
1013 W Grand Ave, Port Washington, WI 53074
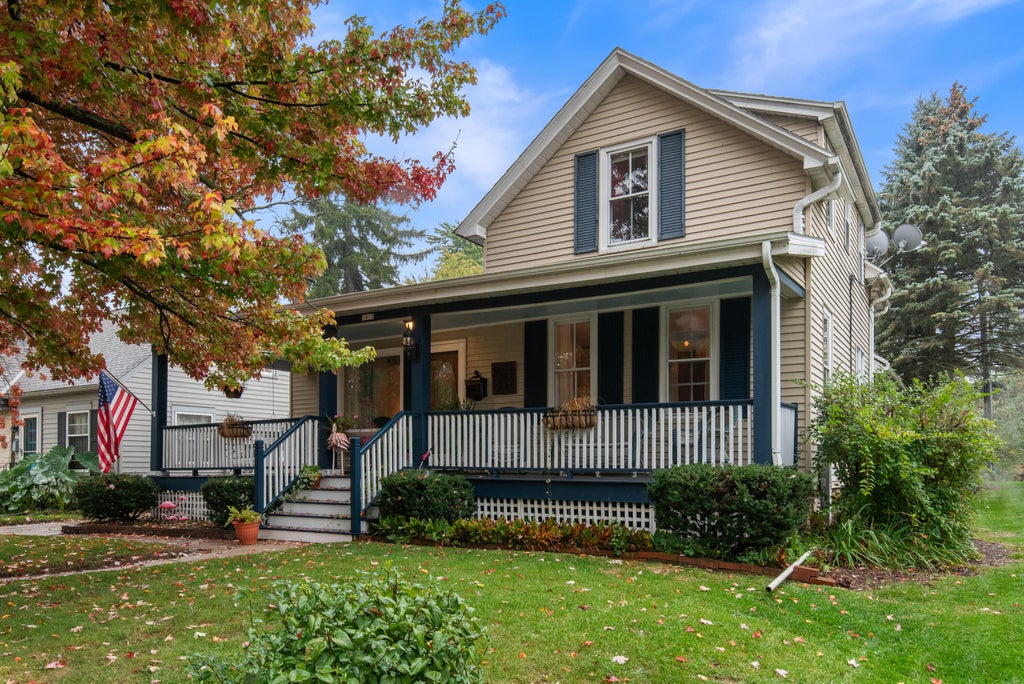
| 3 Beds | 2 Baths | 2.5 Car Garage | 1,551 Sq Ft |
Description of 1013 W Grand Ave, Port Washington, WI 53074
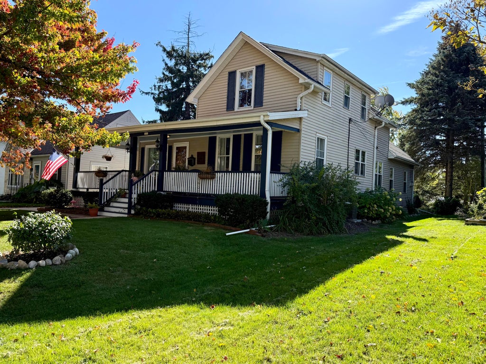
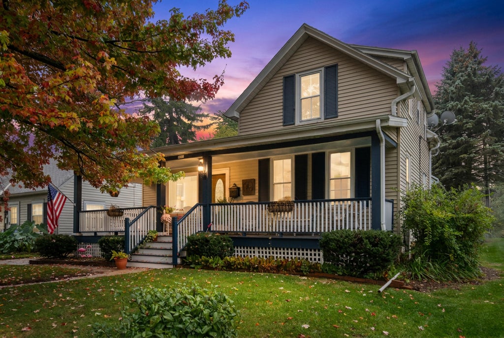
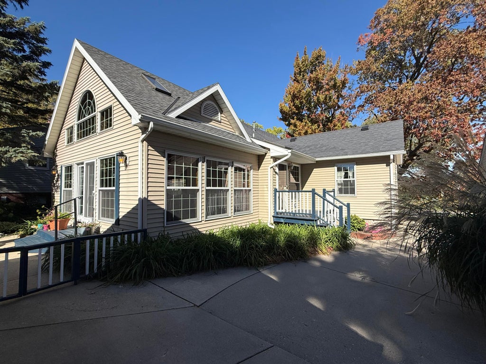
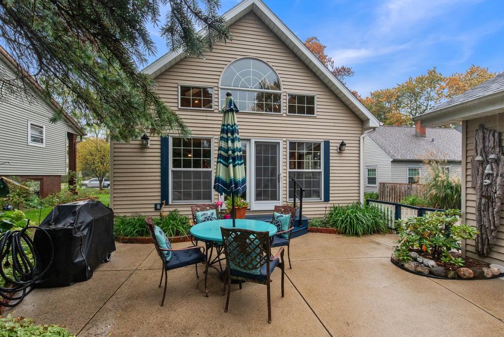
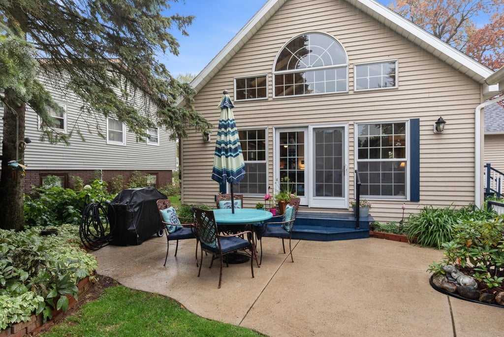
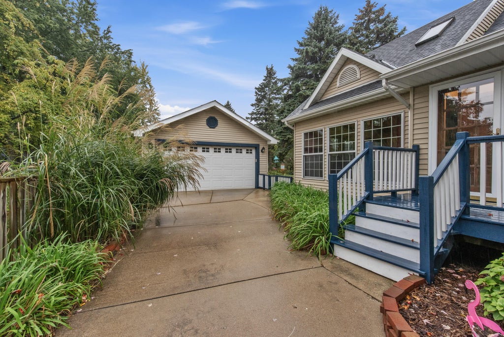
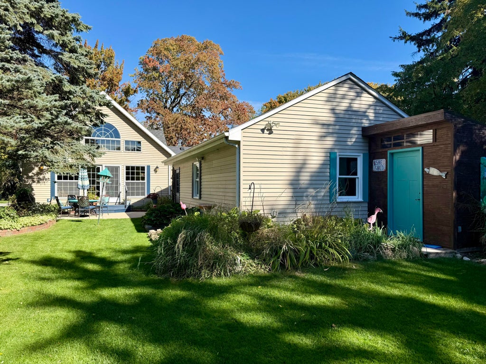
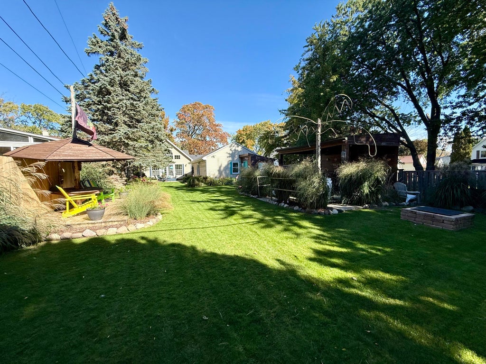
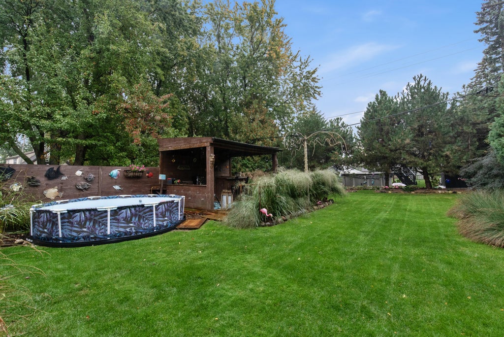
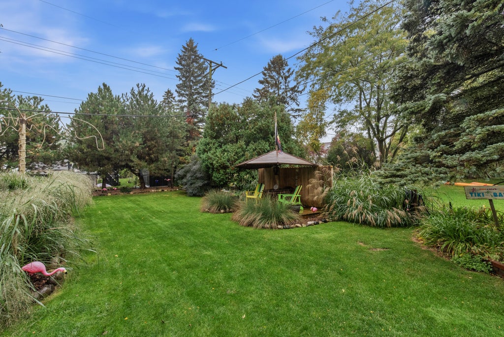
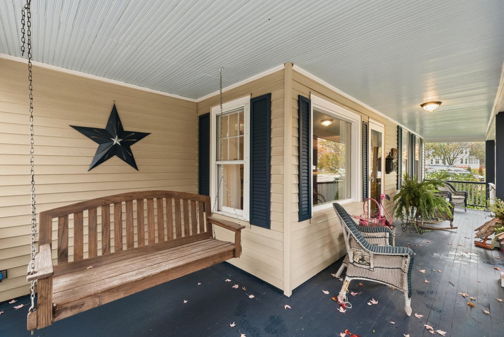
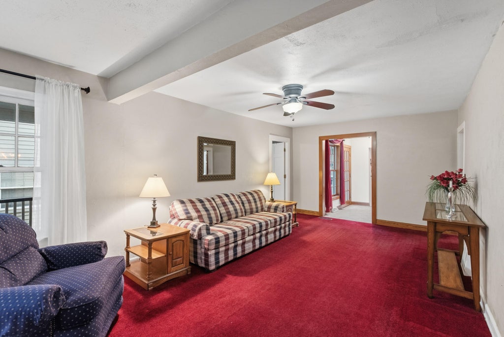
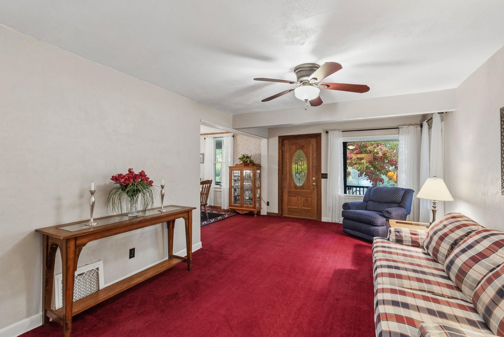
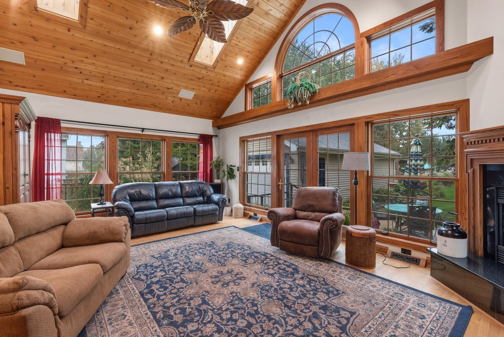
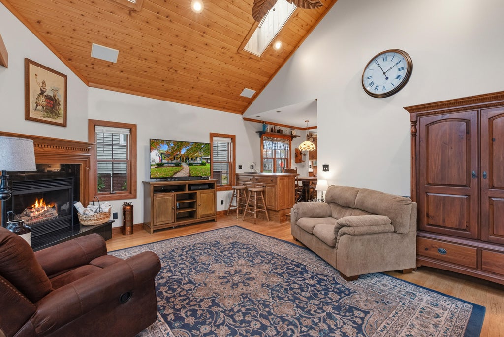
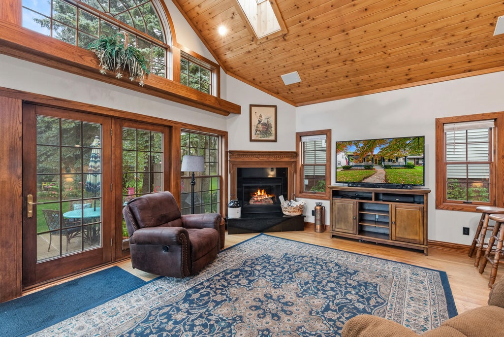
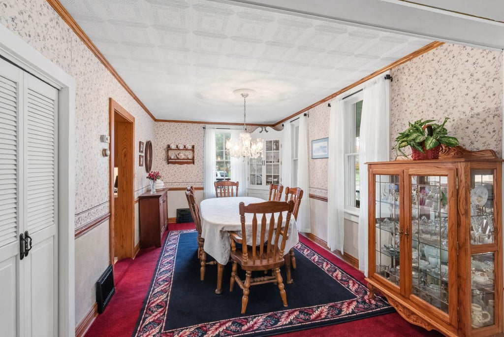
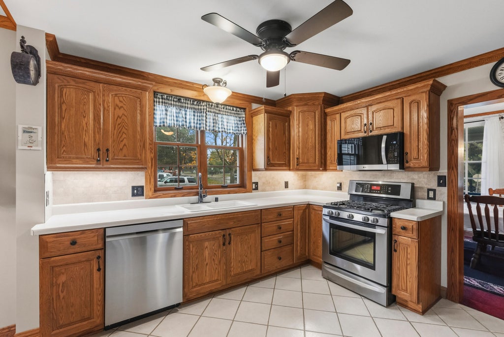
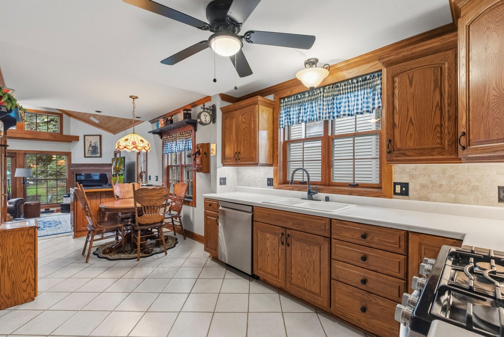
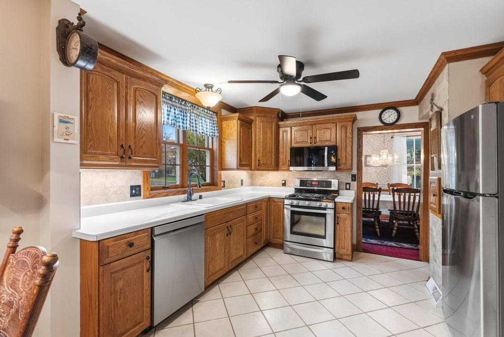
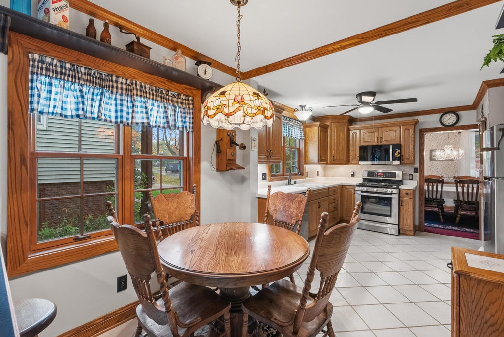
Welcome Home to this meticulously maintained ''Open Concept'' style where Pride of Ownership shines both inside & out of this 3br/2ba gem! You will feel right at home the moment you step on to the cozy open front porch - great for relaxing or enjoying your morning coffee! Enter the spacious Living Rm/Dining Rm combo w/built in corner hutch. kitchen features newer stainless appliances, pantry & breakfast nook. Stunning Great Rm boasts, skylights, Gas Fireplace, wood 15' vaulted ceiling, snack bar w/sink, plus beautiful wall of windows overlooking a private parklike setting backyard including a 16' x 14' Gazebo/shelter perfect for entertaining or for you just to enjoy the gorgeous lush landscaping! Newer Roof Extra deep 2 car detached garage with lots of storage space! Super Location! WOW!
Property Features of 1013 W Grand Ave, Port Washington, WI 53074
Victorian/Federal
Single Family Residence
1900
$4,311.00
2
.23
Features
| Middle school: Thomas Jefferson |
| High school: Port Washington |
| Washer |
| Dryer |
| Range |
| Oven |
| Microwave oven |
| Refrigerator |
| Freezer |
| Central air |
| Forced air heat |
| Natural gas heat |
| Garage |
| Detached parking |
| Detached garage |
| Garage spaces: 2.5 |
| Aluminum siding |
| Patio |
| Lot acreage is: 0.23 |
| Lot sqft: 10018.8 |
| Lot zoned: RES |
| Vaulted ceilings |
| Full basement |
| Paved driveway |
| Public sewer |
| Public water |
| Property style: victorian |
| For sale |
| Tax year: 2025 |
Rooms & Dimensions
| Family room is 21 x 11 |
| Family Room Level: Main |
| Pantry |
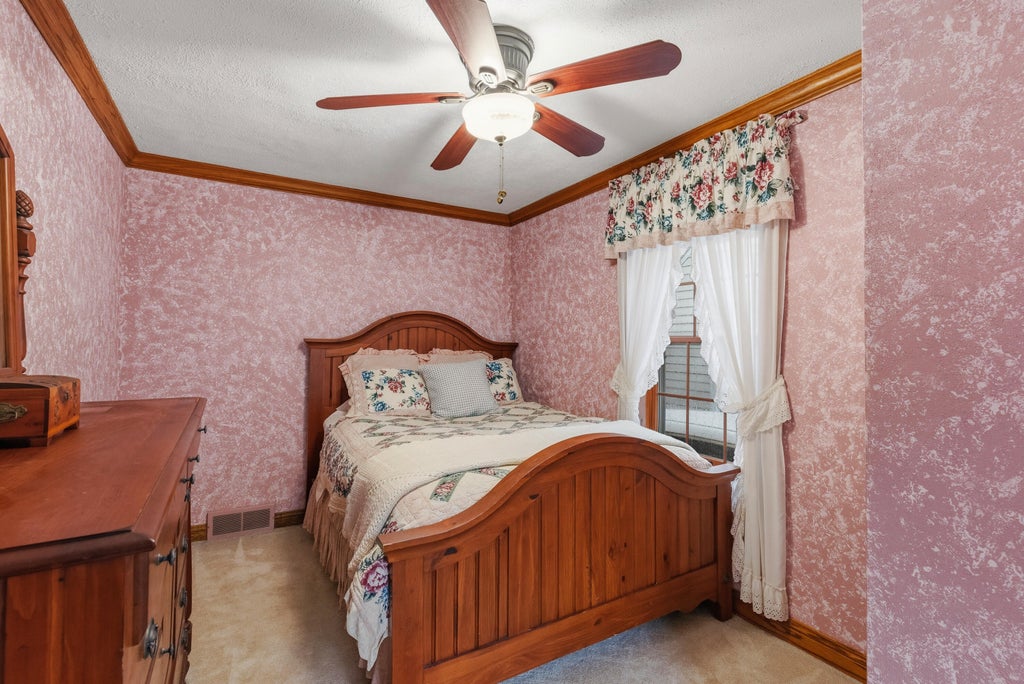
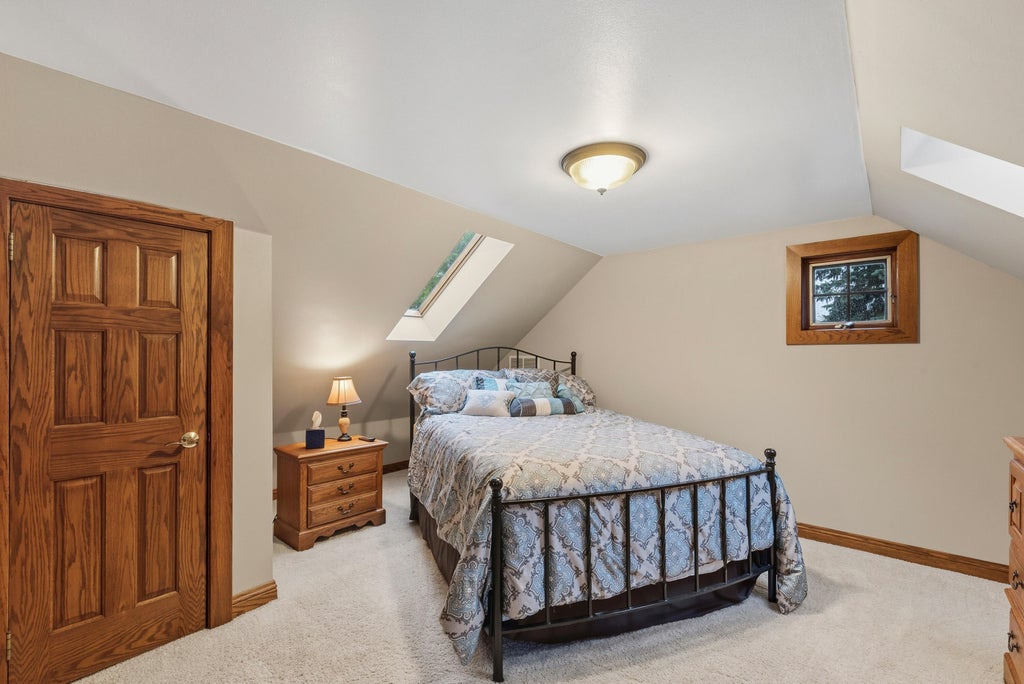
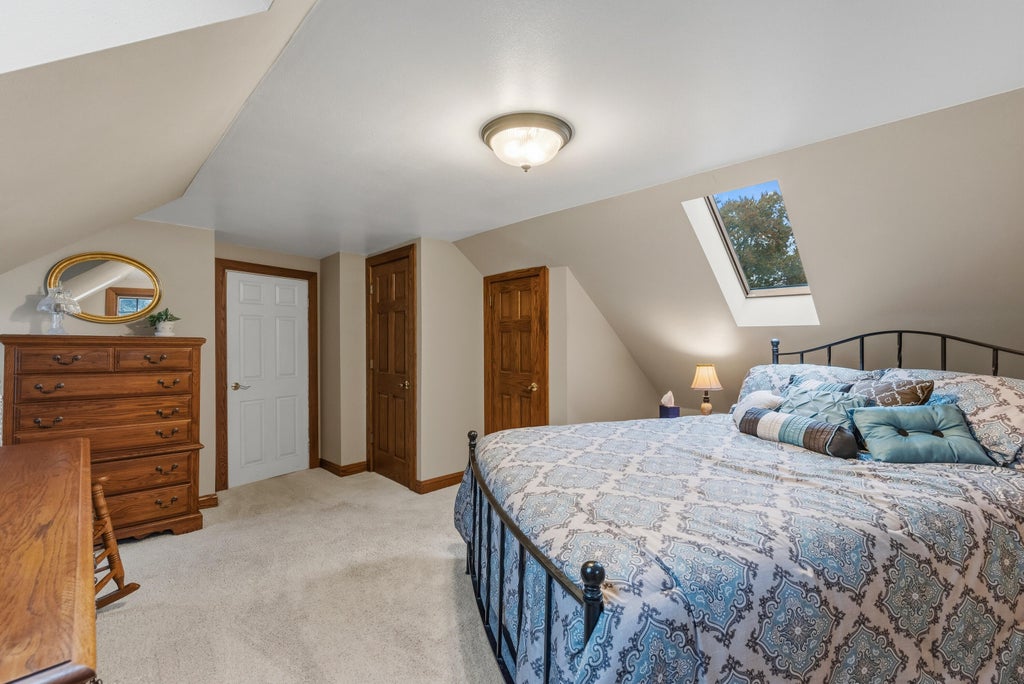
| Bedroom 2 is 16 x 15 |
| Bedroom 2 Level: Upper |
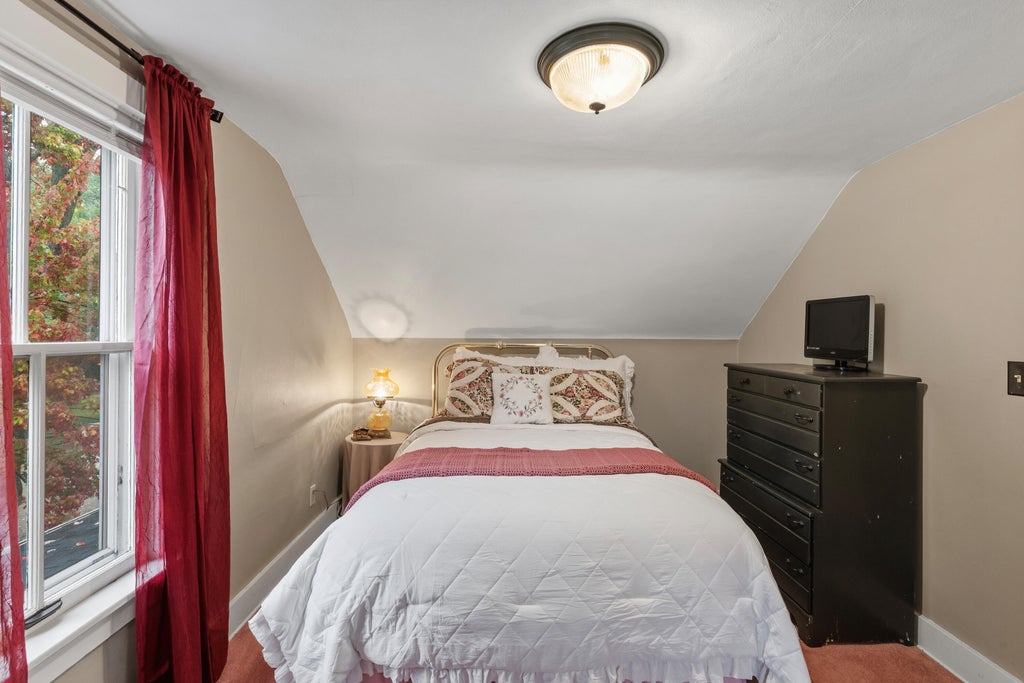
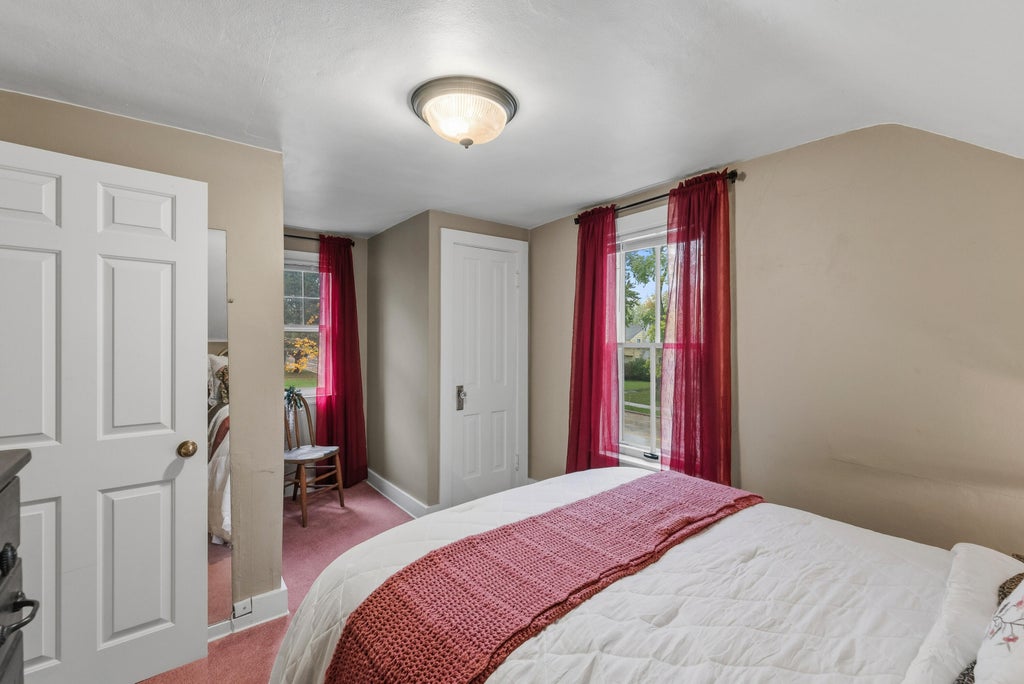
| Bedroom 3 is 11 x 9 |
| Bedroom 3 Level: Upper |
| Dining Room is 16 x 9 |
| Dining Level: Main |
| Living Room is 22 x 15 |
| Living Room Level: Main |
| Number of rooms: 7 |