
W6454 Willow Wood Ct, Onalaska, WI 54636
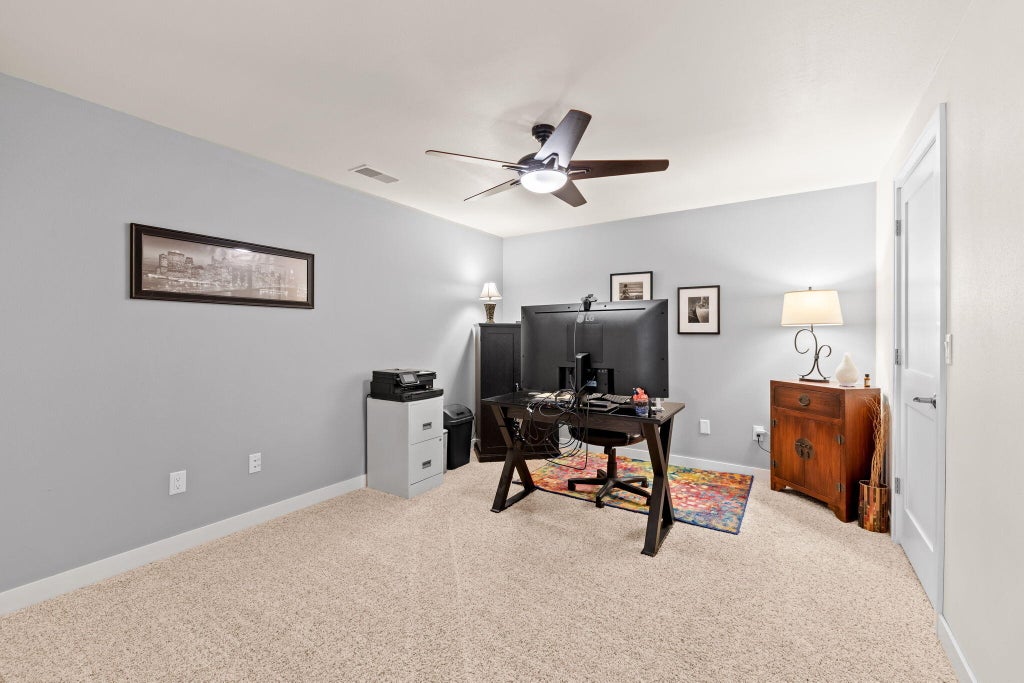
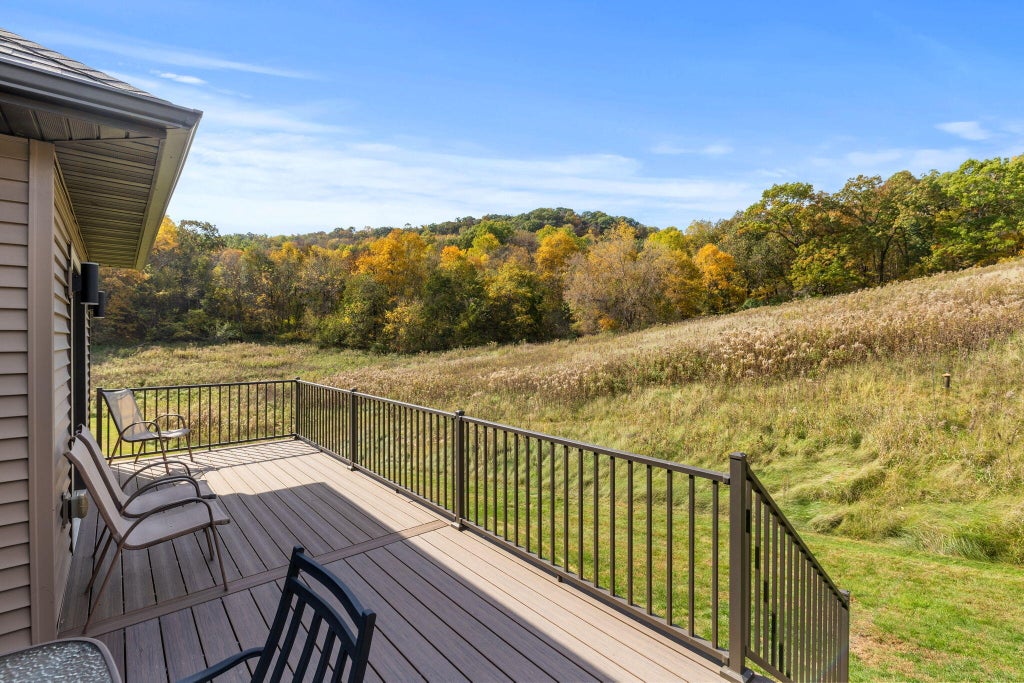
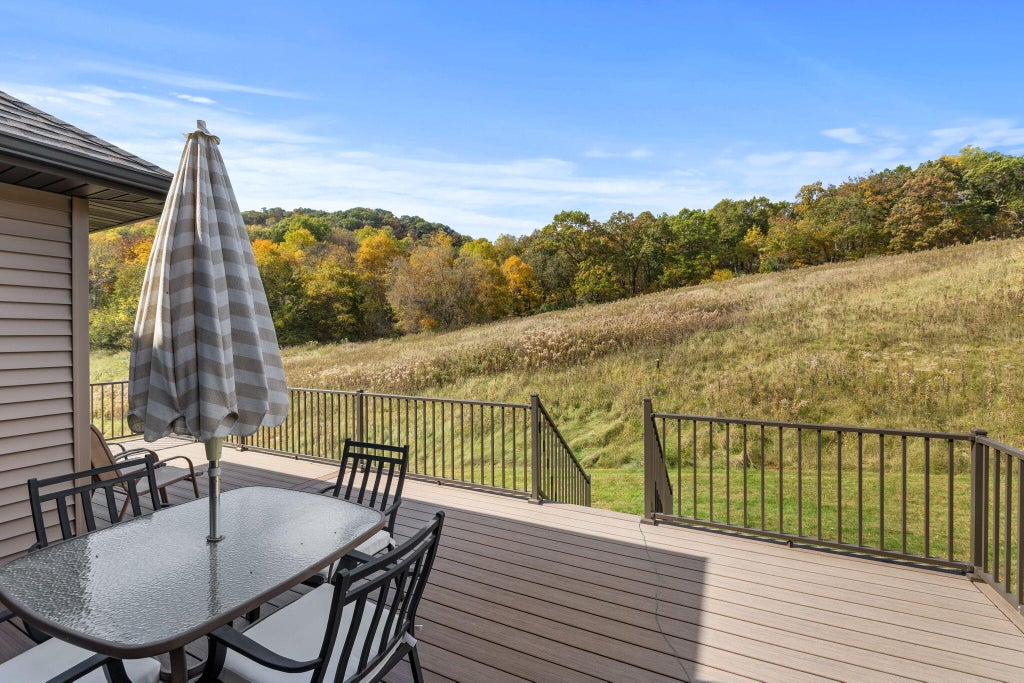
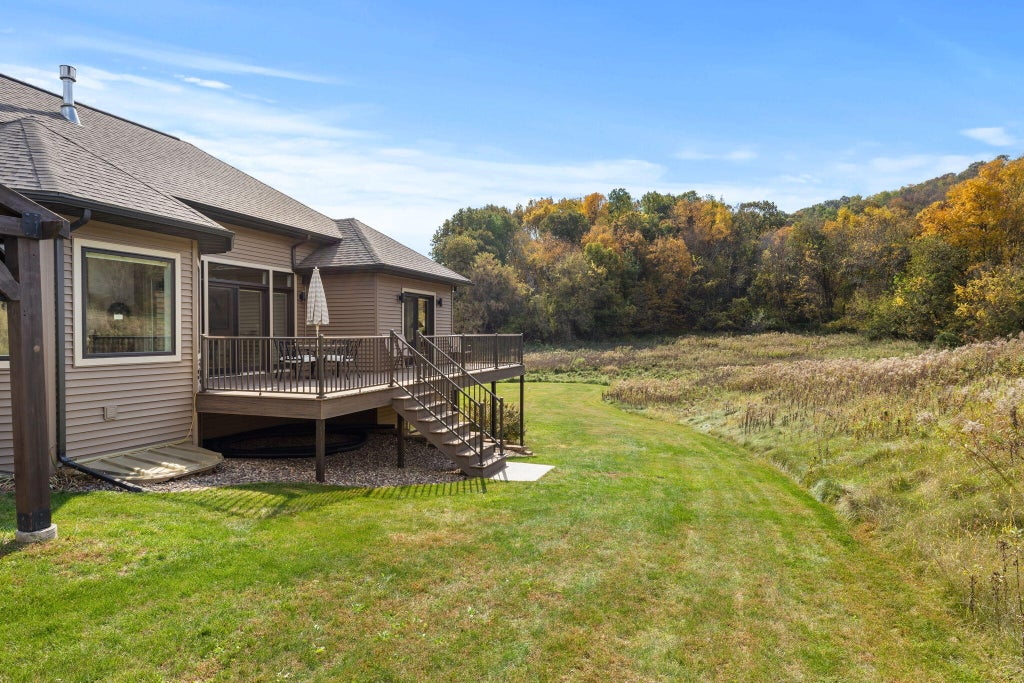
| 4 Beds | 3 Baths | 3 Car Garage | 3,700 Sq Ft |
Description of W6454 Willow Wood Ct, Onalaska, WI 54636
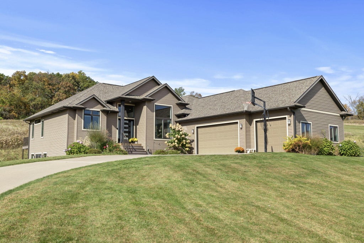
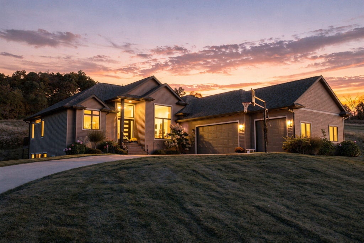
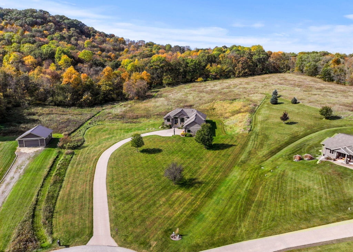
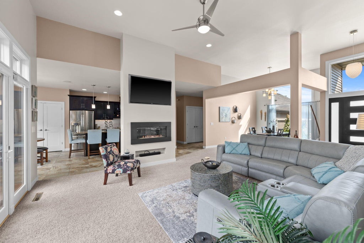
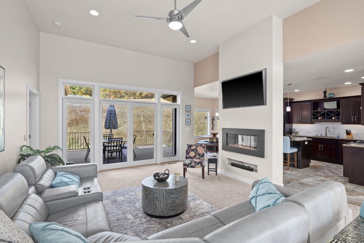
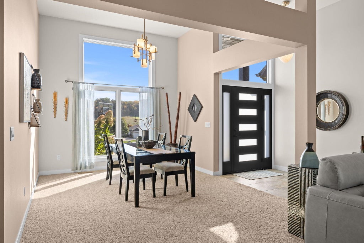
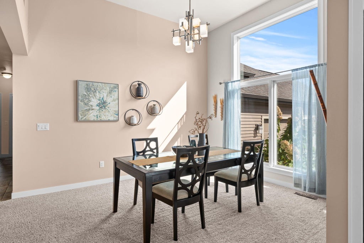
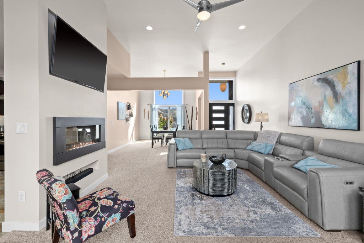
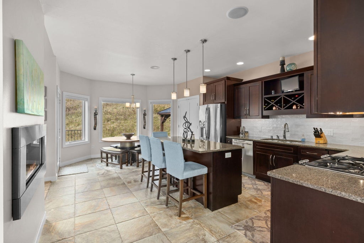
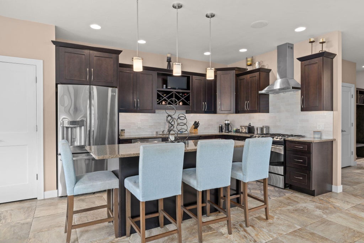
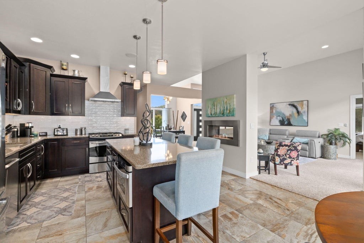
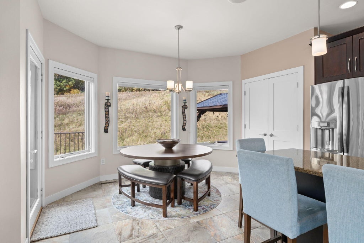
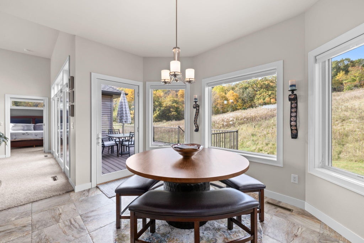
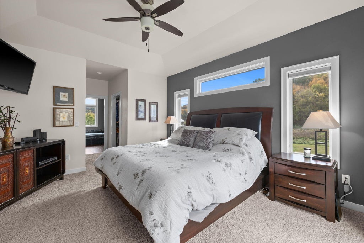
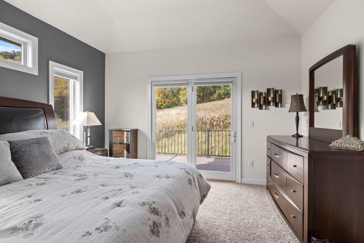
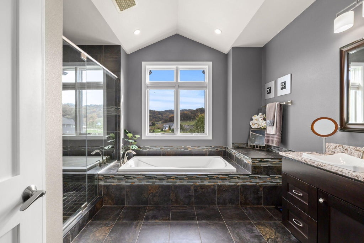
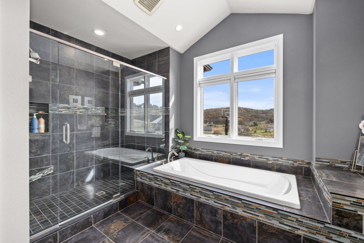
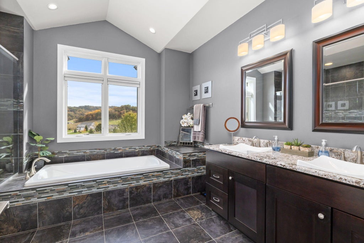
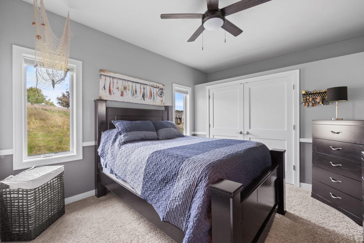
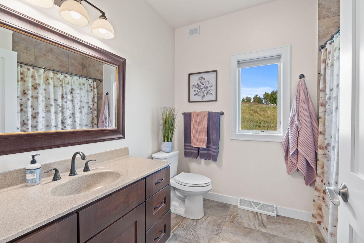
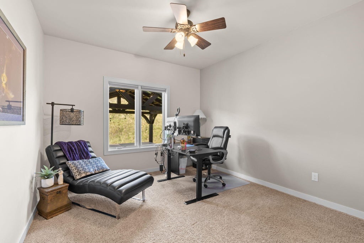
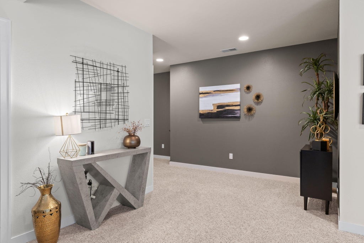
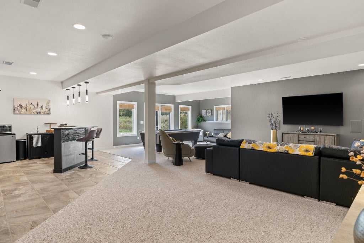
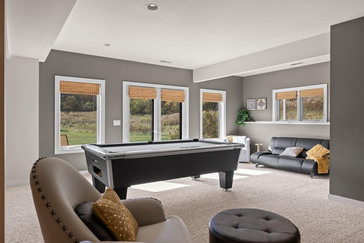
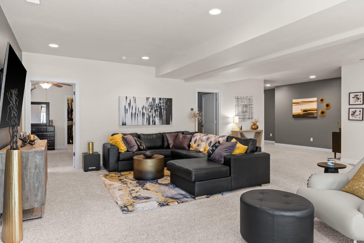
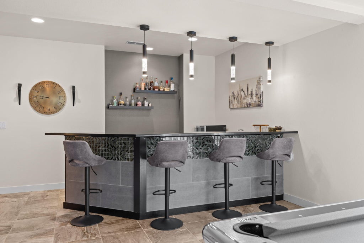
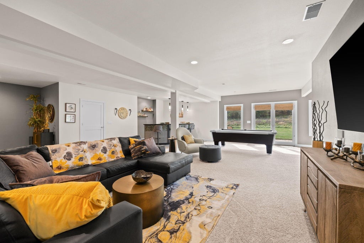
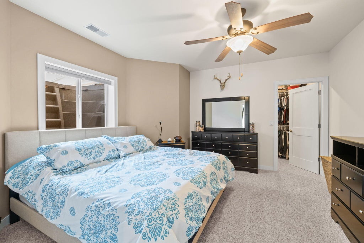
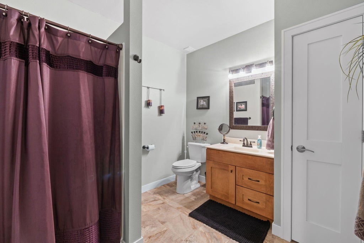
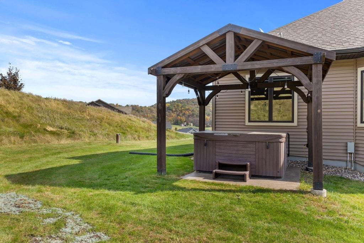
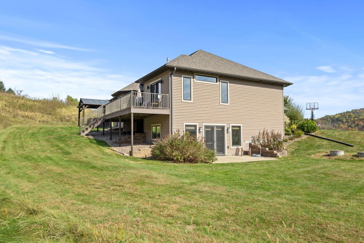
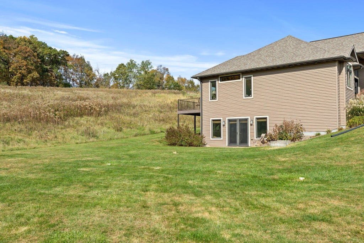
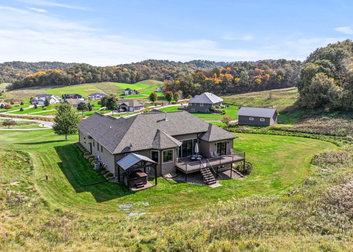
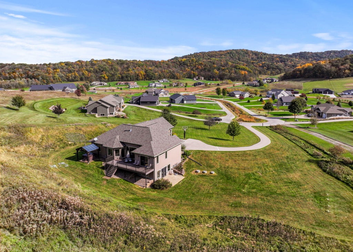
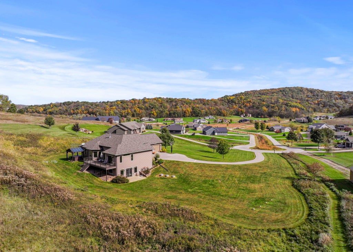
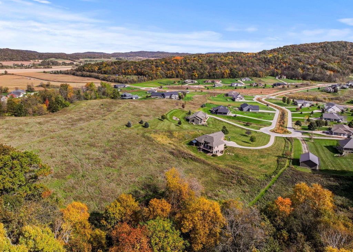
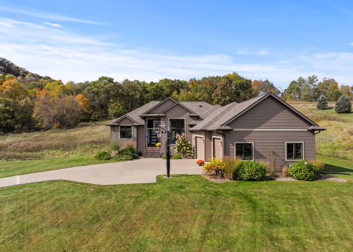
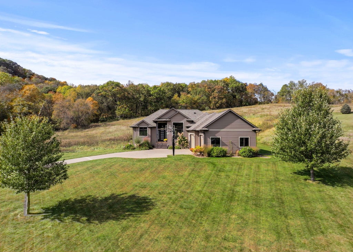
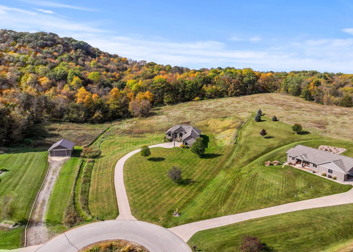
Welcome to this stunning custom-built Balduzzi home, tucked away on a private 1.62-acre lot at the end of a cul-de-sac in Holmen's desirable Wildwood Valley. Offering 3,700 finished square feet, this beautifully maintained home features 4 bedrooms, 3 bathrooms, and an additional nonconforming bedroom/office. Impressive 12-foot ceilings, oversized windows, and a double-sided fireplace create an inviting atmosphere filled with natural light and warmth. The finished lower level offers a bar area perfect for entertaining, while the spacious 3-car garage provides plenty of room for vehicles and storage. Enjoy this wooded setting with public land bordering the property, offering opportunities for hiking and hunting. This home is a must see! Book your showing today!
Property Features of W6454 Willow Wood Ct, Onalaska, WI 54636
Contemporary
Single Family Residence
2013
$7,304.70
1
1.32
Features
| Middle school: Holmen |
| High school: Holmen |
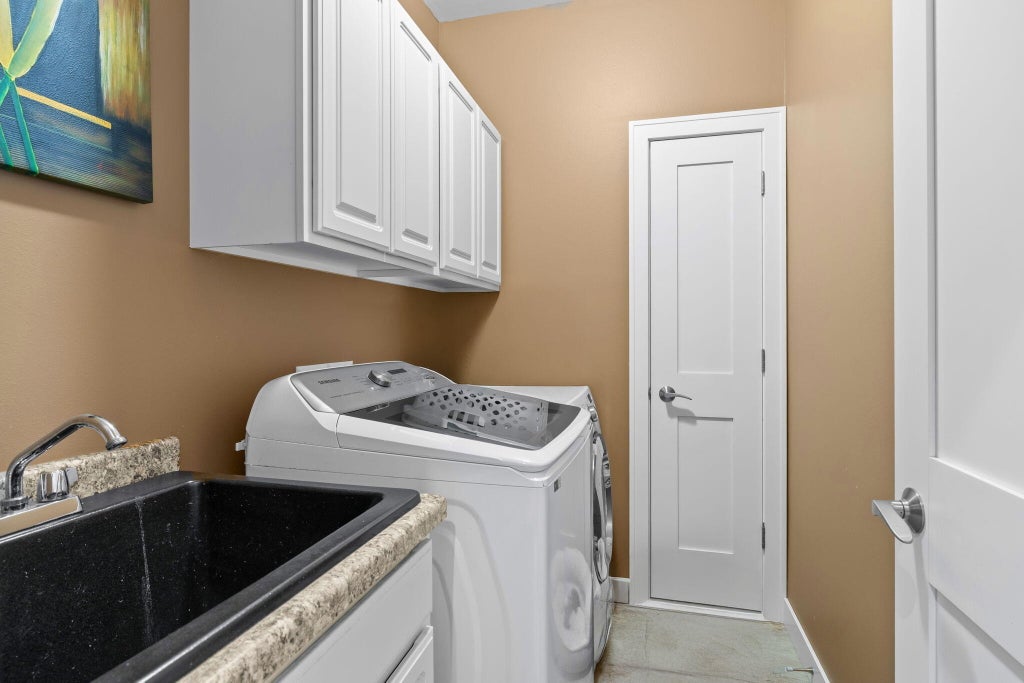
| Washer |
| Dryer |
| Oven |
| Microwave oven |
| Dishwasher |
| Refrigerator |
| Central air |
| Forced air heat |
| Natural gas heat |
| Garage |
| Three car garage |
| Attached parking |
| Attached garage |
| Garage spaces: 3 |
| Vinyl siding |
| Deck |
| Lot acreage is: 1.32 |
| Cul-de-sac location |
| Lot sqft: 57499.2 |
| Lot zoned: Residential |
| Wet bar |
| Kitchen island |
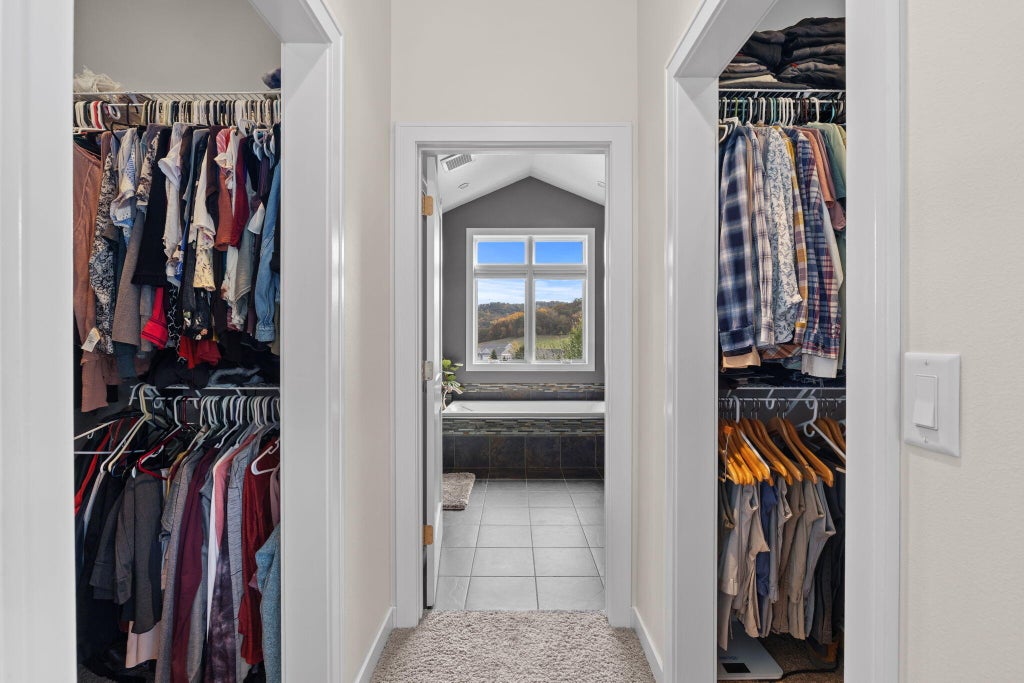
| Walk-in closet(s) |
| Finished basement |
| Full basement |
| Paved driveway |
| Private water |
| Well water |
| Septic system |
| Property style: contemporary |
| For sale |
| Tax year: 2025 |
Rooms & Dimensions
| Den is 11 x 13 |
| Den Level: Lower |
| Pantry |
| Bedroom 2 is 11 x 15 |
| Bedroom 2 Level: Main |
| Bedroom 3 is 11 x 14 |
| Bedroom 3 Level: Main |
| Bedroom 4 is 13 x 14 |
| Bedroom 4 Level: Lower |
| Dining Room is 13 x 11 |
| Dining Level: Main |
| Living Room is 18 x 15 |
| Living Room Level: Main |
| Number of rooms: 9 |