
N3193 Drumlin Dr, Rubicon, WI 53059
$749,000
MLS #: 1984707
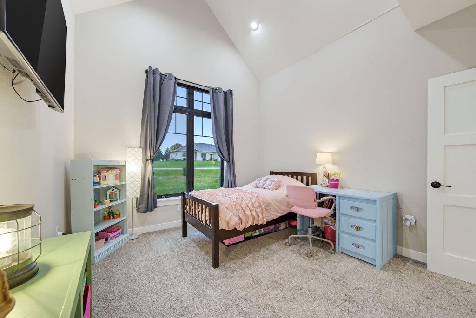
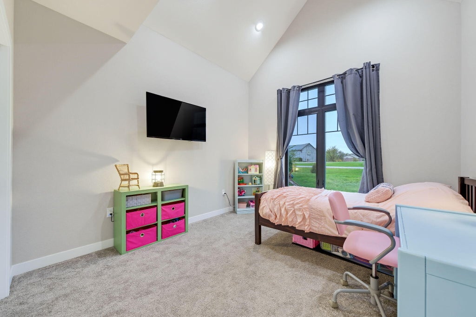
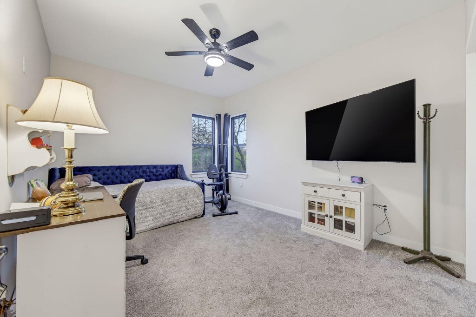
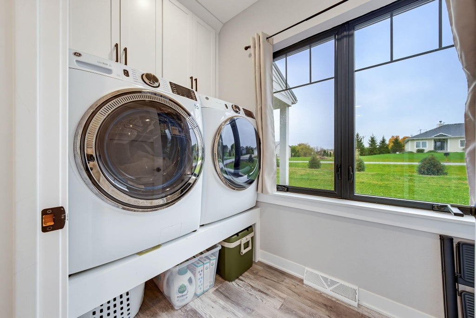
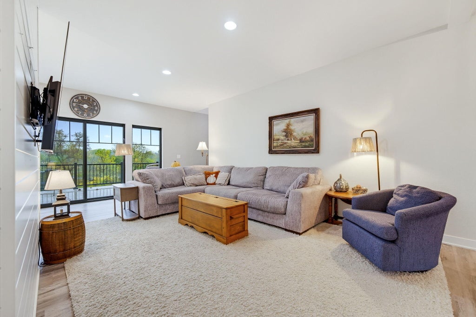
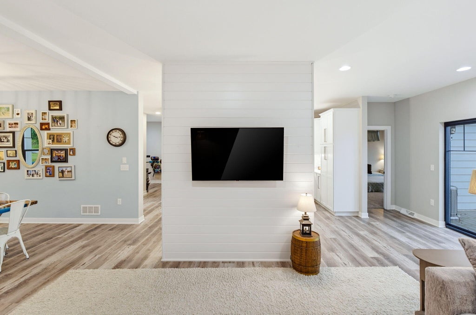
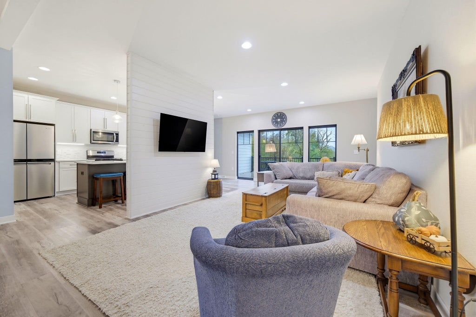
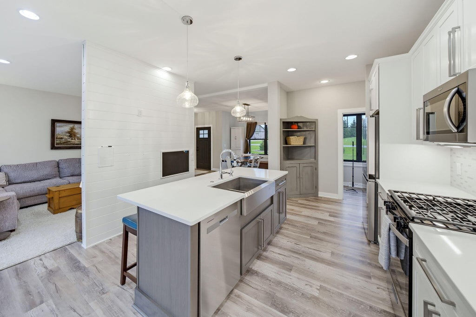
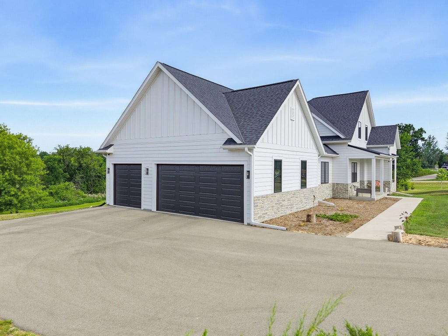
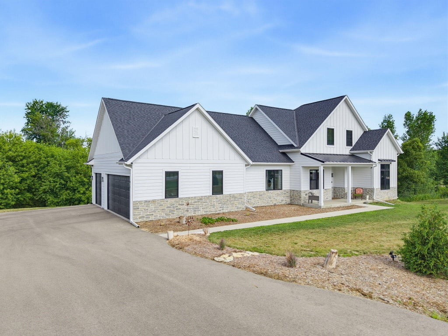
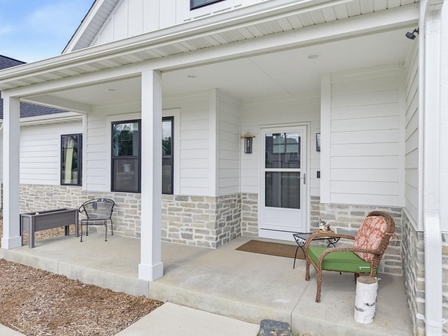

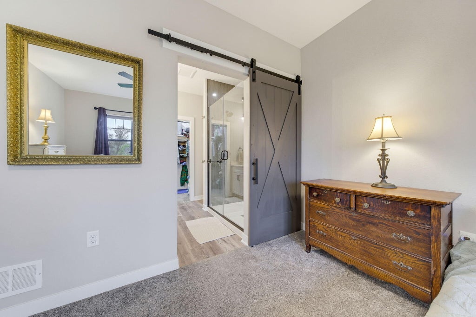
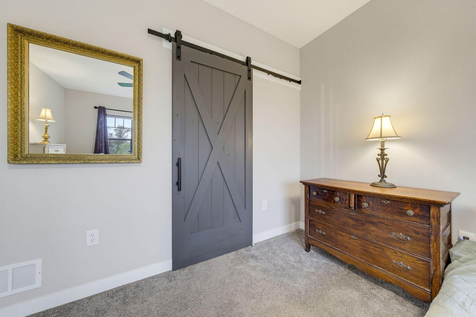
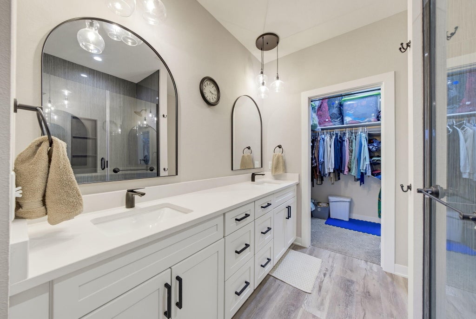
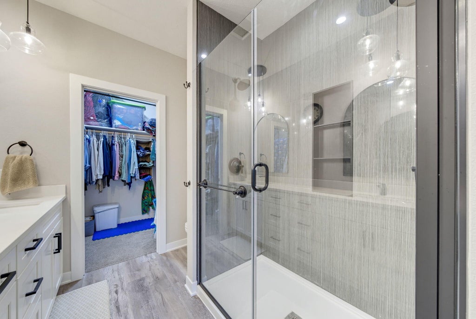
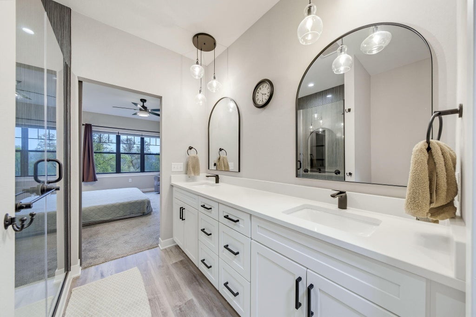
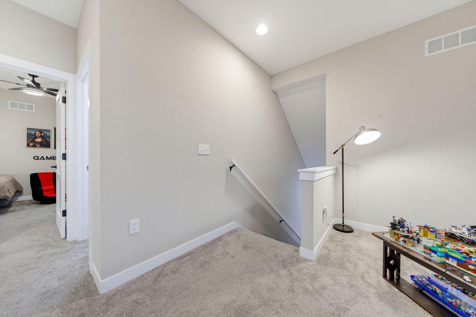
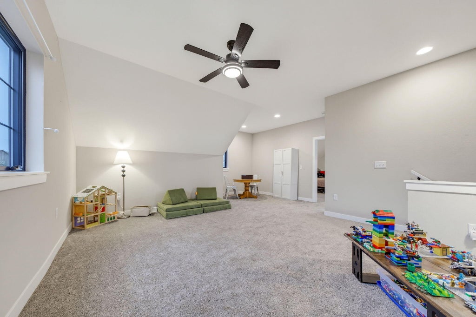
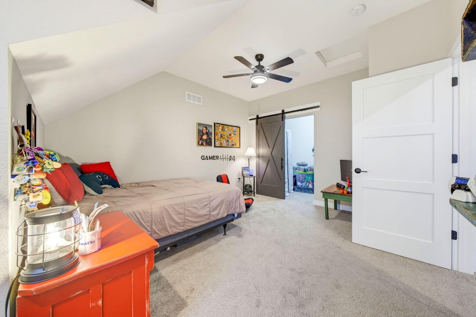
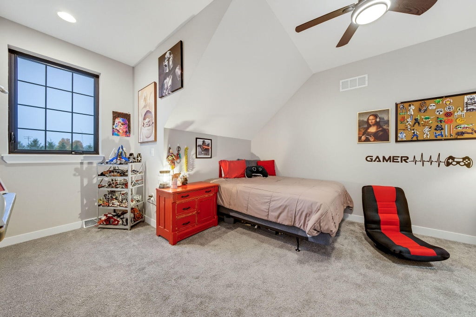
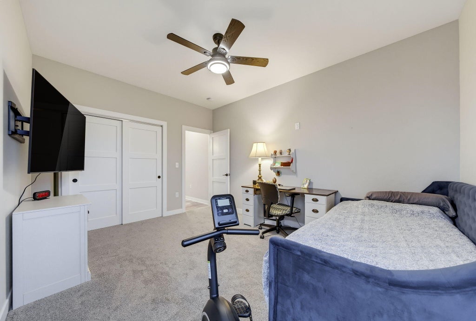
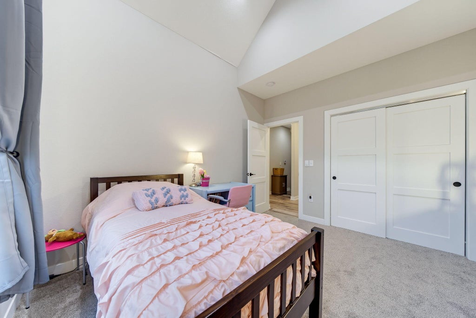
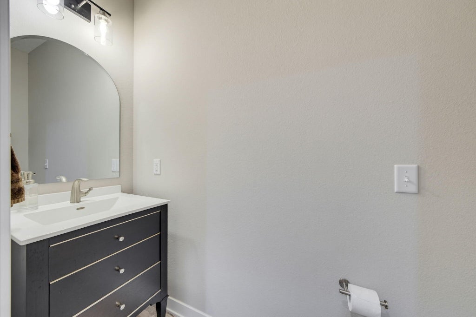

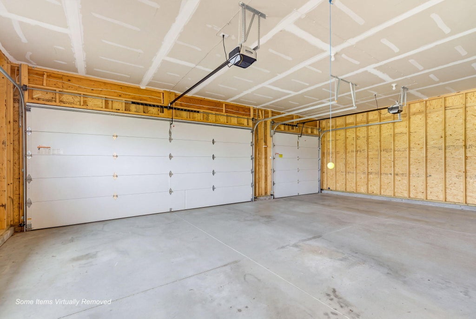
| 4 Beds | 3.5 Baths | 3.5 Car Garage | 2,525 Sq Ft |
Description of N3193 Drumlin Dr, Rubicon, WI 53059
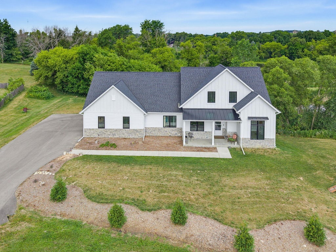
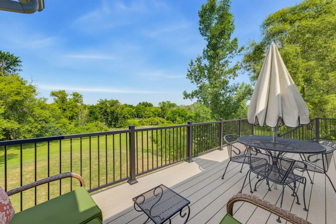
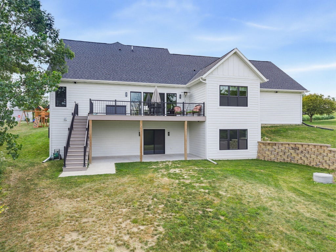
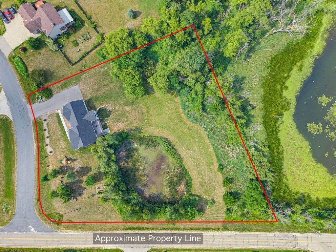
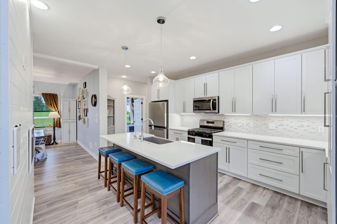
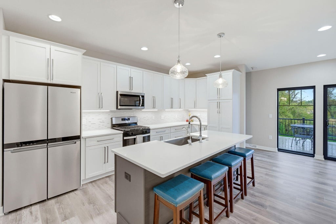
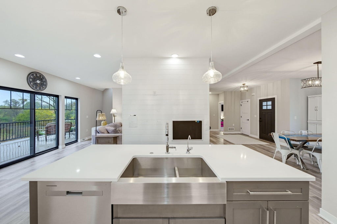
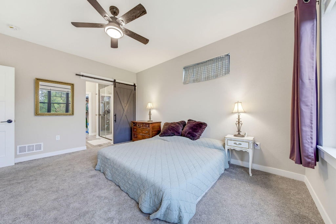
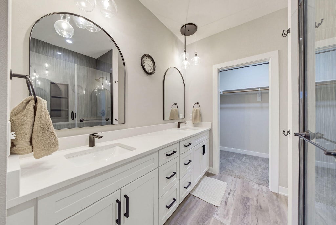
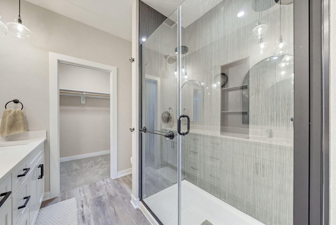
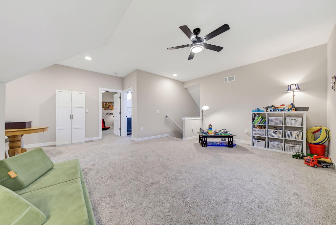
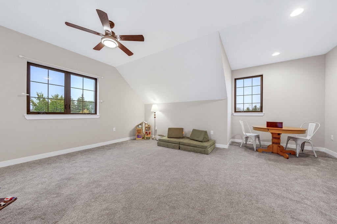
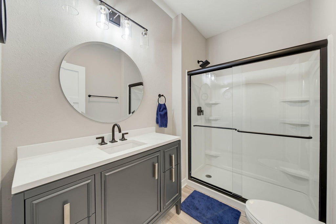
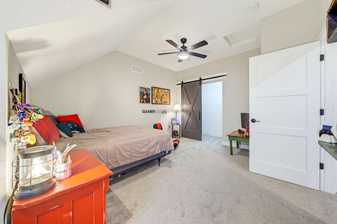
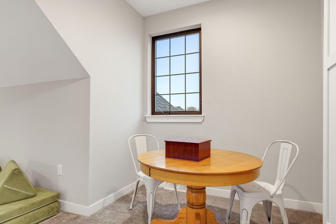
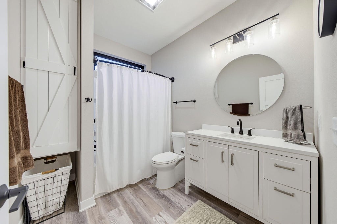
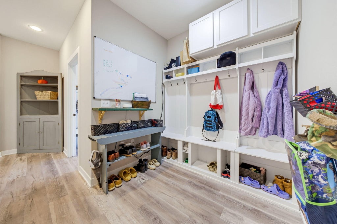
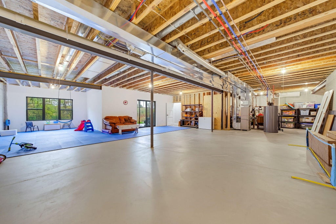
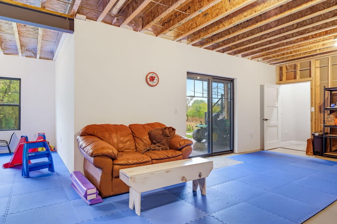
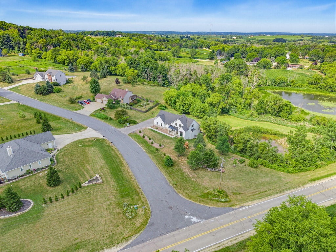
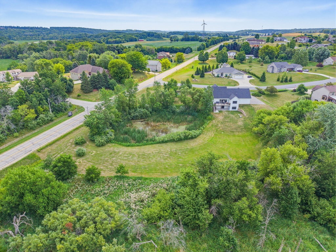
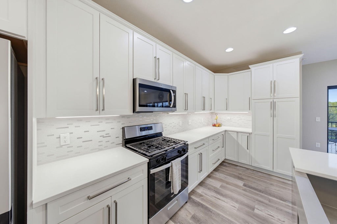
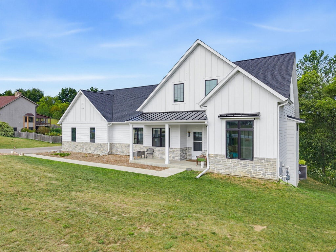
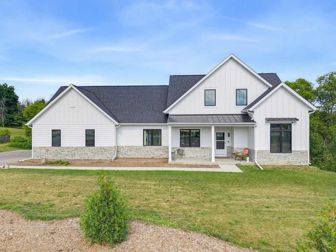
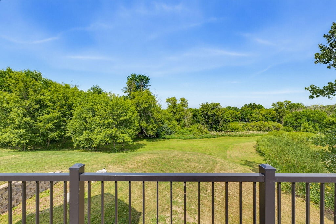
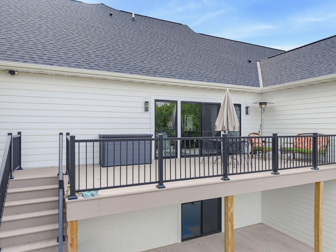
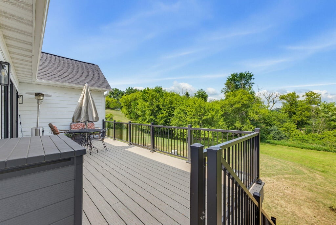
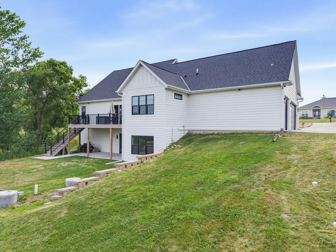
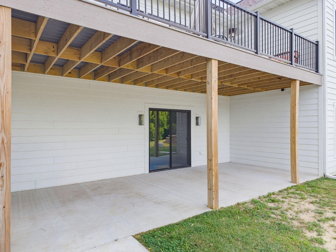
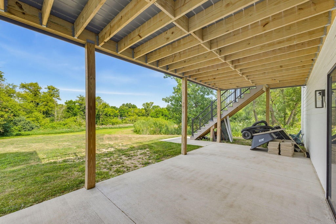
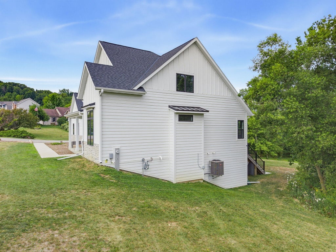
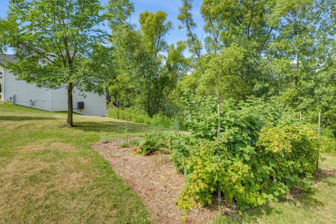
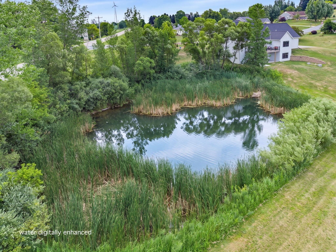
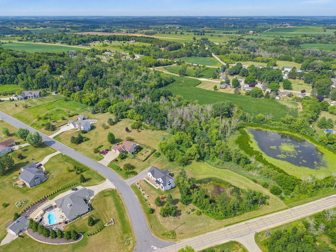
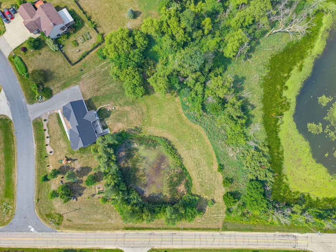
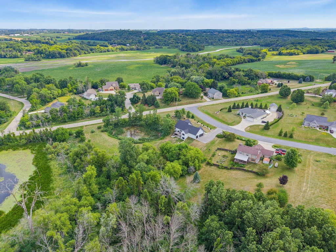
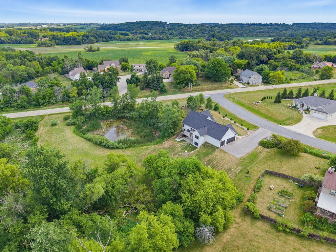
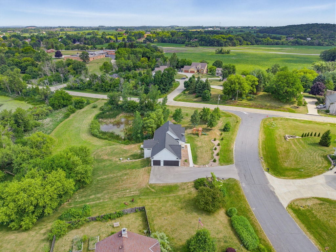
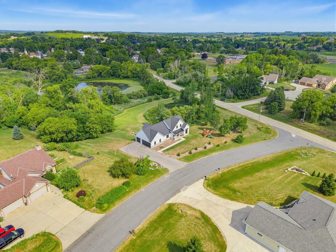
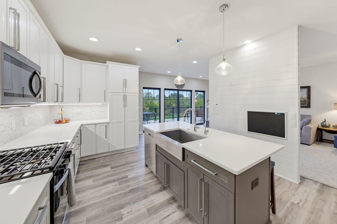
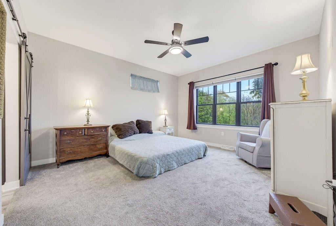
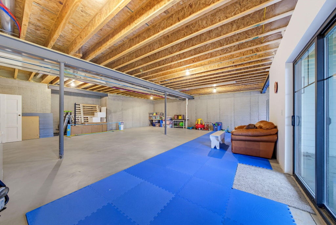
Luxury homestead for the holidays! Bask in comfort & nature in this 4/5 bedroom home with tons of space to grow! First floor offers all the conveniences of function & flow, with laundry, pantry, storage, & comfort, with a deck overlooking nothing but nature! Upper level has spacious loft area, work space & bedroom with full bath. LL has a walkout, plumbed for a full bath & ripe for finishing! Enjoy the pond, the woods, the fields, all for you to make your own sustainable living quarters with no detail spared! Sunsets off the deck with fox & deer roaming, in the comfort of a pet free & smoke free home!
Property Features of N3193 Drumlin Dr, Rubicon, WI 53059
Listing courtesy of: Keller Williams Realty-Lake Country
HOME STYLE
Prairie/Craftsman
Prairie/Craftsman
TYPE
Single Family Residence
Single Family Residence
Year Built
2024
2024
Annual Taxes
$5,537.20
$5,537.20
Stories
1.5
1.5
Acres
2.12
2.12
Features
| Middle school: Central |
| High school: Hartford |
| Washer |
| Dryer |
| Range |
| Oven |
| Microwave oven |
| Dishwasher |
| Refrigerator |
| Central air |
| Forced air heat |
| Natural gas heat |
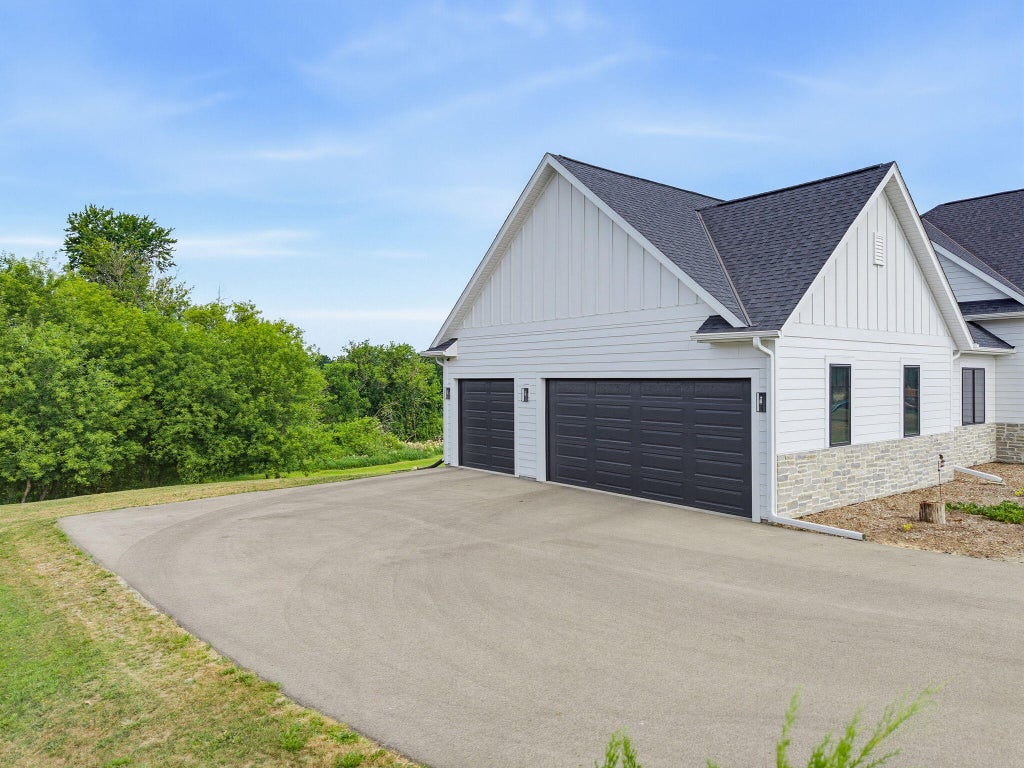
| Garage |
| Attached parking |
| Attached garage |
| Garage spaces: 3.5 |
| Fiber cement exterior |
| Patio |
| Deck |
| Lot acreage is: 2.12 |
| Corner lot |
| Waterfront lot |
| Lot has pond |
| Lot sqft: 92347.2 |
| Wooded lot |
| Lot zoned: RES |
| Lot has water view |
| Vaulted ceilings |
| Garbage disposal |
| Kitchen island |
| Security system |
| Walk-in closet(s) |
| Concrete basement |
| Full basement |
| Basement has outside entrance |
| Sump pump |
| Walkout basement |
| Paved driveway |
| Private water |
| Well water |
| Septic system |
| For sale |
| Tax year: 2025 |
Rooms & Dimensions
| Laundry room |
| Loft |
| Loft is 18 x 15 |
| Loft Level: Upper |
| Pantry |
| Bedroom 2 is 13 x 12 |
| Bedroom 2 Level: Main |
| Bedroom 3 is 13 x 11 |
| Bedroom 3 Level: Main |
| Bedroom 4 is 13 x 13 |
| Bedroom 4 Level: Upper |
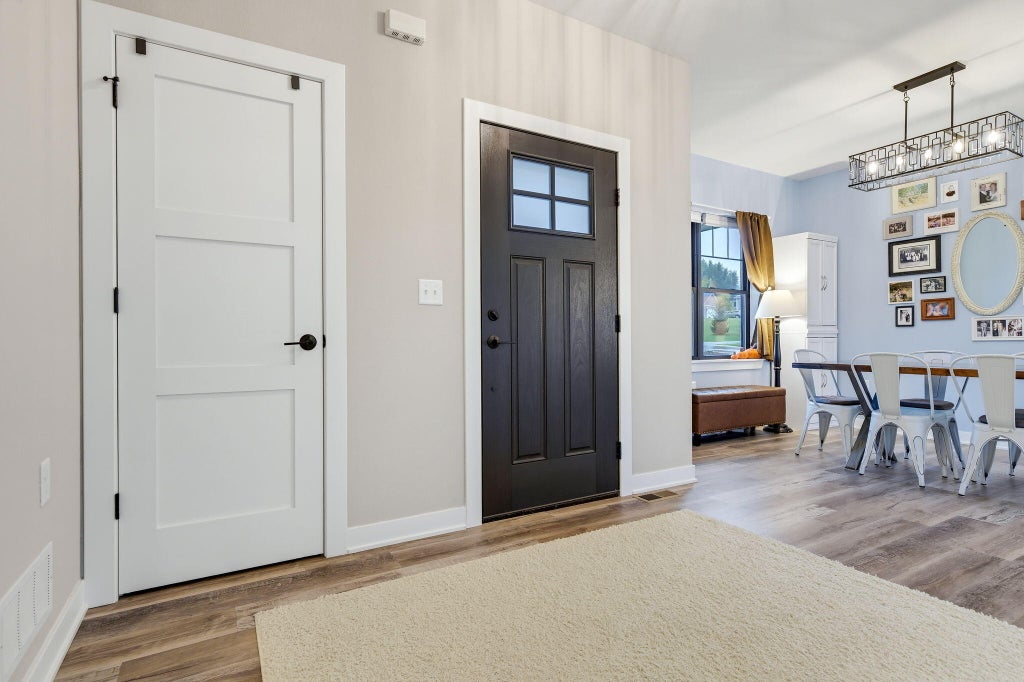
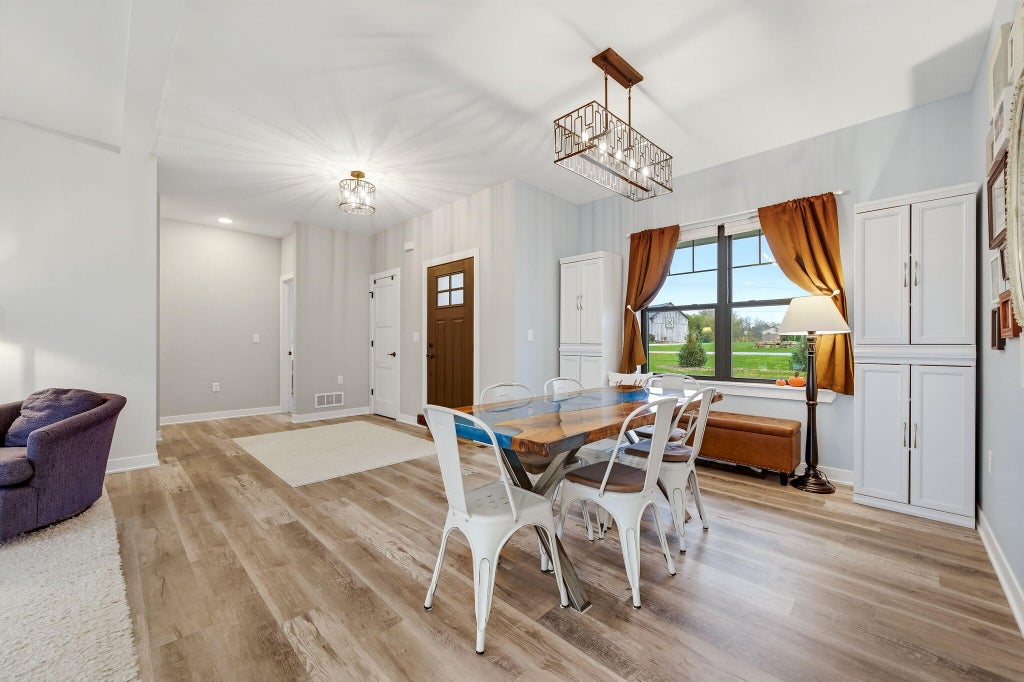
| Dining Room is 12 x 11 |
| Dining Level: Main |
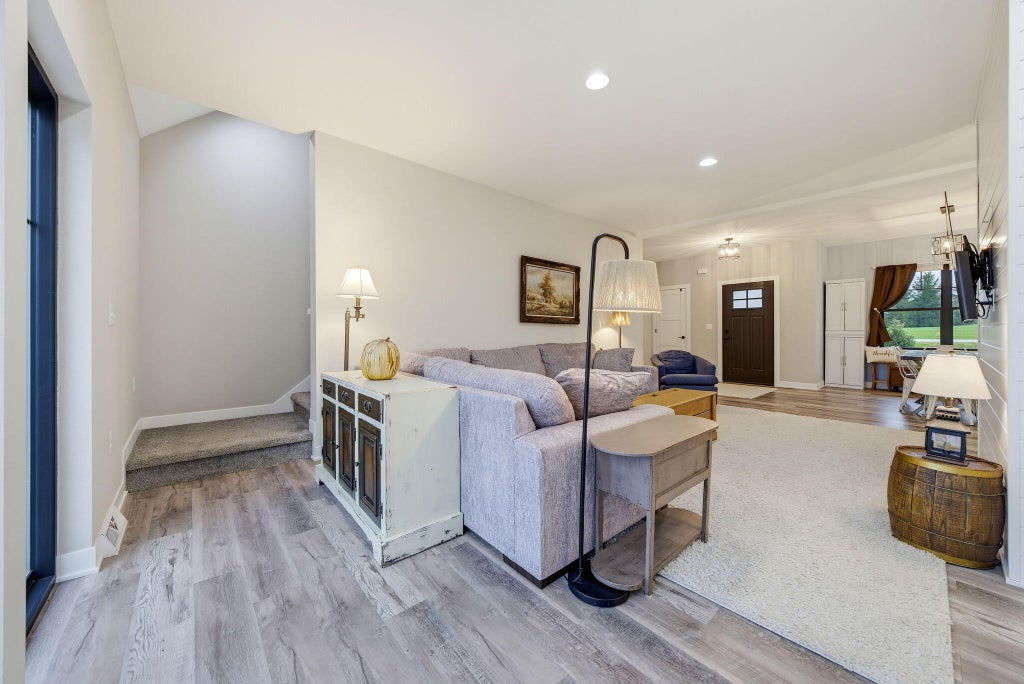
| Living Room is 21 x 13 |
| Living Room Level: Main |
| Laundry Room is 8 x 5.5 |
| Laundry Room Level: Main |
| Number of rooms: 11 |