
1931 Mcgilvray Way, Holmen, WI 54636












| 4 Beds | 3 Baths | 3 Car Garage | 3,009 Sq Ft |
Description of 1931 Mcgilvray Way, Holmen, WI 54636
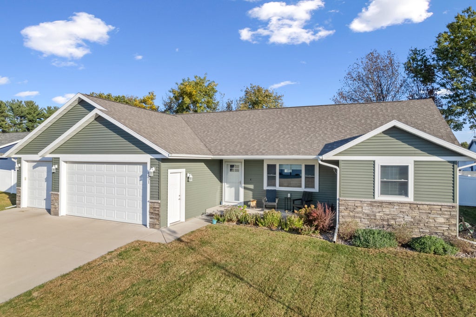
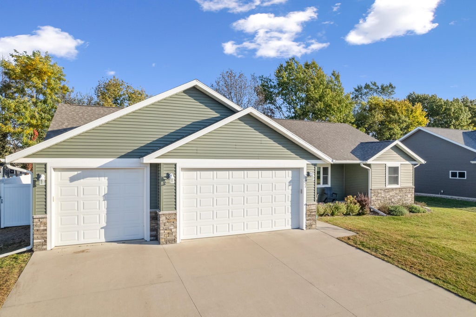
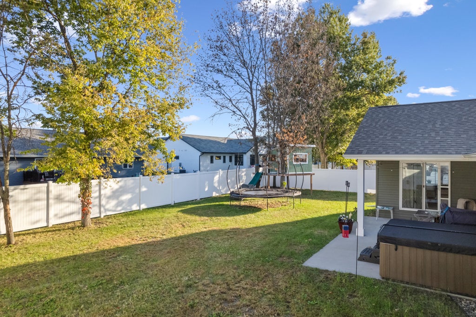
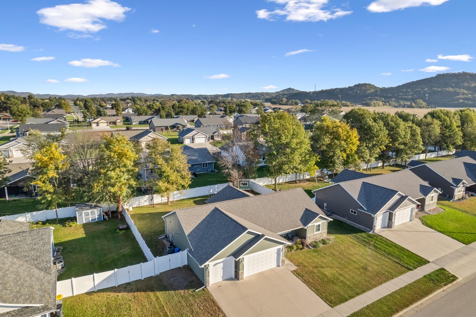
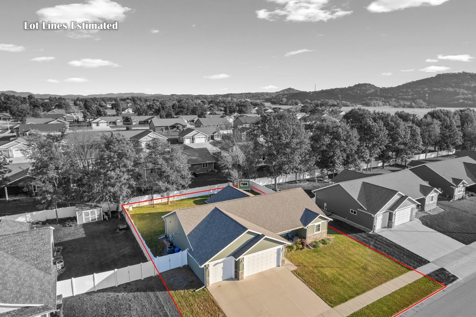
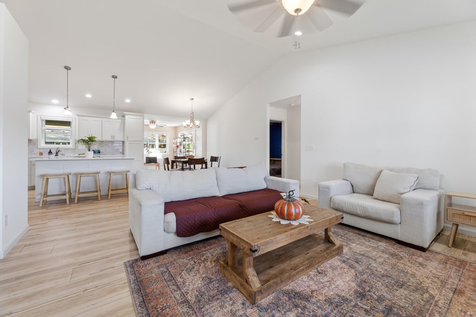
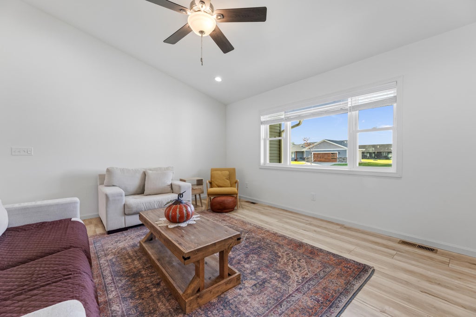
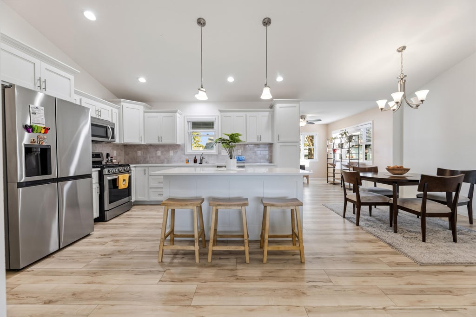
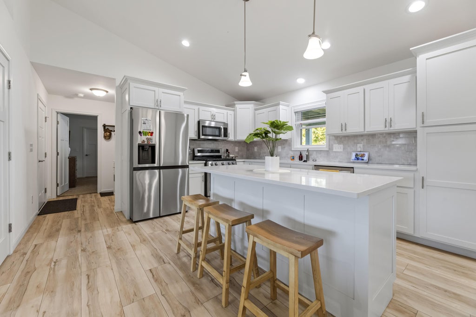
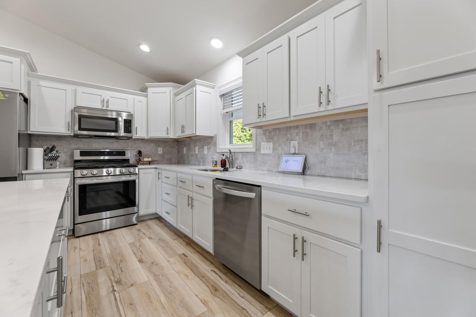
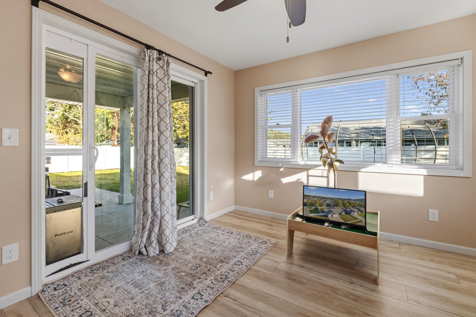
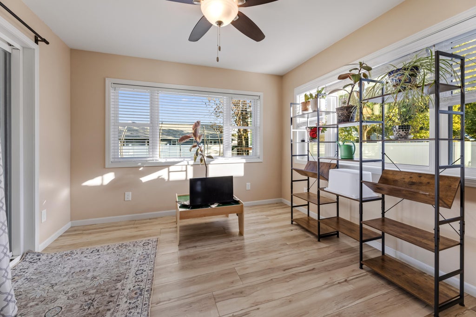
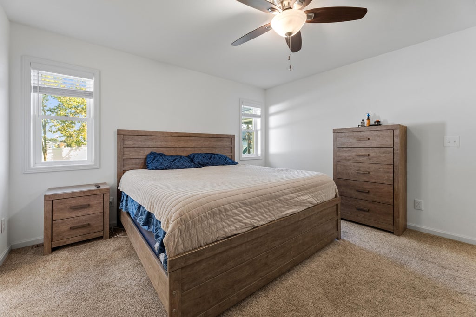
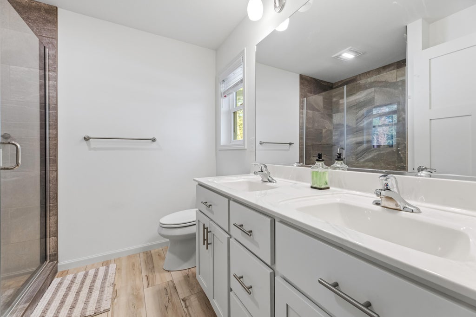
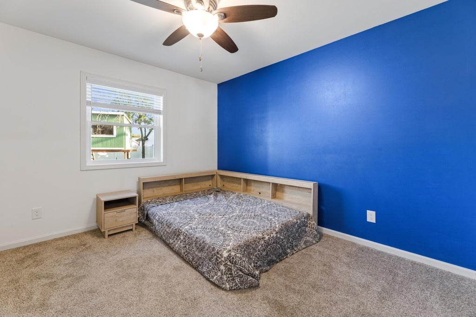
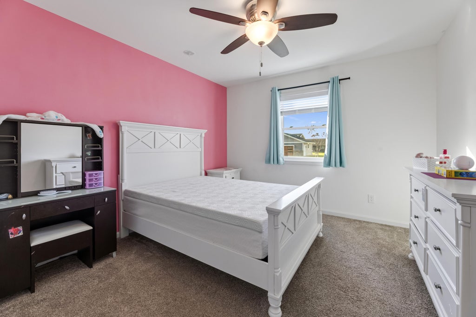
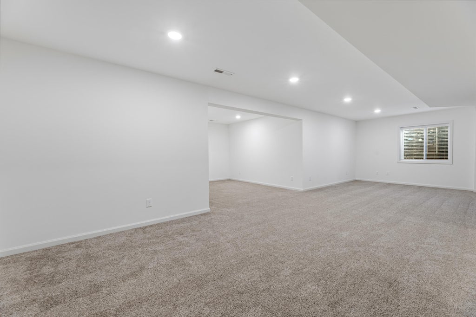
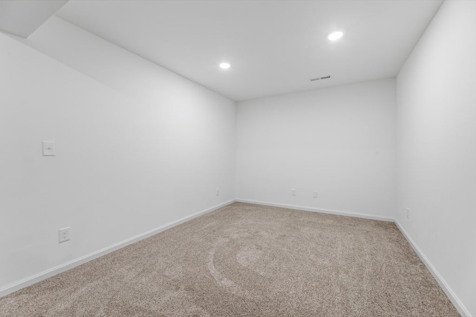
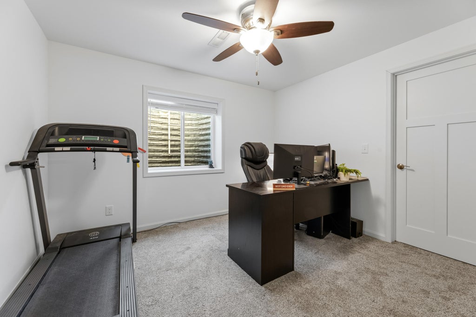
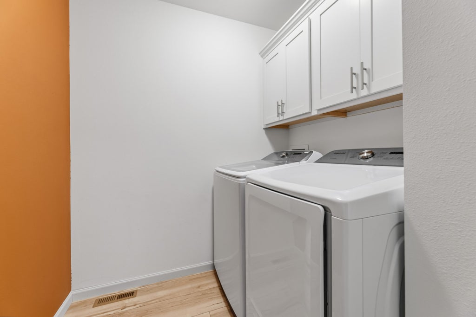
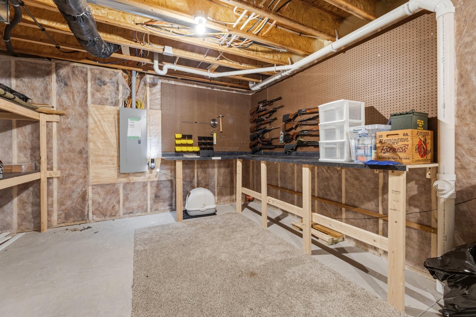
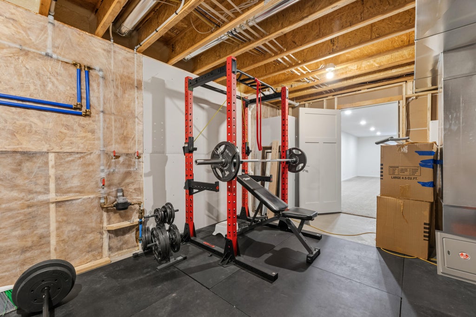
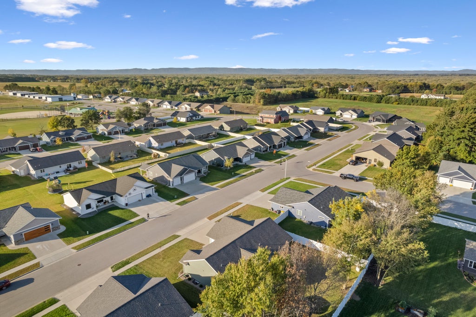
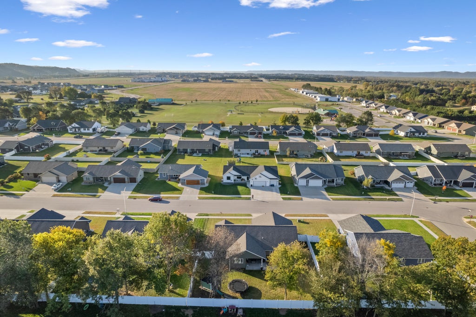
CUSTOM BUILT, newer ranch home located in the popular subdivision Seven Bridges! Short walk to neighborhood park & ball fields! Larger floor plan than most, plus extra 2' added to garage length to accommodate larger vehicles, boats, etc. Most of the home has been freshly painted, open concept, split bedrooms, large primary suite w/walk in shower & oversized walk-in closet. Custom made Amish cabinets w/soft close, quartz counters, solid interior doors & so much more! Bonus sunroom overlooking the fenced private yard w/covered patio. Newer 6-person hot tub can be included in price! Spacious finished lower-level w/4th bdrm & bath, large utility room, rec space & media room. Take advantage of the extra's in this ''like'' new home for a LOWER PRICE than brand new construction!
Property Features of 1931 Mcgilvray Way, Holmen, WI 54636
Ranch,Contemporary
Single Family Residence
2021
$7,291.00
1
.25
Features
| Middle school: Holmen |
| High school: Holmen |
| Washer |
| Dryer |
| Range |
| Oven |
| Microwave oven |
| Dishwasher |
| Refrigerator |
| Central air |
| Forced air heat |
| Natural gas heat |
| Garage |
| Three car garage |
| Attached parking |
| Attached garage |
| Garage spaces: 3 |
| Vinyl siding |
| Fenced yard |
| Lot acreage is: 0.25 |
| Fenced lot |
| Lot sqft: 10890 |
| Lot zoned: Res |
| Vaulted ceilings |
| Kitchen island |
| Walk-in closet(s) |
| Concrete basement |
| Finished basement |
| Full basement |
| Paved driveway |
| Public sewer |
| Public water |
| Total square feet: 3009 |
| Total above grade finished sq ft: 1709 |
| Basement square feet: 1300 |
| Living square feet: 3009 |
| Property style: contemporary |
| Property style: ranch |
| For sale |
| Tax year: 2025 |
Rooms & Dimensions
| Pantry |