
W60N892 Arbor Dr, Cedarburg, WI 53012
$549,900
MLS #: 1984750
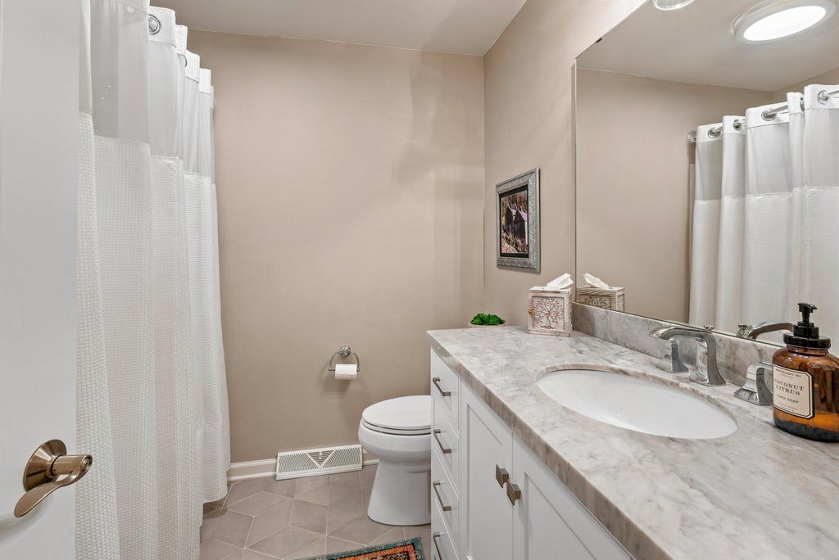
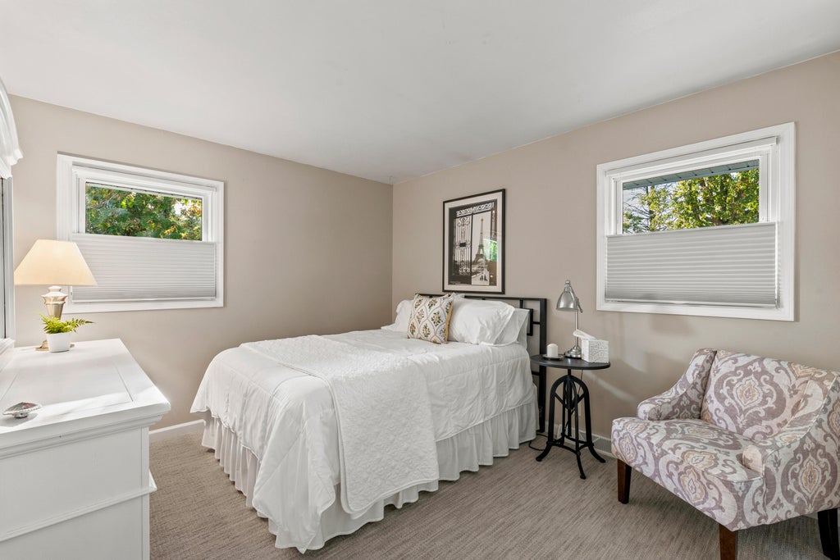
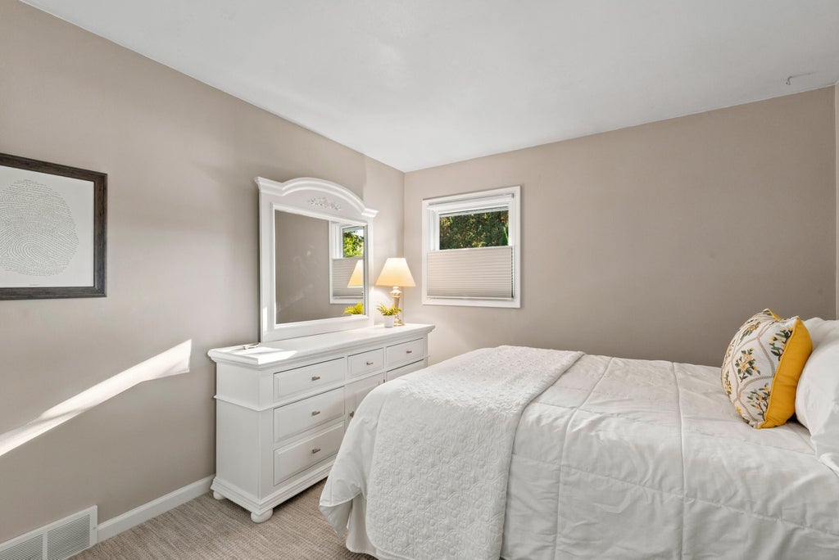
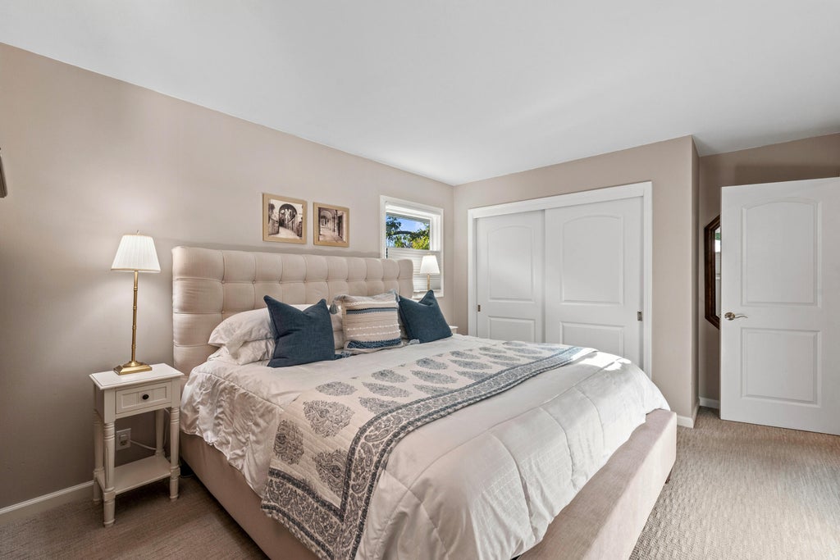
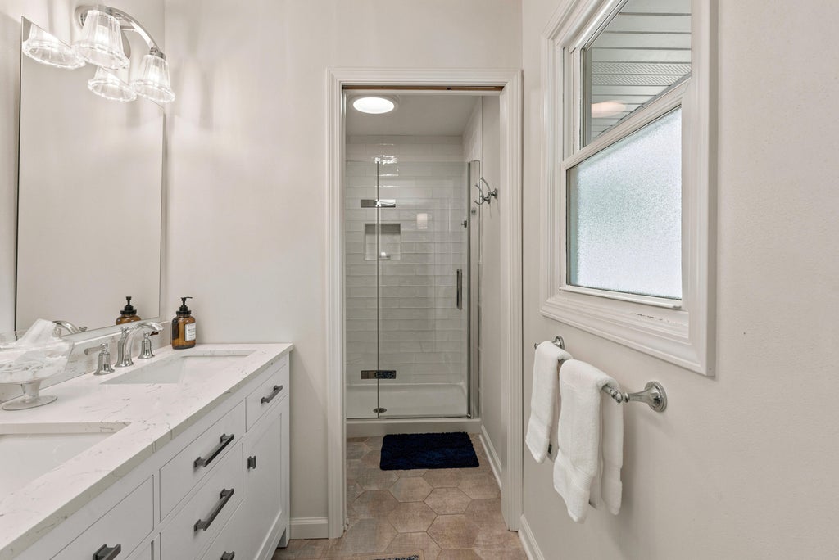
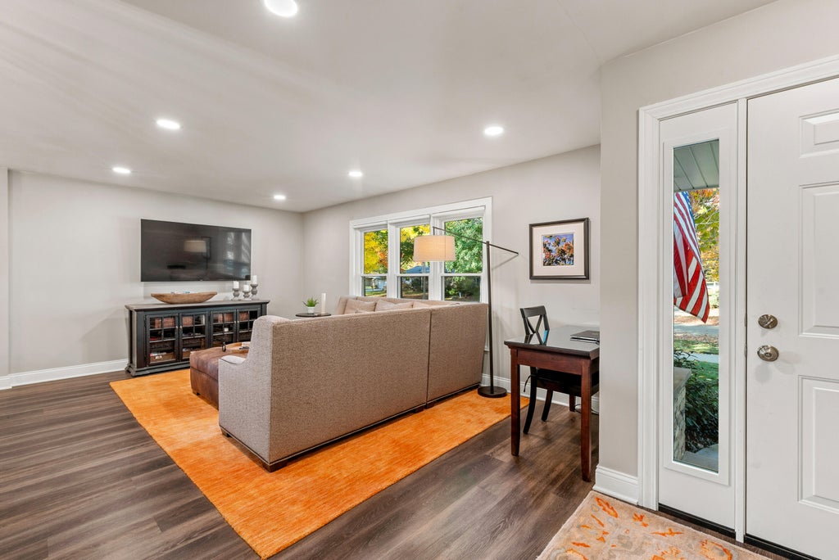
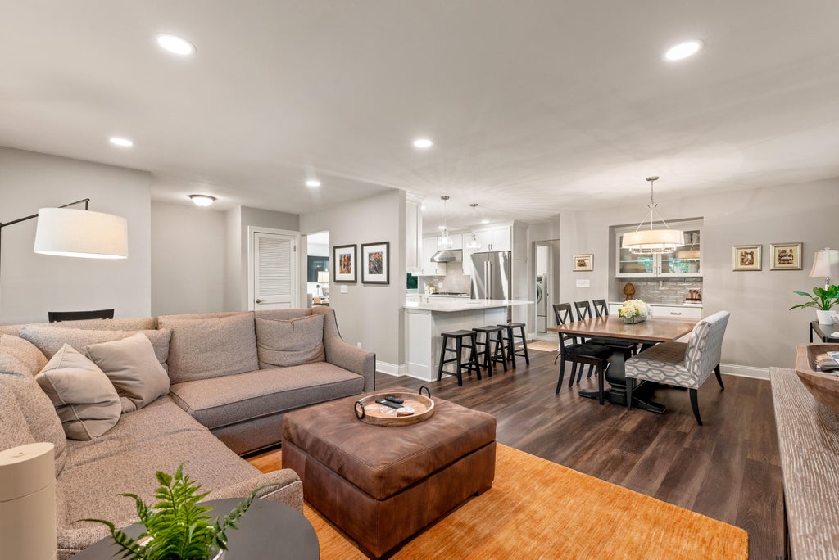
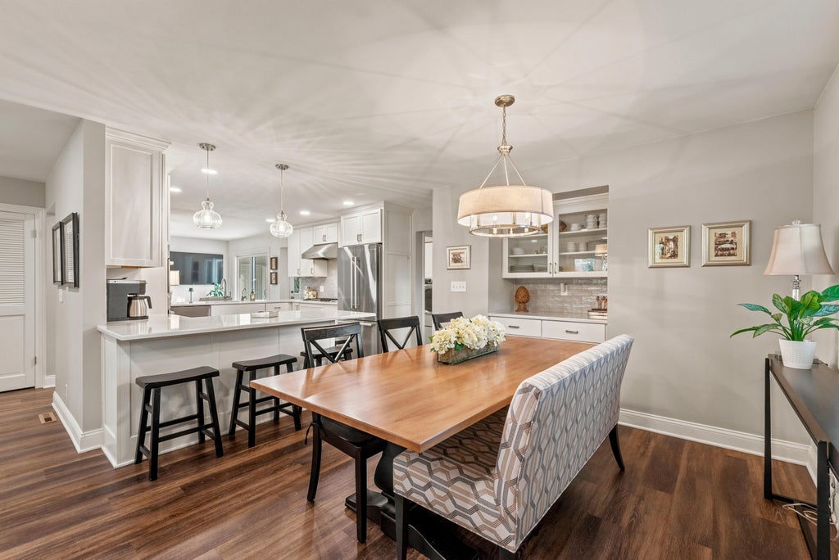
| 3 Beds | 2 Baths | 2.5 Car Garage | 1,628 Sq Ft |
Description of W60N892 Arbor Dr, Cedarburg, WI 53012
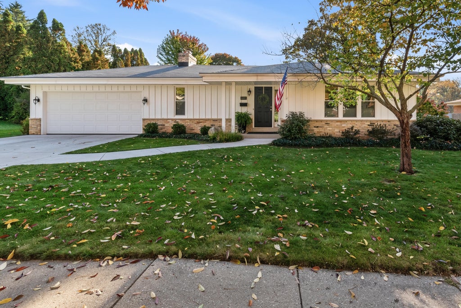
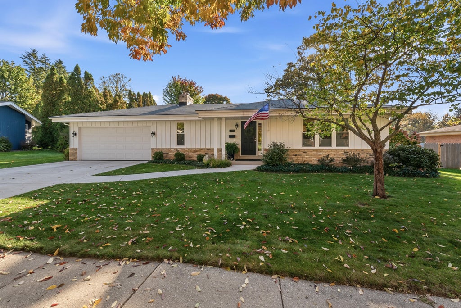
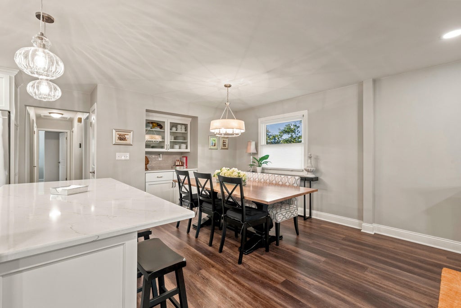
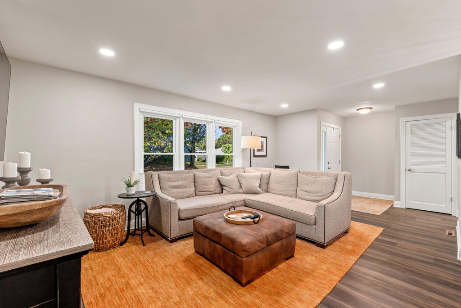
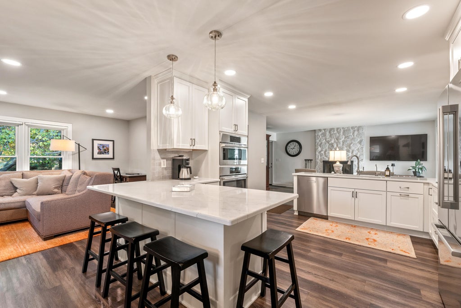
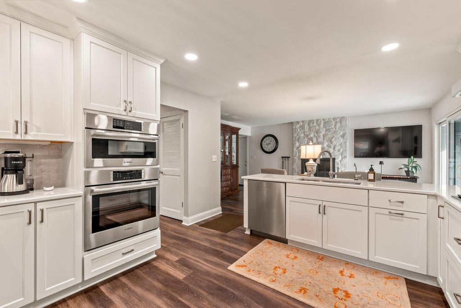
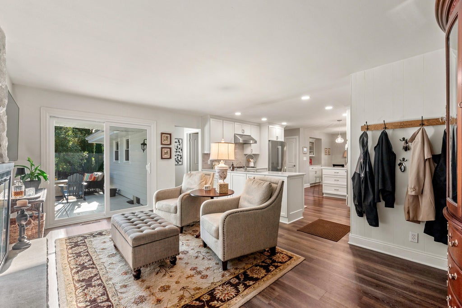
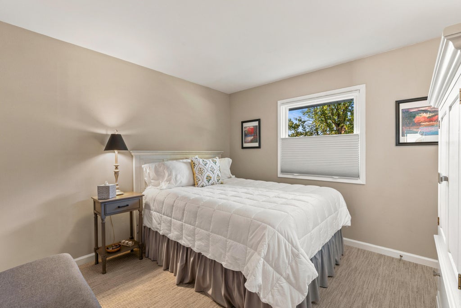
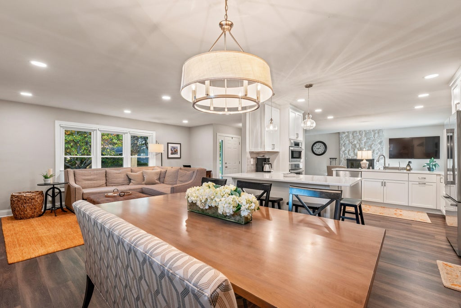
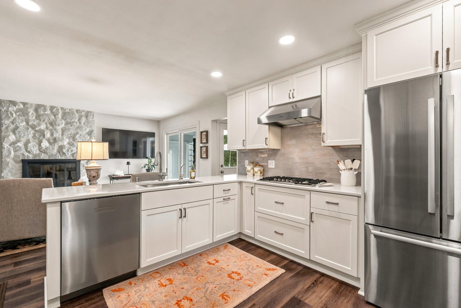
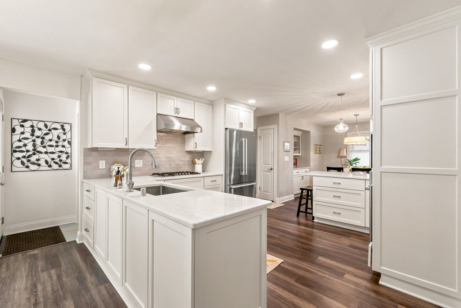
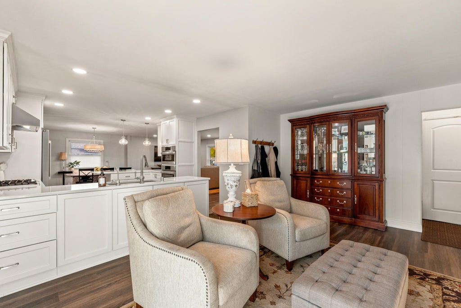
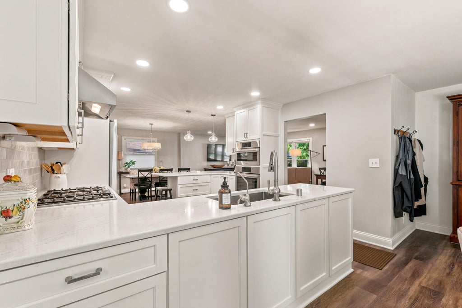
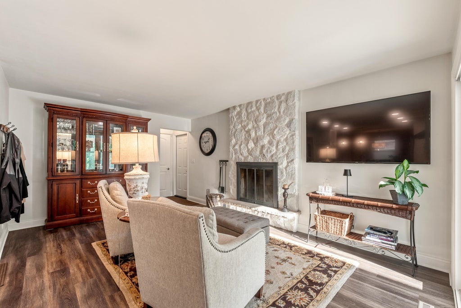
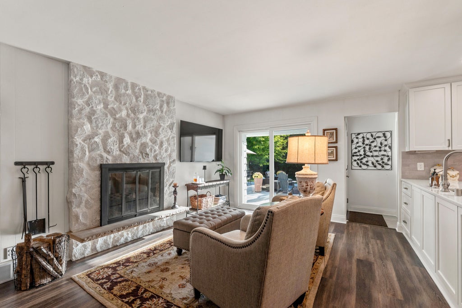
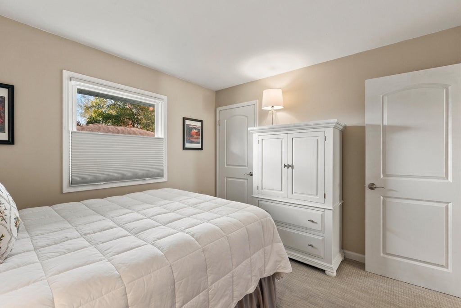
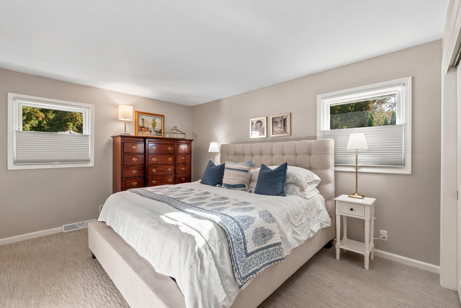
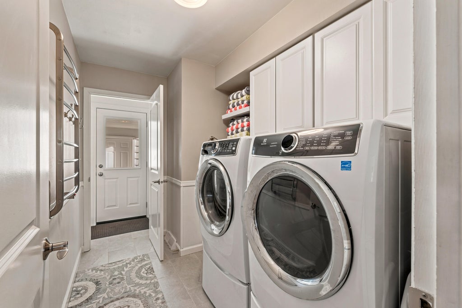
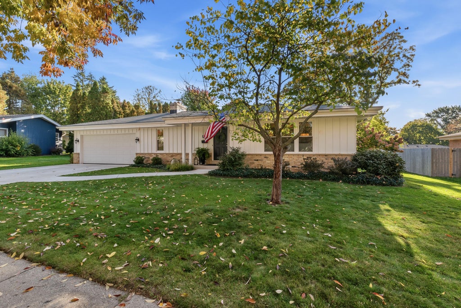
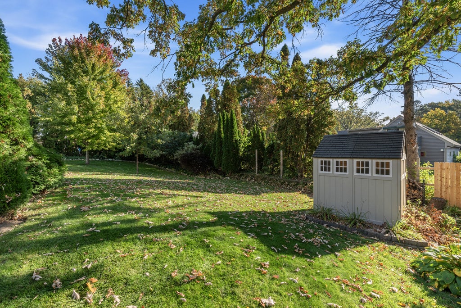
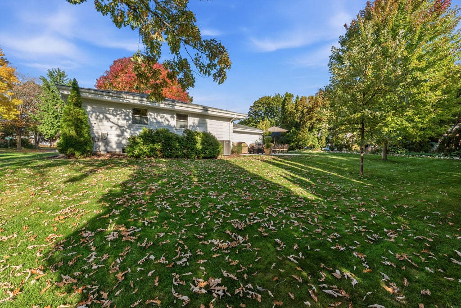
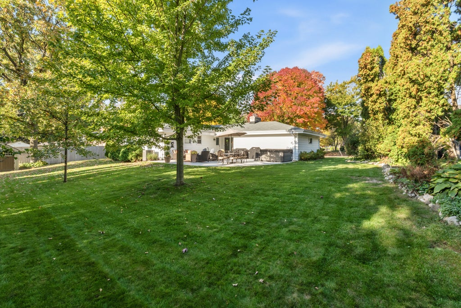
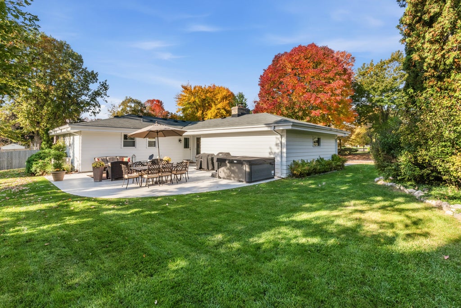
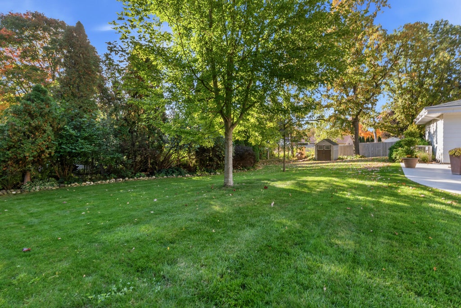
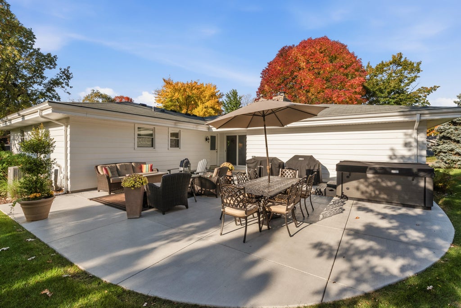
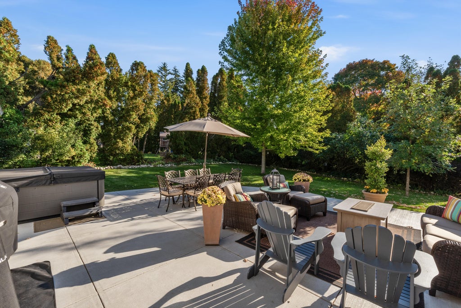
Location, lifestyle & incredible updates! This beautifully renovated Cedarburg ranch offers over $150,000 in improvements and is just a stroll from downtown shops, dining & events! Stunning kitchen features new cabinetry, quartz counters, tile backsplash & Bosch appliances. Enjoy new LVP & carpet, interior doors, trim, fixtures & a newly added full primary bath! Major upgrades include plumbing throughout, electrical panel, furnace, A/C, exterior doors, garage door & opener. Updated driveway, patio, front walk & laundry rm w/cabinetry & sink. Cozy up by the wood-burning FP w/new liner & cap or unwind on the back patio in your hot tub! Water softener & reverse osmosis system complete this impressive transformation. Truly Move In Ready!
Property Features of W60N892 Arbor Dr, Cedarburg, WI 53012
Listing courtesy of: Integrity Real Estate Team LLC
HOME STYLE
Ranch
Ranch
TYPE
Single Family Residence
Single Family Residence
Year Built
1969
1969
Annual Taxes
$5,736.76
$5,736.76
Stories
1
1
Acres
.3
.3
Features
| Middle school: Webster |
| High school: Cedarburg |
| Washer |
| Dryer |
| Range |
| Oven |
| Dishwasher |
| Refrigerator |
| Central air |
| Forced air heat |
| Natural gas heat |
| Garage |
| Attached parking |
| Attached garage |
| Garage spaces: 2.5 |
| Aluminum siding |
| Brick exterior |
| Wood exterior |
| Patio |
| Lot acreage is: 0.3 |
| Lot sqft: 13068 |
| Lot zoned: Residential |
| Present use: Subdivision |
| Improvement: sidewalks |
| Full basement |
| Paved driveway |
| Public sewer |
| Public water |
| Total square feet: 1628 |
| Total above grade finished sq ft: 1628 |
| Living square feet: 1628 |
| Property style: ranch |
| For sale |
| Tax year: 2025 |
Rooms & Dimensions
| Family room is 17 x 12 |
| Family Room Level: Main |
| Laundry room |
| Bedroom 2 is 12 x 10 |
| Bedroom 2 Level: Main |
| Bedroom 3 is 11 x 10 |
| Bedroom 3 Level: Main |
| Dining Room is 10 x 10 |
| Dining Level: Main |
| Living Room is 18 x 12 |
| Living Room Level: Main |
| Laundry Room Level: Main |
| Number of rooms: 8 |