
6035 S Crosswinds Dr, Cudahy, WI 53110








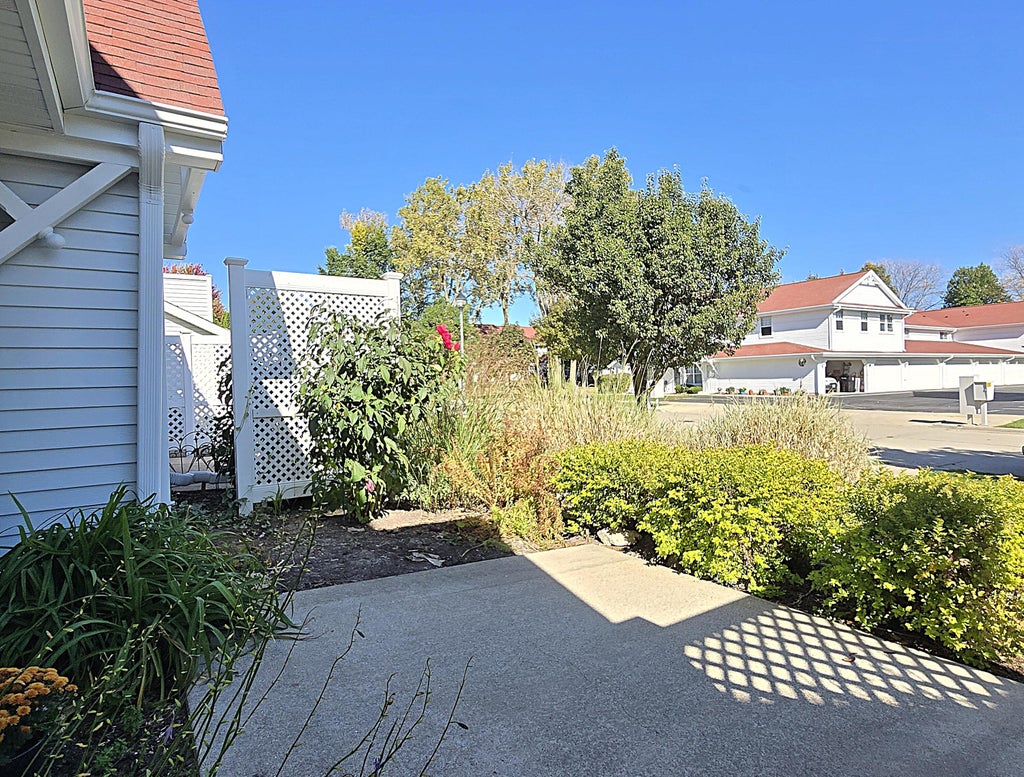
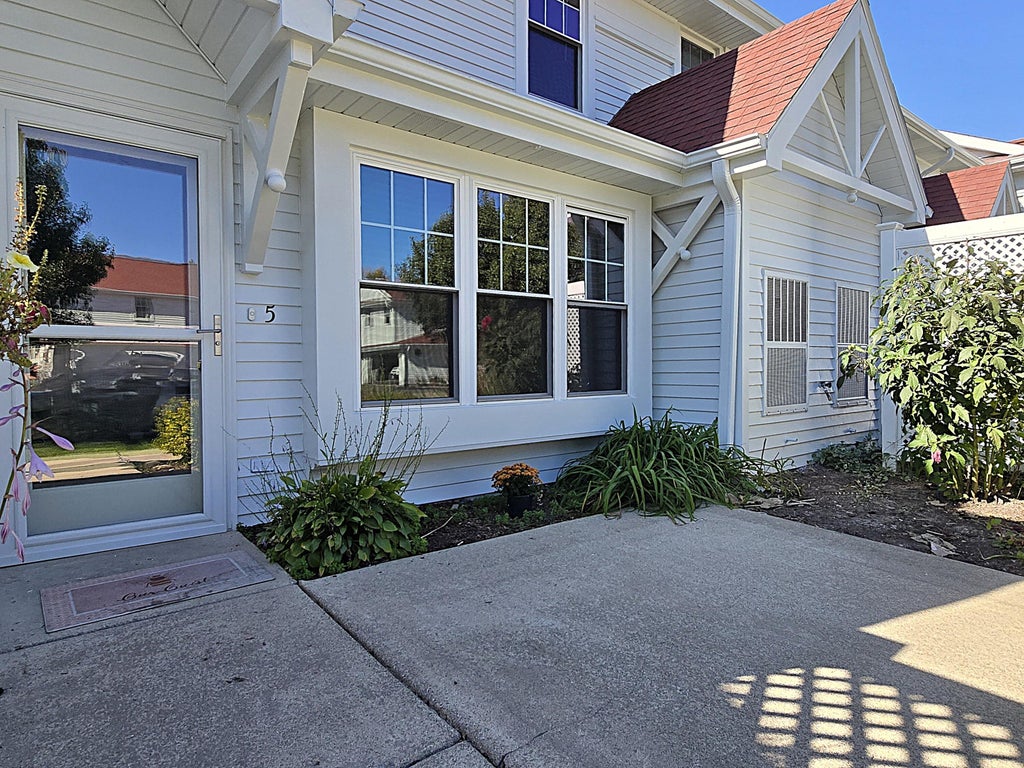
| 2 Beds | 2 Baths | 2 Car Garage | 1,440 Sq Ft |
Description of 6035 S Crosswinds Dr, Cudahy, WI 53110
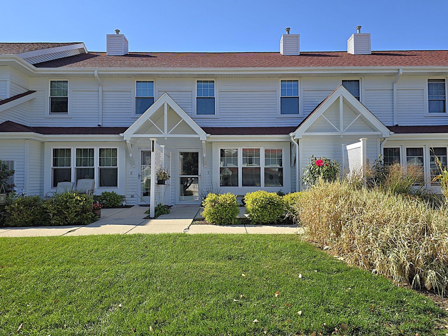
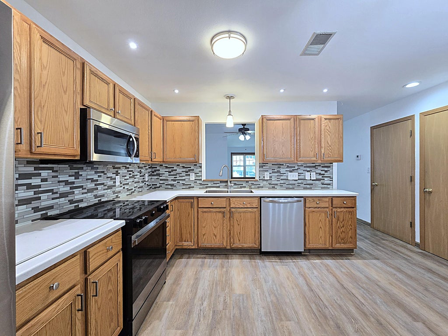
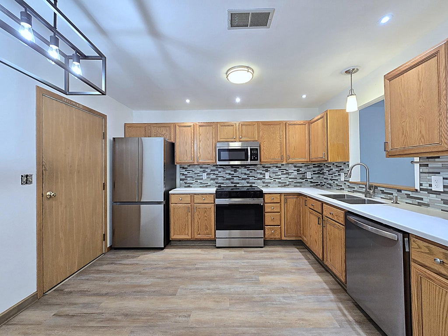
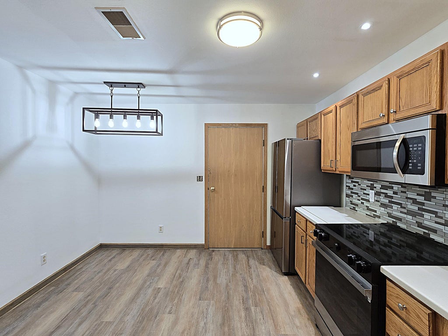
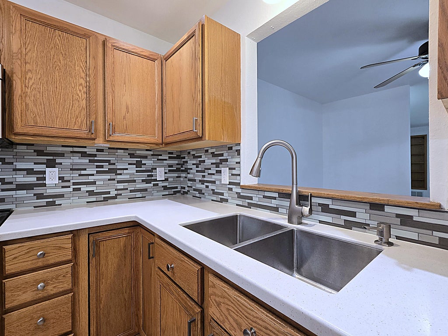
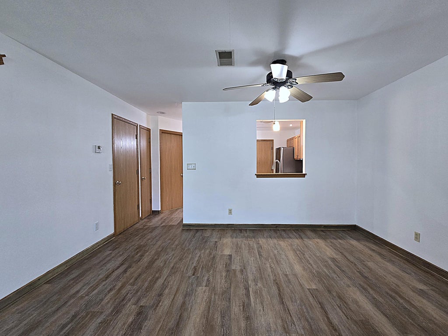
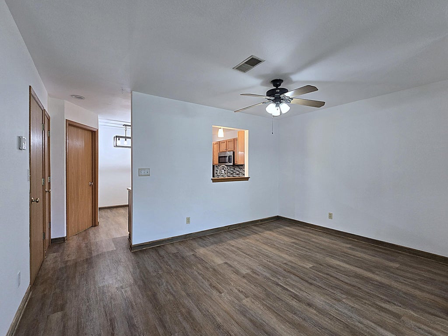
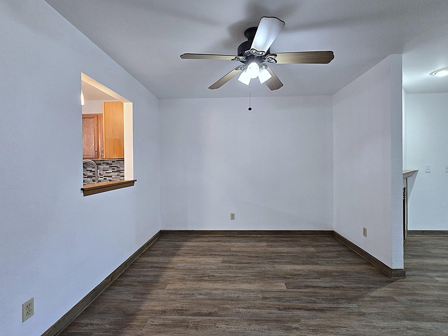
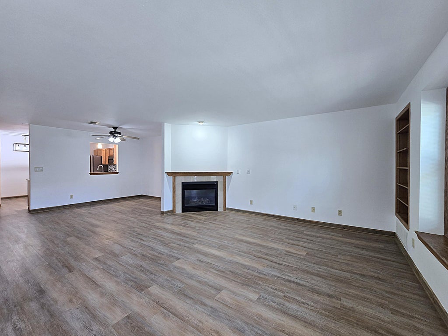
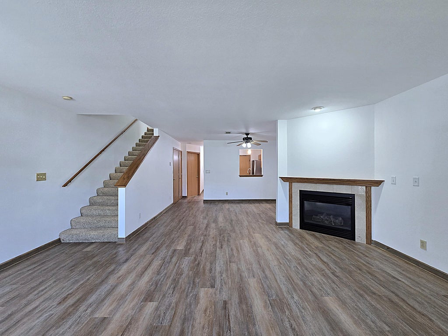
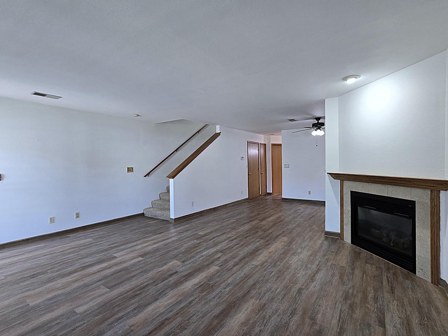
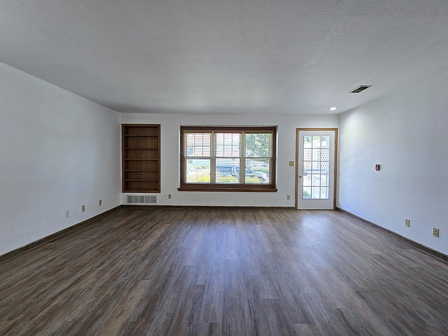
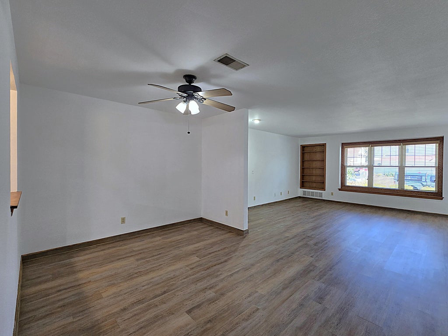
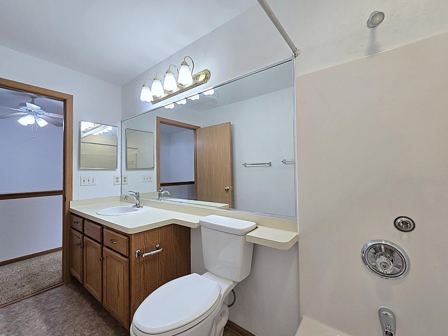
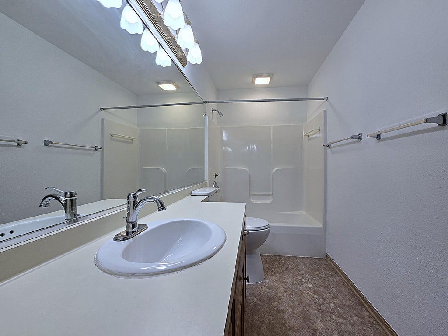
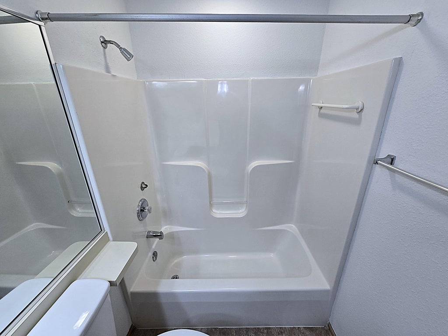
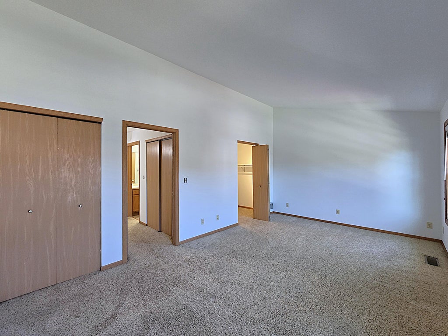
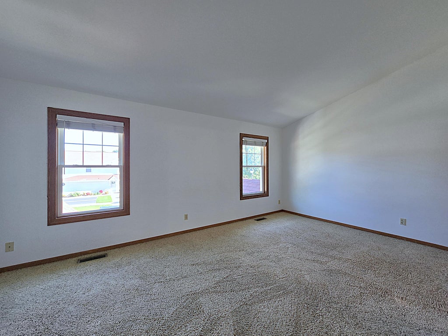
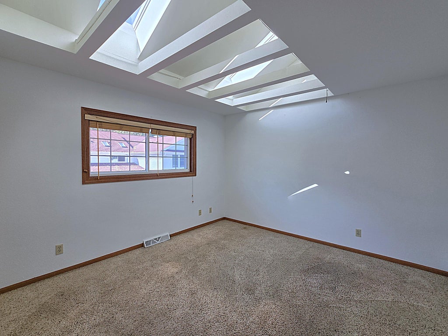
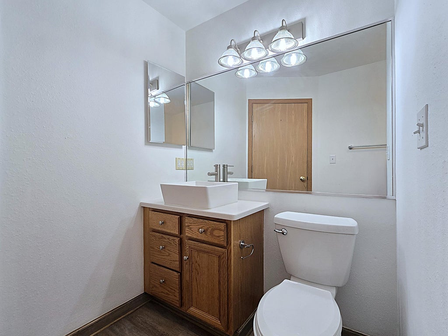
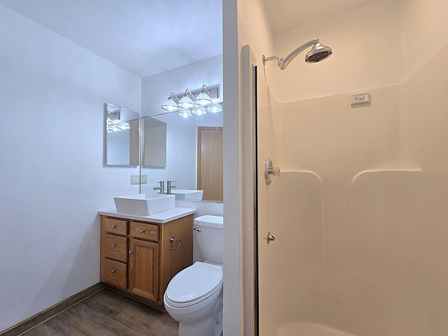
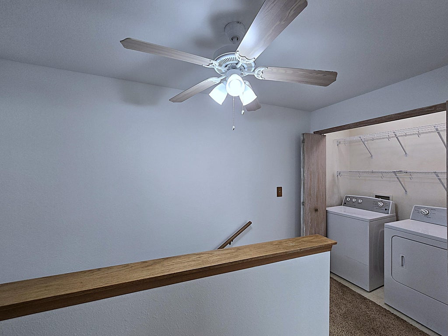
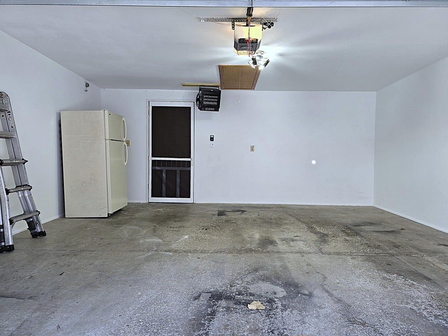
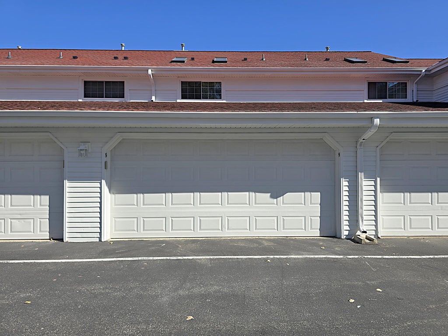
Updated and clean, this spacious two-story unit in popular Crosswinds of Cudahy is move-in-ready for a new owner! Offering no step entries, the unit features an open floorplan with a large living room w/gas fireplace to make for a cozy retreat, formal dining room, and kitchen updated with solid surface counters and newer stainless steel appliances. Stylish and durable LVP floors throughout the main level. The full bath with shower stall on the main compliments a larger full bath on the upper. Upstairs finds two sizable bedrooms with soaring vaulted ceilings, with the primary boasting an ample walk-in closet and the second bedroom with ribbed ceiling and skylight. A washer & dryer are included in the upper level laundry. The attached two car garage has overhead storage & heater. A must see!
Property Features of 6035 S Crosswinds Dr, Cudahy, WI 53110
Condominium
1998
$4,363.00
2
Features
| Middle school: Cudahy |
| High school: Cudahy |
| Washer |
| Dryer |
| Range |
| Oven |
| Microwave oven |
| Dishwasher |
| Refrigerator |
| Garage |
| Two car garage |
| Attached parking |
| Attached garage |
| Garage spaces: 2 |
| Aluminum siding |
| Lot zoned: RM-2 |
| Cable television available |
| Garbage disposal |
| Handicap access |
| Public sewer |
| Public water |
| Levels in property: Two |
| For sale |
| Tax year: 2025 |
| Pets allowed |
| HOA Dues: 317 |
Rooms & Dimensions
| Bedroom 2 is 12 x 12 |
| Bedroom 2 Level: Upper |
| Dining Room is 11 x 13 |
| Dining Level: Main |
| Living Room is 18 x 16 |
| Living Room Level: Main |
| Number of rooms: 5 |