
1306 Carlin Ct, Burlington, WI 53105
$449,900
MLS #: 1984798









| 4 Beds | 2.5 Baths | 2.5 Car Garage | 3,398 Sq Ft |
Description of 1306 Carlin Ct, Burlington, WI 53105
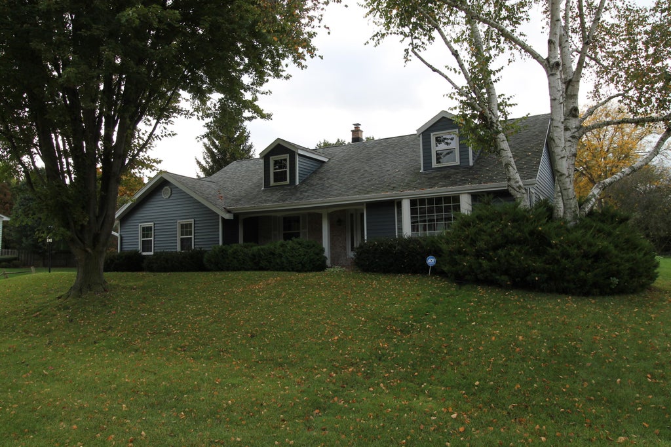
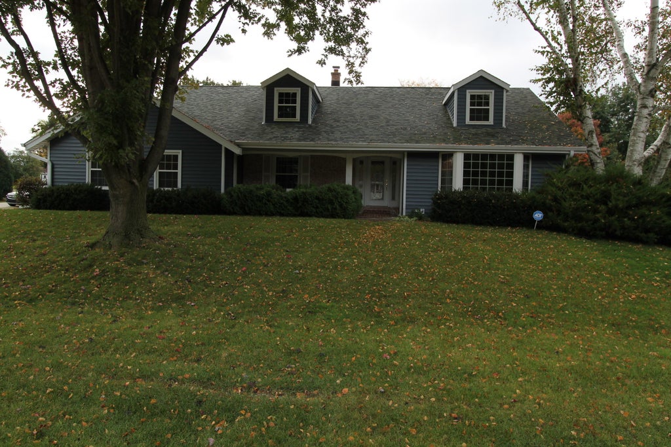
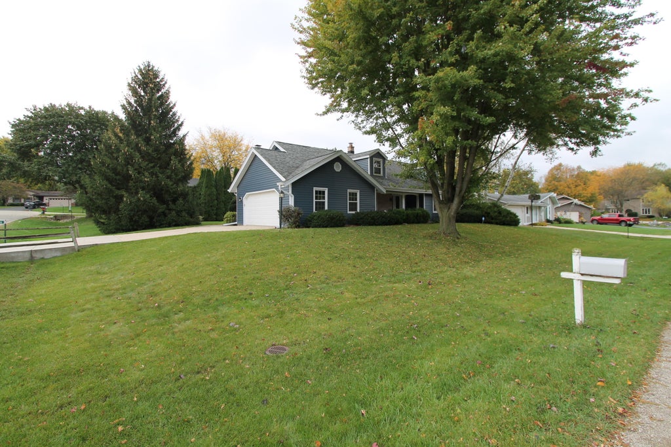
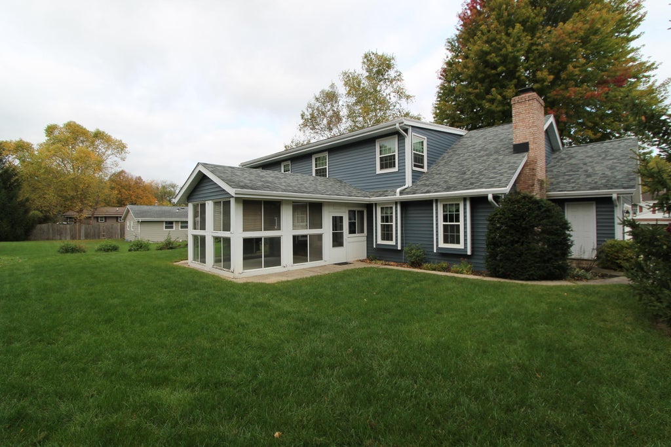
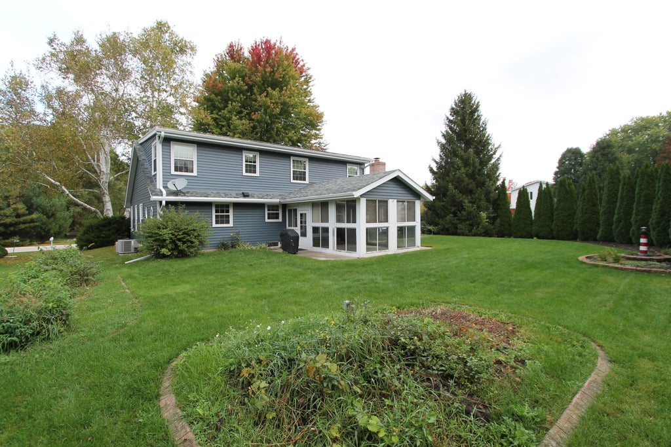
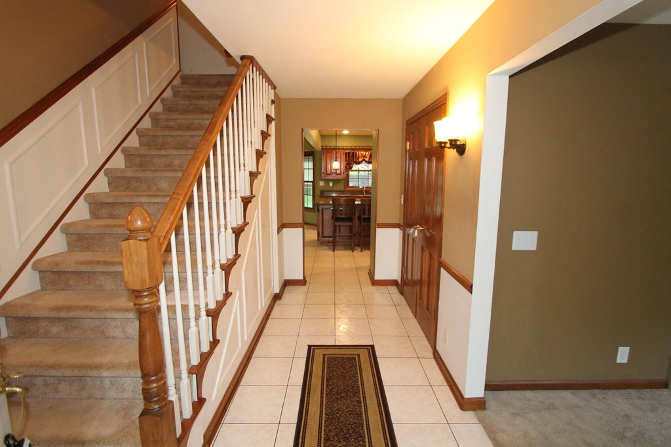
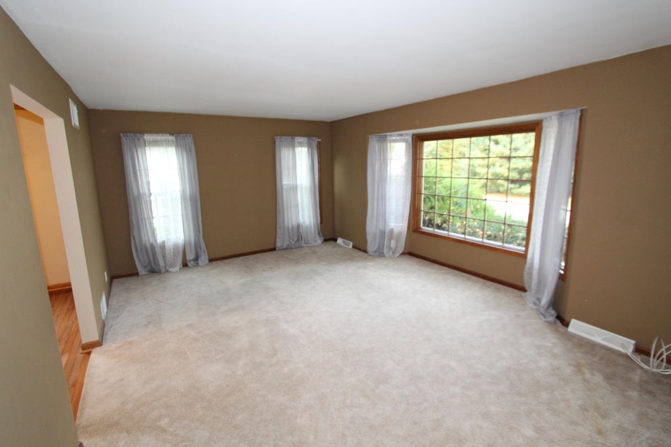
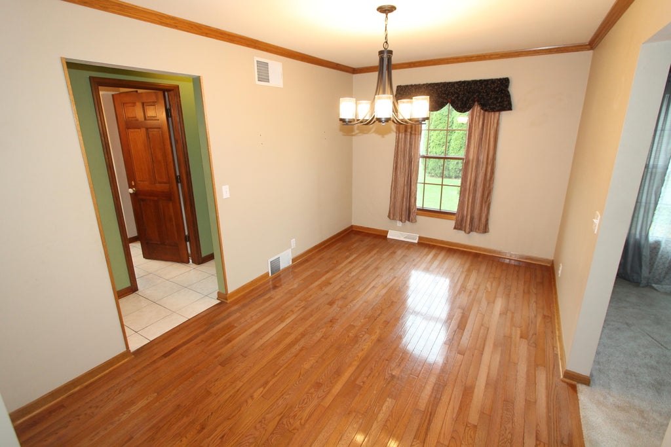
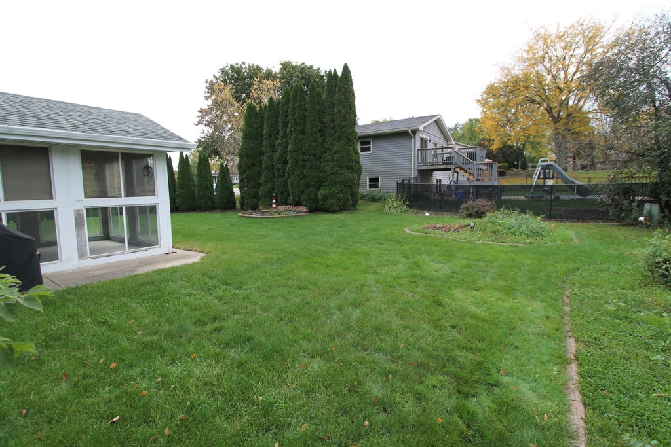
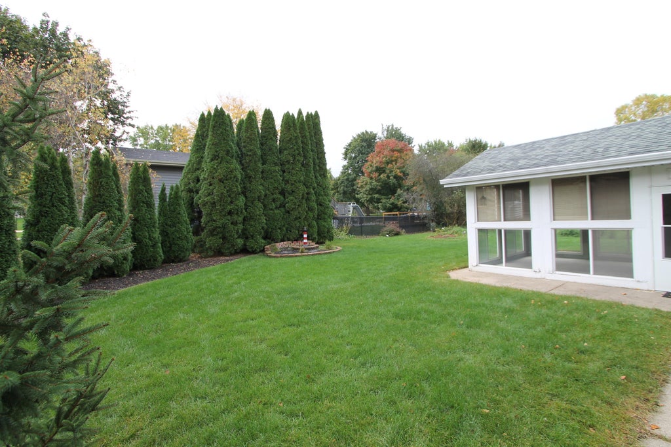
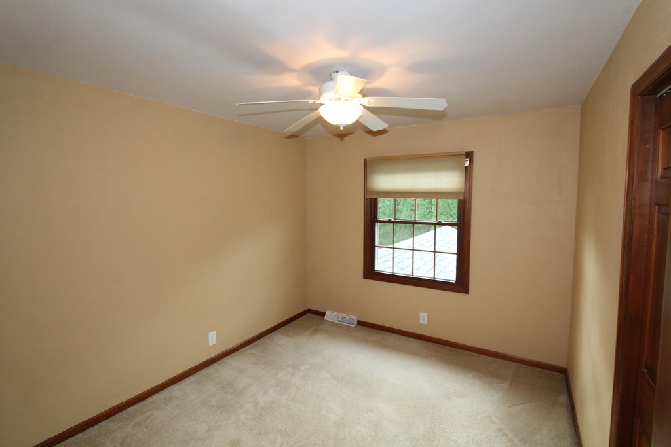
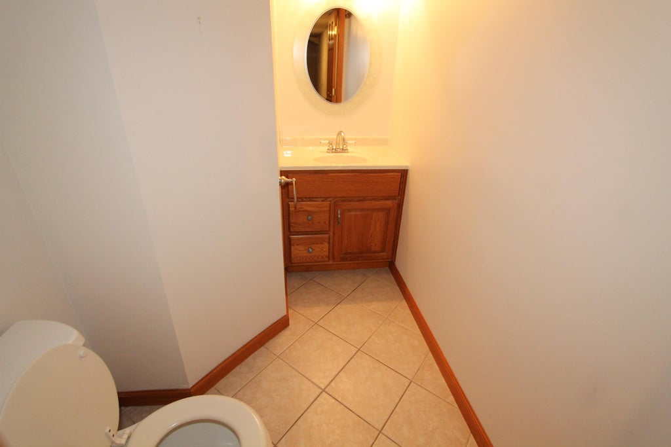
Spacious 4 bedroom home with loads of updates! New windows, siding, gutters, soffit, facia all completed in 2022; Main floor bedroom and full bath; 2 separate living areas and a finished rec room in the basement; 3 generous bedrooms and an additional room for an office or craft room on the 2nd floor; Gas fireplace in the family room, large 3 seasons room off of the dinette, large walk in closets in multiple bedrooms; What more could you want!? Call today for your private showing!
Property Features of 1306 Carlin Ct, Burlington, WI 53105
HOME STYLE
Colonial
Colonial
TYPE
Single Family Residence
Single Family Residence
Year Built
1978
1978
Annual Taxes
$5,326.09
$5,326.09
Stories
2
2
Acres
.28
.28
Features
| Middle school: Nettie E Karcher |
| High school: Burlington |
| Washer |
| Dryer |
| Range |
| Oven |
| Microwave oven |
| Dishwasher |
| Refrigerator |
| Central air |
| Forced air heat |
| Natural gas heat |
| Garage |
| Attached parking |
| Attached garage |
| Garage spaces: 2.5 |
| Brick exterior |
| Lot acreage is: 0.28 |
| Corner lot |
| Lot sqft: 12196.8 |
| Lot zoned: R3 |
| Garbage disposal |
| Kitchen island |
| Walk-in closet(s) |
| Full basement |
| Partial basement |
| Sump pump |
| Partially finished basement |
| Paved driveway |
| Public sewer |
| Private water |
| Well water |
| Total square feet: 3398 |
| Total above grade finished sq ft: 2363 |
| Basement square feet: 1035 |
| Living square feet: 3398 |
| Property style: colonial |
| For sale |
| Tax year: 2025 |
Rooms & Dimensions
| Family room is 12 x 19 |
| Family Room Level: Main |
| Bedroom 2 is 12 x 15 |
| Bedroom 2 Level: Main |
| Bedroom 3 is 10 x 11 |
| Bedroom 3 Level: Upper |
| Bedroom 4 is 10 x 21 |
| Bedroom 4 Level: Upper |
| Dining Room is 10 x 13 |
| Dining Level: Main |
| Living Room is 18 x 10 |
| Living Room Level: Main |
| Number of rooms: 11 |