
N162W20293 Butternut Ln, Jackson, WI 53037
Was $489,999


| 3 Beds | 3 Baths | 2 Car Garage | 2,700 Sq Ft |
Description of N162W20293 Butternut Ln, Jackson, WI 53037
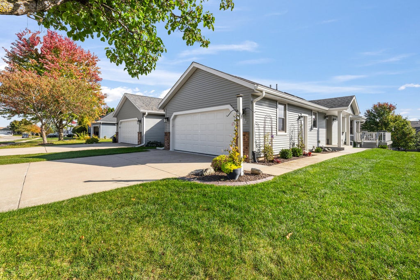
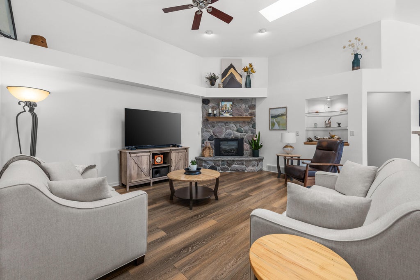
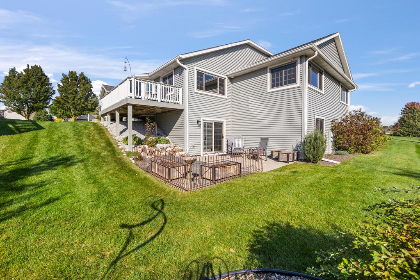
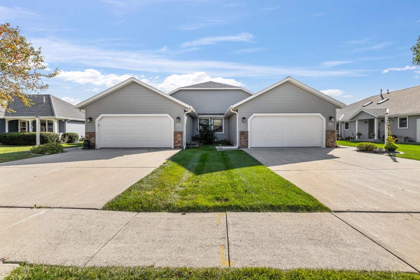
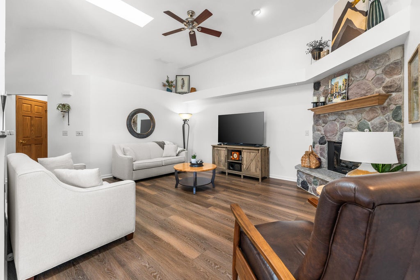
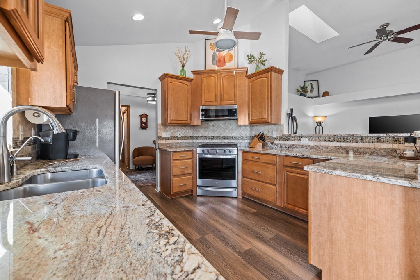
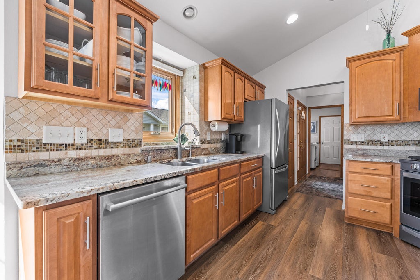
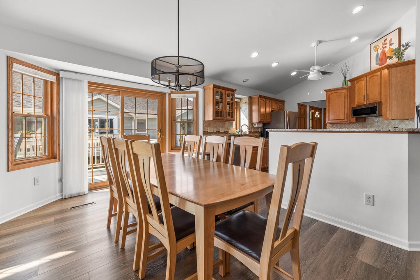
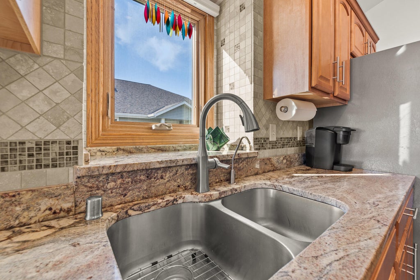
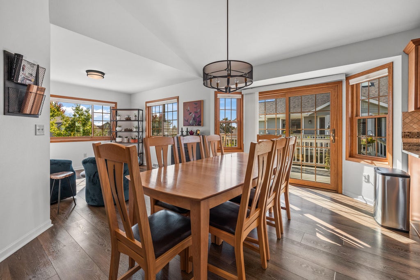
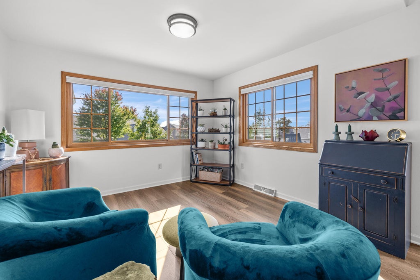
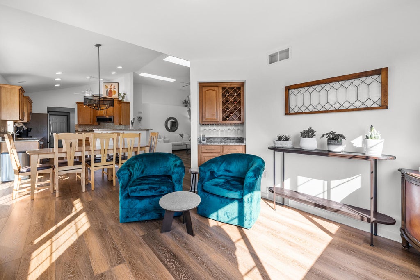
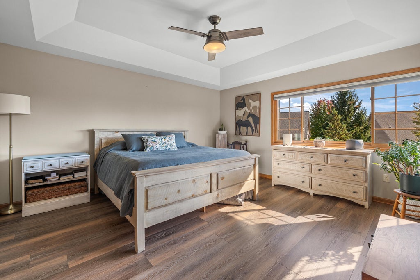
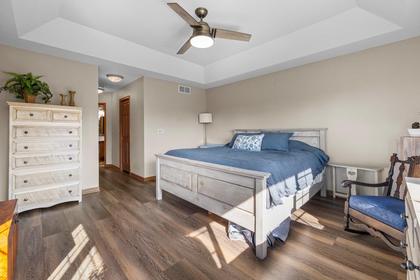
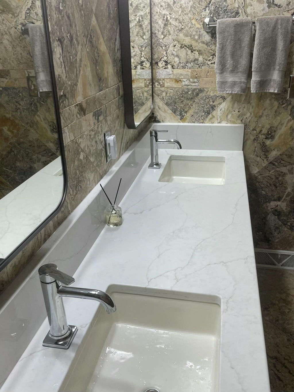
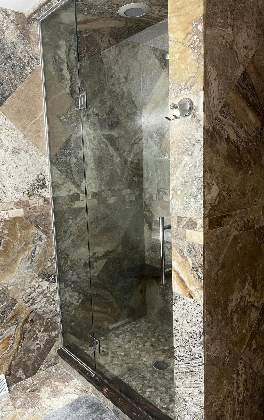
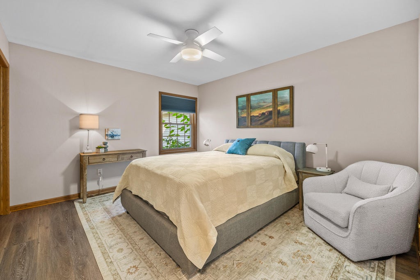
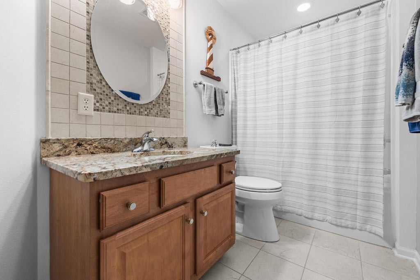
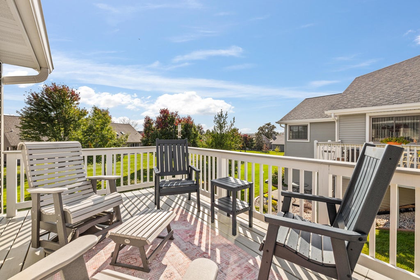
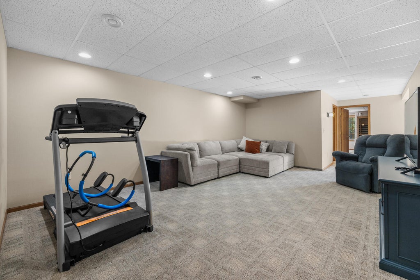
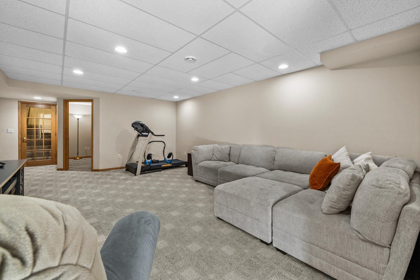
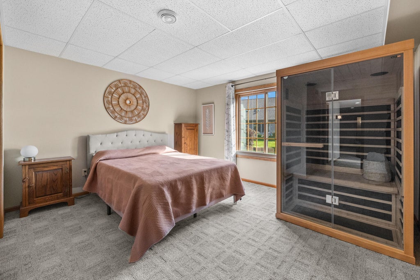
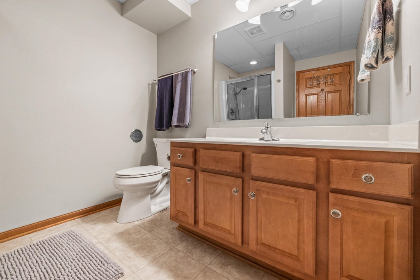
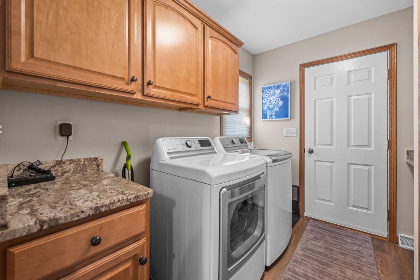
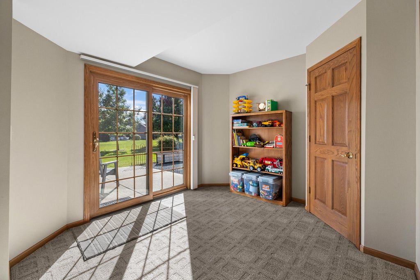
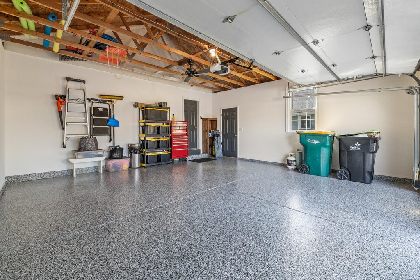
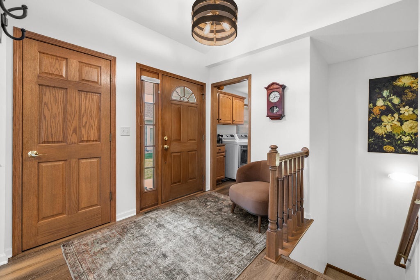
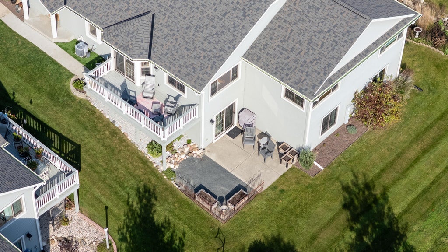
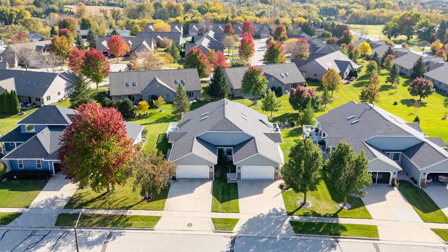
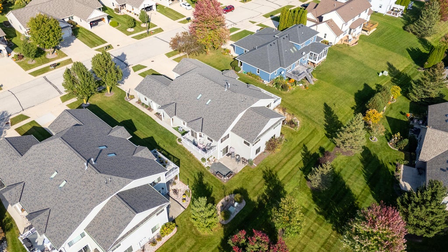
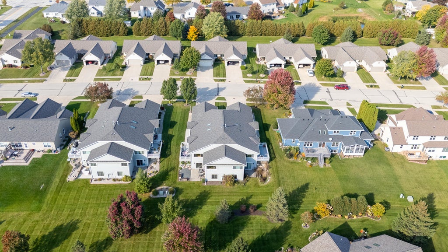
Want condo living but still want the space and lots of storage? This is the home for you! 3 BR/3 BA Condo with finished LL. Large Master with full tile bath & dual WIC's. Bed 1 & 2 also have WIC's. Vaulted LR with Electric FP and skylights. Walkout LL has rec room, BR/BA #3 and patio doors to the garden area. Updated plumbing and lighting fixtures throughout. Unfinished area also has a workbench ready for home projects and lots more storage! Upper level has large deck for entertaining as well as a beautiful sun room on main level with built in bar area. Full laundry as well on main floor. Garage has new polyurea floors, drywall, and screen garage door for extra entertaining space. New roof, siding (2023) and Furnace with UV light & Promate 6 whole home water filter.
Property Features of N162W20293 Butternut Ln, Jackson, WI 53037
Condominium
2002
$4,982.98
1
Features
| Elementary school: Jackson |
| Middle school: Badger |
| Washer |
| Dryer |
| Range |
| Oven |
| Microwave oven |
| Dishwasher |
| Refrigerator |
| Water softener |
| Garage |
| Two car garage |
| Attached parking |
| Attached garage |
| Garage spaces: 2 |
| Brick exterior |
| Lot zoned: Residential |
| Finished basement |
| Full basement |
| Basement has outside entrance |
| Walkout basement |
| Public sewer |
| Public water |
| Levels in property: One |
| For sale |
| Tax year: 2025 |
| Pets allowed |
| HOA Dues: 200 |
Rooms & Dimensions
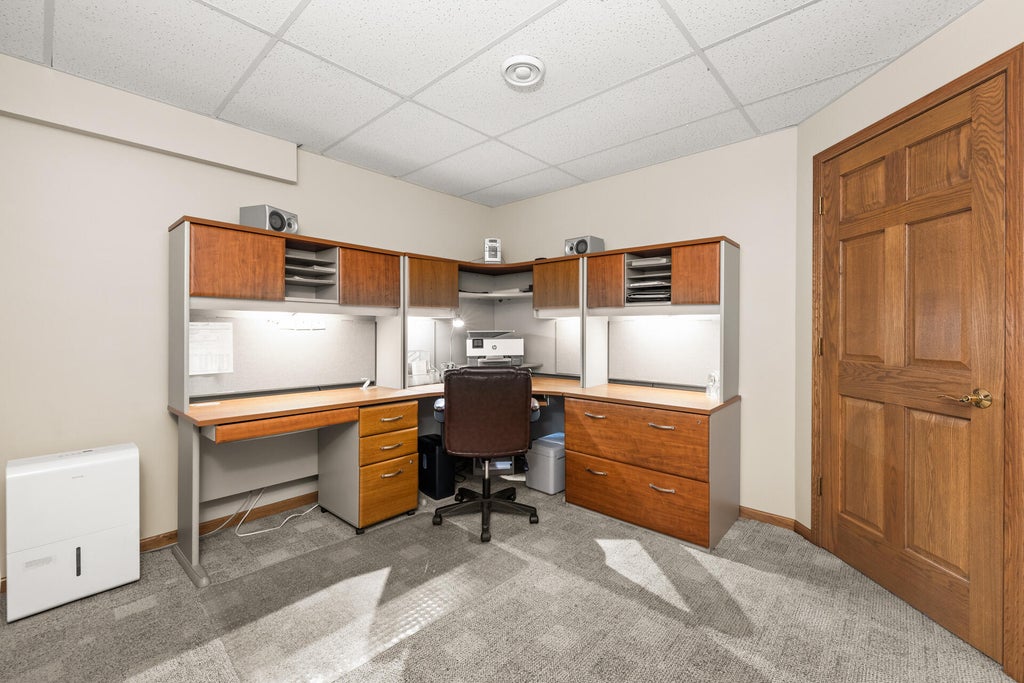
| Den is 11 x 11 |
| Den Level: Lower |
| Laundry room |
| Bedroom 2 is 12 x 12 |
| Bedroom 2 Level: Main |
| Bedroom 3 is 14 x 12 |
| Bedroom 3 Level: Lower |
| Dining Room is 14 x 12 |
| Dining Level: Main |
| Living Room is 18 x 14 |
| Living Room Level: Main |
| Laundry Room is 8 x 6 |
| Laundry Room Level: Main |
| Number of rooms: 9 |