
8434 S Fountain Ct, Franklin, WI 53132



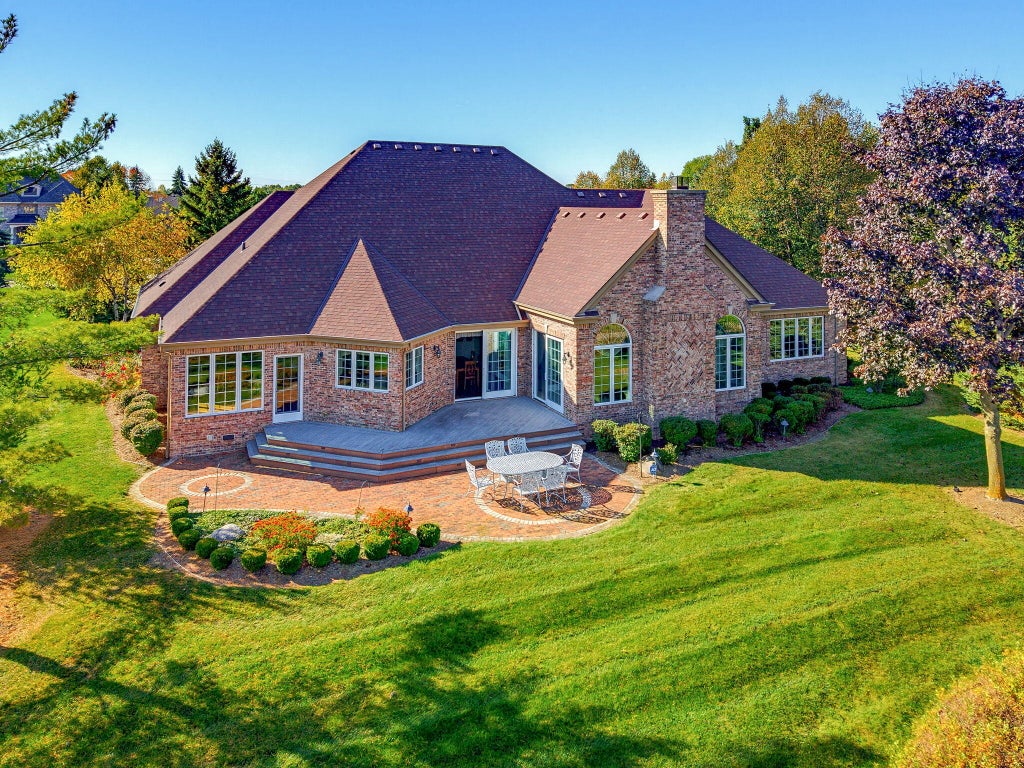
| 3 Beds | 4.5 Baths | 3.5 Car Garage | 6,570 Sq Ft |
Description of 8434 S Fountain Ct, Franklin, WI 53132
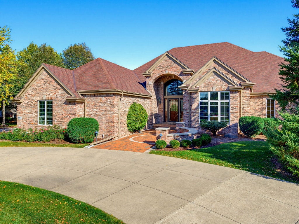
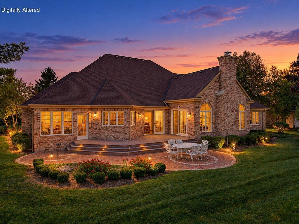
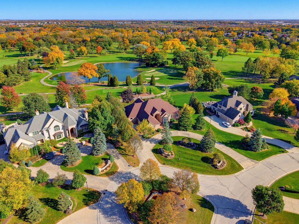
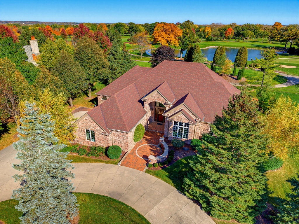
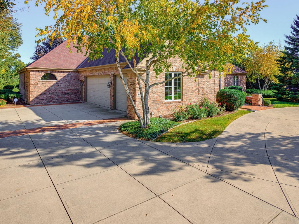
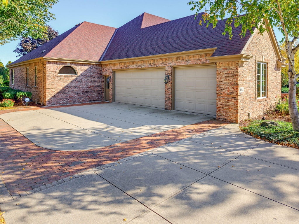
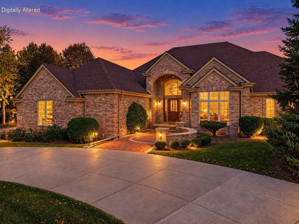
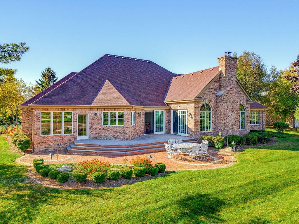
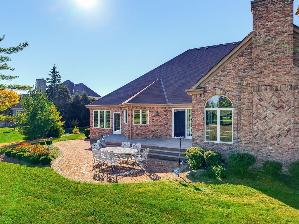
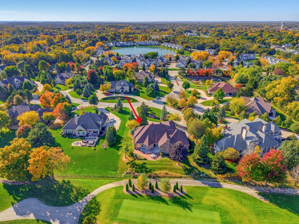
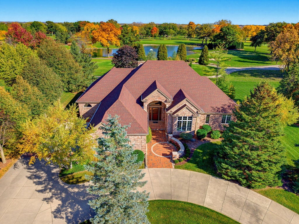
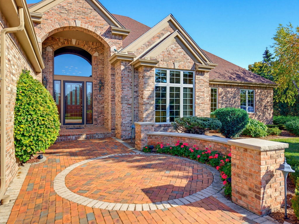
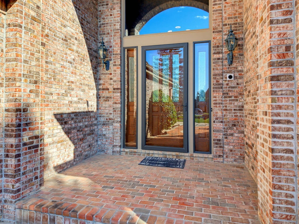
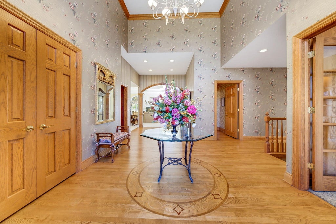
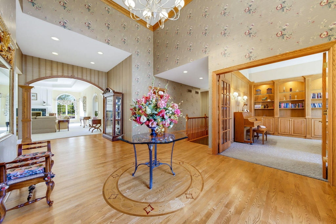
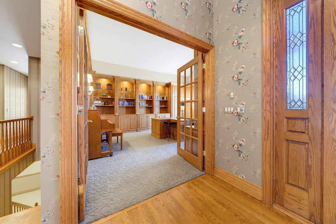
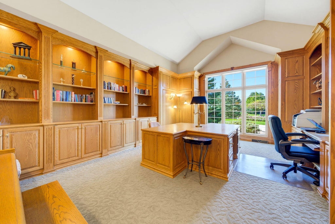
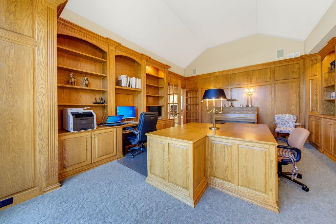
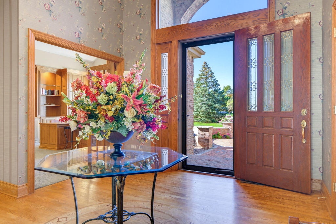
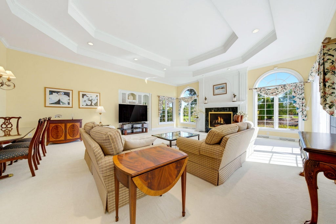
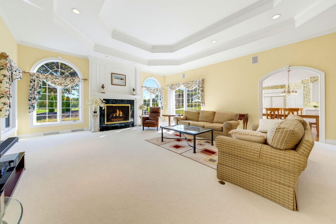
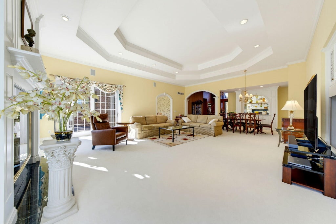
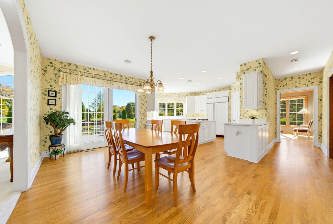
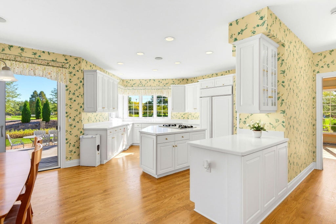
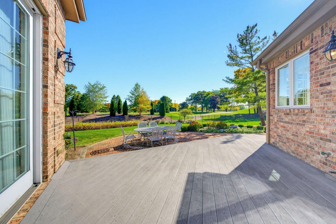
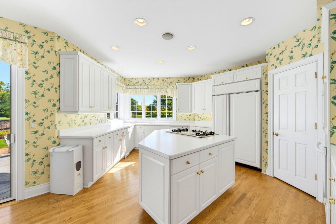
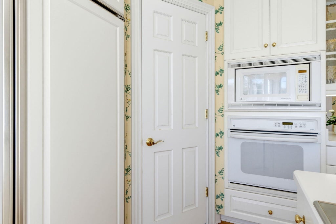
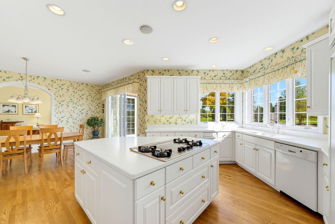
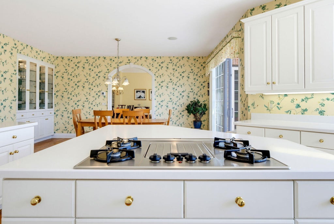
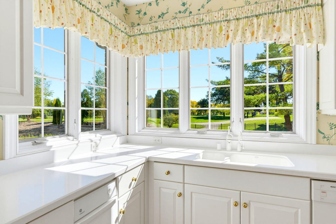
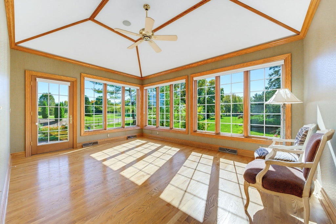
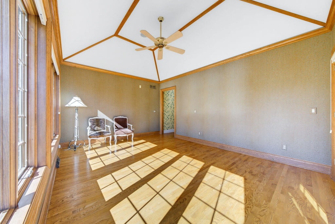
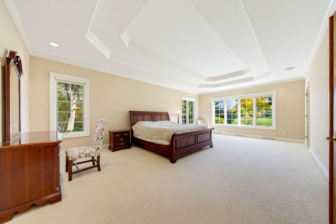
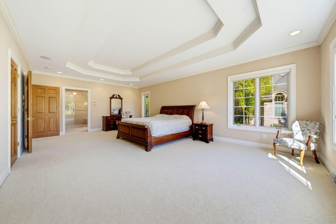
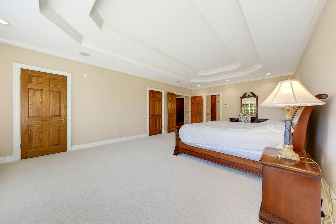
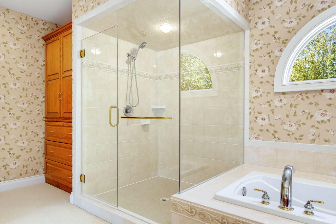
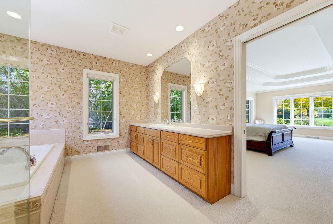
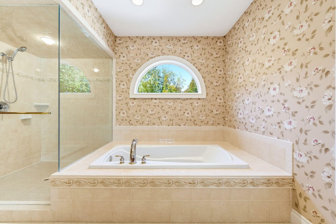
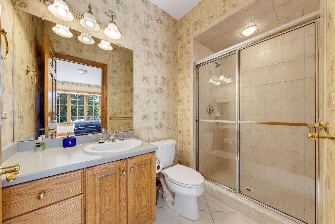
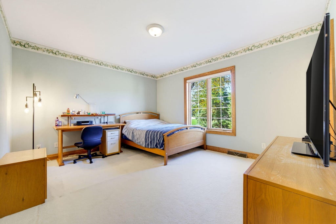
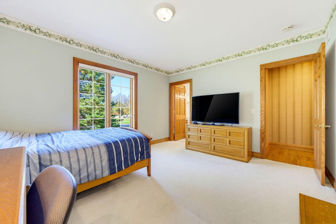
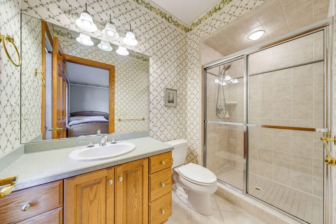
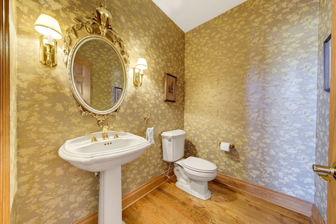
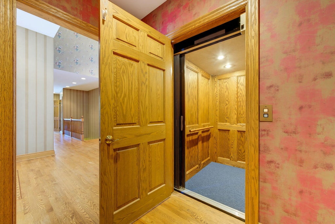
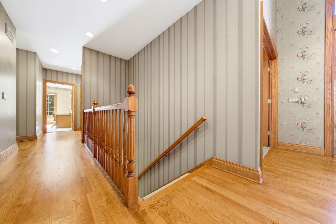
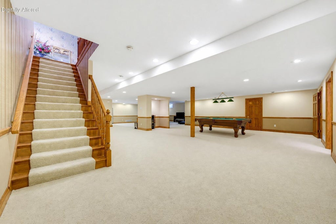
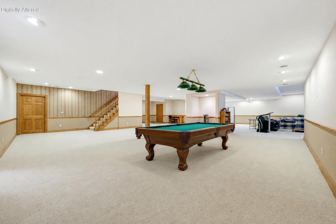
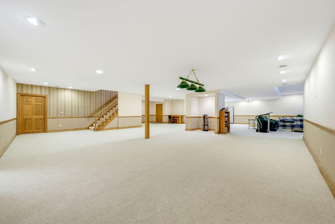
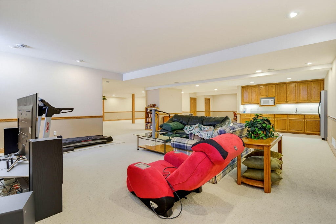
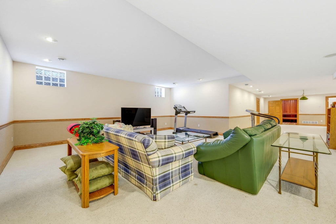
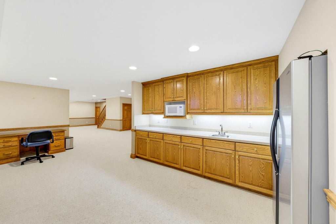
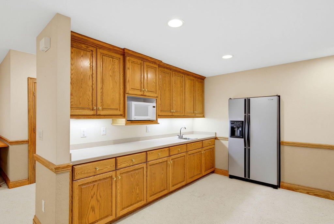
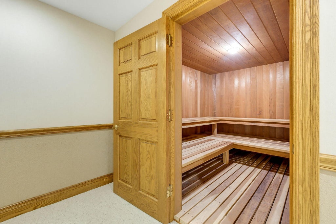
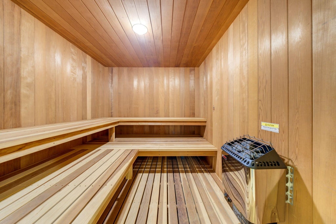
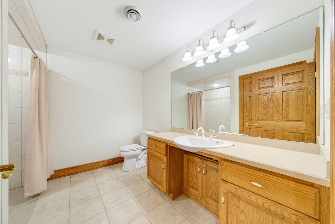
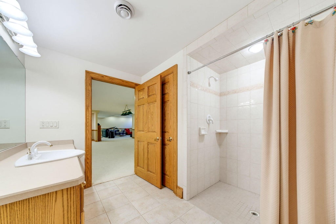
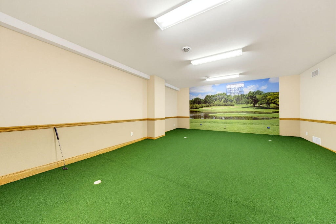
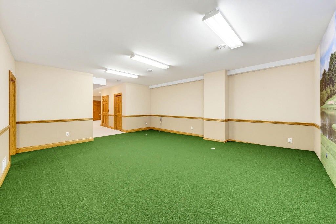
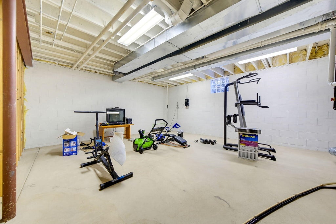
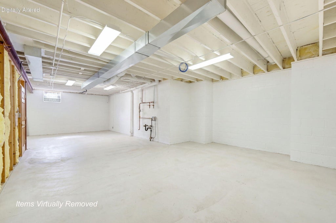
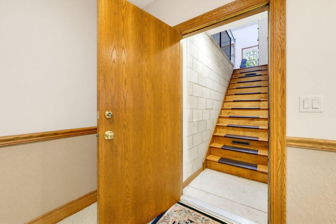
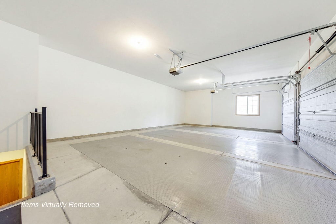
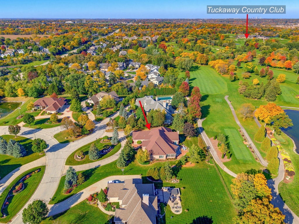
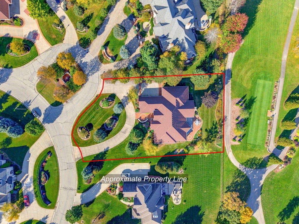
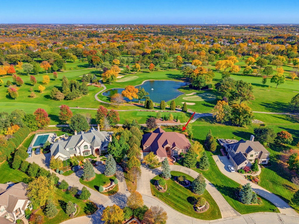
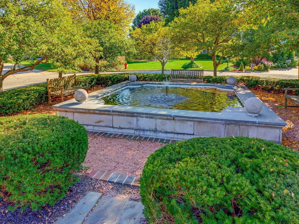
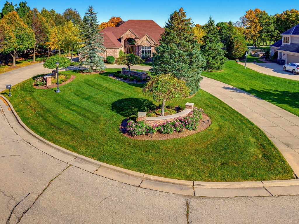
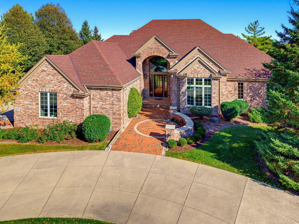
Meticulously maintained 6500 sf architectural masterpiece w timeless design & exceptional craftsmanship, nestled in prestigious Tuckaway Downs w beautiful landscaping. This one-of-a-kind custom-built all-brick ranch w refined elegance offers an extraordinary living experience tailored for the most discerning buyer. Breathtaking 16 foot grand foyer opens to elegant family room w vaulted celling & panoramic views of Tuckaway Country club. Beautifully crafted library w custom BIBC. Pristine southern exposure chef's gourmet kitchen opens to sunroom, deck & patio. Grand master suite w serene luxury, each bedroom w full bath. Custom elevator to over 2200 sf of LL Rec room w dry sauna, half kitchen, game room, full bath, indoor sloped putting green & separate access from 3.5-car garage.
Property Features of 8434 S Fountain Ct, Franklin, WI 53132
Ranch
Single Family Residence
2001
Tuckaway down
$16,808.00
1
.67
Features
| Middle school: Forest Park |
| High school: Franklin |
| Range |
| Oven |
| Cooktop |
| Microwave oven |
| Dishwasher |
| Refrigerator |
| Central air |
| Forced air heat |
| Natural gas heat |
| Garage |
| Attached parking |
| Attached garage |
| Garage spaces: 3.5 |
| Brick exterior |
| Patio |
| Deck |
| Lot acreage is: 0.67 |
| Lot on golf course |
| Lot sqft: 29185.2 |
| Subdivision: Tuckaway down |
| Lot zoned: RES |
| Present use: Subdivision |
| Wet bar |
| Vaulted ceilings |
| Garbage disposal |
| Sauna |
| Kitchen island |
| Security system |
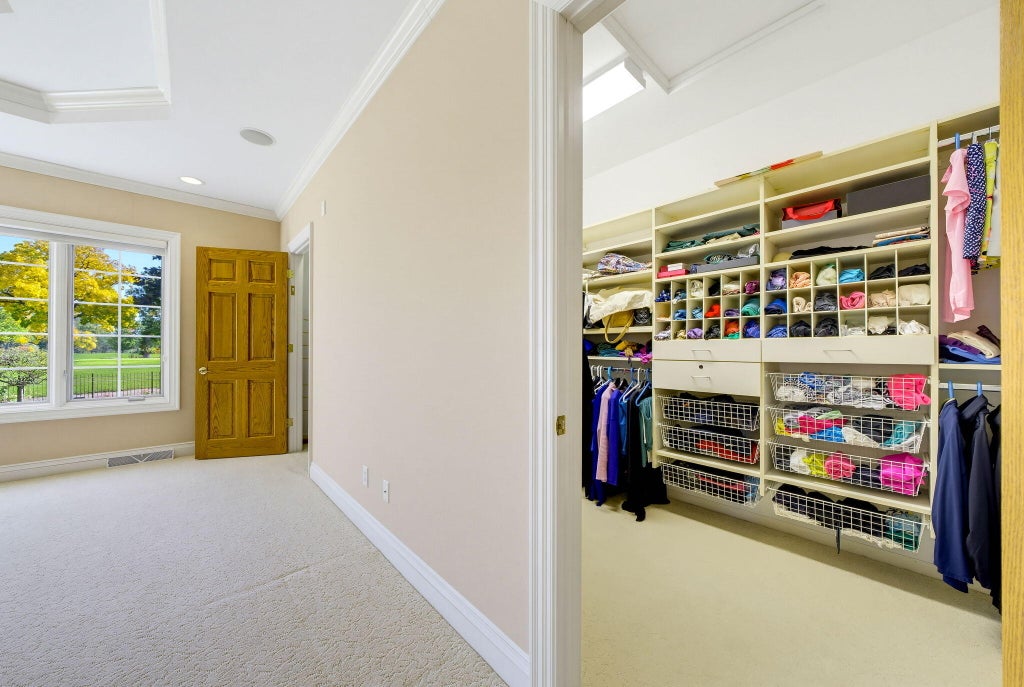
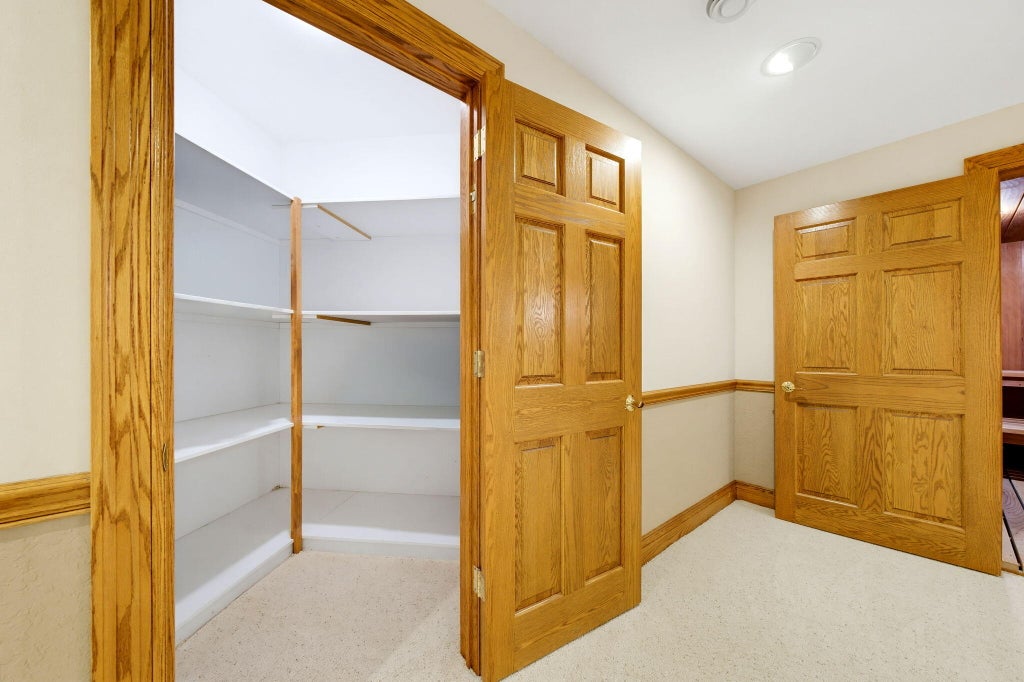
| Walk-in closet(s) |
| Finished basement |
| Full basement |
| Basement has outside entrance |
| Sump pump |
| Walkout basement |
| Paved driveway |
| Public sewer |
| Public water |
| Total square feet: 6570 |
| Total above grade finished sq ft: 4284 |
| Basement square feet: 2286 |
| Living square feet: 6570 |
| Property style: ranch |
| For sale |
| Tax year: 2025 |
Rooms & Dimensions
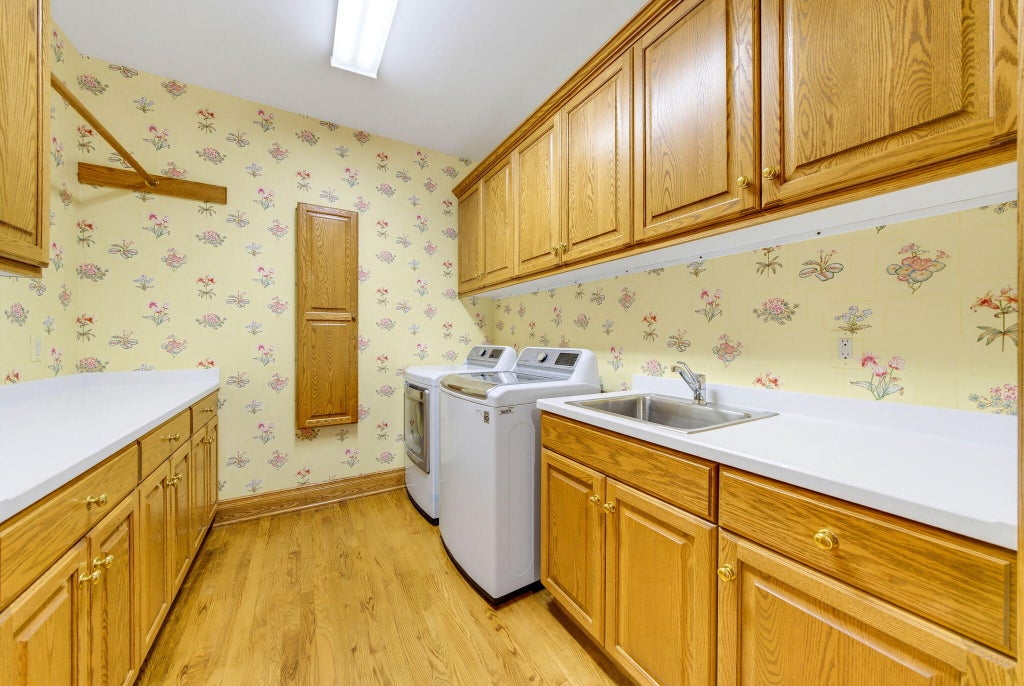
| Laundry room |
| Pantry |
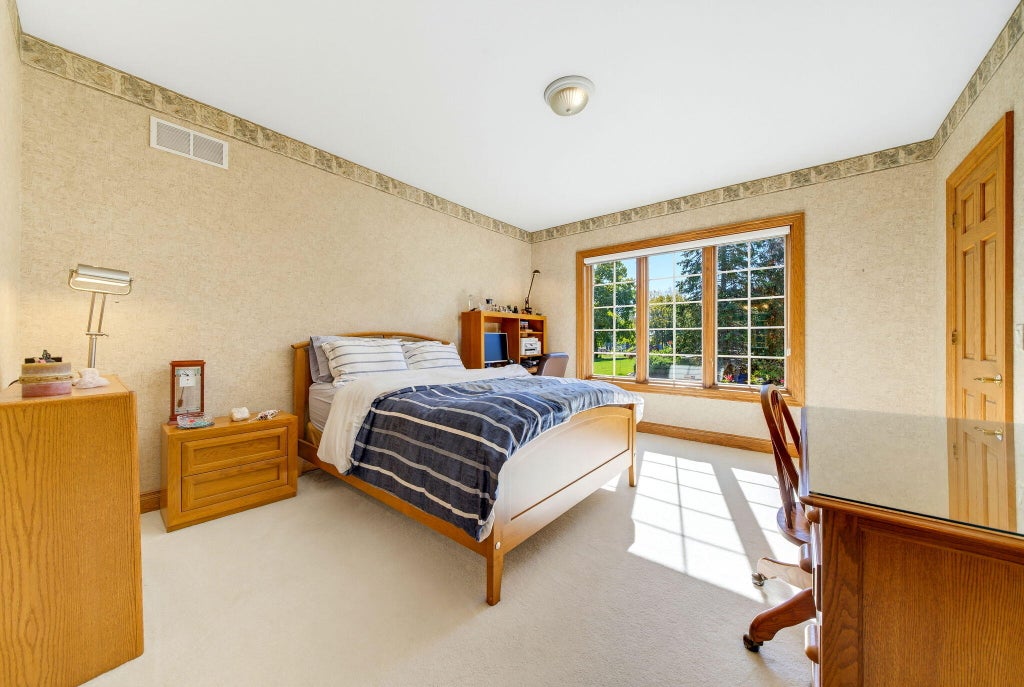
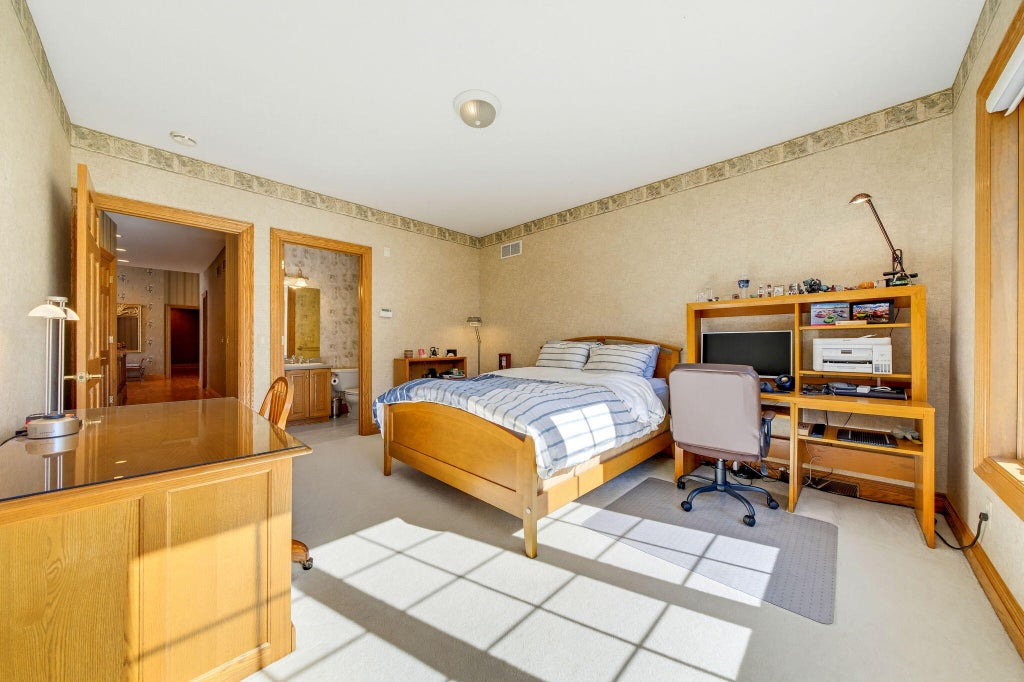
| Bedroom 2 is 15 x 13 |
| Bedroom 2 Level: Main |
| Bedroom 3 is 15 x 13 |
| Bedroom 3 Level: Main |
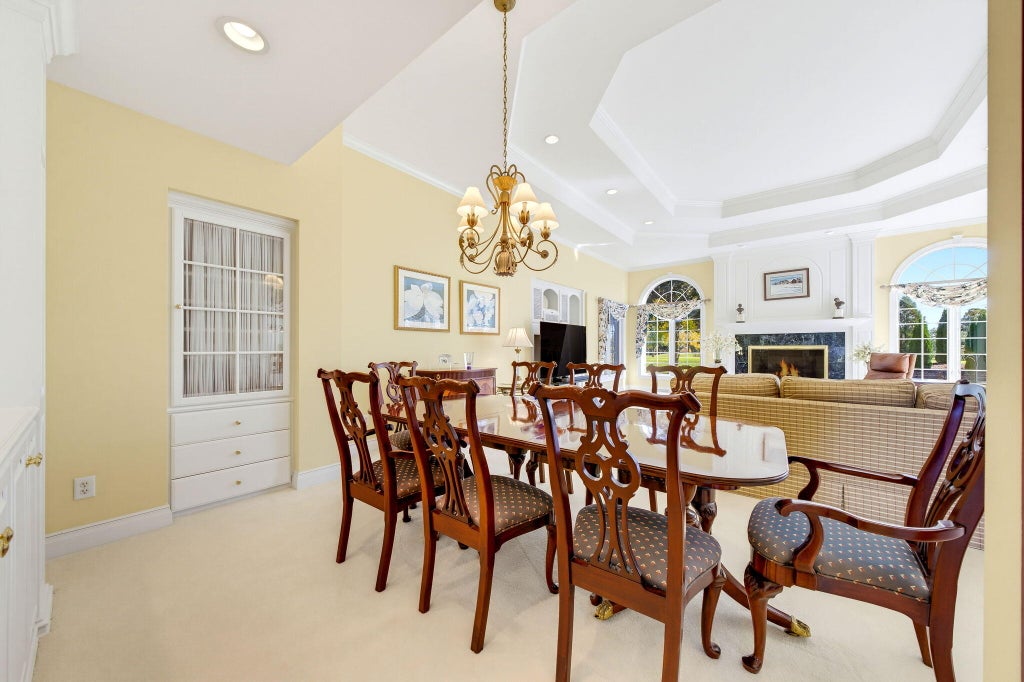
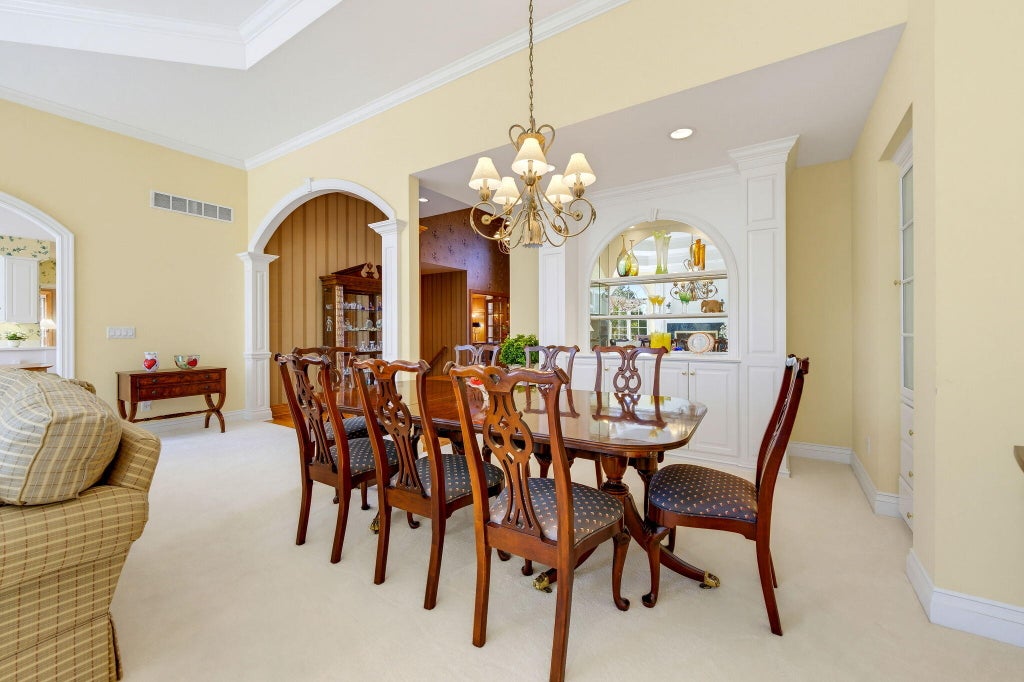
| Dining Room is 16 x 13 |
| Dining Level: Main |
| Living Room is 28 x 24 |
| Living Room Level: Main |
| Laundry Room is 9 x 8 |
| Laundry Room Level: Main |
| Game Room is 24 x 22 |
| Game Room Level: Lower |
| Number of rooms: 11 |