
N16W26532 Meadowgrass Cir, Pewaukee, WI 53072








| 2 Beds | 2 Baths | 2.5 Car Garage | 1,474 Sq Ft |
Description of N16W26532 Meadowgrass Cir, Pewaukee, WI 53072
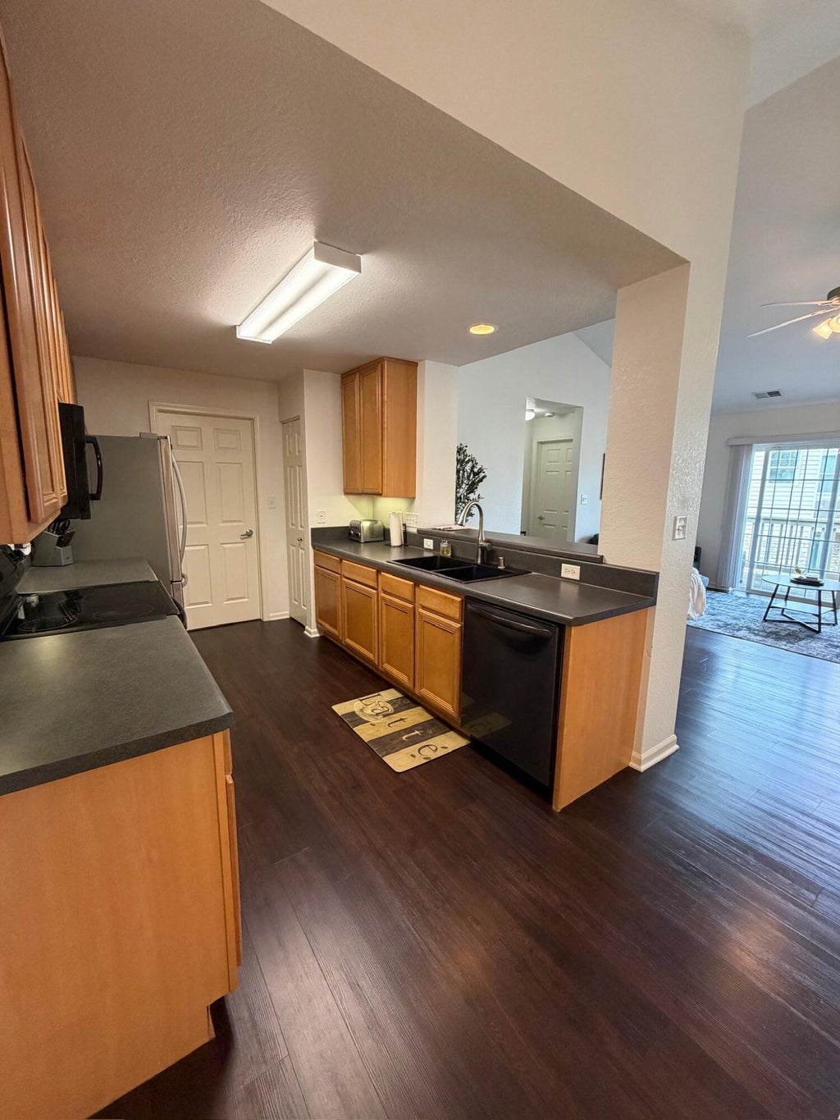
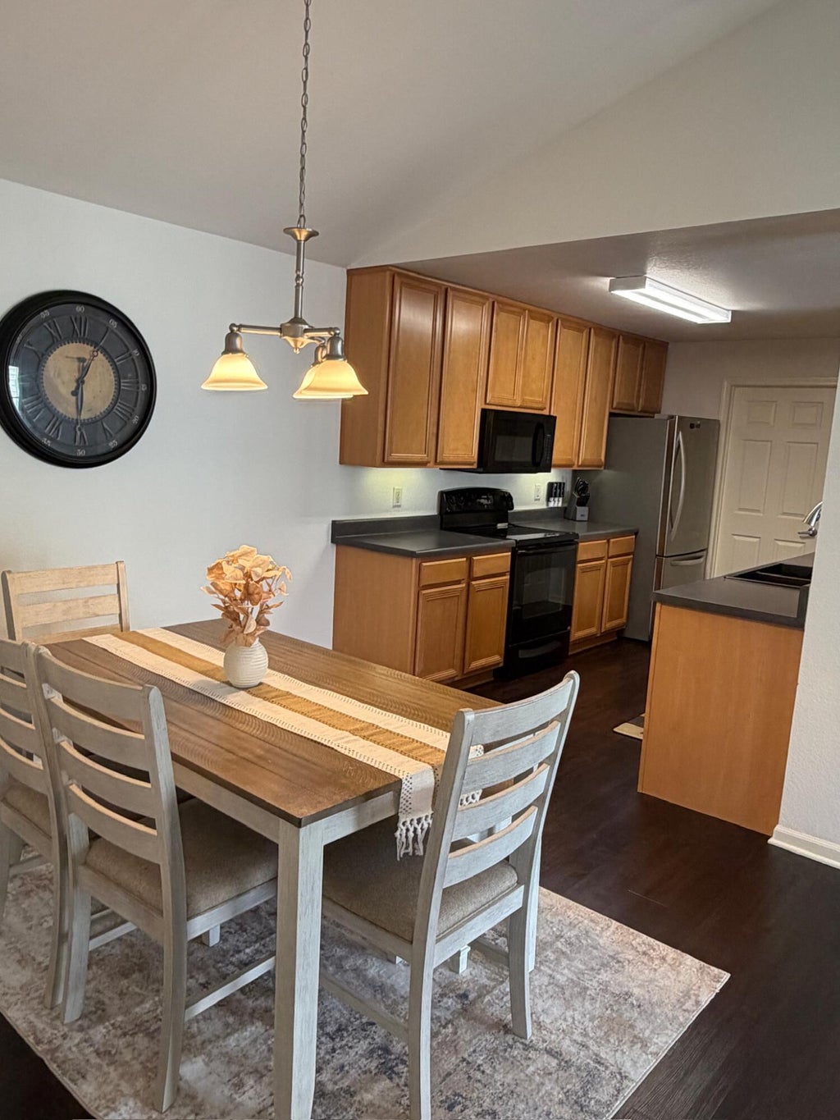
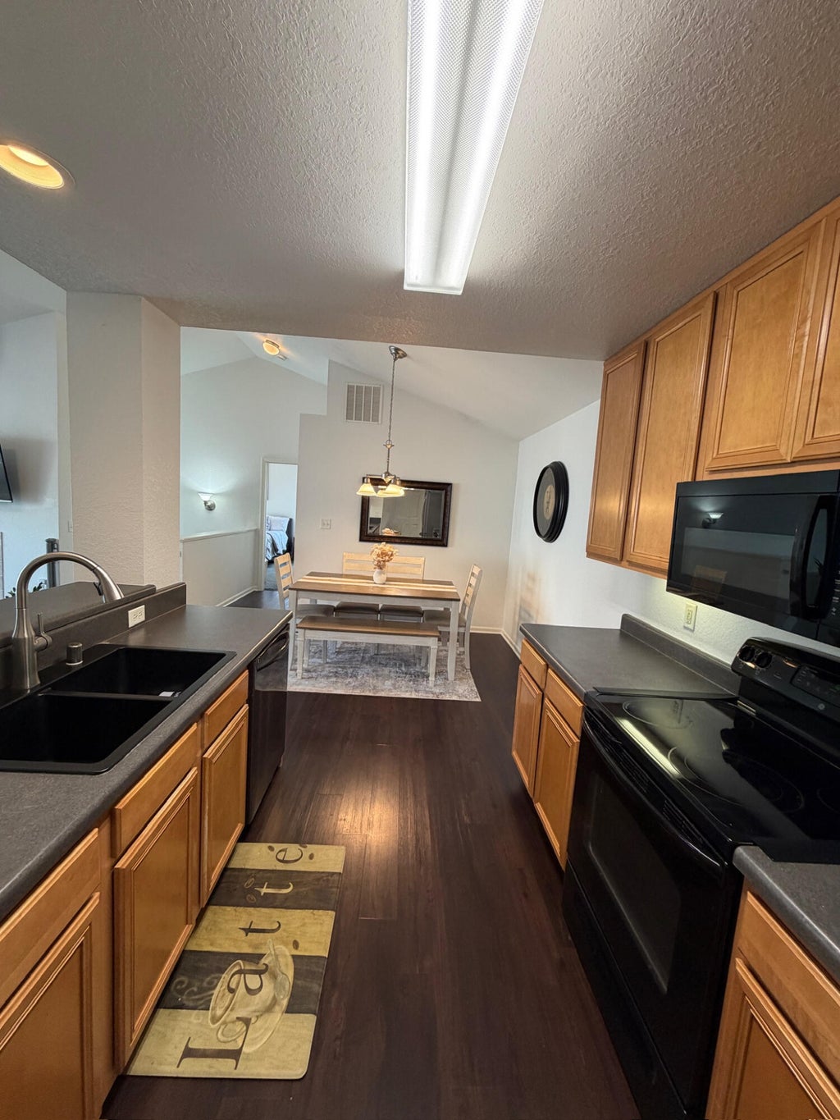
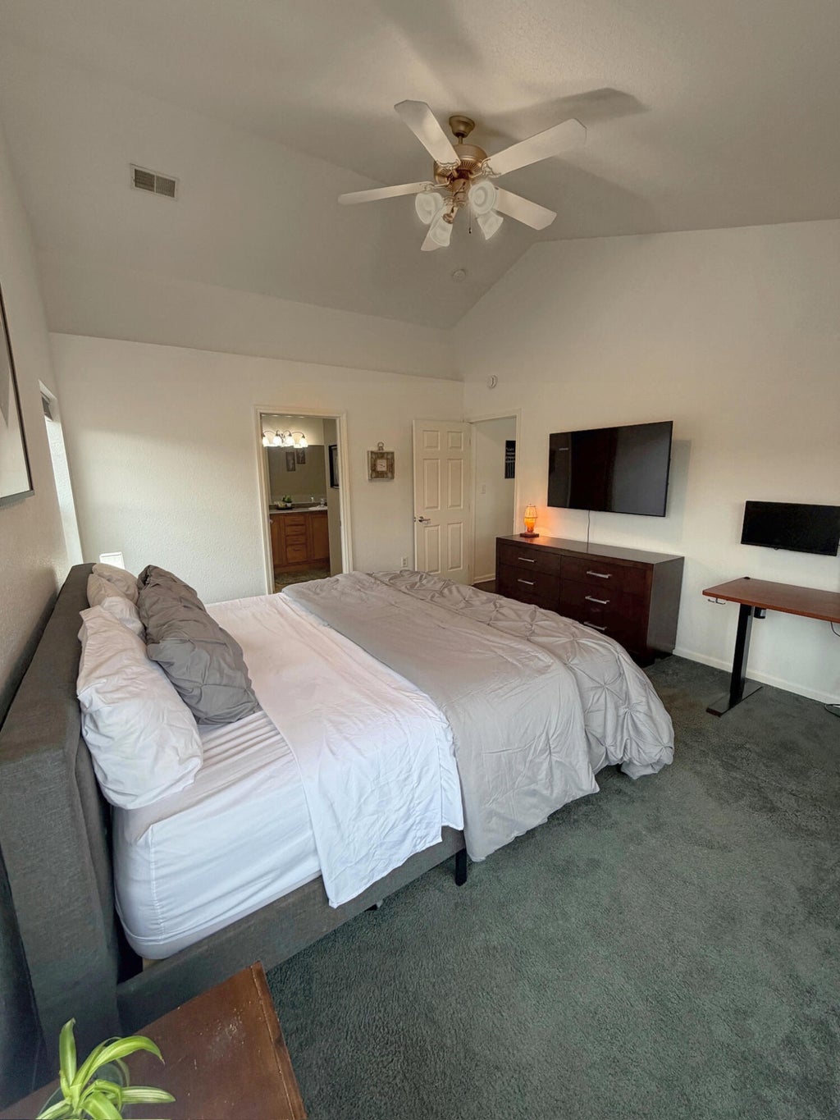
ALWAYS PREFERRED END UNIT !! Open Concept So Bright & Sunny w/ loads of windows + Patio Doors. Popular Split Bedroom design w/ large Master Suite offering Cath Ceiling, Walk-In Closet & Private Bath w/ Walk-In SS, separate Jacuzzi Tub, & Dbl Sink Vanity-very spa feeling. Generous sized 2nd Bedroom w/ 2nd full bath right next door. Great Room offers Cath Ceiling, Warm Gas Fireplace & LVF, a beautiful space for family & friends. Large eat-in Kitchen area w/ Snack-Bar, SS appliance included & Pantry... plenty of room to gather for family meals! Laundry Rm w/ Washer & Dryer also Included. Private Entry & 2.5 Car-all drywalled Garage! Resort Style Amenities w/ the Club House, outdoor Pool, Pickleball Courts, Fitness Center & nearby walking & biking trails. This should tick all the boxes ;-)
Property Features of N16W26532 Meadowgrass Cir, Pewaukee, WI 53072
Condominium
2007
$2,559.78
1
Features
| Washer |
| Dryer |
| Range |
| Oven |
| Microwave oven |
| Dishwasher |
| Refrigerator |
| Water softener |
| Garage |
| Attached parking |
| Attached garage |
| Garage spaces: 2.5 |
| Vinyl siding |
| Stone exterior |
| Lot zoned: Res |
| Cable television available |
| Garbage disposal |
| Public sewer |
| Public water |
| Levels in property: One |
| For sale |
| Tax year: 2025 |
| Association clubhouse(s) |
| Association swimming pool(s) |
| Association tennis court(s) |
| Pets allowed |
| HOA Dues: 295 |
Rooms & Dimensions
| Laundry room |
| Bedroom 2 is 13 x 11 |
| Bedroom 2 Level: Main |
| Dining Room is 10 x 10 |
| Dining Level: Main |
| Living Room is 16 x 14 |
| Living Room Level: Main |
| Laundry Room is 9 x 8 |
| Laundry Room Level: Main |
| Number of rooms: 6 |