
2512 Long View Dr, Crescent, WI 54501
$769,400
MLS #: 1984830

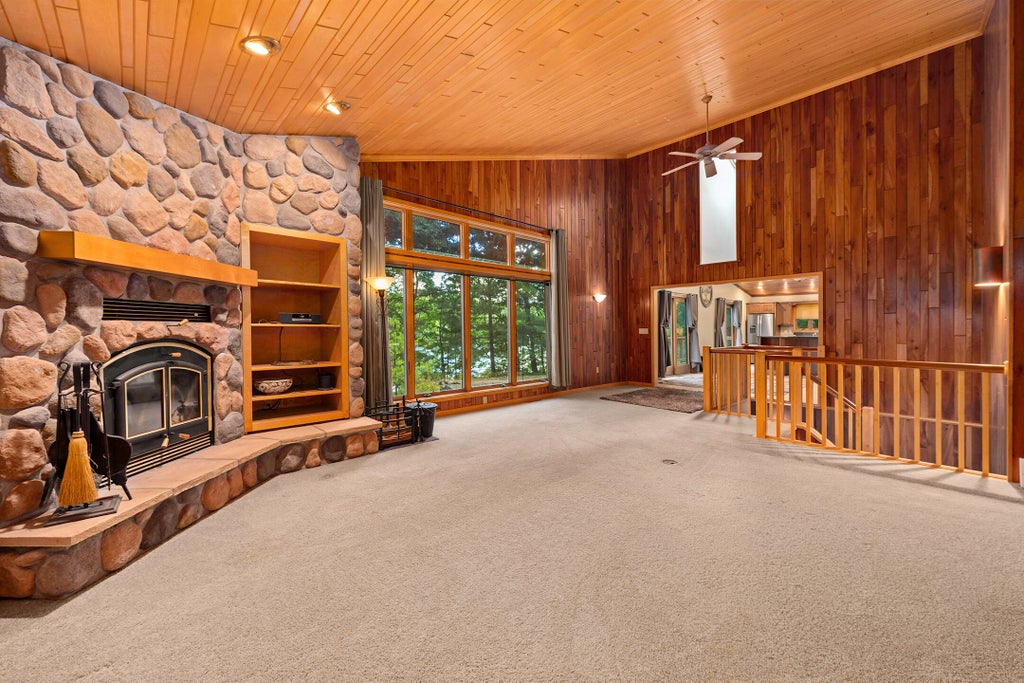
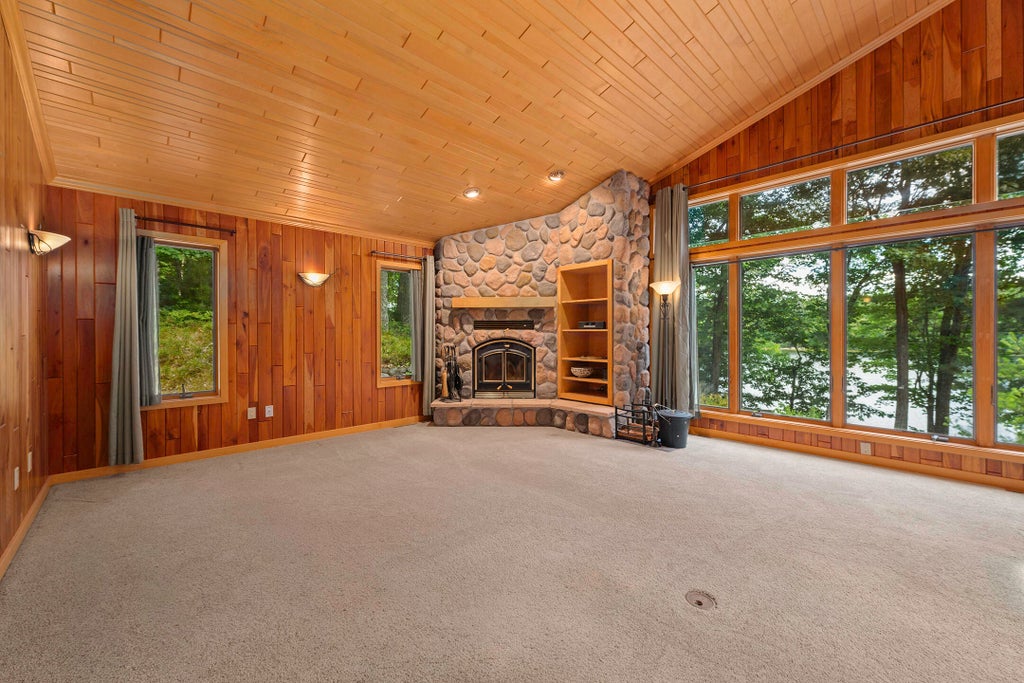
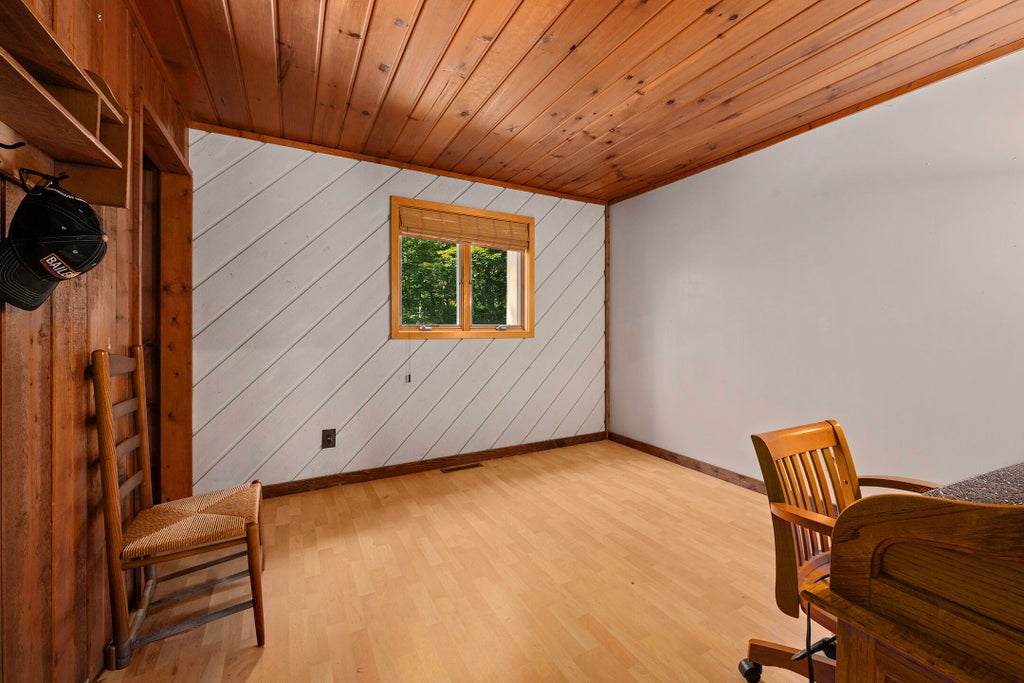
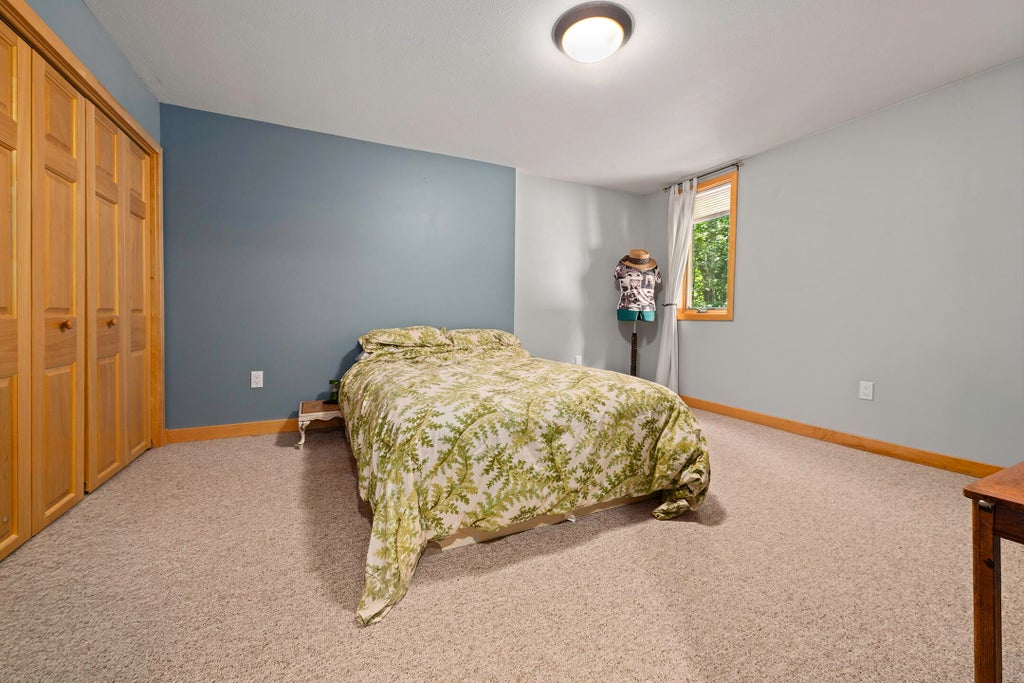
| 3 Beds | 3 Baths | 2 Car Garage | 3,164 Sq Ft |
Description of 2512 Long View Dr, Crescent, WI 54501
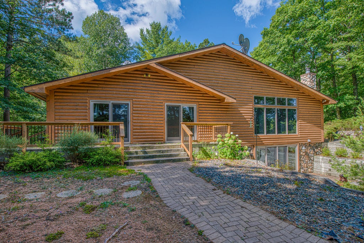
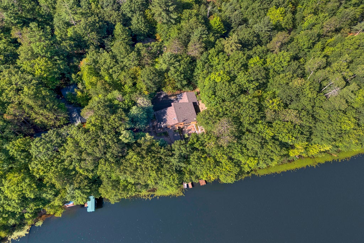
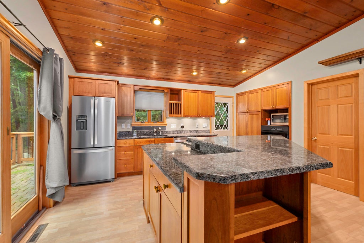
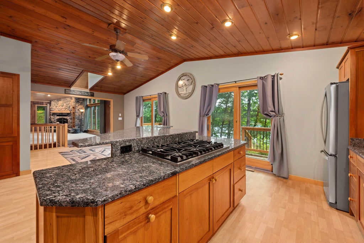
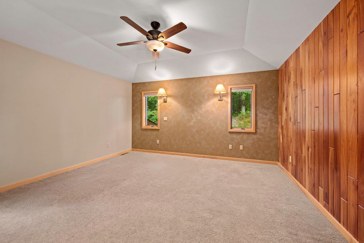
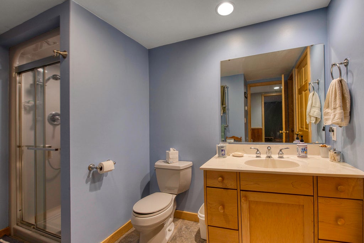
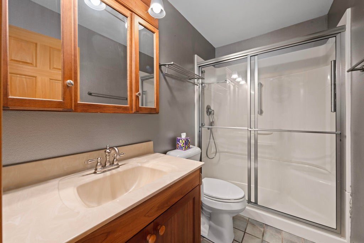
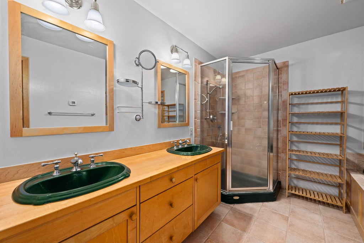
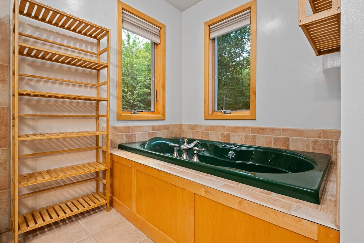
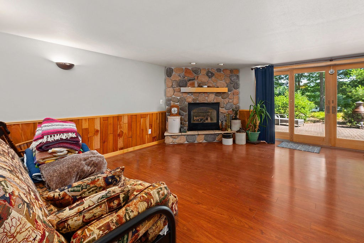
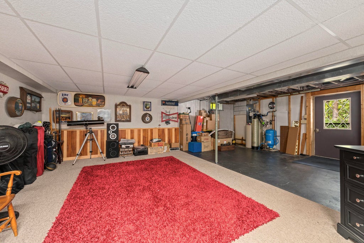
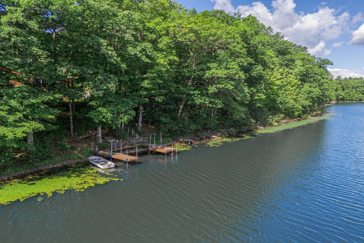
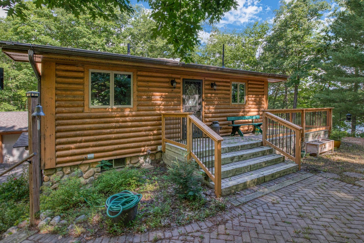
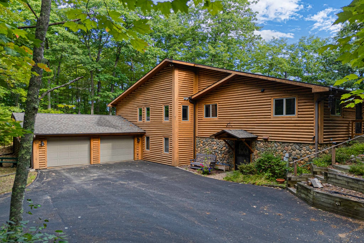
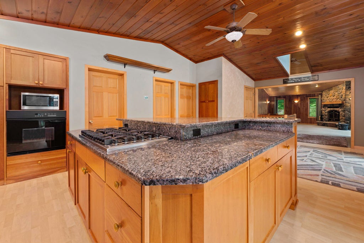
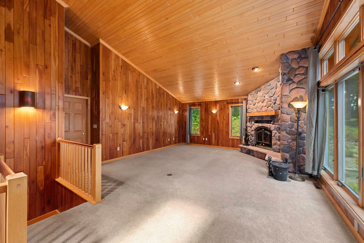
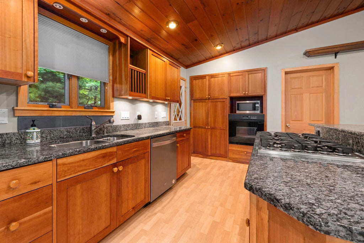
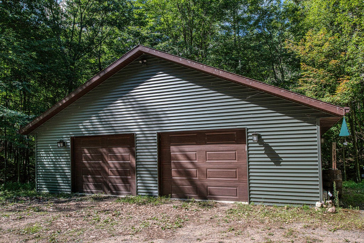
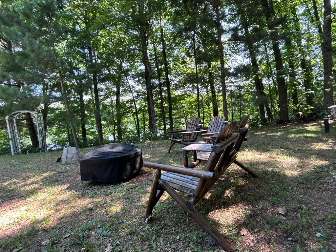
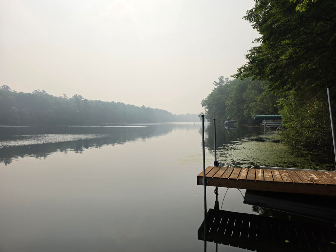
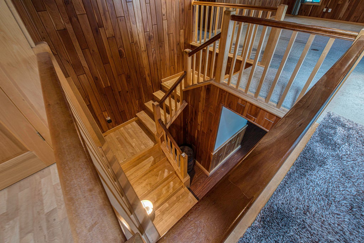
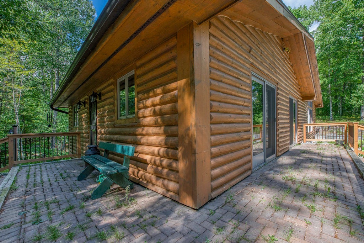
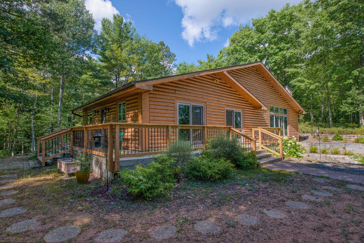
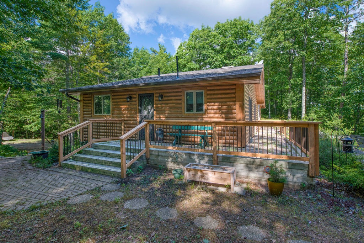
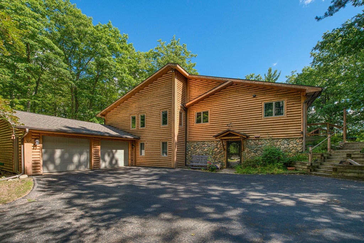
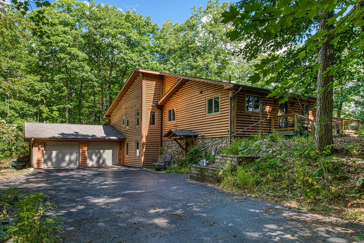
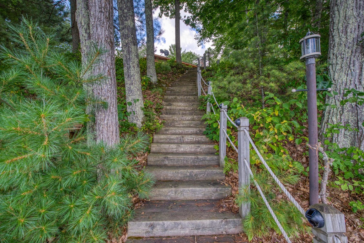
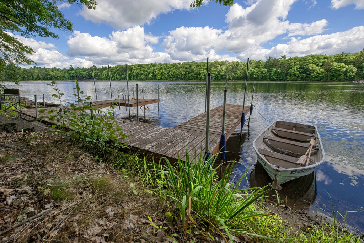
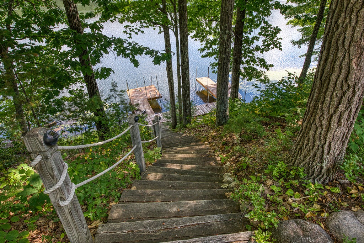
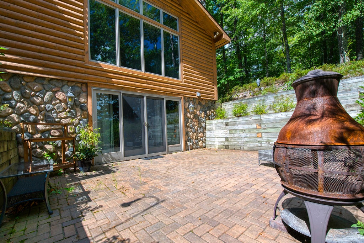
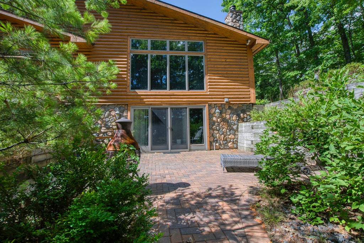
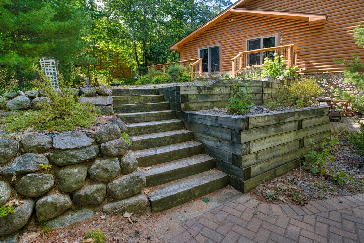
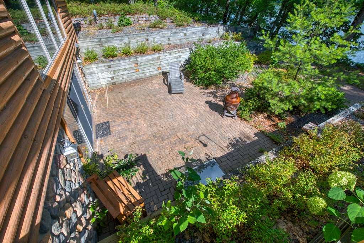
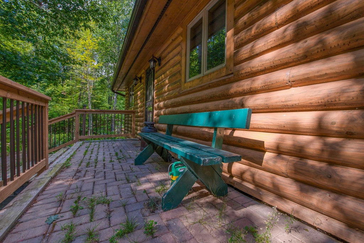
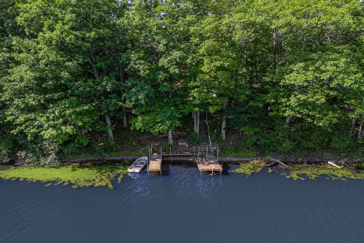
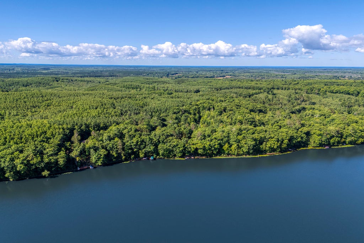
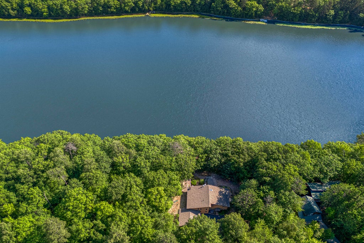
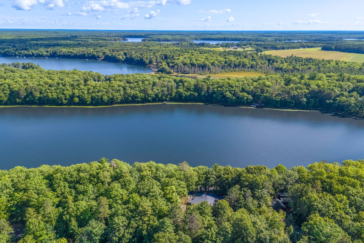
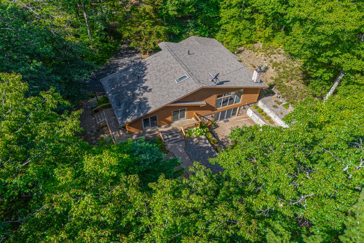
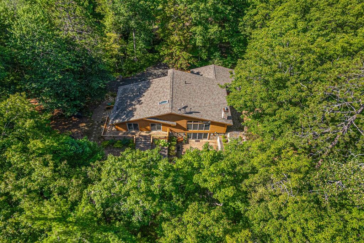
Experience the Northwoods lifestyle on 2.5 private acres w/approx. 200' of waterfront! This spacious 3BR/3BA retreat offers 3,100+ SF of inviting living space, blending rustic charm w/modern comforts. Enjoy a maple/quartz kitchen, 2 FPs, radiant in-floor heat & finished walkout LL. Soak in stunning lake views, spend your days boating, fishing & exploring nearby trails, or simply unwind surrounded by nature. Attached 2-car garage PLUS detached 3-car garage offer incredible storage for boats, ATVs, snowmobiles & more! Whether seeking a year-round residence or weekend escape, this property delivers privacy, recreation & the beauty of all 4 seasons. Just minutes from Rhinelander, your Northwoods adventure awaits!
Property Features of 2512 Long View Dr, Crescent, WI 54501
Listing courtesy of: Integrity Real Estate Team LLC
HOME STYLE
Log Home
Log Home
TYPE
Single Family Residence
Single Family Residence
Year Built
2000
2000
Annual Taxes
$6,125.00
$6,125.00
Stories
2
2
Acres
2.5
2.5
Features
| Middle school: James Williams |
| Dryer |
| Range |
| Oven |
| Microwave oven |
| Dishwasher |
| Refrigerator |
| Forced air heat |
| Radiant heat |
| Garage |
| Two car garage |
| Attached parking |
| Attached garage |
| Garage spaces: 2 |
| Log exterior |
| Stone exterior |
| Patio |
| Deck |
| Lot acreage is: 2.5 |
| Waterfront lot |
| Lot sqft: 108900 |
| Wooded lot |
| Lot zoned: Residential |
| Lot has water view |
| Vaulted ceilings |
| Garbage disposal |
| Handicap access |
| Kitchen island |
| Walk-in closet(s) |
| Finished basement |
| Full basement |
| Basement has outside entrance |
| Sump pump |
| Walkout basement |
| Paved driveway |
| Private water |
| Well water |
| Septic system |
| For sale |
| Tax year: 2025 |
Rooms & Dimensions
| Family room is 15 x 18 |
| Family Room Level: Main |
| Pantry |
| Bedroom 2 is 12 x 10 |
| Bedroom 2 Level: Main |
| Bedroom 3 is 13 x 11 |
| Bedroom 3 Level: Main |
| Dining Room is 13 x 10 |
| Dining Level: Main |
| Living Room is 17 x 18 |
| Living Room Level: Main |
| Number of rooms: 8 |