
3310 Greenhills Pl, La Crosse, WI 54601 PENDING
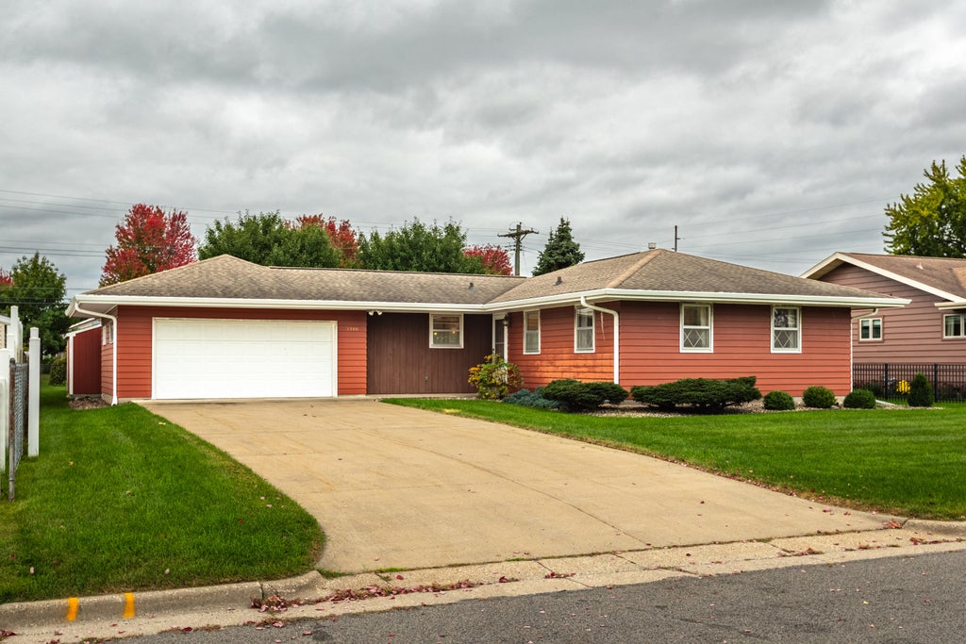
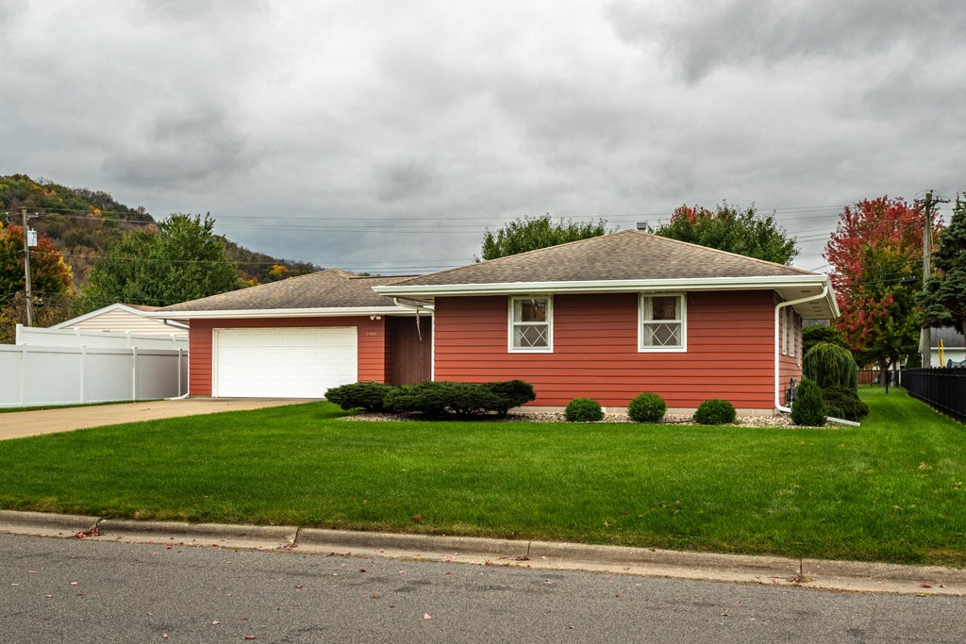
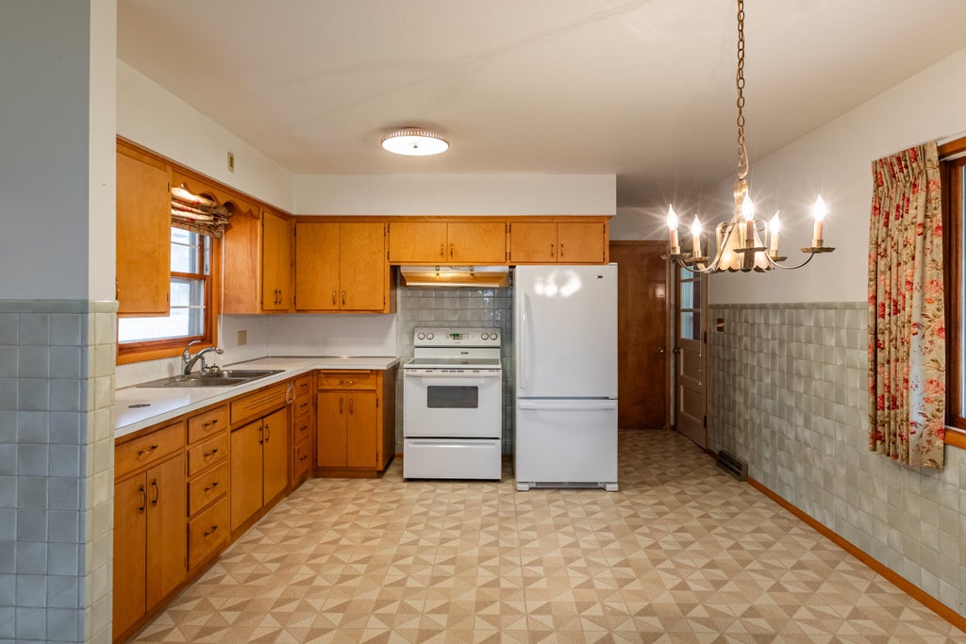
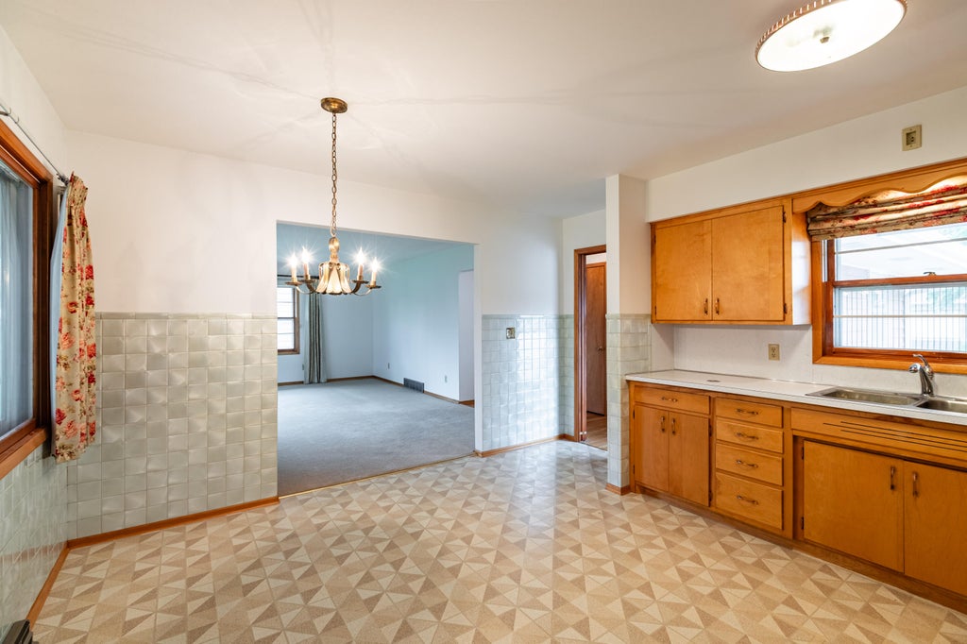
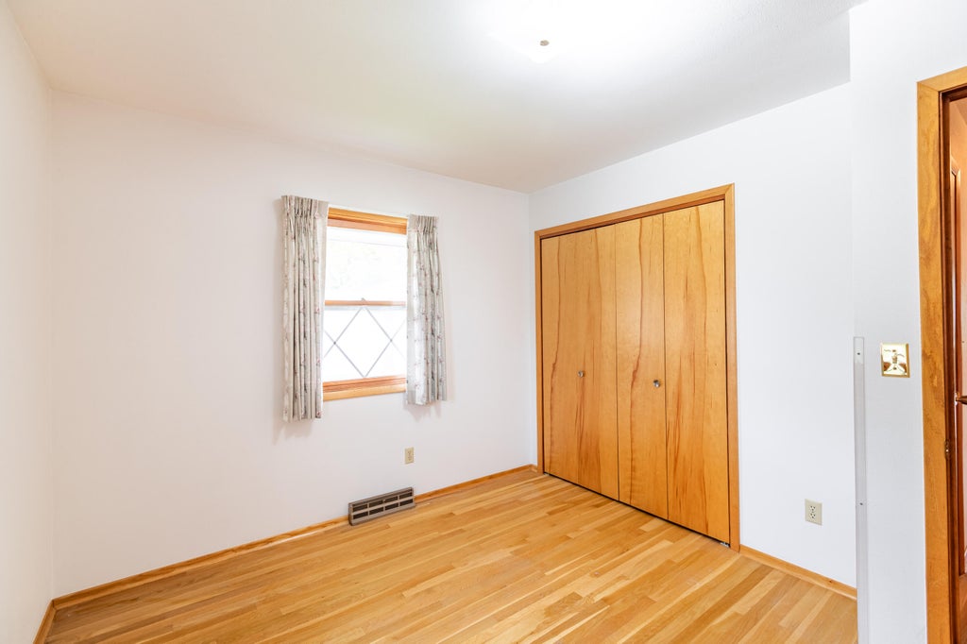
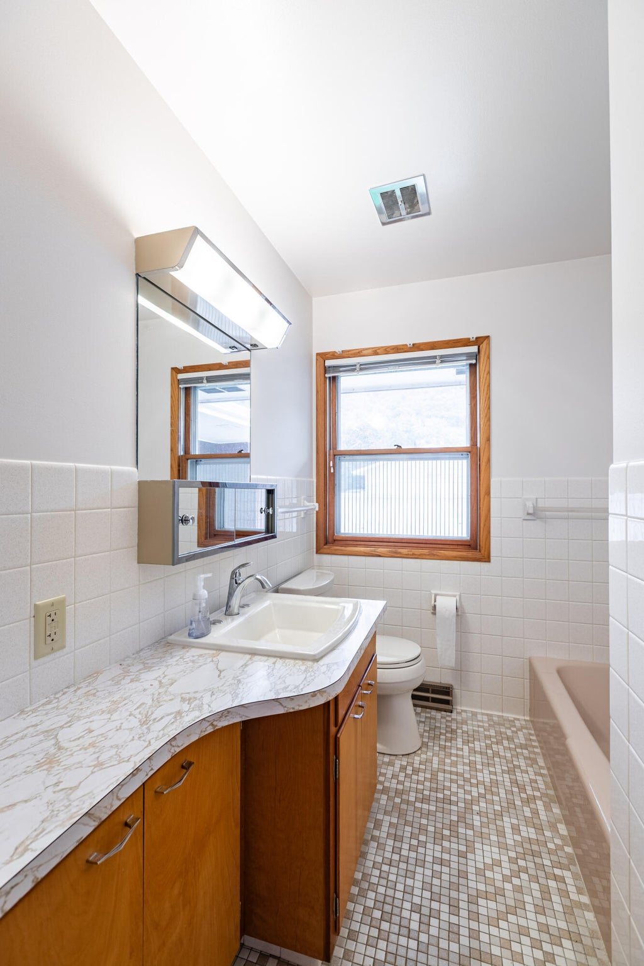

| 3 Beds | 1.5 Baths | 2 Car Garage | 2,070 Sq Ft |
Description of 3310 Greenhills Pl, La Crosse, WI 54601
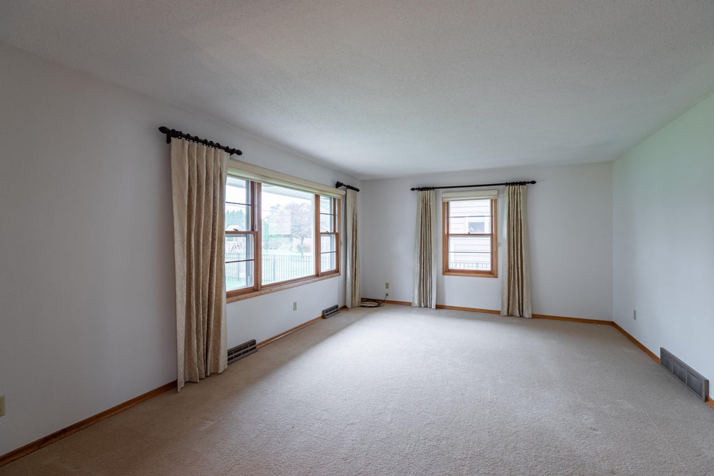
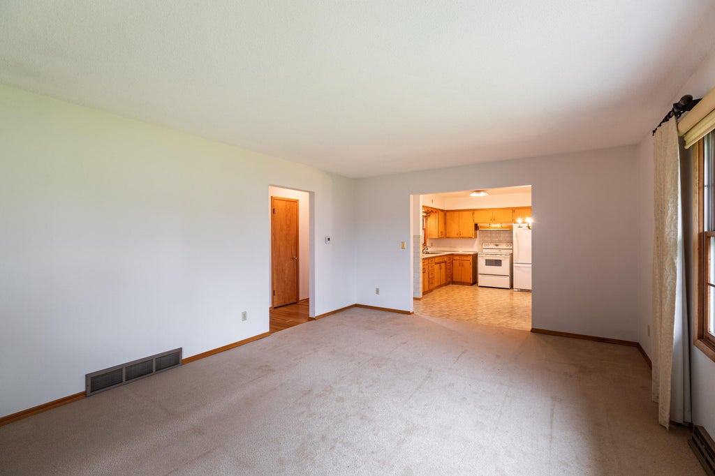
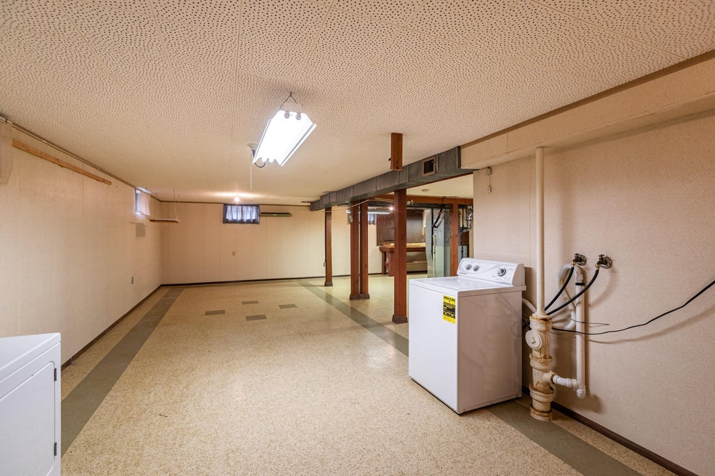
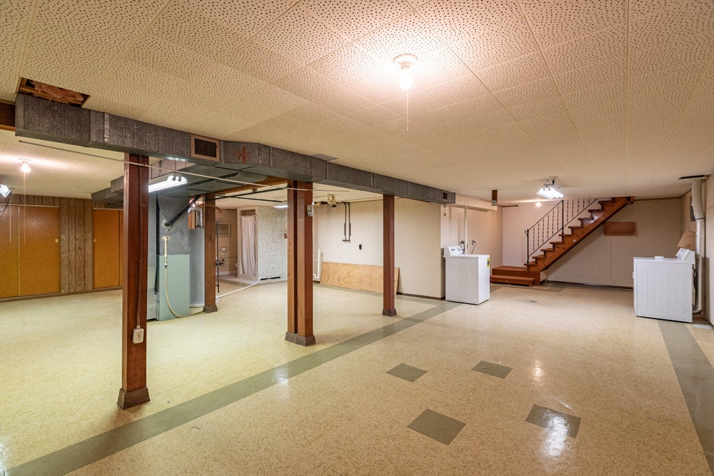
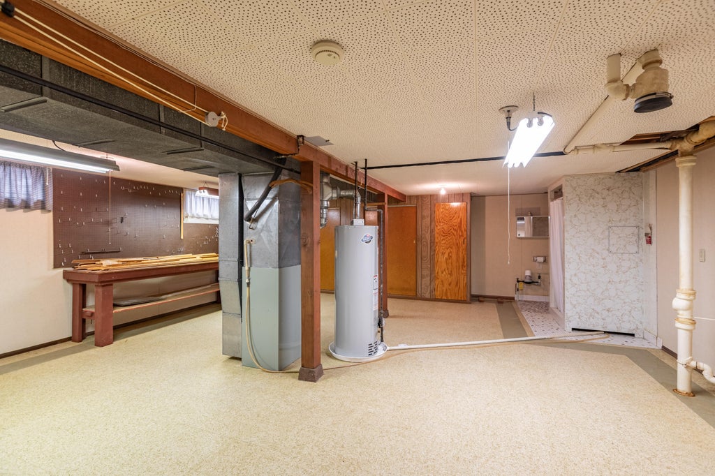
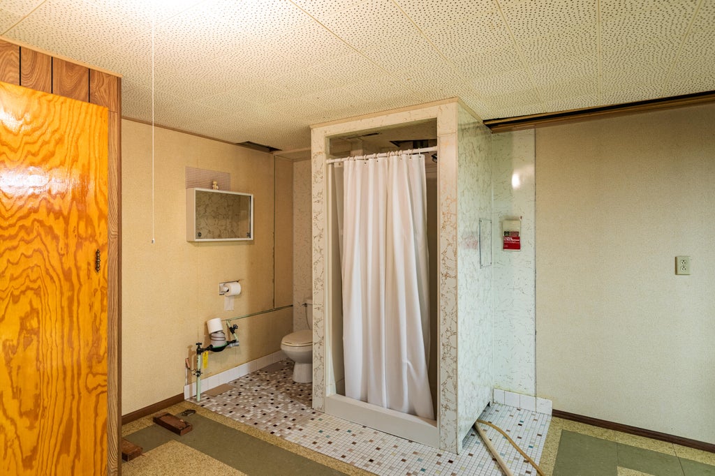
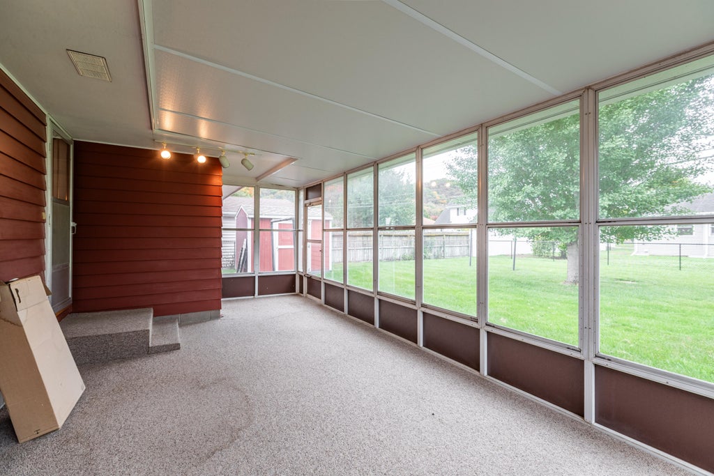
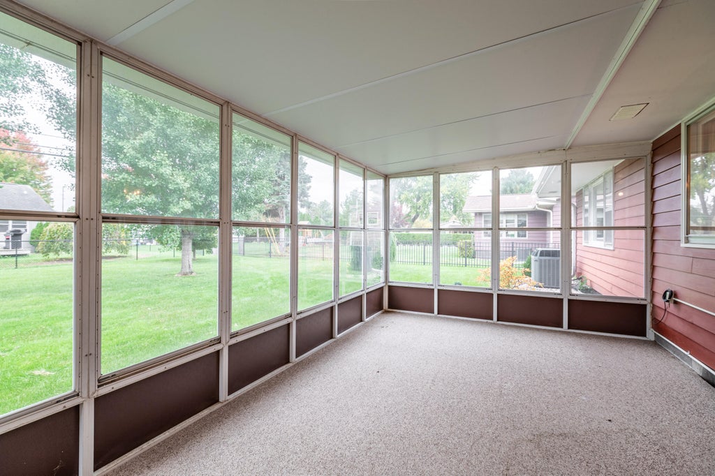
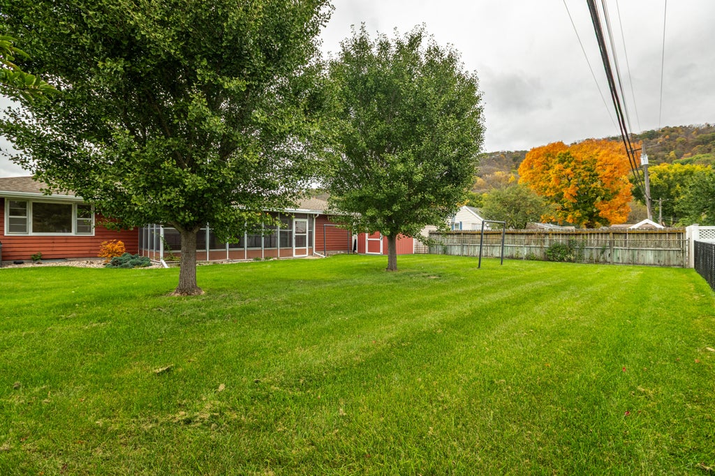
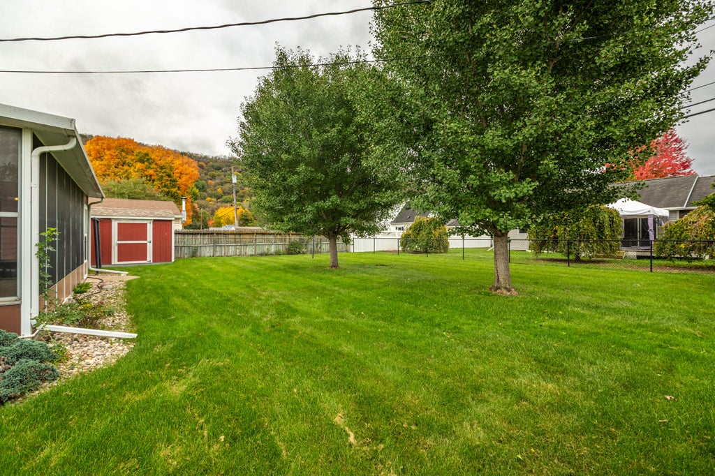
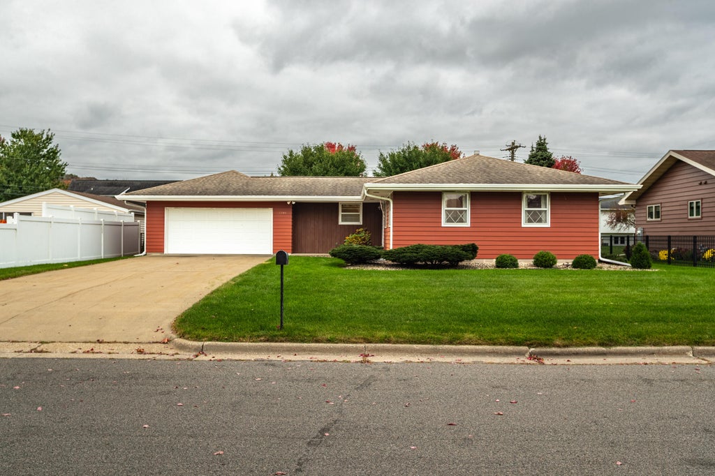
Welcome to a home that has been lovingly cared for and thoughtfully maintained! From inviting living spaces to the screen porch, this home offers plenty of room to relax, entertain, and enjoy everyday living. The fenced yard provides a great space for pets, play, or simply unwinding while taking in the beautiful views of the bluffs. When you're ready for a little fresh air without the bugs, the screen porch is perfect for morning coffee, evening conversations, or lazy weekend afternoons. The finished basement adds even more living space, with room to create whatever fits your lifestyle (home office, hobby room, workout area, or additional gathering space). With its excellent condition, inviting spaces, and opportunity to make it your own, this home is ready for it's next chapter.
Property Features of 3310 Greenhills Pl, La Crosse, WI 54601
Ranch
Single Family Residence
1966
$4,196.02
1
.24
Features
| Washer |
| Dryer |
| Range |
| Oven |
| Refrigerator |
| Central air |
| Forced air heat |
| Natural gas heat |
| Garage |
| Two car garage |
| Attached parking |
| Attached garage |
| Garage spaces: 2 |
| Wood exterior |
| Fenced yard |
| Lot acreage is: 0.24 |
| Fenced lot |
| Lot sqft: 10454.4 |
| Lot zoned: RES |
| Finished basement |
| Full basement |
| Paved driveway |
| Public sewer |
| Public water |
| Total square feet: 2070 |
| Total above grade finished sq ft: 1108 |
| Basement square feet: 962 |
| Living square feet: 2070 |
| Property style: ranch |
| For sale |
| Tax year: 2025 |
Rooms & Dimensions
| Laundry room |
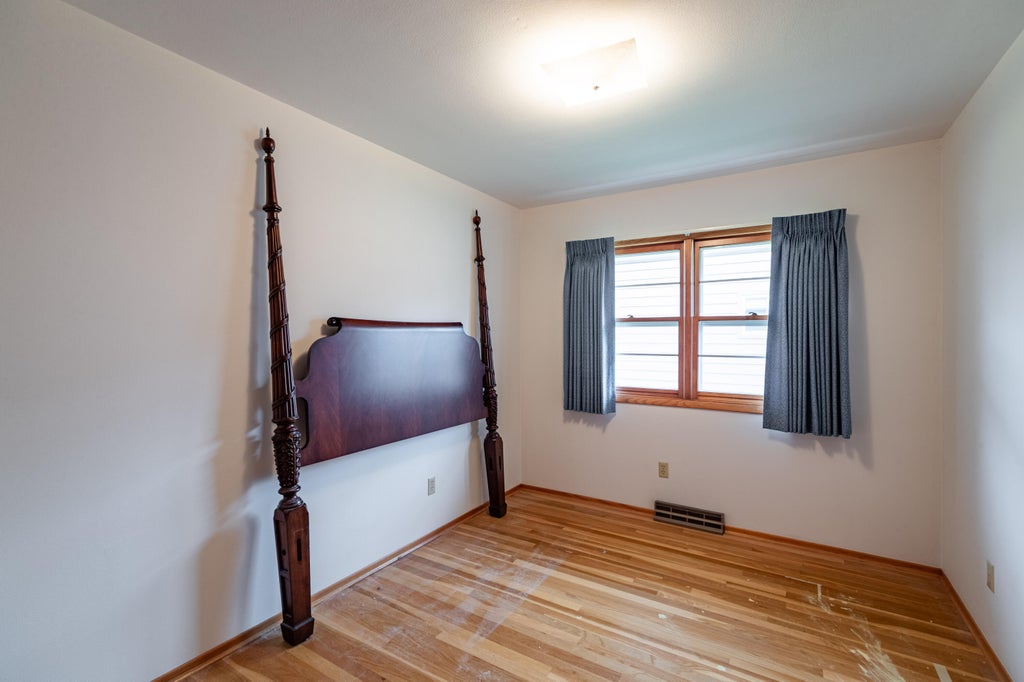
| Bedroom 2 is 9 x 11 |
| Bedroom 2 Level: Main |
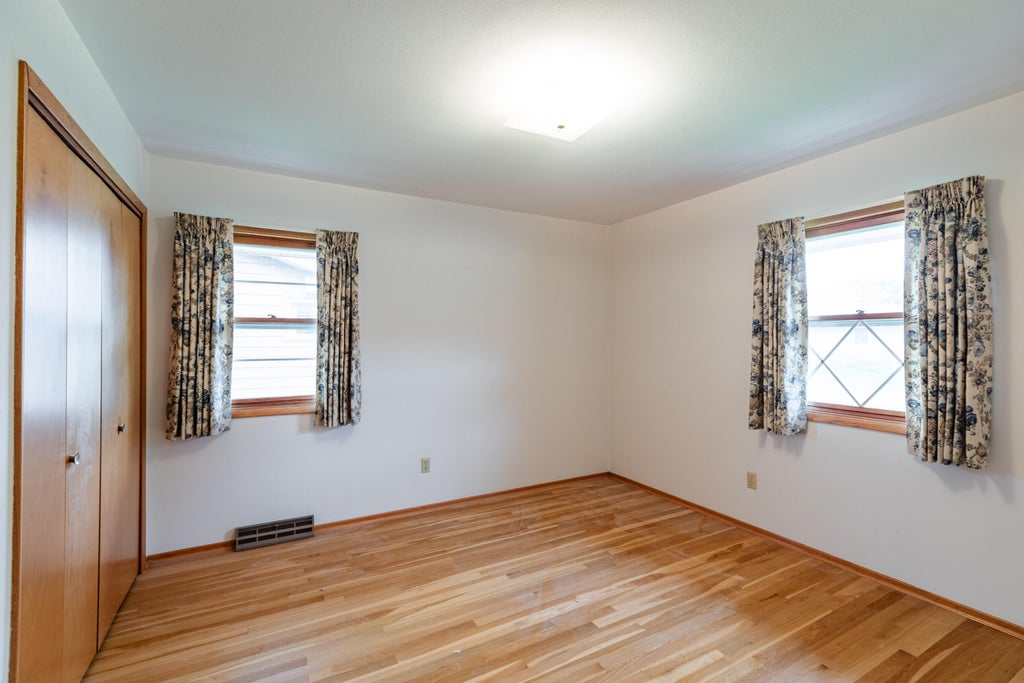
| Bedroom 3 is 11 x 9 |
| Bedroom 3 Level: Main |
| Living Room is 18 x 13 |
| Living Room Level: Main |
| Laundry Room is 12 x 13 |
| Laundry Room Level: Lower |
| Number of rooms: 9 |