
1101 7th St E, Winona, MN 55987 PENDING
$240,000
MLS #: 1984906
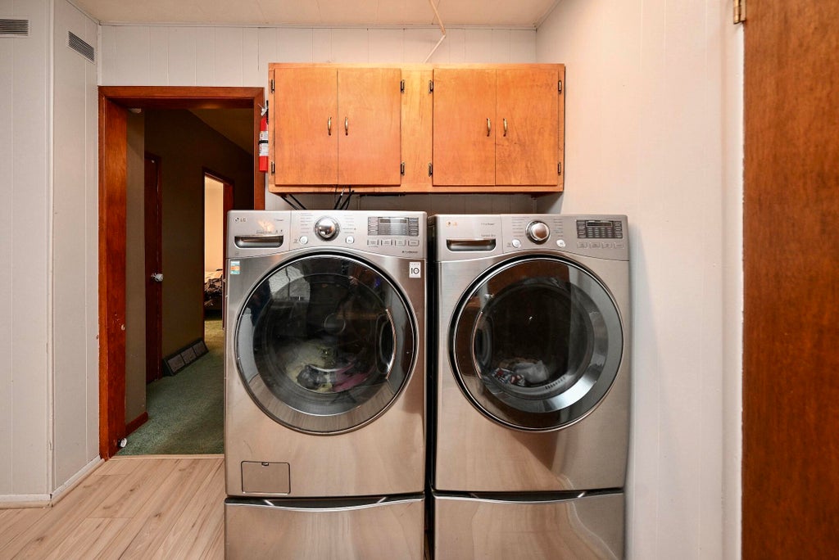
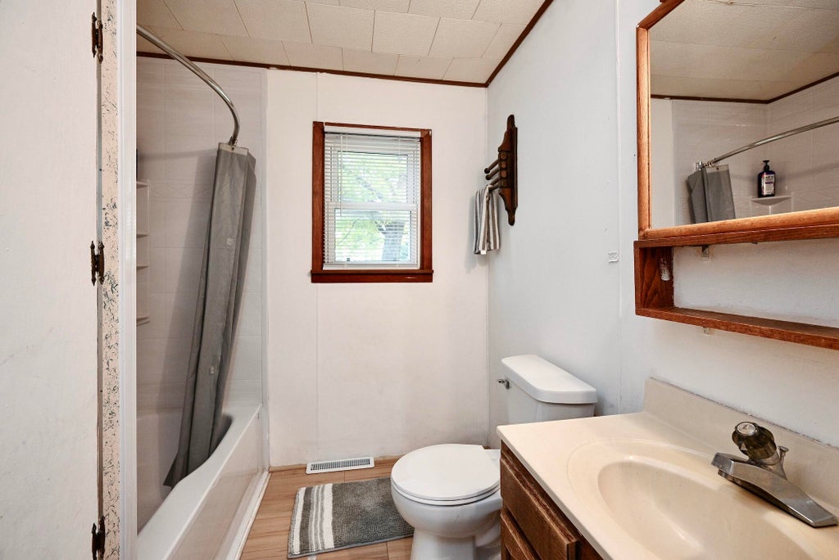
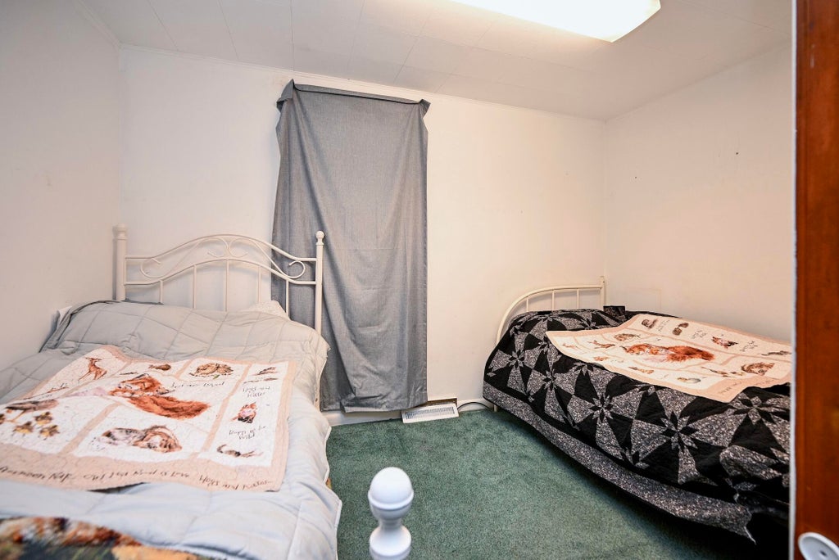
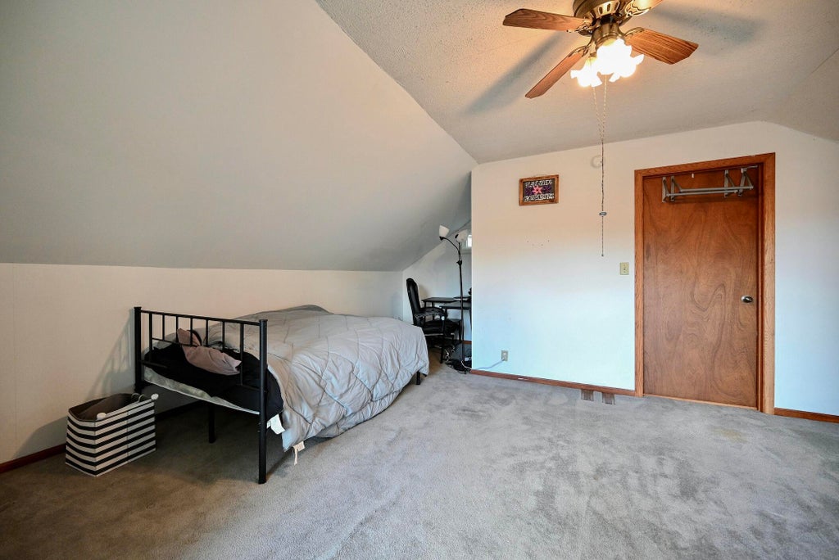
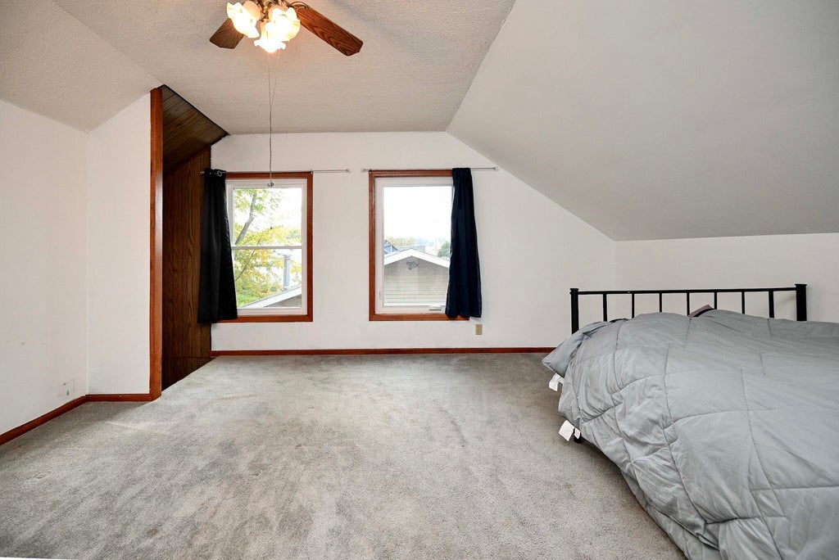
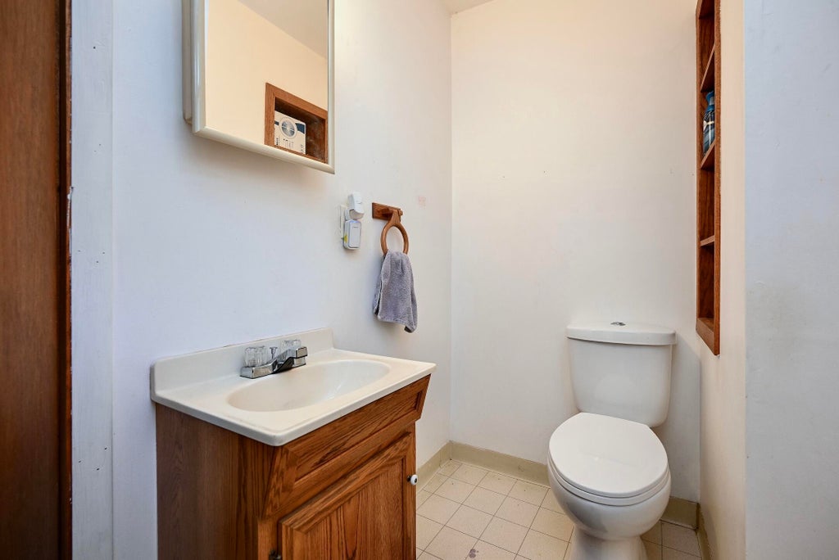
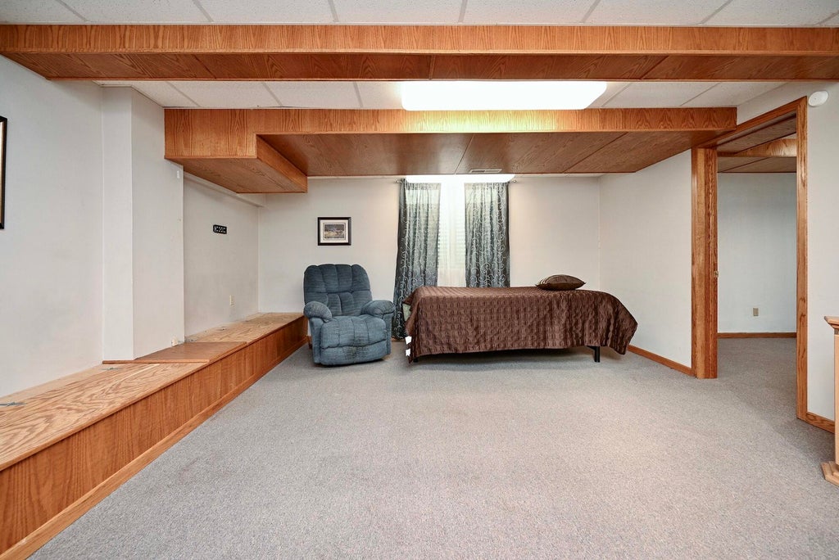
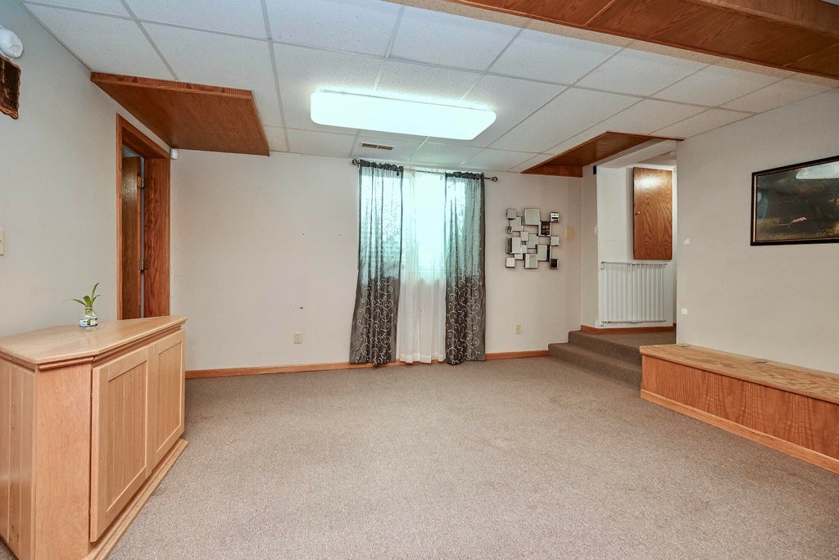
| 4 Beds | 2.5 Baths | 3 Car Garage | 2,236 Sq Ft |
Description of 1101 7th St E, Winona, MN 55987
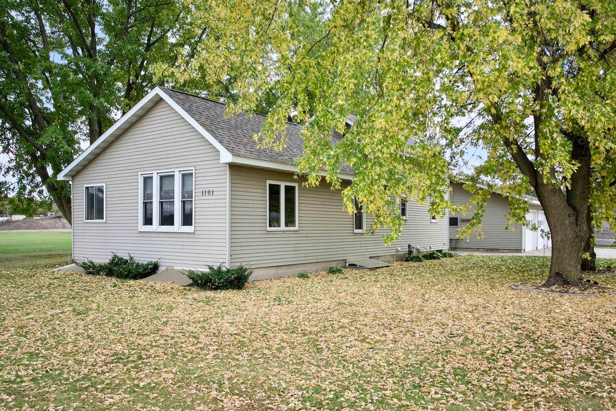
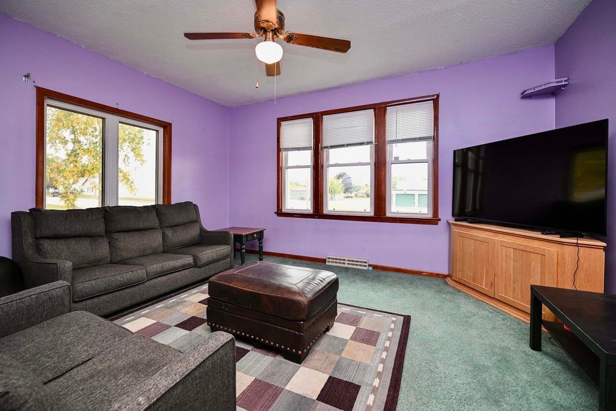
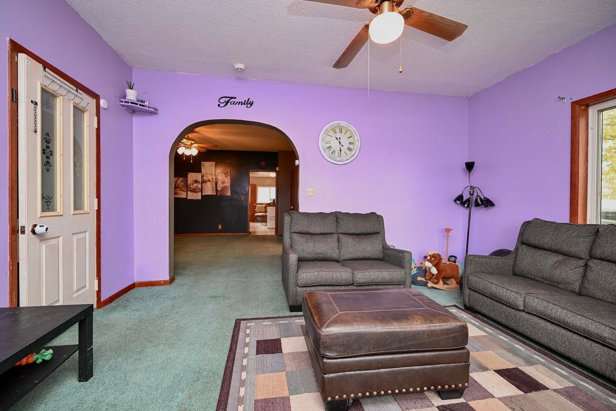
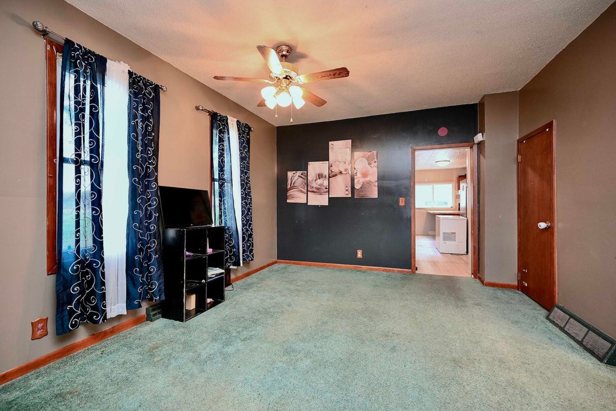
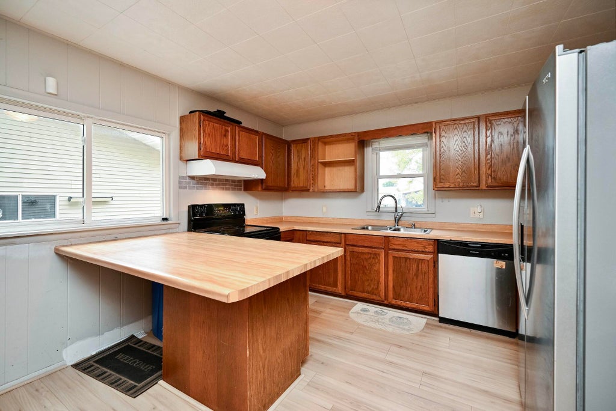
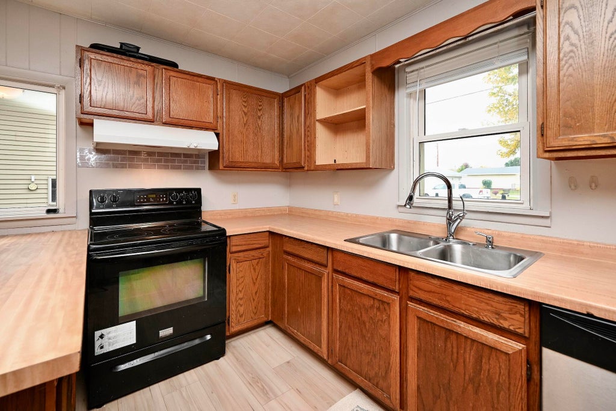
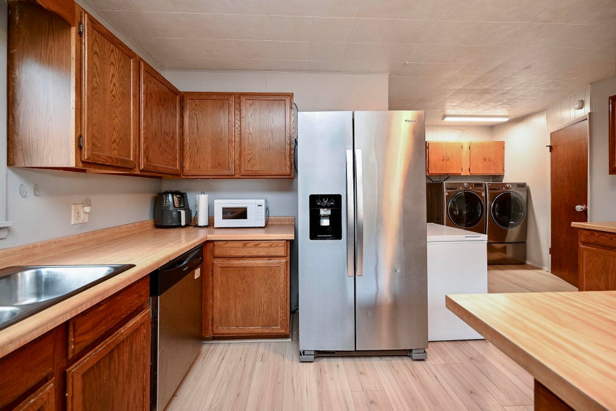
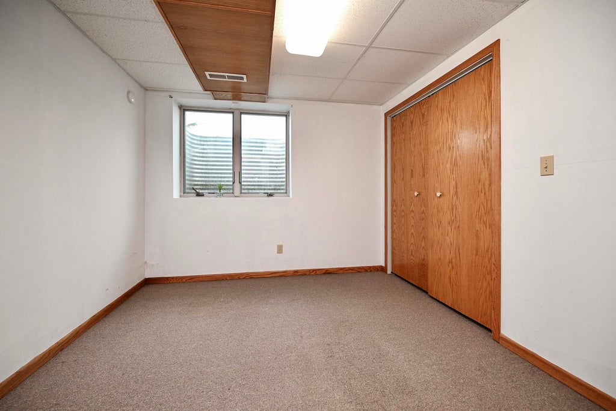
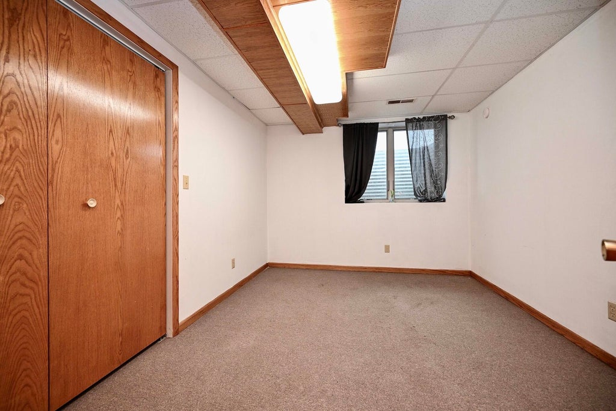
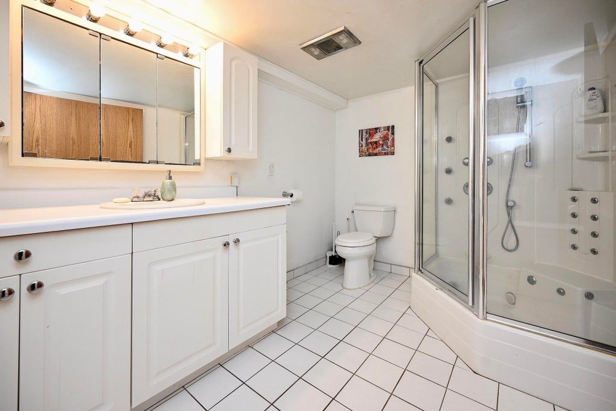
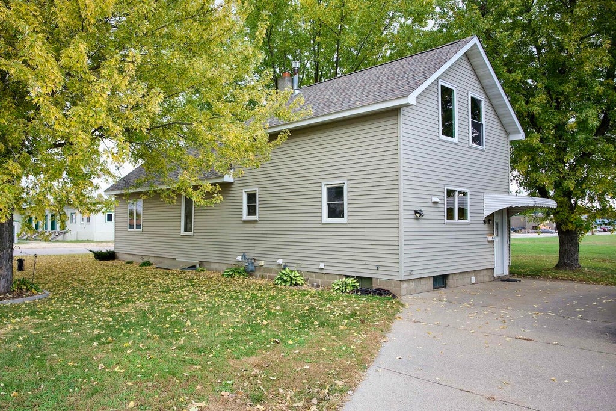
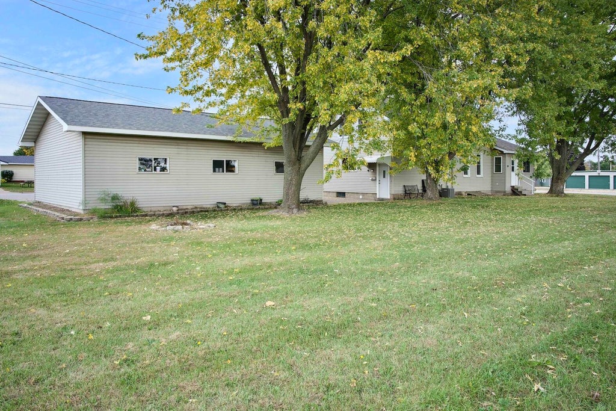
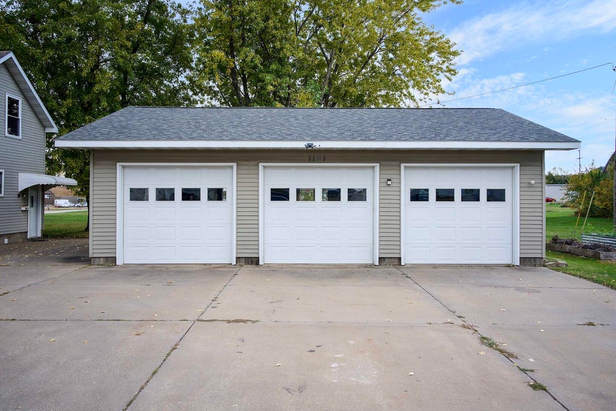
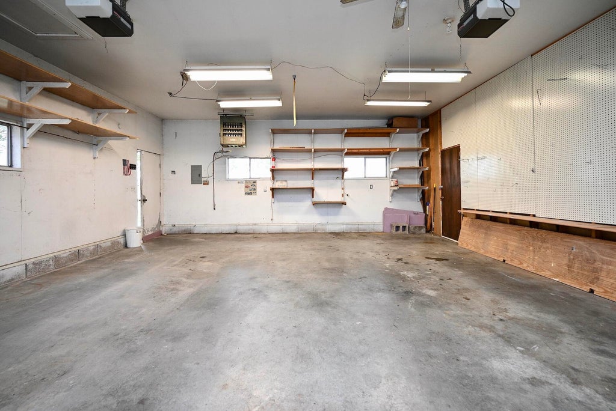
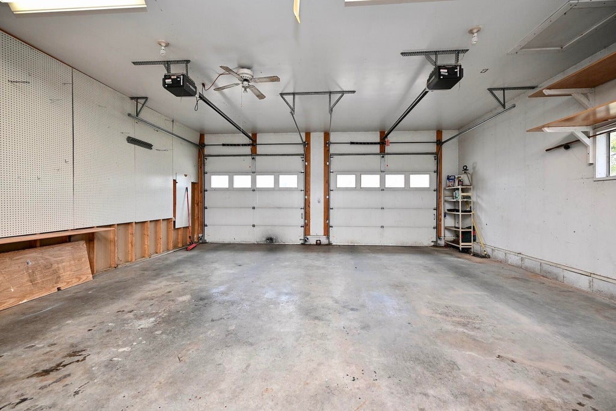
Welcome home to this spacious 4-bedroom, 3-bathroom property offering plenty of room to live, relax, and entertain! Enjoy the added versatility of a finished basement featuring a bonus family room, perfect for movie nights, gatherings, or extra living space. The oversized, finished 1,000-square-foot, 3-car garage provides exceptional room for vehicles, storage, hobbies, and more. A newer roof, offering added peace of mind. With generous living space, valuable updates, and an impressive garage, this home is ready to meet a variety of needs and lifestyles! This home is also rental certified for up to a family of 9.
Property Features of 1101 7th St E, Winona, MN 55987
Listing courtesy of: Edina Realty, Inc
HOME STYLE
Other
Other
TYPE
Single Family Residence
Single Family Residence
Year Built
1890
1890
Annual Taxes
$2,236.00
$2,236.00
Stories
1.5
1.5
Acres
.17
.17
Features
| Range |
| Dishwasher |
| Refrigerator |
| Central air |
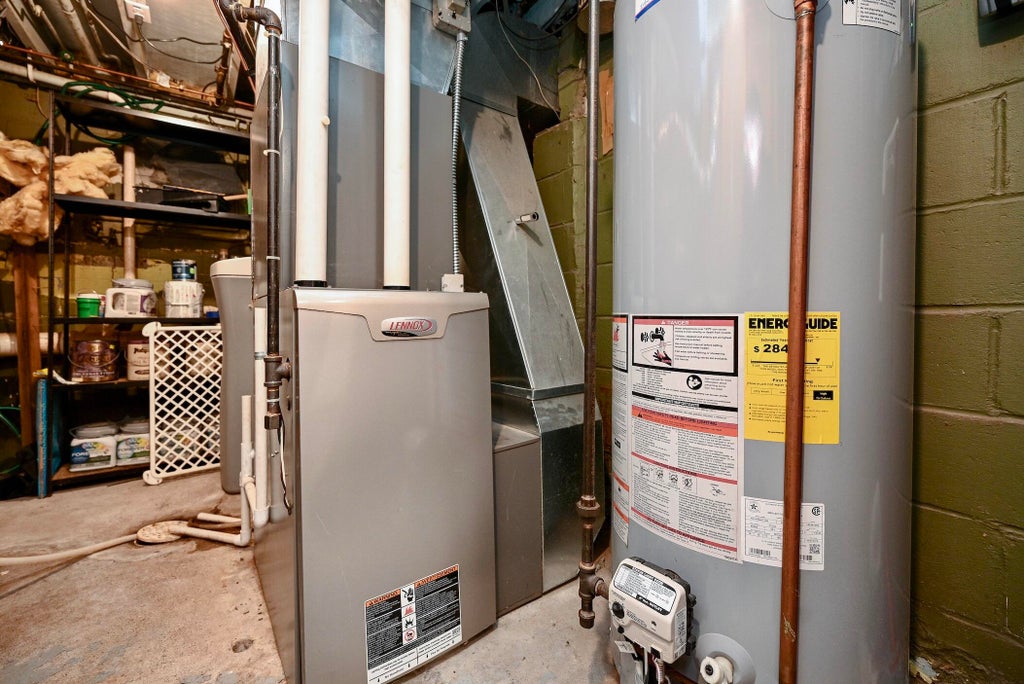
| Forced air heat |
| Natural gas heat |
| Garage |
| Three car garage |
| Detached parking |
| Detached garage |
| Garage spaces: 3 |
| Vinyl siding |
| Lot acreage is: 0.17 |
| Lot sqft: 7405.2 |
| Lot zoned: Residential |
| Finished basement |
| Paved driveway |
| Public sewer |
| Public water |
| For sale |
| Tax year: 2026 |
Rooms & Dimensions
| Family room is 15 x 18 |
| Family Room Level: Lower |
| Bedroom 2 is 15 x 14 |
| Bedroom 2 Level: Upper |
| Bedroom 3 is 12 x 10 |
| Bedroom 3 Level: Lower |
| Bedroom 4 is 10 x 10 |
| Bedroom 4 Level: Lower |
| Dining Room is 15 x 13 |
| Dining Level: Main |
| Living Room is 13 x 15 |
| Living Room Level: Main |
| Number of rooms: 11 |