
E7282 Springville Rd, Viroqua, WI 54665
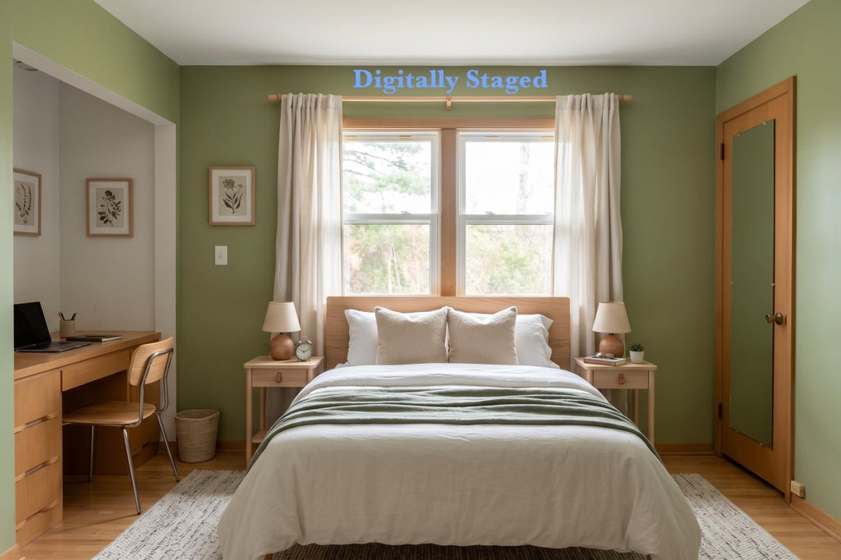
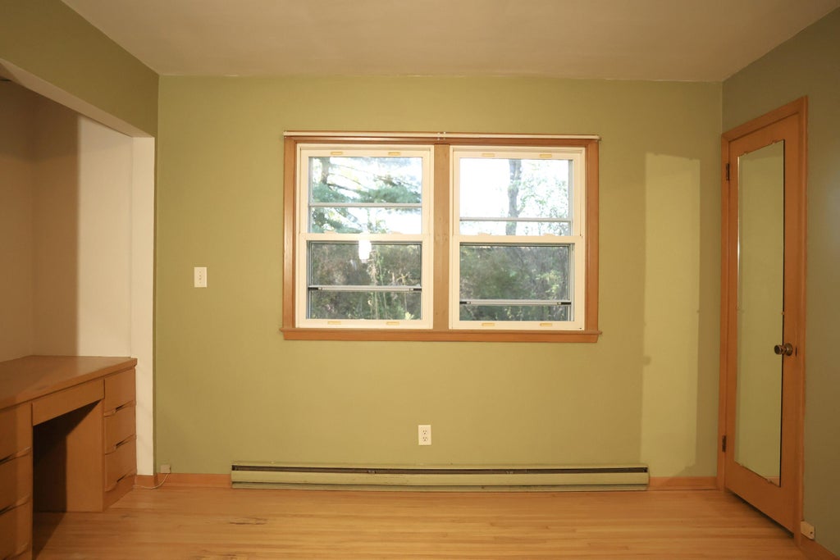
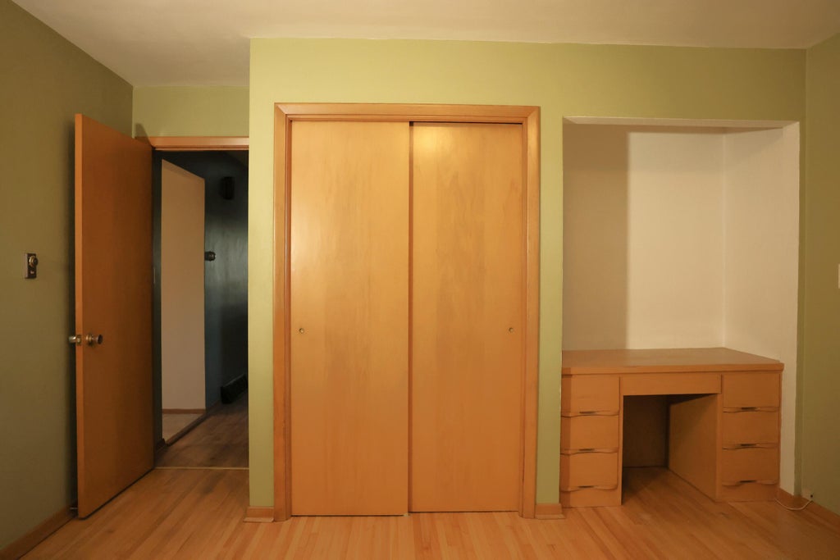
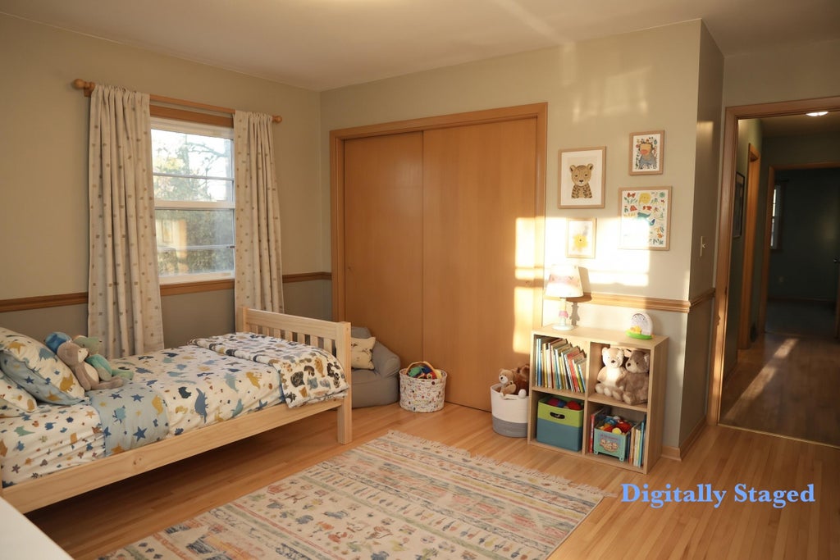
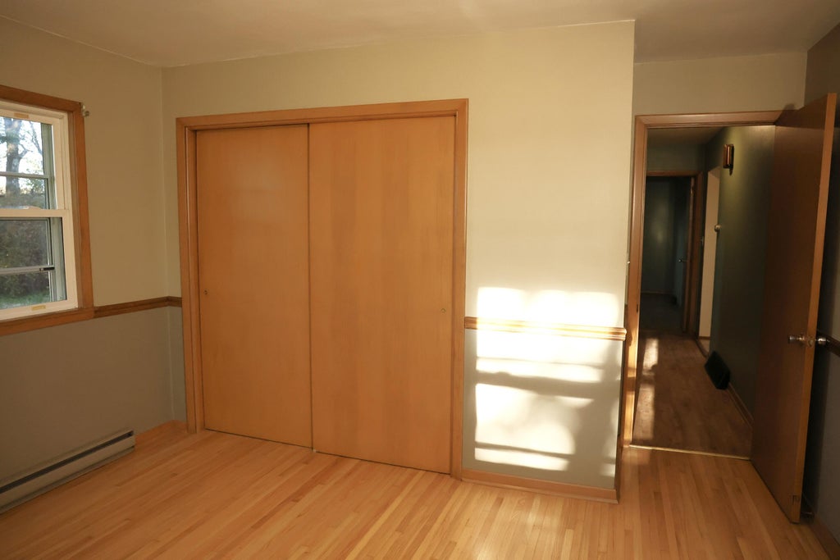
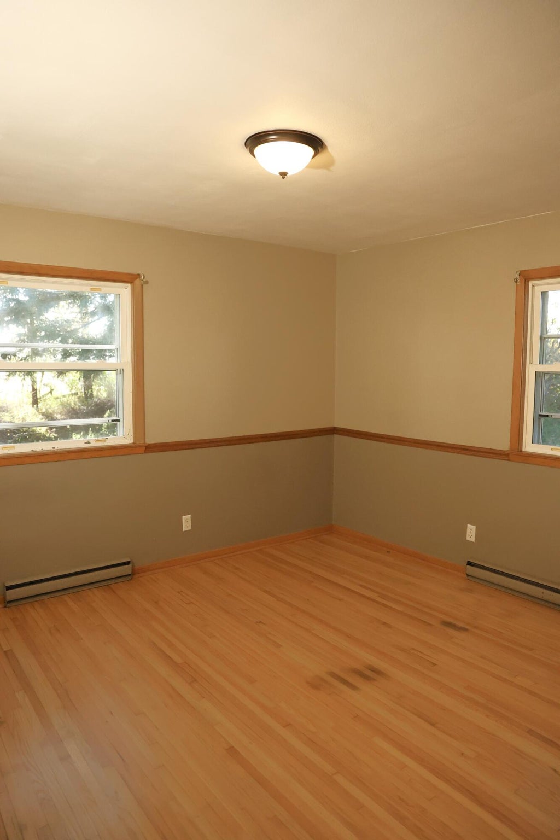
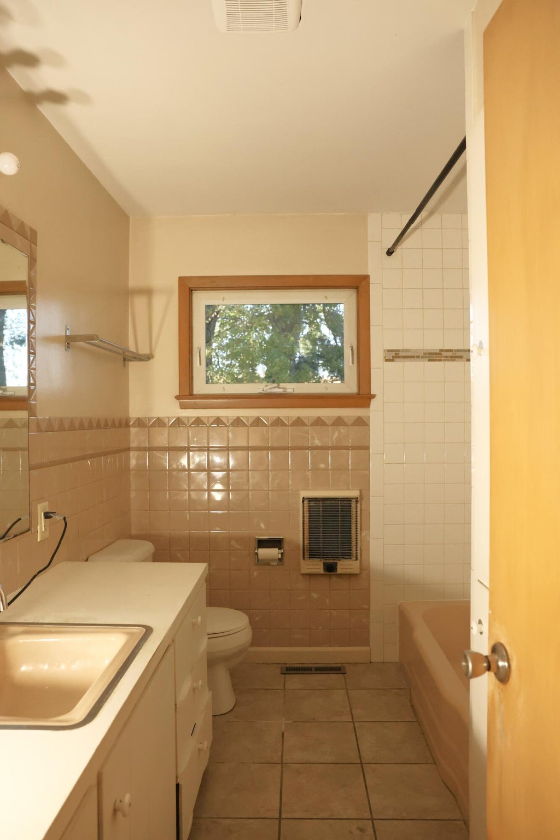
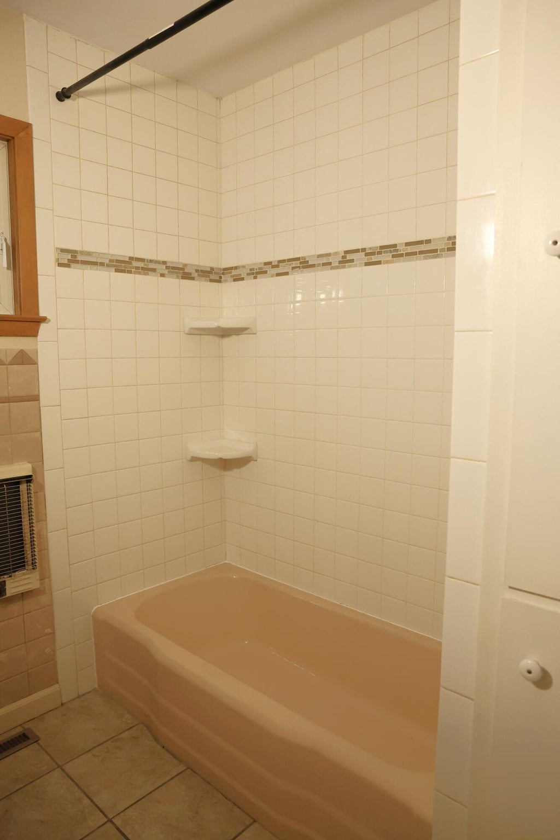
| 2 Beds | 1.5 Baths | 1 Car Garage | 1,196 Sq Ft |
Description of E7282 Springville Rd, Viroqua, WI 54665
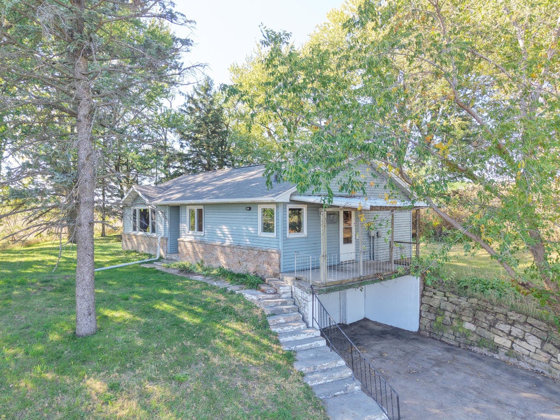
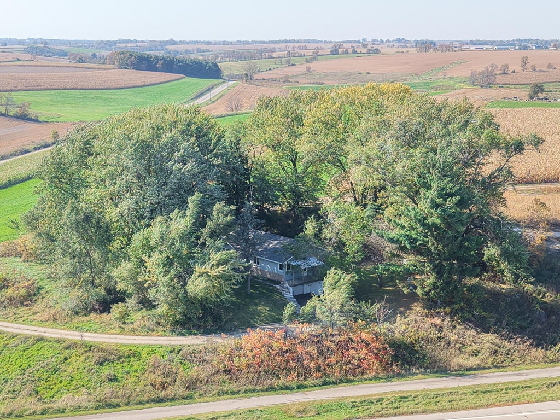
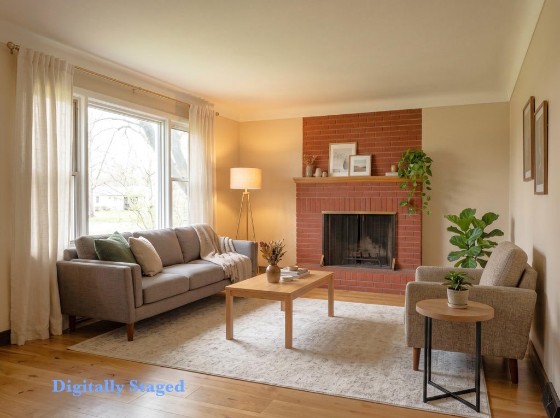
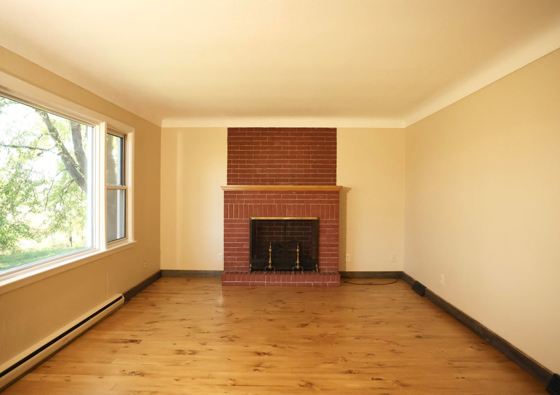
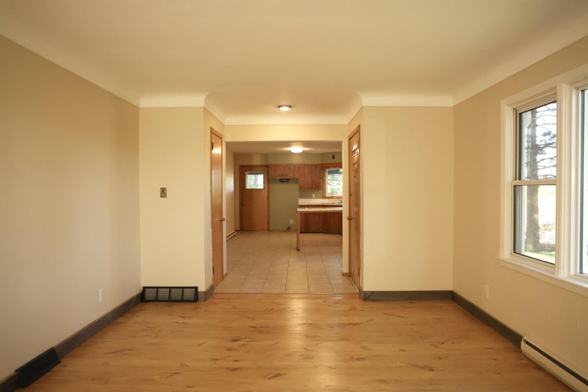
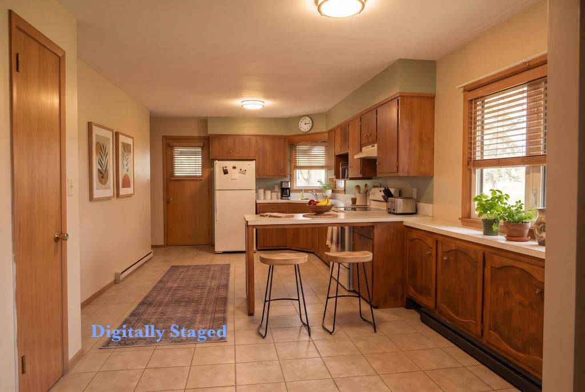
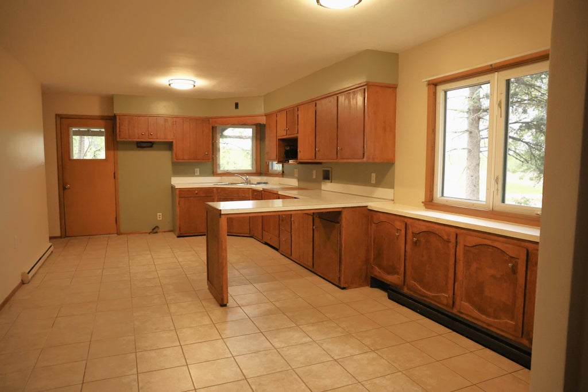
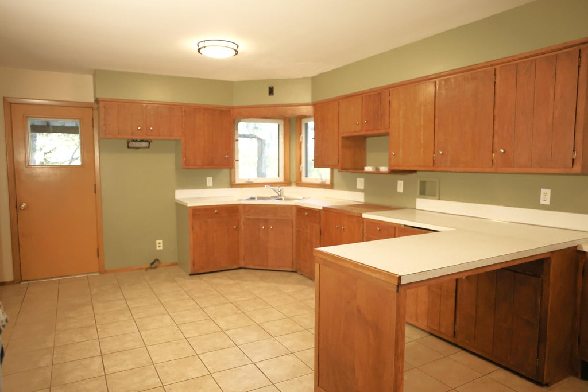
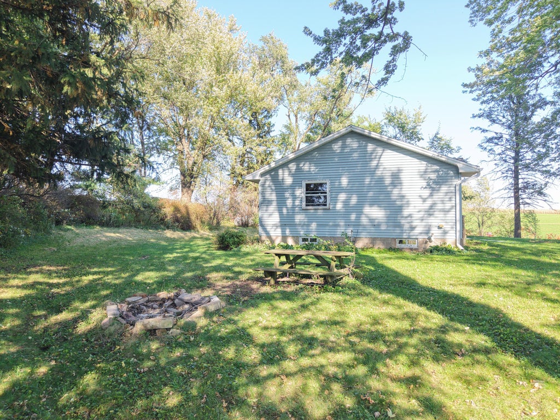
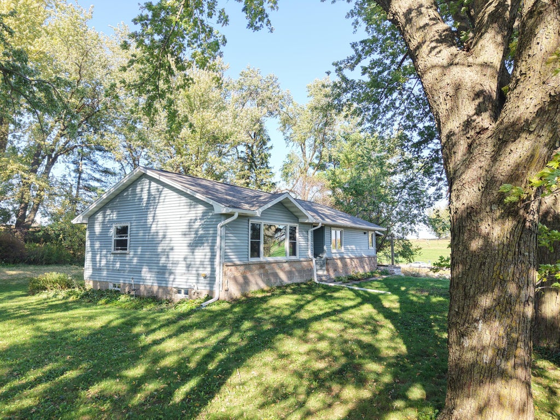
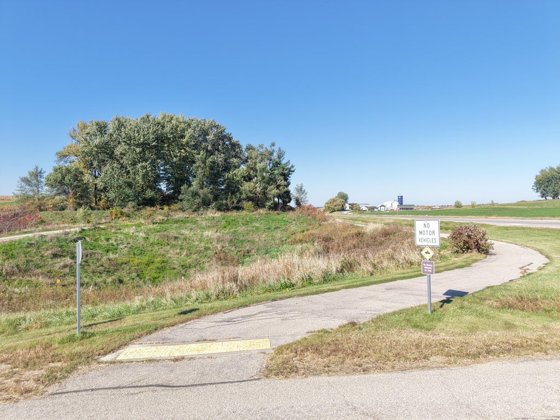
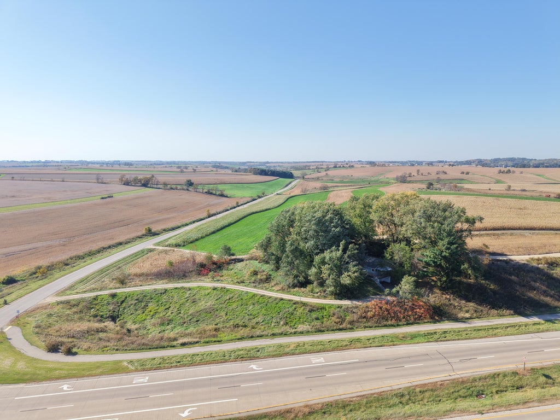
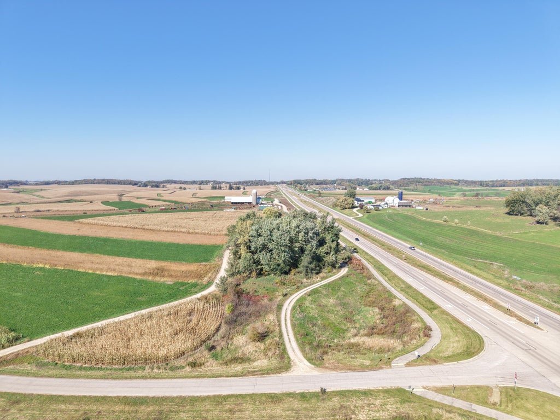
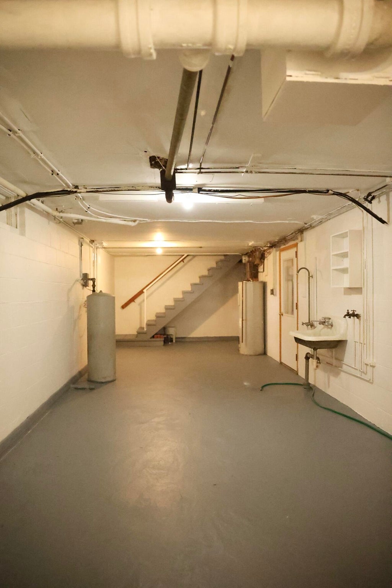
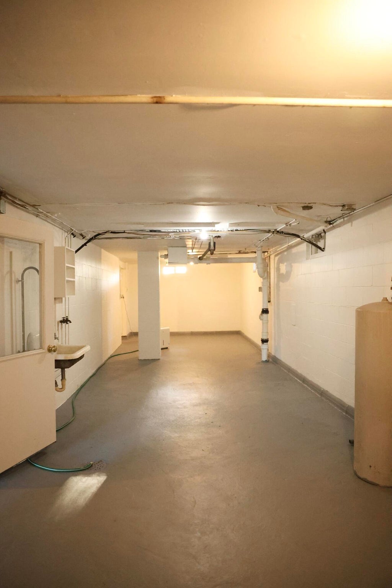
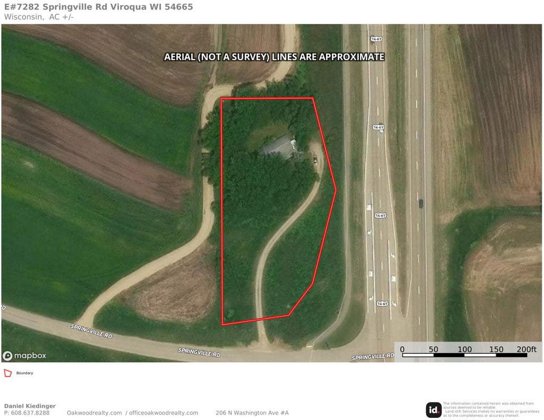
Just a minute from Viroqua on the way to Westby, this 2-bedroom country home sits on approximately 1.29 acres along the Viroqua/Westby bike trail. Mature trees surround the private backyard, creating an idyllic setting for picnics, relaxing and campfires. Conveniently located near Hwy 14, provides easy year-round access. Inside, you'll find wood floors, a spacious kitchen with tile flooring, double-pane windows and a solar tube skylight. Recent 2026 updates include a new roof and gutters, lighting and plumbing fixtures. The garage offers direct basement access, while low-maintenance vinyl siding adds convenience. Two heat sources--propane forced air and electric radiant--plus two electric meters provide flexible dual-fuel options. Acreage is approximate, based on the tax parcels.
Property Features of E7282 Springville Rd, Viroqua, WI 54665
Ranch
Single Family Residence
1960
$2,093.54
1
1.29
Features
| Middle school: Viroqua |
| Central air |
| Electric heat |
| Forced air heat |
| Garage |
| One car garage |
| Attached parking |
| Attached garage |
| Garage spaces: 1 |
| Vinyl siding |
| Brick exterior |
| Lot acreage is: 1.29 |
| Corner lot |
| Lot sqft: 56192.4 |
| Lot zoned: Residential |
| Improvement: sidewalks |
| Basement has outside entrance |
| Partial basement |
| Walkout basement |
| Private water |
| Well water |
| Septic system |
| Property style: ranch |
| For sale |
| Tax year: 2025 |
Rooms & Dimensions
| Laundry room |
| Bedroom 2 is 13 x 11 |
| Bedroom 2 Level: Main |
| Dining Room is 12 x 8 |
| Dining Level: Main |
| Living Room is 19 x 12 |
| Living Room Level: Main |
| Laundry Room is 9 x 6 |
| Laundry Room Level: Main |
| Number of rooms: 6 |