
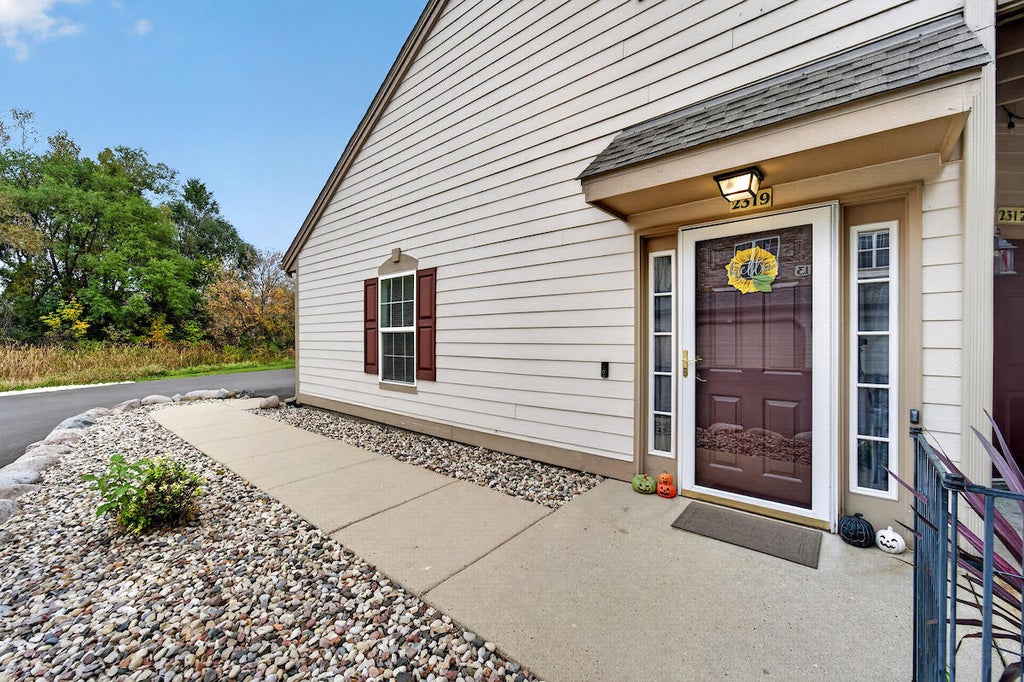
2319 W Vista Bella Dr, Oak Creek, WI 53154 CONTINGENT
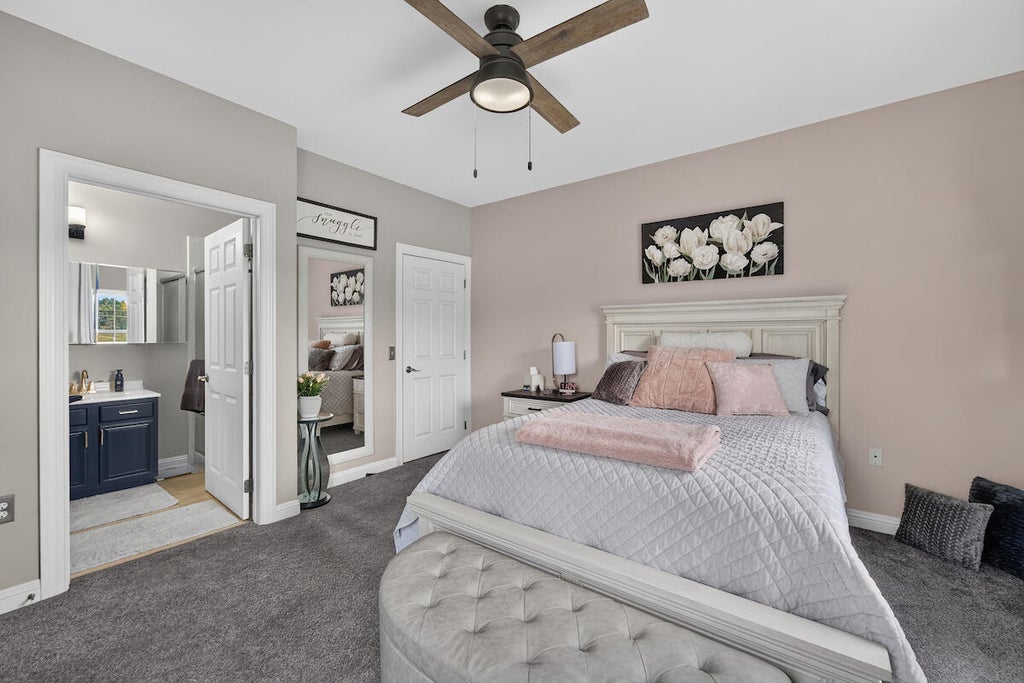
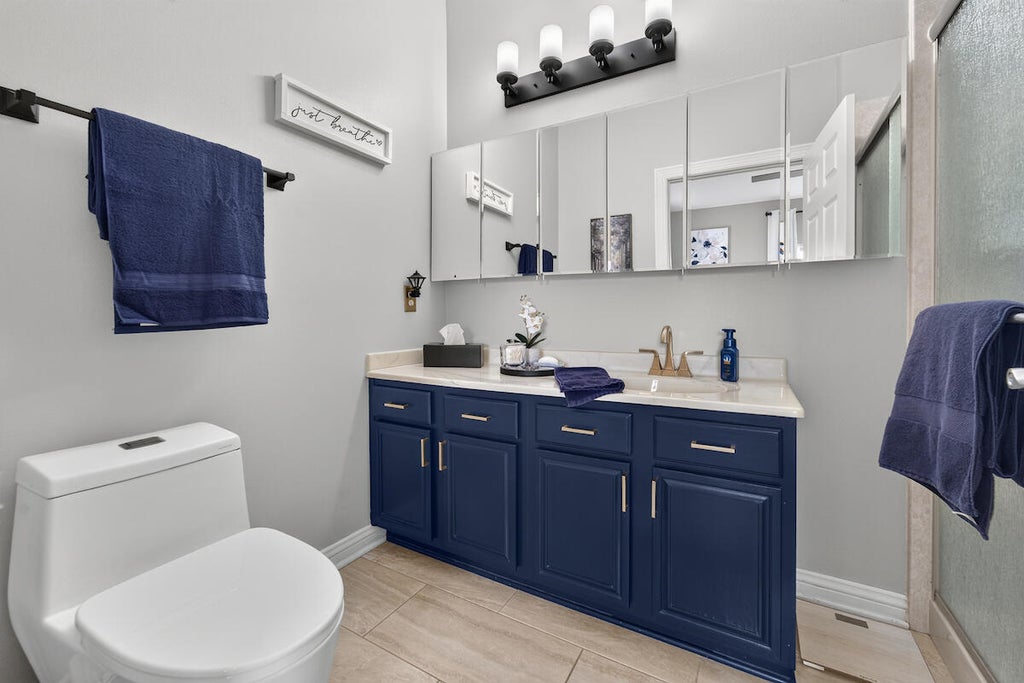
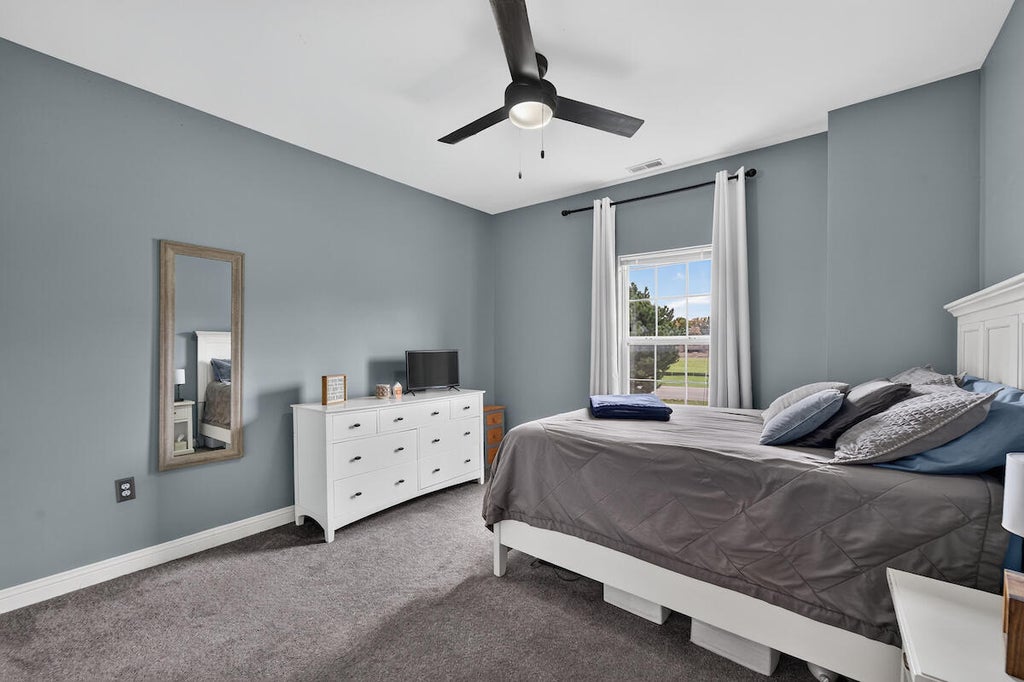
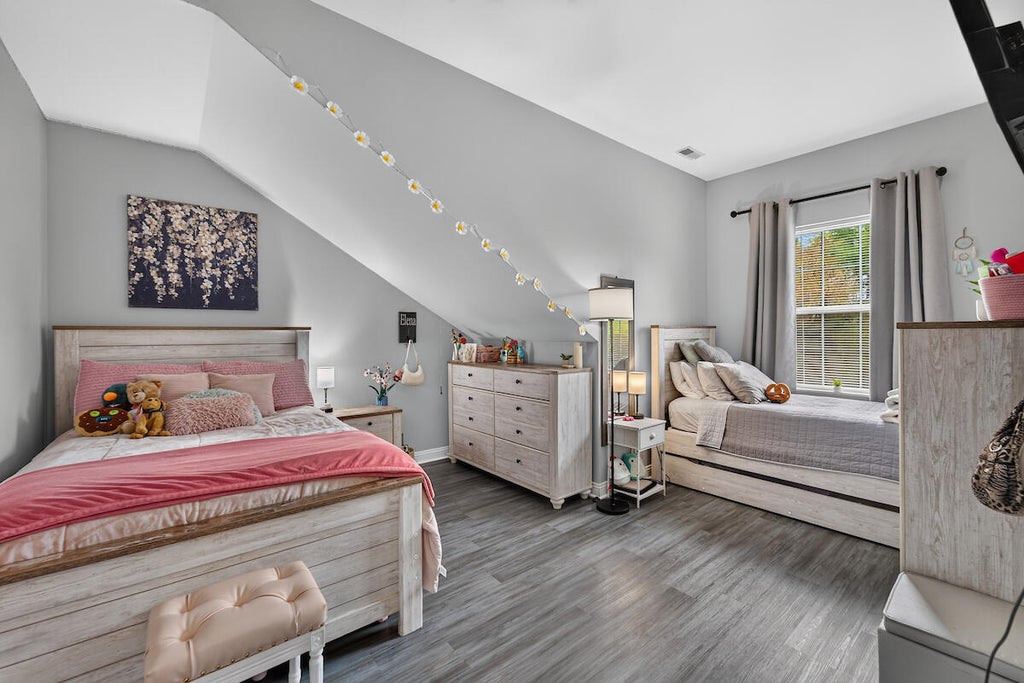
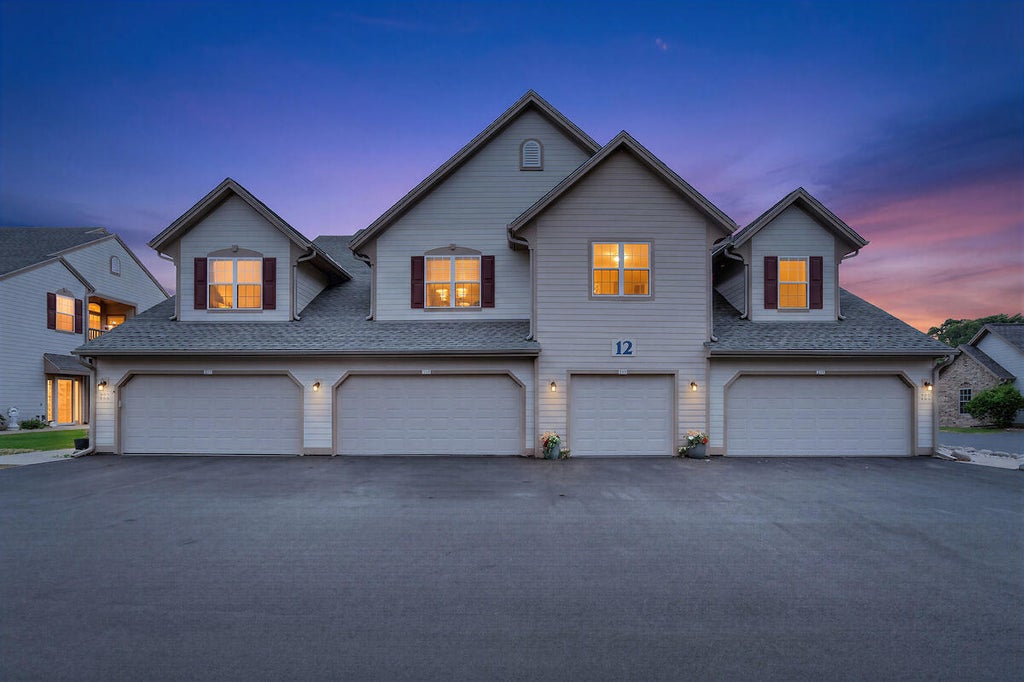
| 3 Beds | 2 Baths | 2 Car Garage | 1,702 Sq Ft |
Description of 2319 W Vista Bella Dr, Oak Creek, WI 53154
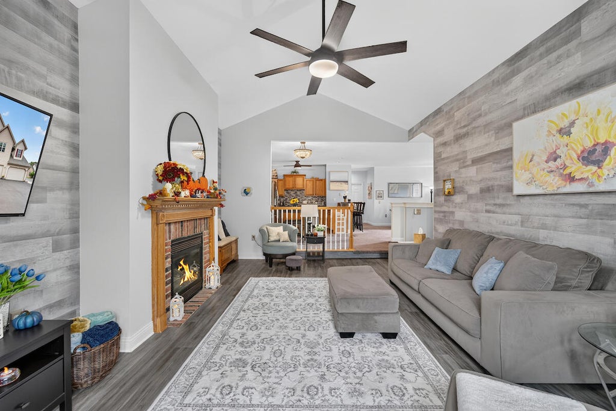
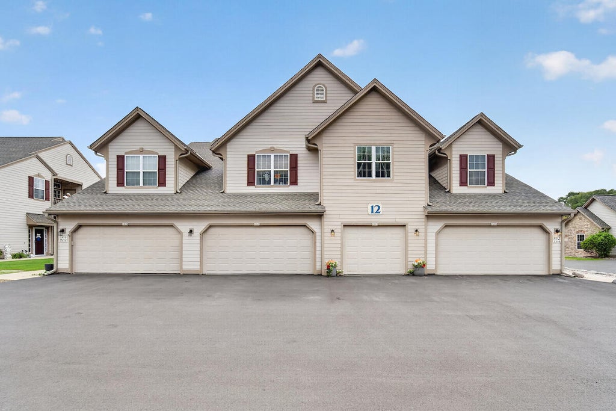
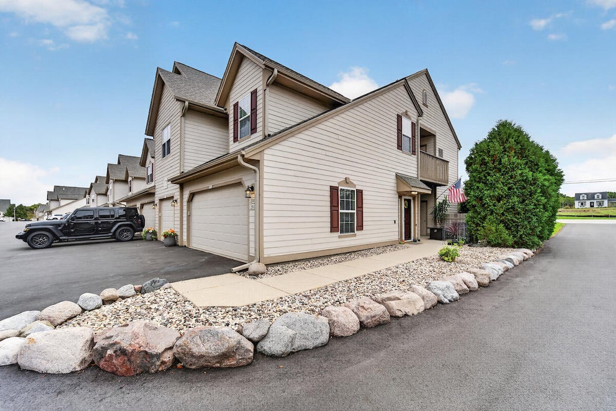
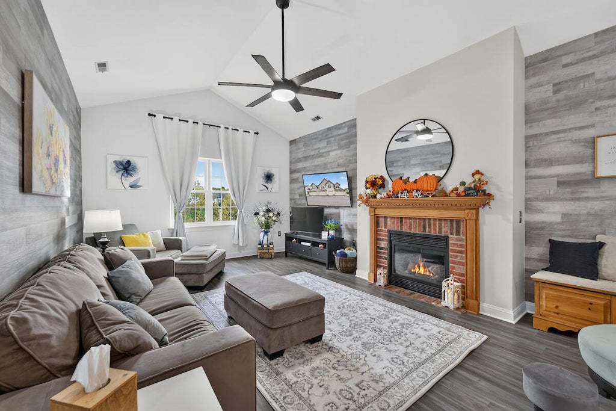
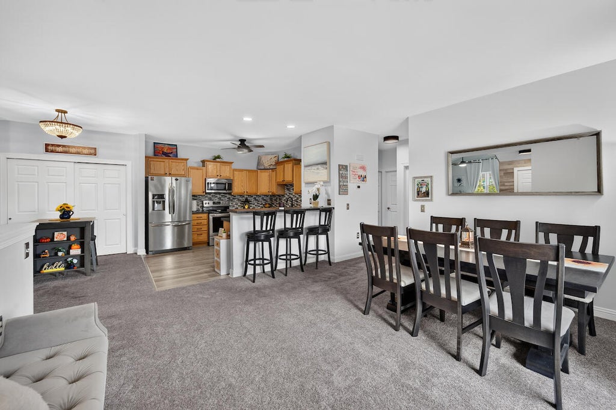
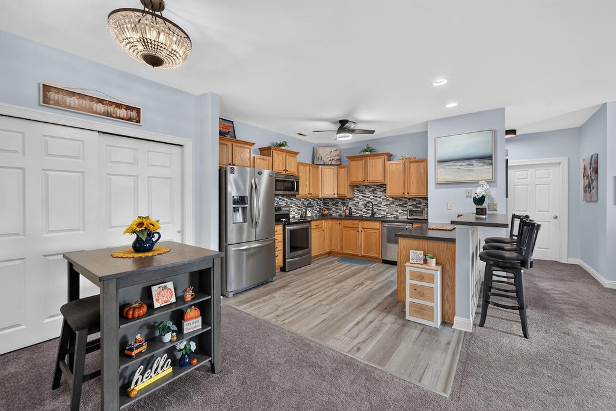
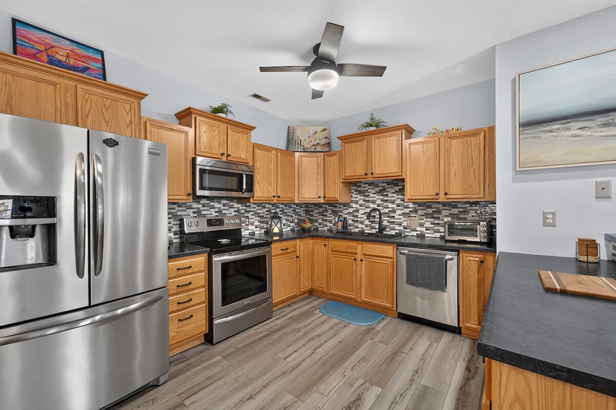
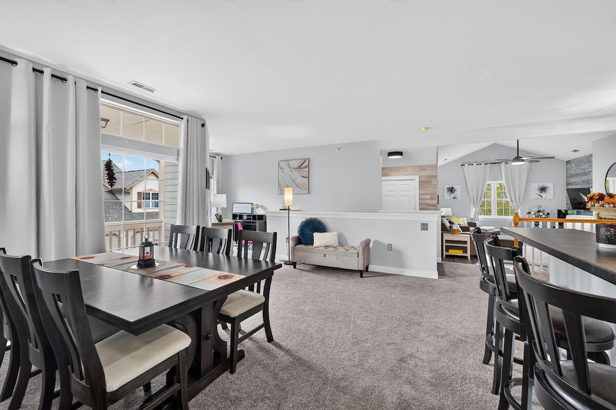
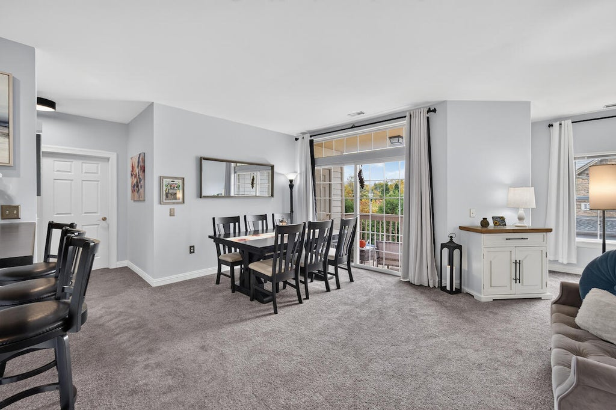
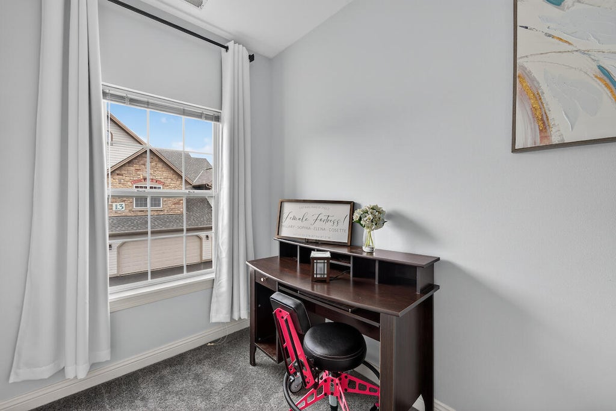
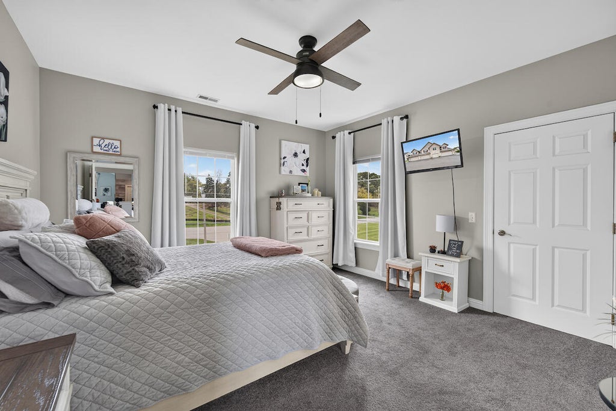
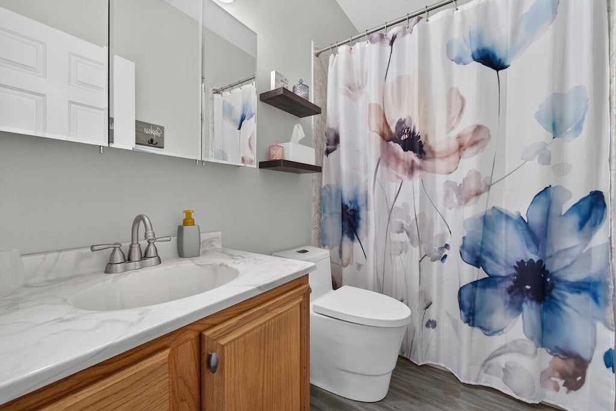
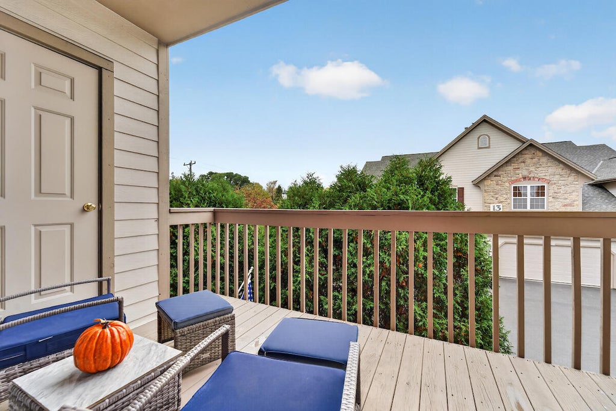
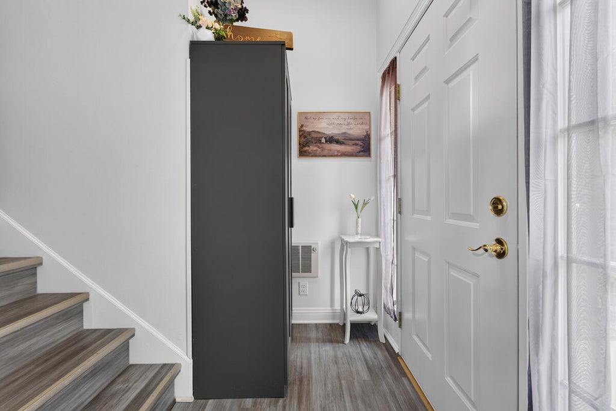
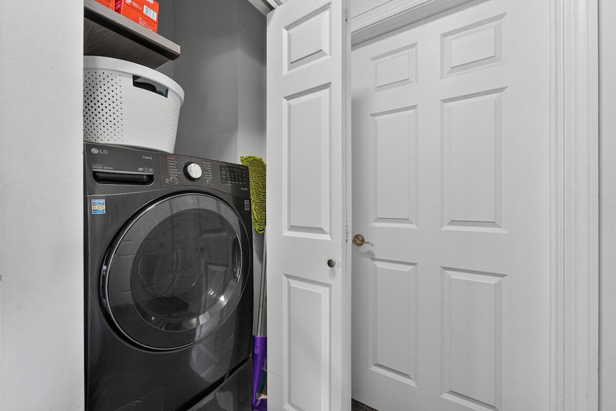
Welcome to this meticulously maintained, west-facing 2nd-floor condo in desirable Oak Creek offering 1,702 sq. ft. of living space! Updates galore! The open floor plan features 3 bedrooms, a living room, separate family room currently used as a formal dining room, and a versatile office nook. The generous layout offers the comfort of single-family living! Updated kitchen with newer countertops and stainless steel appliances. Both full baths renovated! Two walk-in closets provide ample storage. Highlights include elevated ceilings, newer carpet, flooring, fresh paint, modern fixtures, updated hardware, in-unit laundry and private balcony. New roof and attic insulation, newer mechanicals and garage updates! See documents for seller improvements. Enjoy easy condo living in Oak Creek!
Property Features of 2319 W Vista Bella Dr, Oak Creek, WI 53154
Condominium
2002
$4,787.43
1
Features
| Elementary school: Cedar Hills |
| Middle school: Oak Creek West |
| High school: Oak Creek |
| Washer |
| Dryer |
| Range |
| Oven |
| Microwave oven |
| Dishwasher |
| Refrigerator |
| Garage |
| Two car garage |
| Attached parking |
| Attached garage |
| Garage spaces: 2 |
| Vinyl siding |
| Lot zoned: Res |
| Cable television available |
| Garbage disposal |
| Public sewer |
| Public water |
| Levels in property: One |
| For sale |
| Tax year: 2025 |
| Pets allowed |
| HOA Dues: 330 |
Rooms & Dimensions
| Family room is 15 x 12 |
| Family Room Level: Upper |
| Bedroom 2 is 12 x 12 |
| Bedroom 2 Level: Upper |
| Bedroom 3 is 16 x 10 |
| Bedroom 3 Level: Upper |
| Dining Room is 9 x 8 |
| Dining Level: Upper |
| Living Room is 21 x 13.5 |
| Living Room Level: Upper |
| Number of rooms: 8 |