
1363 Josephine St, Waukesha, WI 53186 CONTINGENT
$214,999
MLS #: 1984955


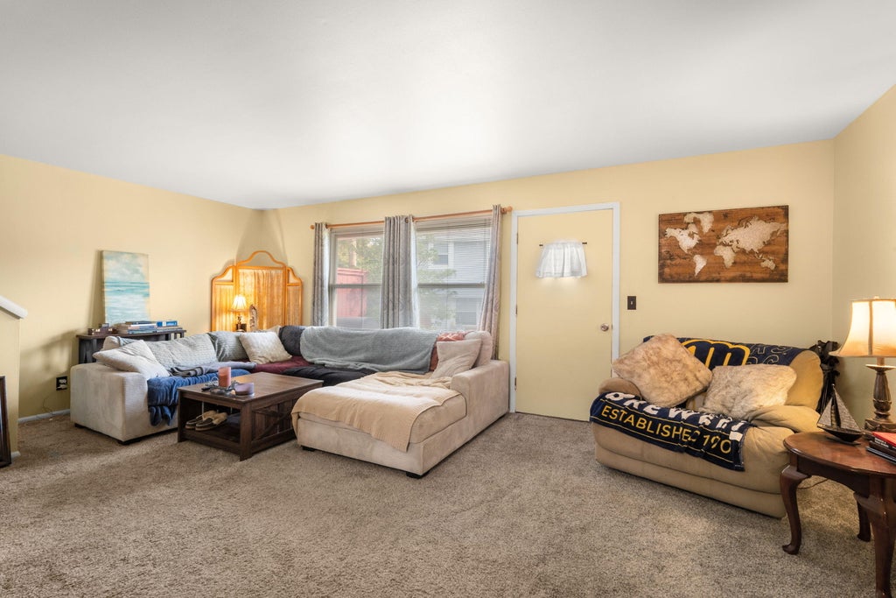
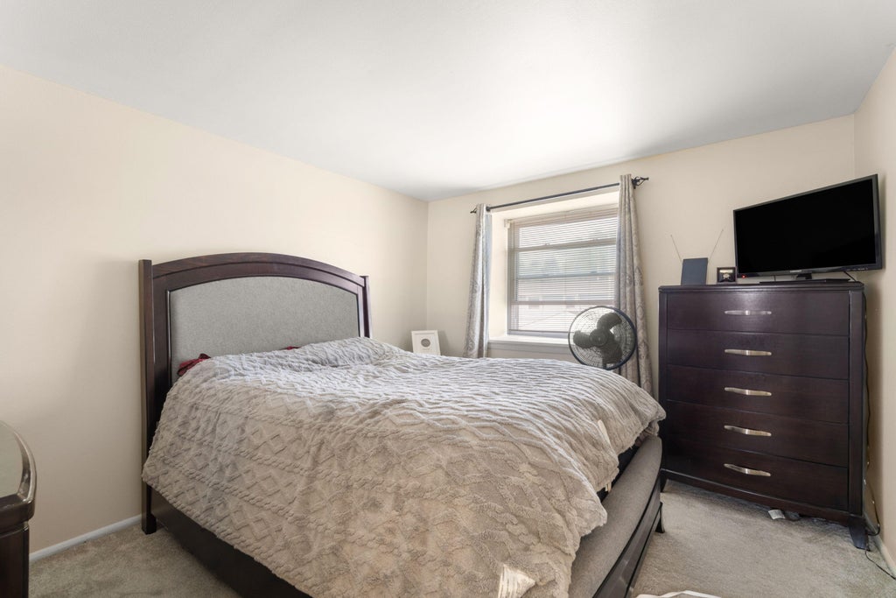


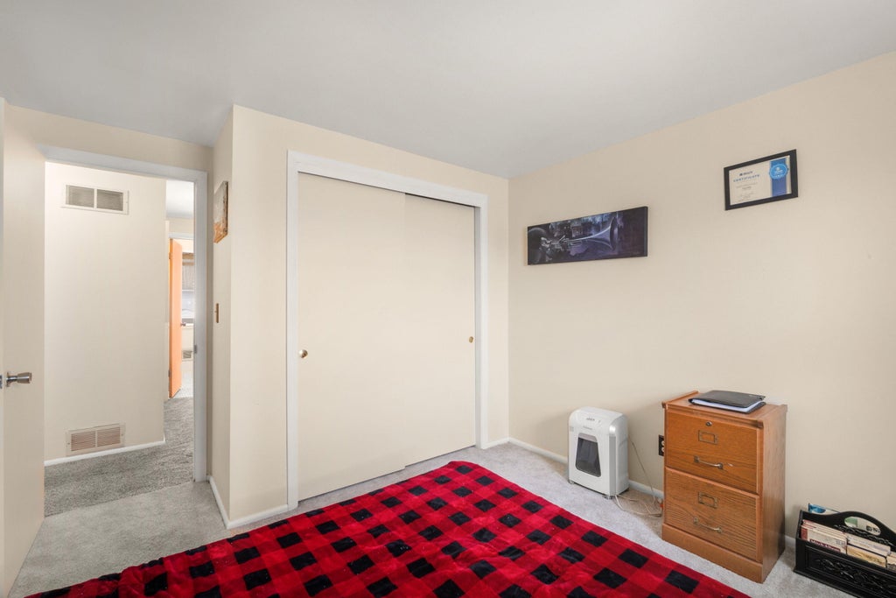


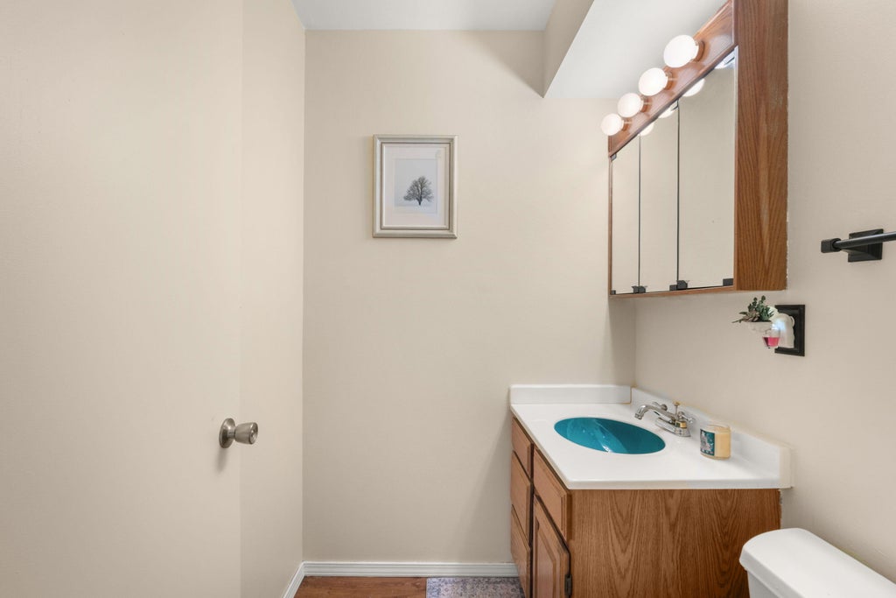
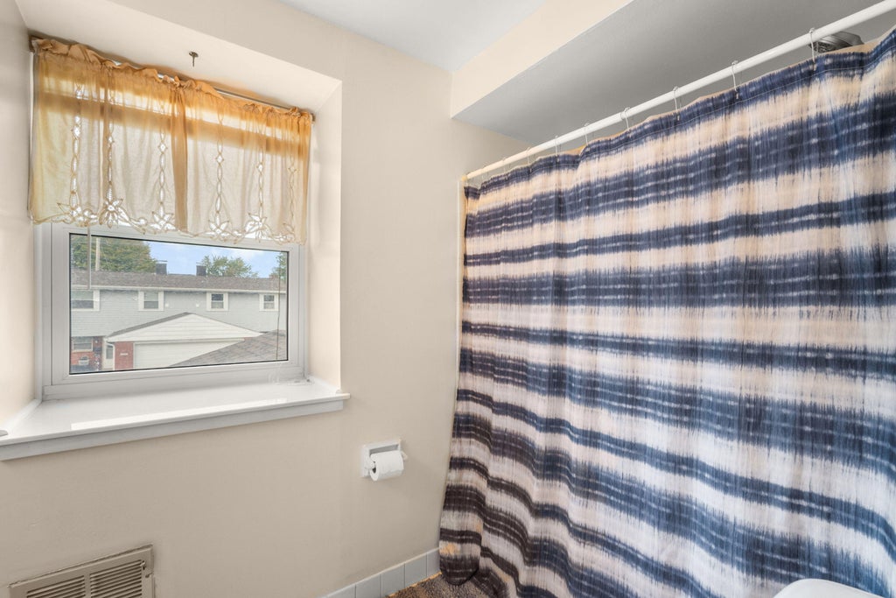
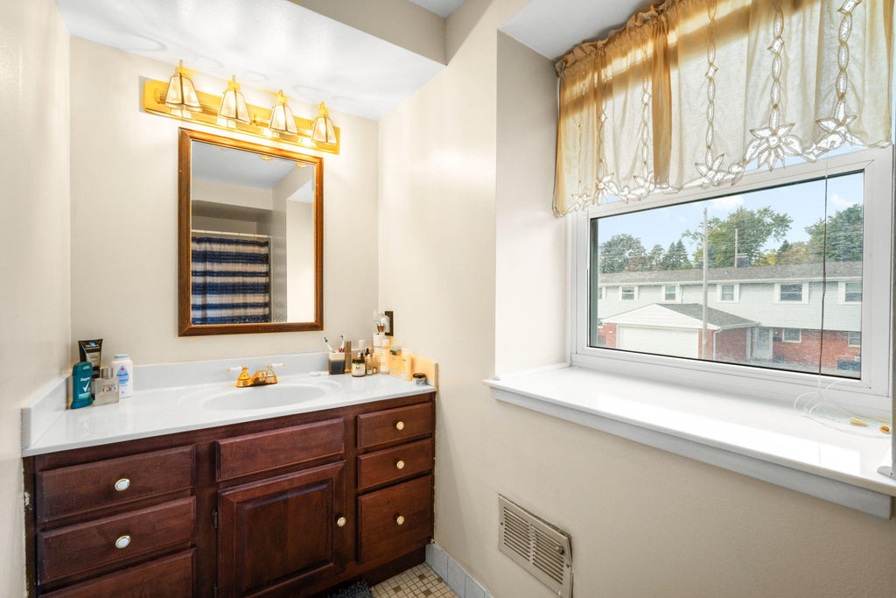
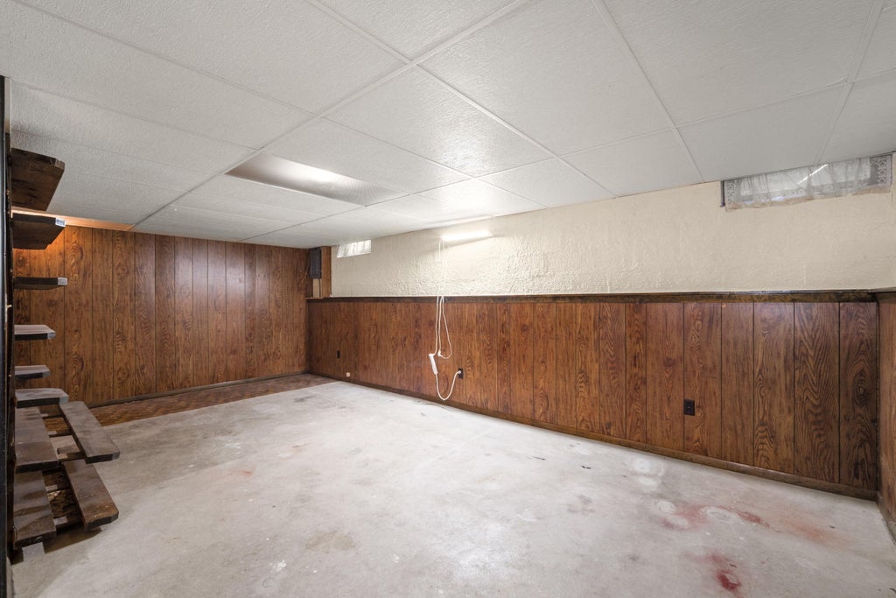

| 3 Beds | 1.5 Baths | 1 Car Garage | 1,282 Sq Ft |
Description of 1363 Josephine St, Waukesha, WI 53186
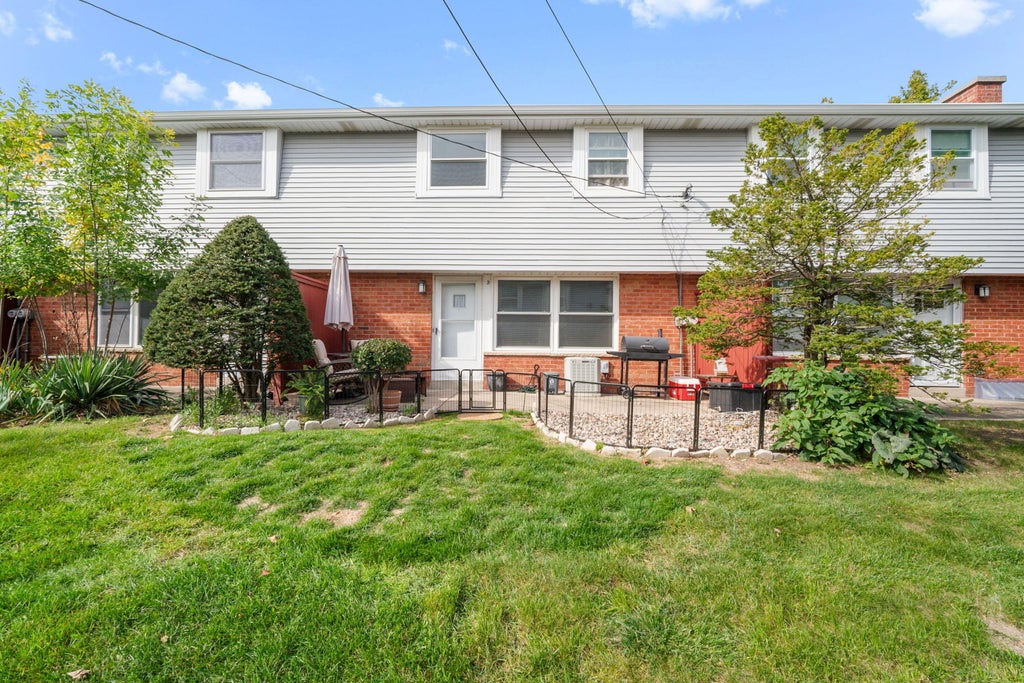
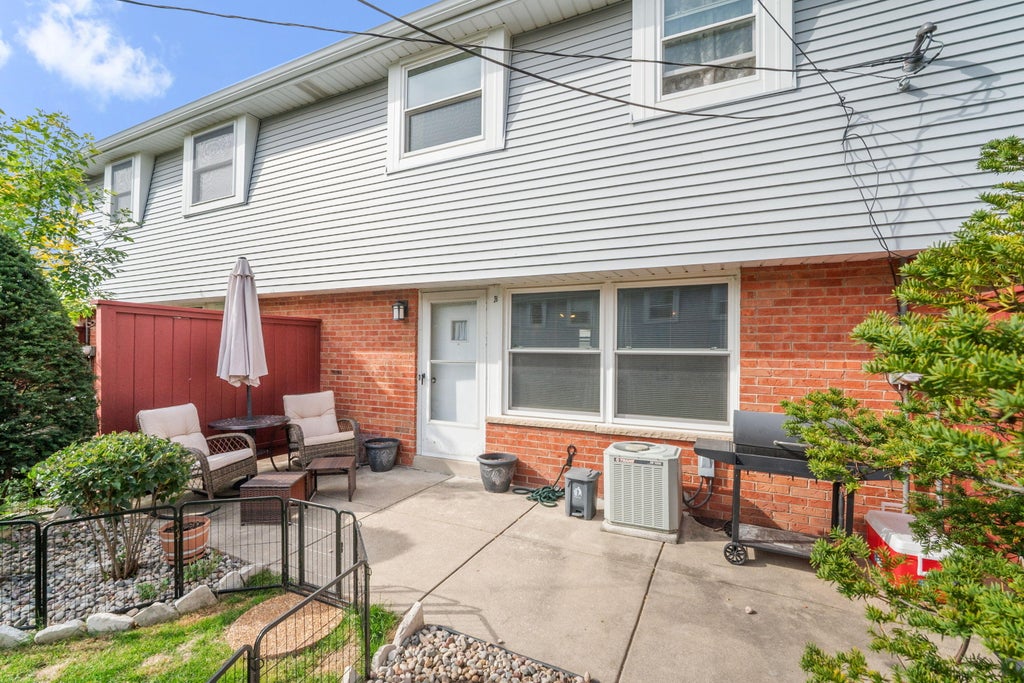
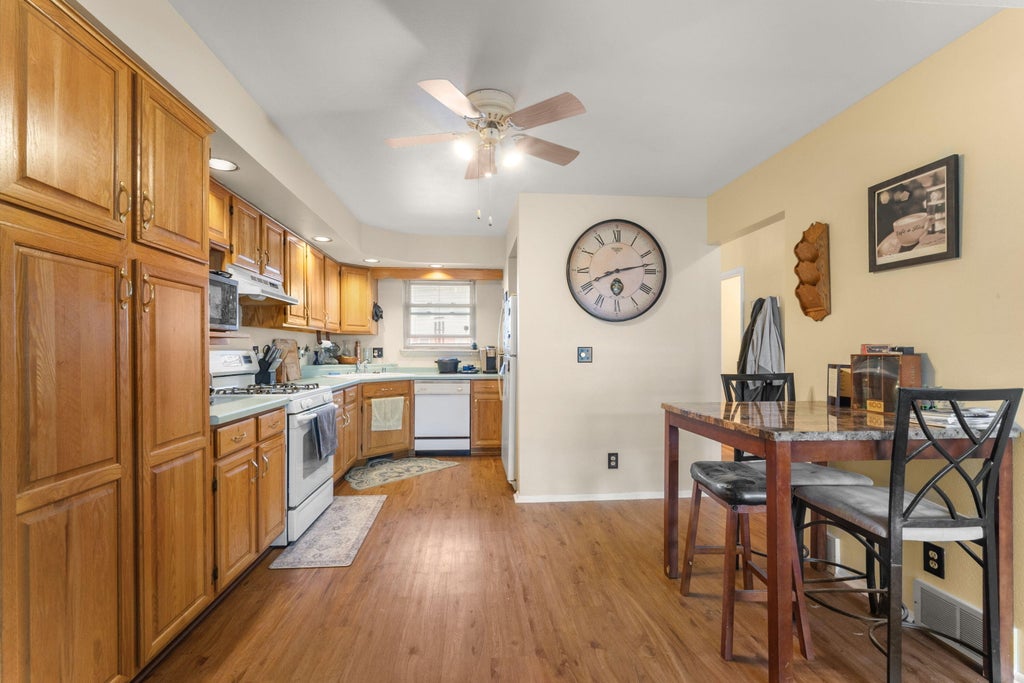
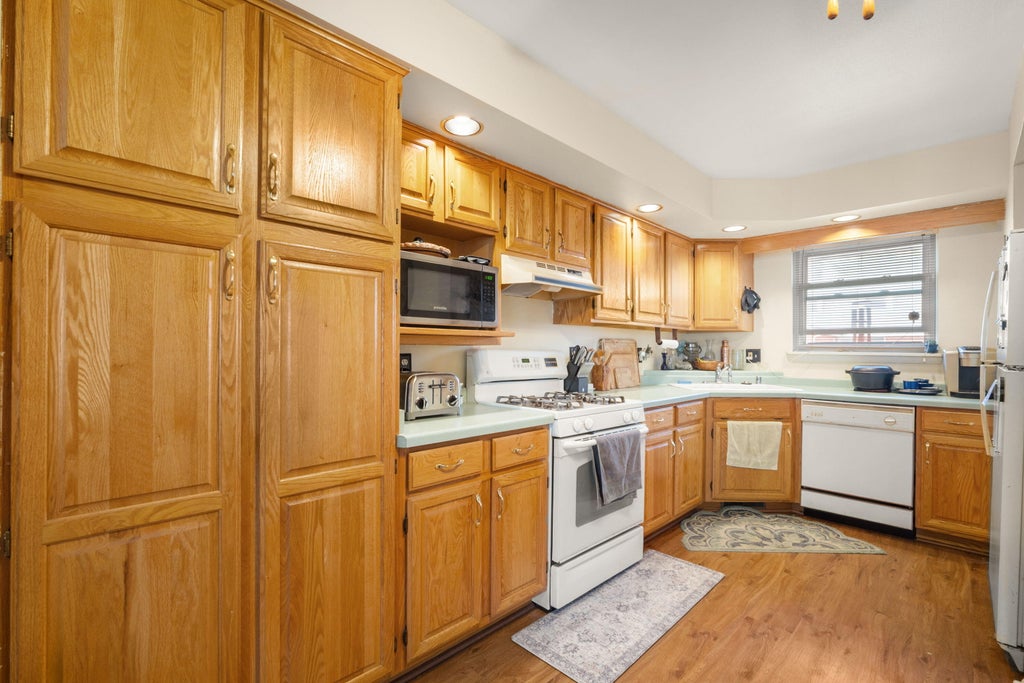
Welcome to Cardinal Green! This exceptional 3-bedroom, 1.5-bathroom condo seamlessly blends spacious living with a highly functional layout. The main level highlights a nice, large kitchen perfect for cooking and entertaining. Downstairs, maximize your usable space with a fantastic partially finished basement--ideal for a rec room or home office. Step outside to relax on your own private patio, which opens up to peaceful, manicured green space. Don't miss the opportunity to have this type of 3bd 1.5 bath with this square footage in such a convenient location at such a competitive price! Perfectly situated near Waukesha's best shopping and dining, this home is an absolute must-see. Schedule your tour today!
Property Features of 1363 Josephine St, Waukesha, WI 53186
Listing courtesy of: Top Tier Realty
TYPE
Condominium
Condominium
Year Built
1965
1965
Annual Taxes
$2,333.05
$2,333.05
Stories
2
2
Features
| Washer |
| Dryer |
| Range |
| Oven |
| Microwave oven |
| Dishwasher |
| Refrigerator |
| Garage |
| One car garage |
| Attached parking |
| Attached garage |
| Garage spaces: 1 |
| Vinyl siding |
| Brick exterior |
| Lot zoned: RES |
| Cable television available |
| Full basement |
| Partial basement |
| Partially finished basement |
| Public sewer |
| Public water |
| Levels in property: Two |
| Total square feet: 1282 |
| Total above grade finished sq ft: 1282 |
| Living square feet: 1282 |
| For sale |
| Tax year: 2025 |
| Pets allowed |
| HOA Dues: 374 |
Rooms & Dimensions
| Bedroom 2 is 11 x 11 |
| Bedroom 2 Level: Upper |
| Bedroom 3 is 11 x 10 |
| Bedroom 3 Level: Upper |
| Living Room is 21 x 12 |
| Living Room Level: Main |
| Number of rooms: 6 |