
31617 116th St, Twin Lakes, WI 53181
$774,900
MLS #: 1984985

| 5 Beds | 3.5 Baths | 3.5 Car Garage | 3,506 Sq Ft |
Description of 31617 116th St, Twin Lakes, WI 53181
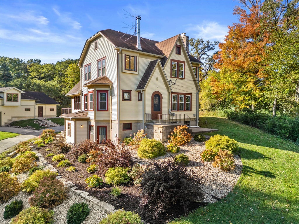
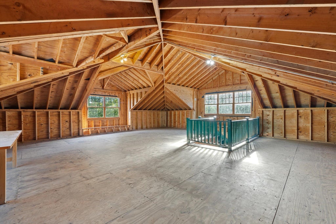
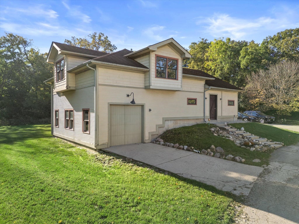
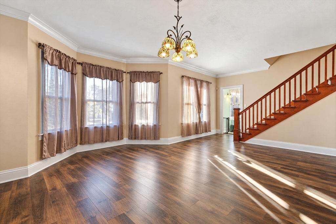
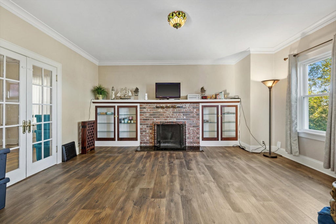
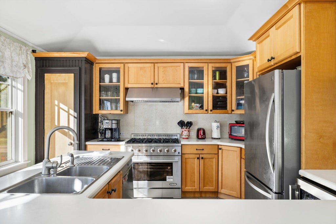
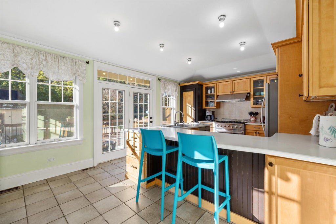
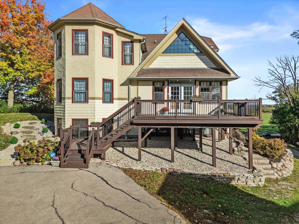
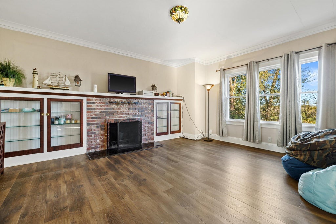
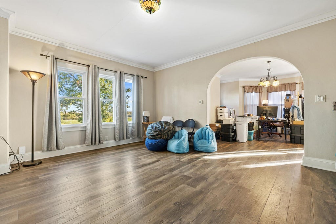
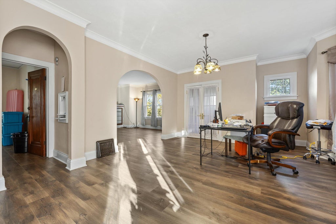
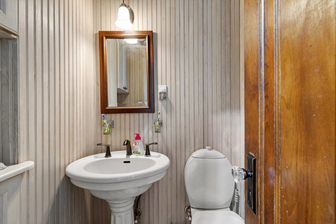
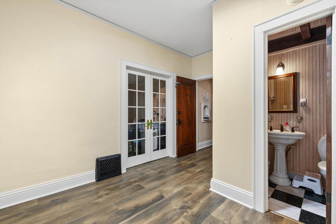
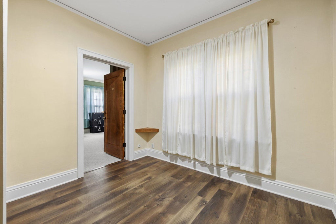
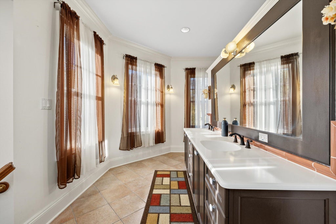
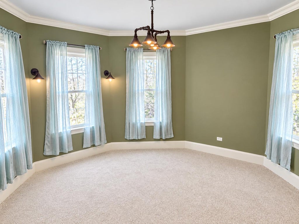
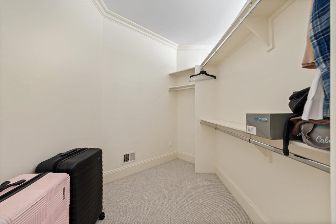
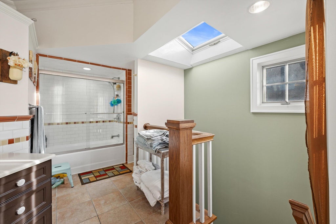
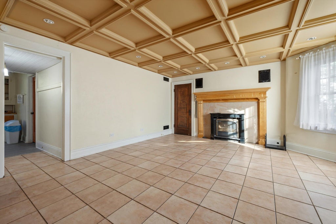
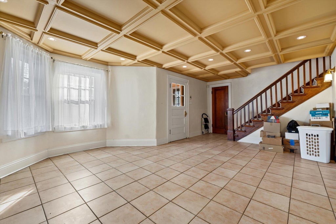
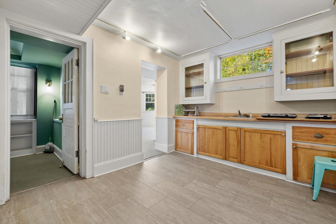
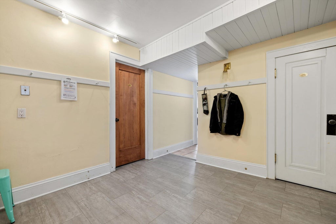
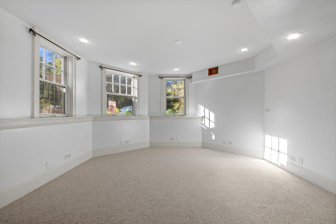
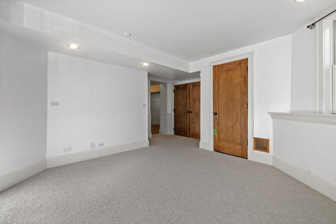
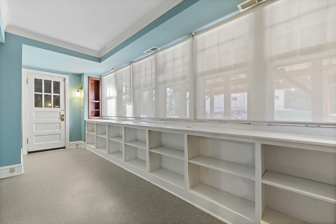
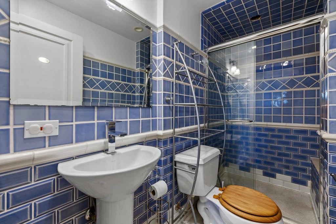
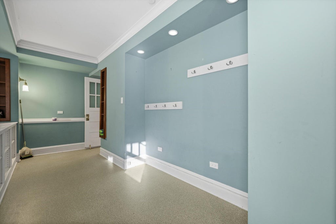
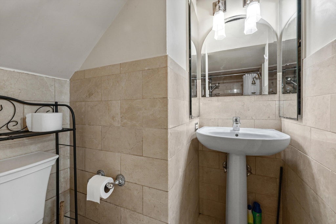
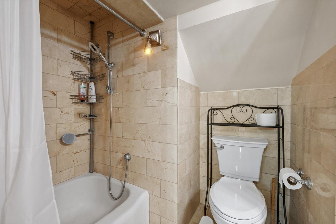
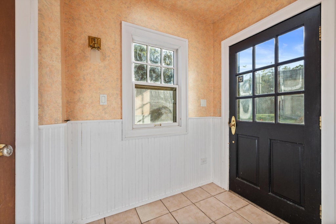
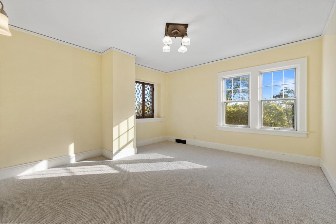
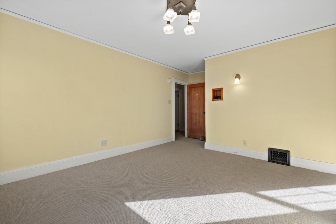
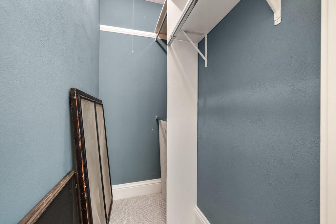
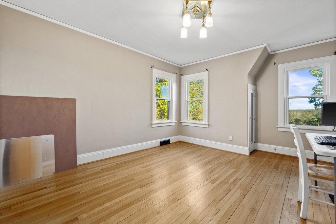
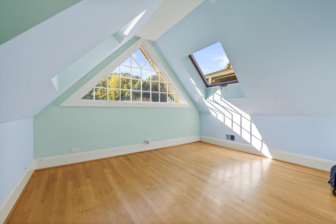
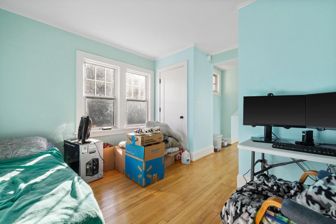
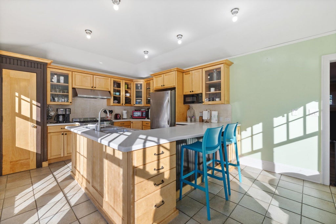
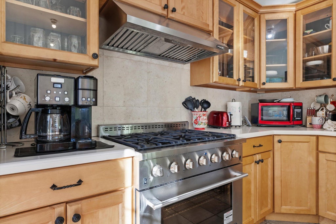
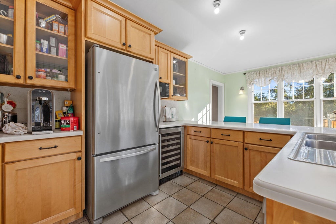
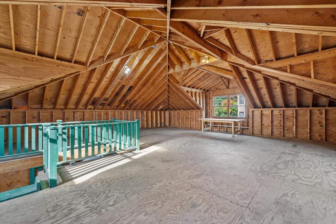
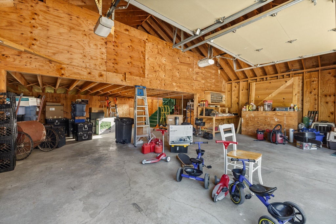
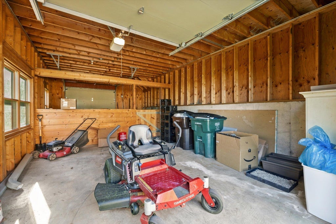
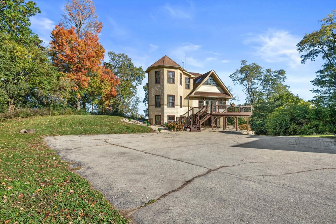
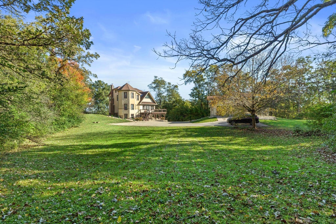
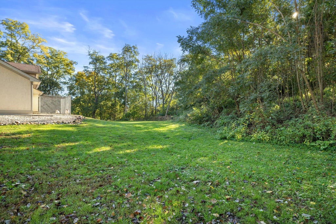
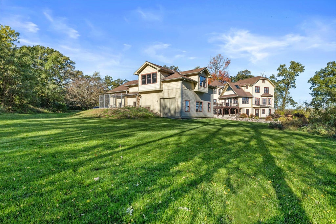
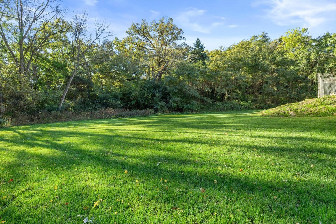
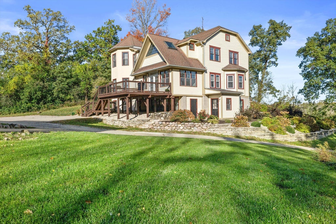
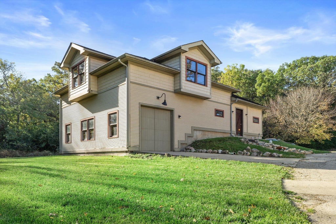
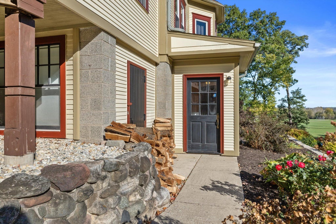
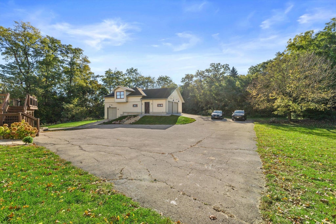
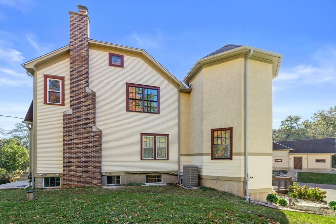
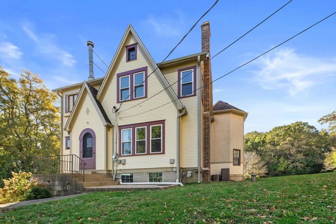
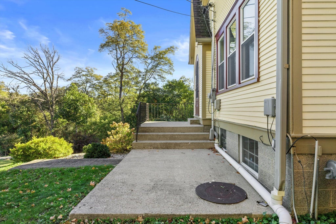
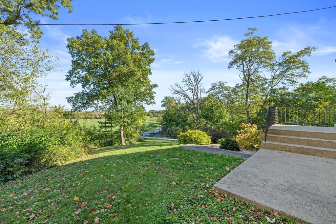
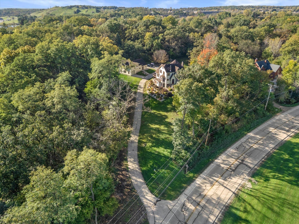
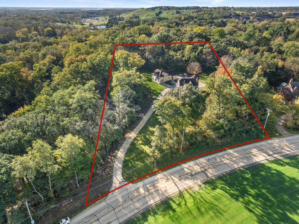
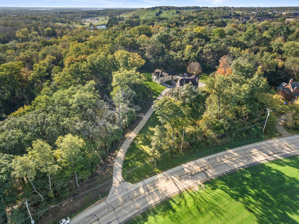
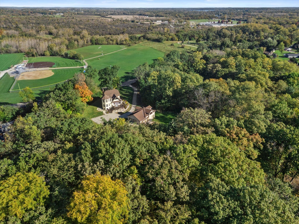
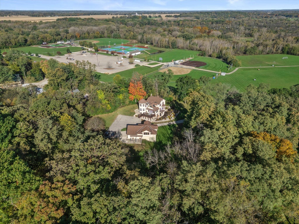
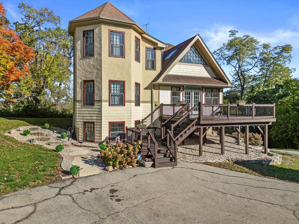
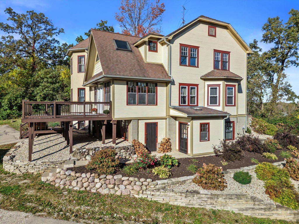
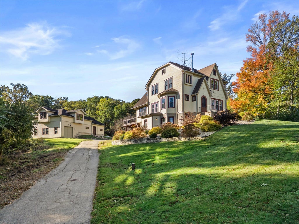
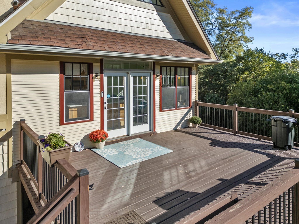
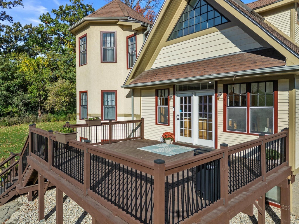
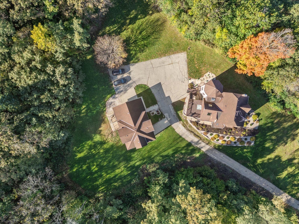
Visit this secluded treasure located on a hilltop just minutes from Wilmot and the IL/WI border. Setting on over 2 acres of paradise offering privacy, majestic trees, small stable, large deck, and multi-level 3-car detached garage with large attic workspace. This unique home offers 3 levels of open living space including an eat-in kitchen upstairs, a small kitchenette area downstairs, 1 living room upstairs with fireplace, 1 living room downstairs with fireplace, 5 bedrooms, 3.5 baths, and 1 dining/den room area. Many recent renovations, lots of charm, and move-in ready. Check out the photos and list of amenities under document tab.
Property Features of 31617 116th St, Twin Lakes, WI 53181
Listing courtesy of: Keller Williams Thrive-Kenosha
HOME STYLE
Colonial
Colonial
TYPE
Single Family Residence
Single Family Residence
Year Built
1929
1929
Annual Taxes
$5,484.00
$5,484.00
Stories
2
2
Acres
2.14
2.14
Features
| High school: Wilmot |
| Washer |
| Dryer |
| Range |
| Oven |
| Microwave oven |
| Dishwasher |
| Refrigerator |
| Central air |
| Forced air heat |
| Natural gas heat |
| Garage |
| Detached parking |
| Detached garage |
| Garage spaces: 3.5 |
| Wood exterior |
| Stucco exterior |
| Lot acreage is: 2.14 |
| Lot sqft: 93218.4 |
| Lot has barn |
| Wooded lot |
| Lot zoned: residential |
| Walk-in closet(s) |
| Full basement |
| Basement has outside entrance |
| Walkout basement |
| Paved driveway |
| Private water |
| Well water |
| Septic system |
| Total square feet: 3506 |
| Total above grade finished sq ft: 2532 |
| Basement square feet: 974 |
| Living square feet: 3506 |
| Property style: colonial |
| For sale |
| Tax year: 2025 |
Rooms & Dimensions
| Den is 16 x 15 |
| Den Level: Main |
| Bedroom 2 is 16 x 14 |
| Bedroom 2 Level: Upper |
| Bedroom 3 is 16 x 14 |
| Bedroom 3 Level: Upper |
| Bedroom 4 is 16 x 16 |
| Bedroom 4 Level: Upper |
| Bedroom 5 is 15 x 14 |
| Bedroom 5 Level: Lower |
| Dining Room is 19 x 14 |
| Dining Level: Main |
| Living Room is 21 x 17 |
| Living Room Level: Main |
| Number of rooms: 11 |