
2197 Clinton Dr, Homer, MN 55987
| 4 Beds | 2.5 Baths | 2 Car Garage | 2,494 Sq Ft |
Description of 2197 Clinton Dr, Homer, MN 55987
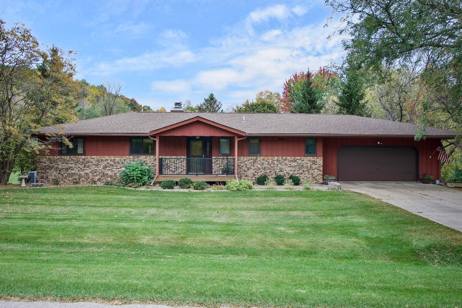
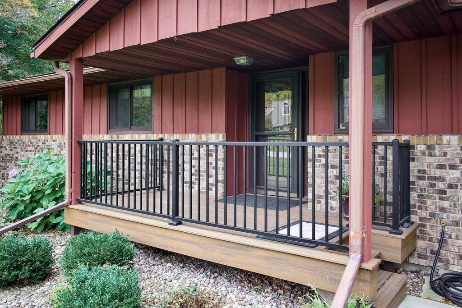
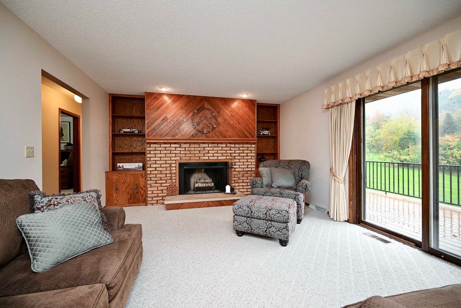
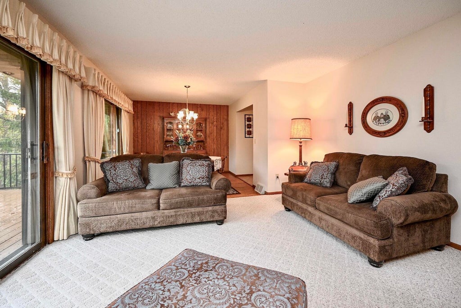
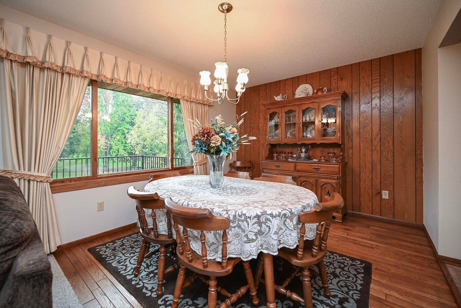
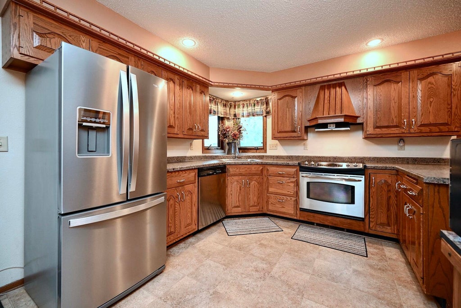
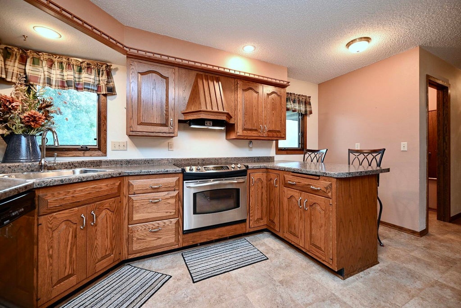
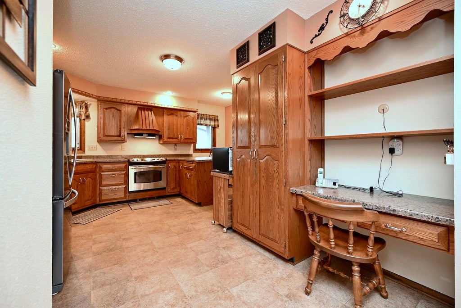
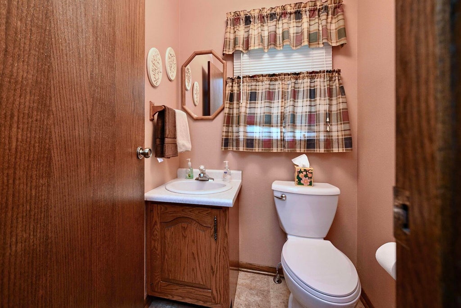
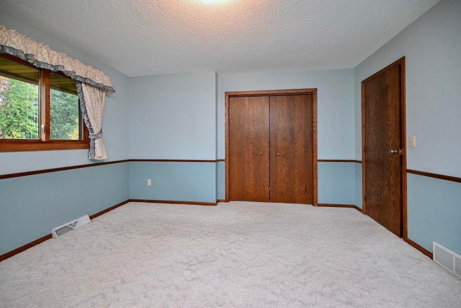
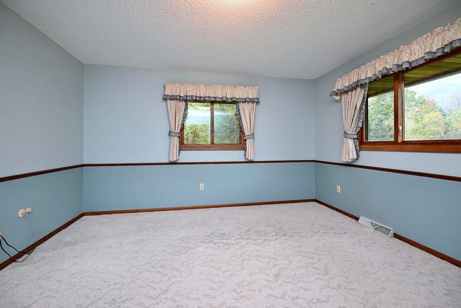
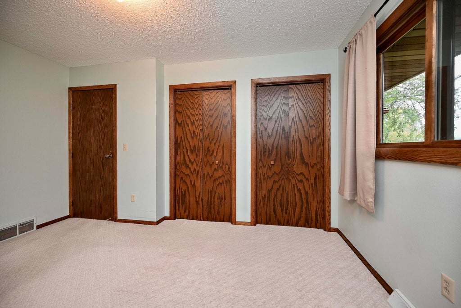
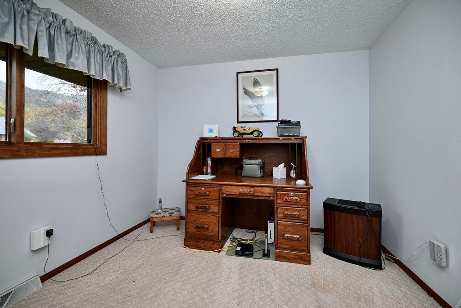
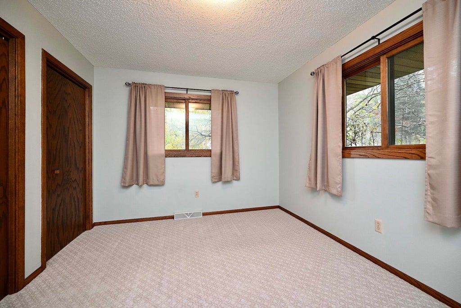
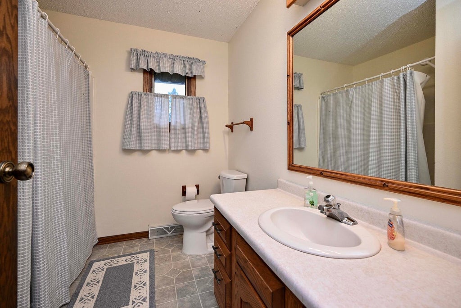
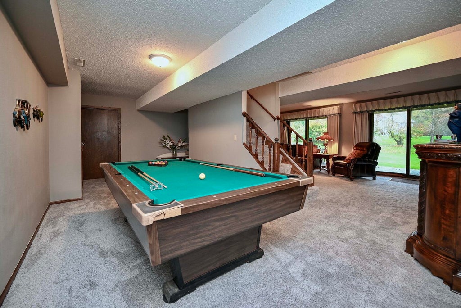
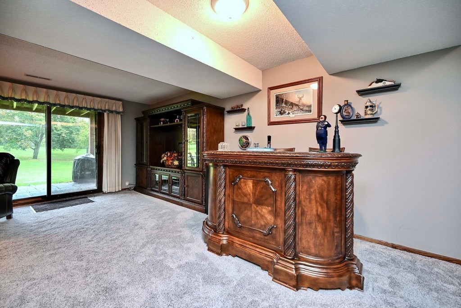
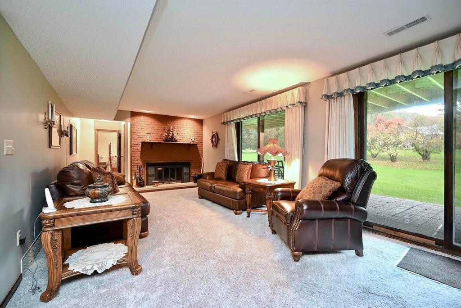
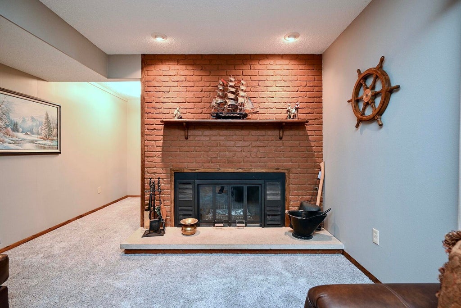
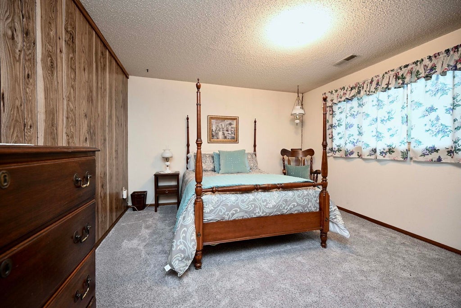
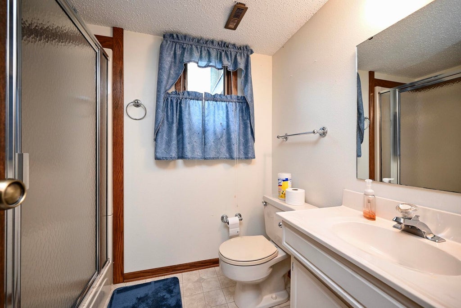
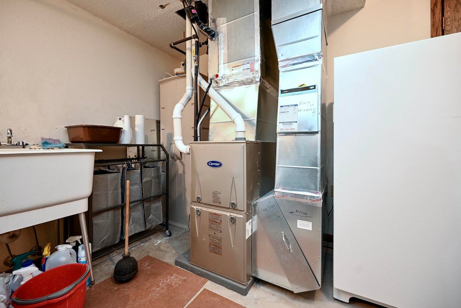
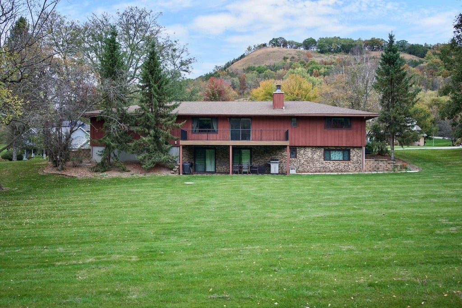
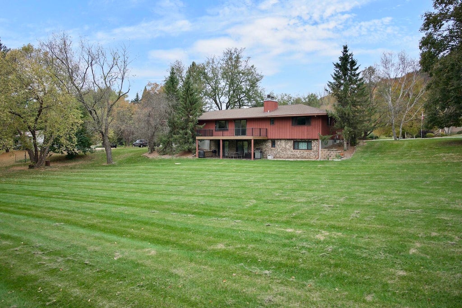
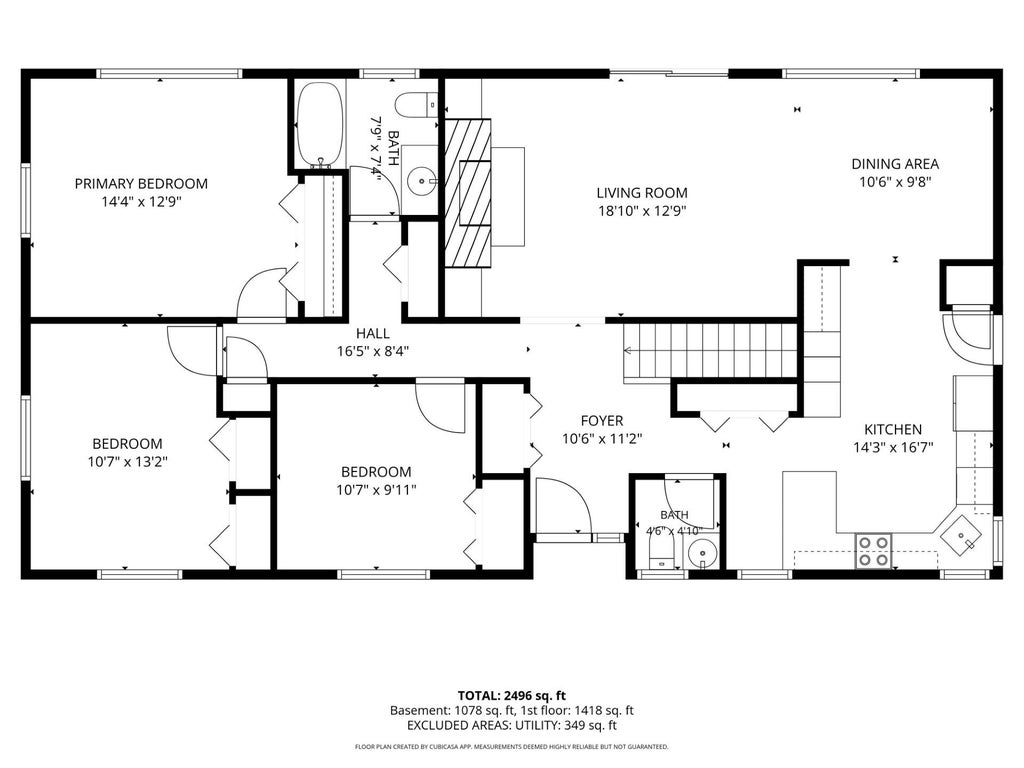
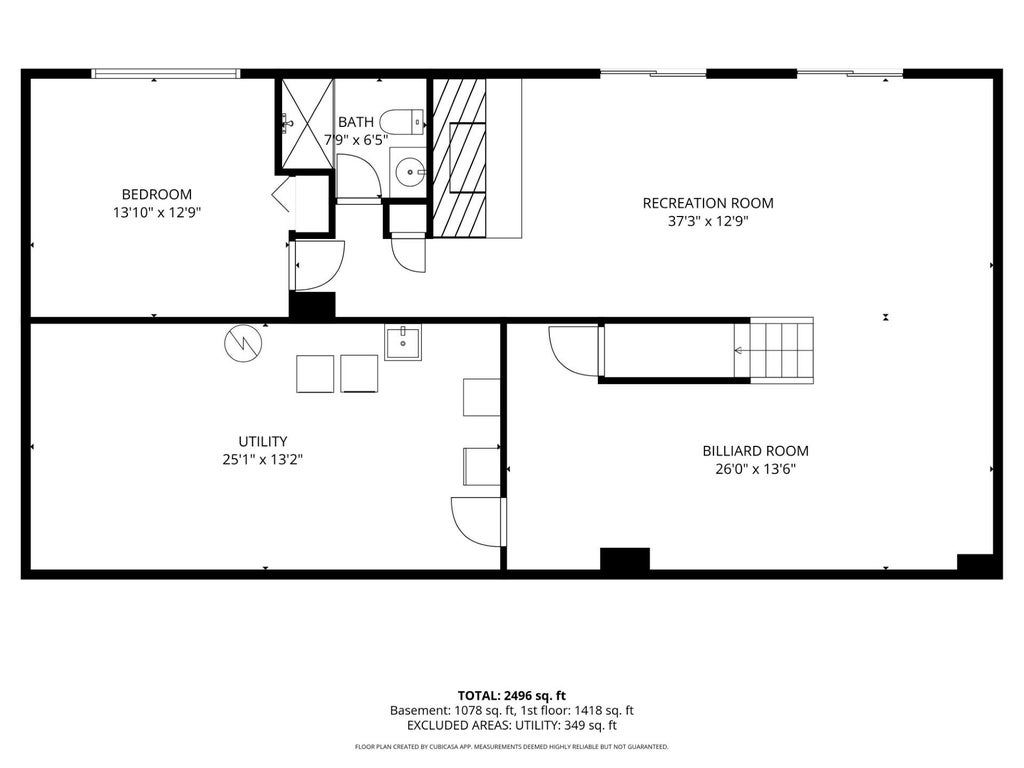
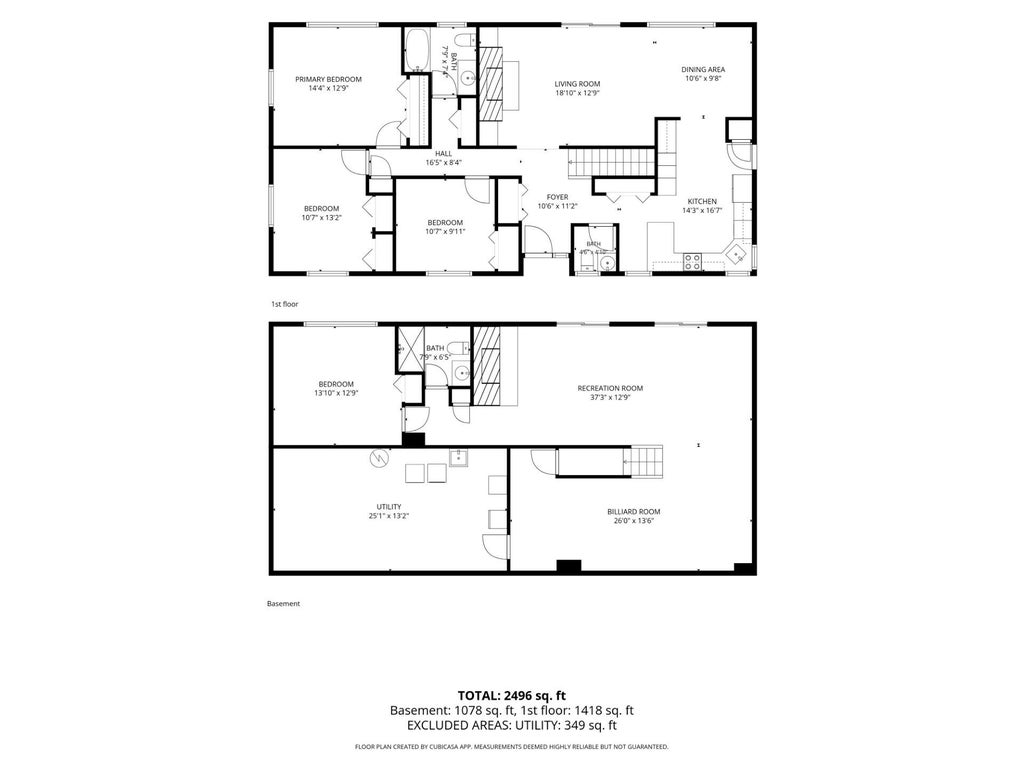
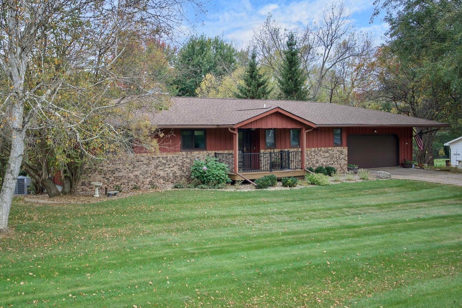
Welcome to desirable Valley View Estates! Lovingly cared for by the same owner since 1979, this exceptionally maintained 4-bedroom, 3-bath rambler sits on a beautiful 3/4-acre lot in a sought-after neighborhood! The spacious main level offers inviting living and dining areas, a cozy fireplace, 3 bedrooms, and 2 baths. The walkout lower level features a generous family room with a pool table and second fireplace, plus a 4th bedroom and bath. Enjoy the expansive backyard and wonderful outdoor living spaces! Extensive updates include a 2025 roof, 2024 central air, 2022 furnace, Marvin replacement windows, and updated front porch and rear deck with maintenance-free decking and aluminum railings. A truly cherished, one-owner home offering space, comfort, and exceptional pride of ownership!
Property Features of 2197 Clinton Dr, Homer, MN 55987
Other
Single Family Residence
1979
$2,862.00
1
.72
Features
| Washer |
| Dryer |
| Range |
| Microwave oven |
| Dishwasher |
| Refrigerator |
| Central air |
| Forced air heat |
| Natural gas heat |
| Garage |
| Two car garage |
| Attached parking |
| Attached garage |
| Garage spaces: 2 |
| Deck |
| Lot acreage is: 0.72 |
| Lot sqft: 31363.2 |
| Lot zoned: Residential |
| Basement has outside entrance |
| Partial basement |
| Walkout basement |
| Partially finished basement |
| Holding tank |
| For sale |
| Tax year: 2026 |
Rooms & Dimensions
| Family room is 37.3 x 12.9 |
| Family Room Level: Lower |
| Bedroom 2 is 10.7 x 13.2 |
| Bedroom 2 Level: Main |
| Bedroom 3 is 10.7 x 9.11 |
| Bedroom 3 Level: Main |
| Bedroom 4 is 13.1 x 12.9 |
| Bedroom 4 Level: Lower |
| Dining Room is 10.6 x 9.8 |
| Dining Level: Main |
| Living Room is 18.1 x 12.9 |
| Living Room Level: Main |
| Number of rooms: 8 |