
6976 S Rolling Meadows Ct, Oak Creek, WI 53154
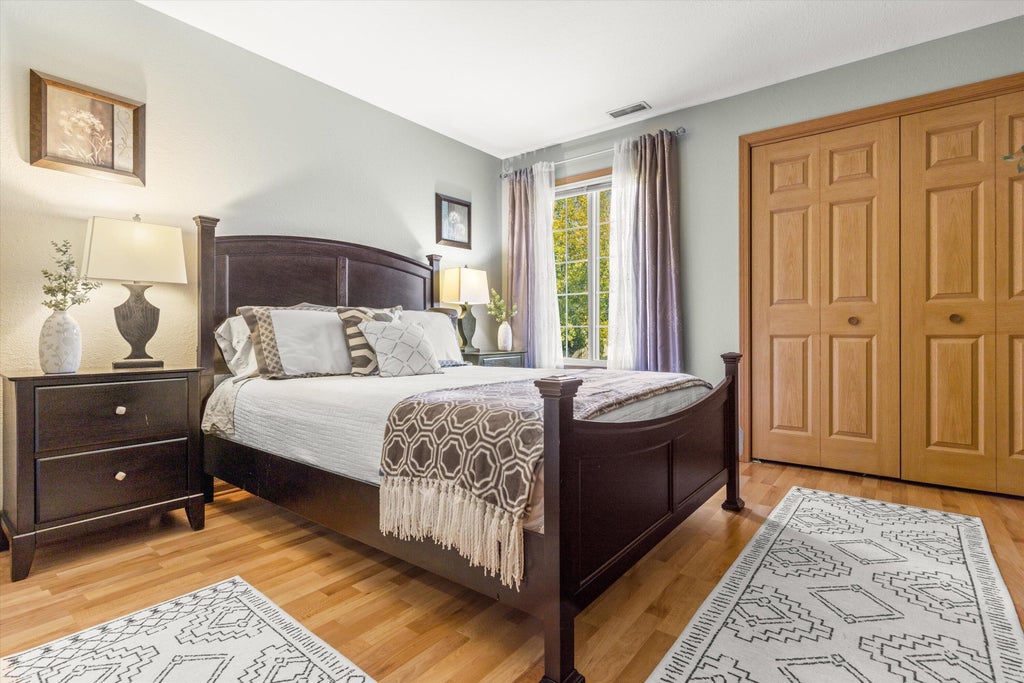
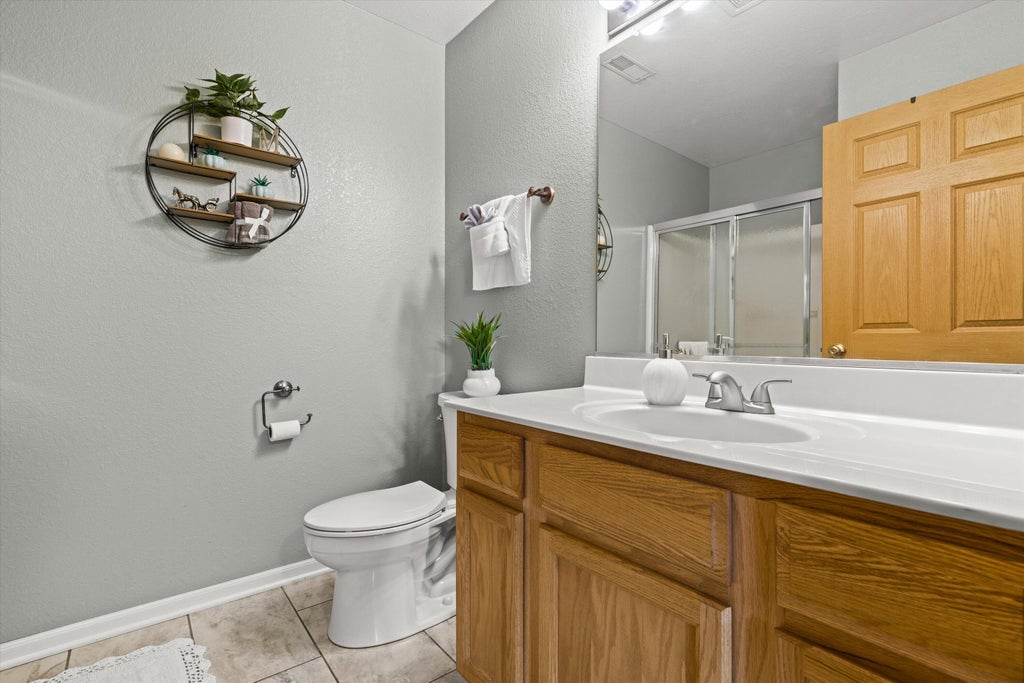
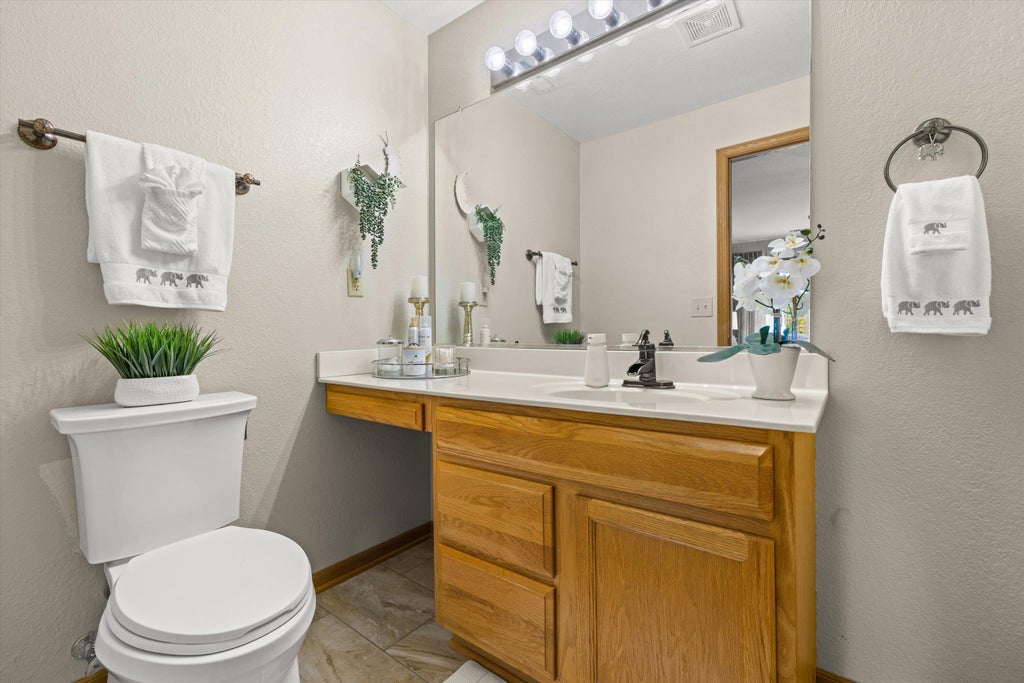
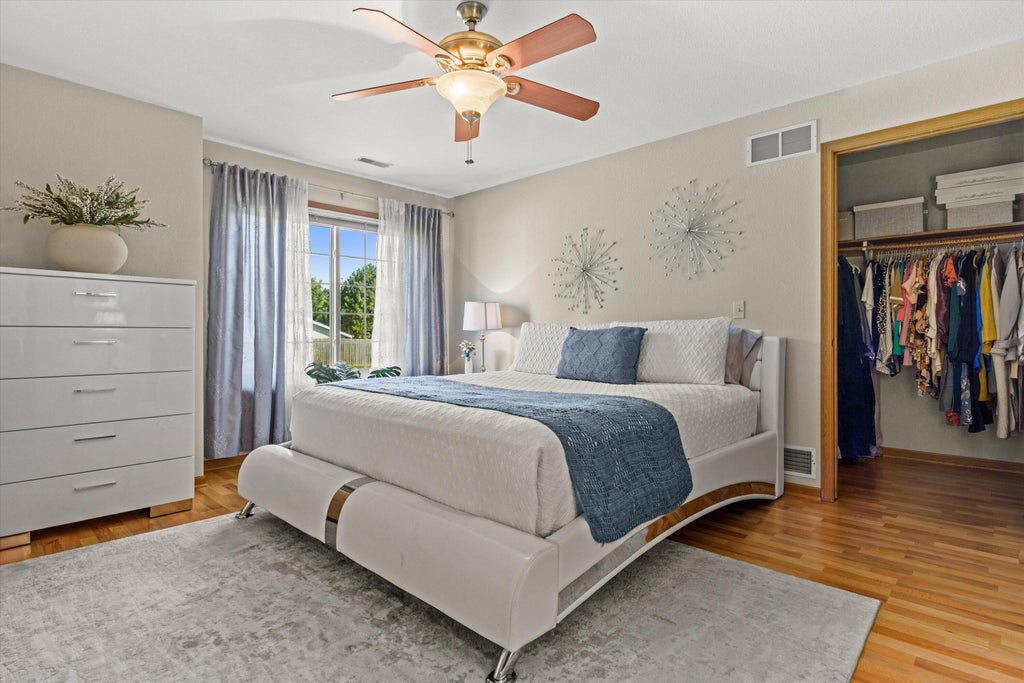
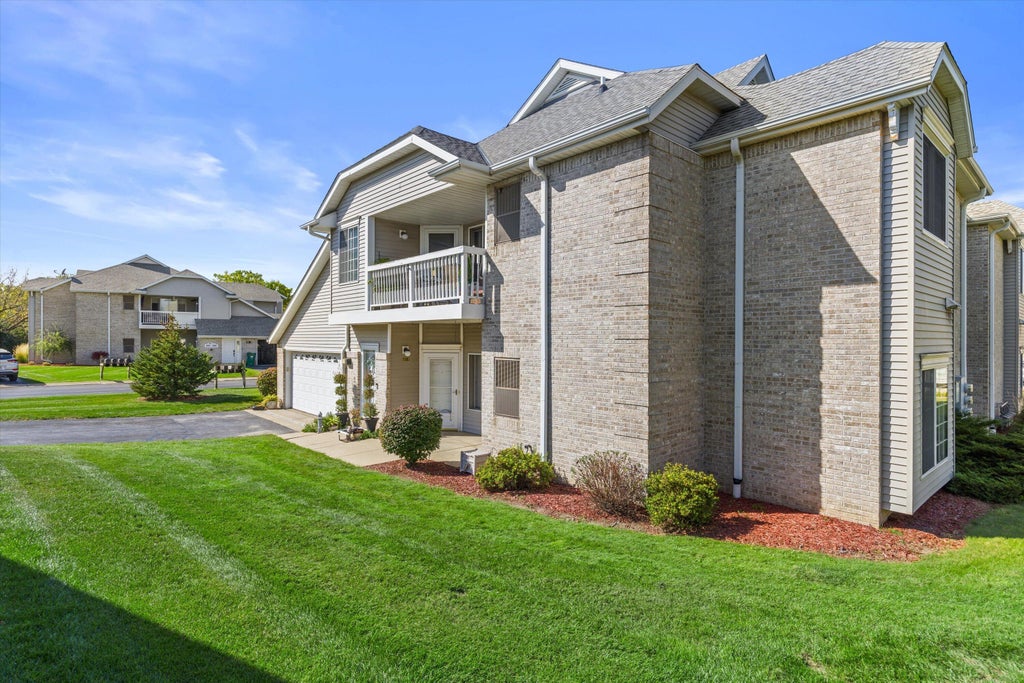
| 2 Beds | 2 Baths | 2 Car Garage | 1,602 Sq Ft |
Description of 6976 S Rolling Meadows Ct, Oak Creek, WI 53154
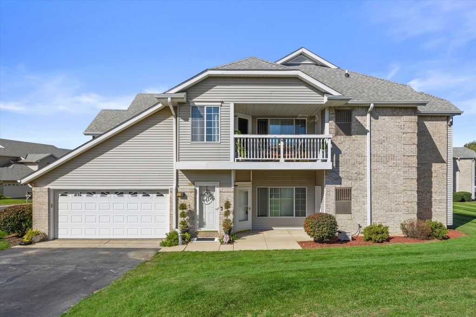
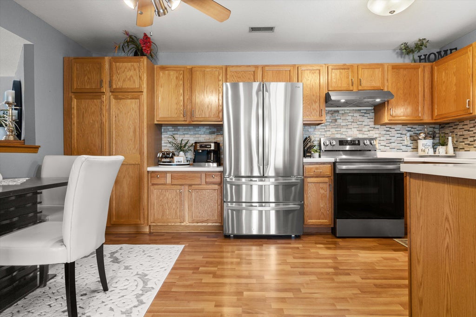
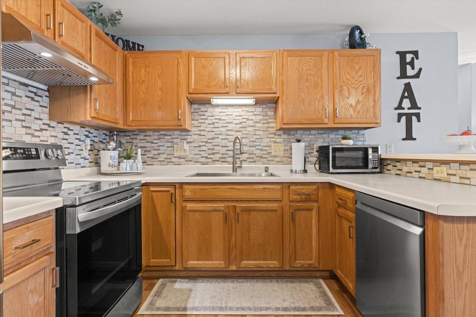
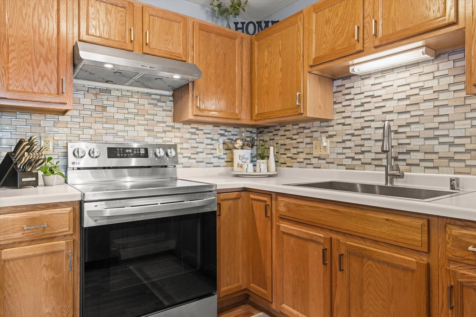
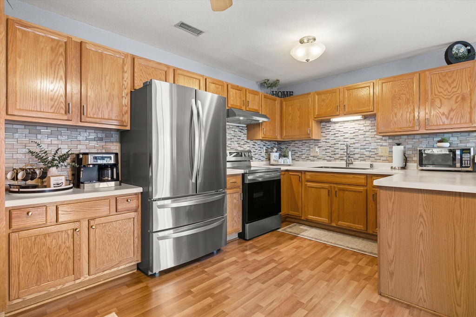
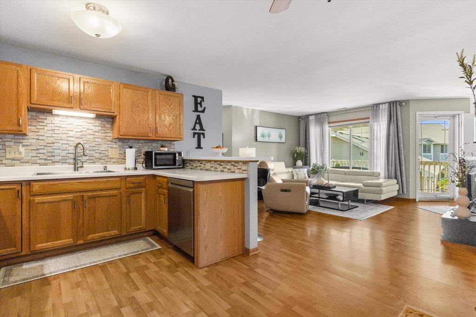
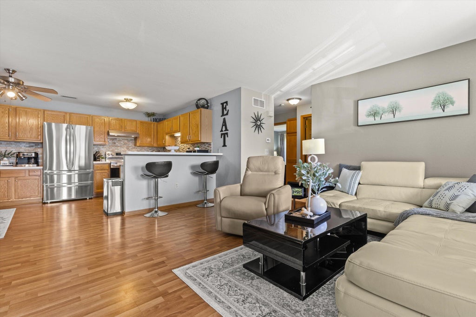
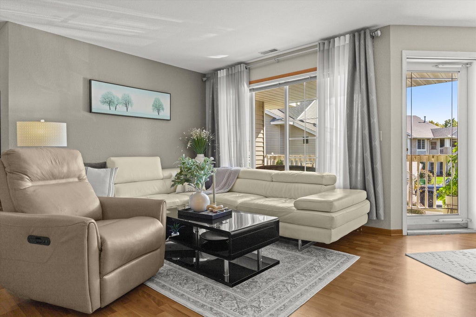
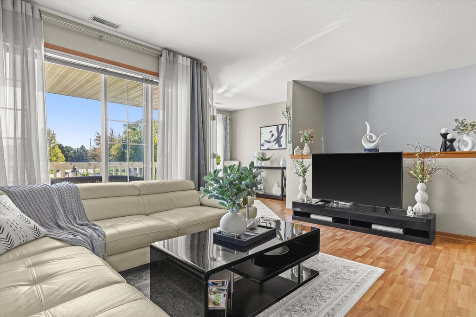
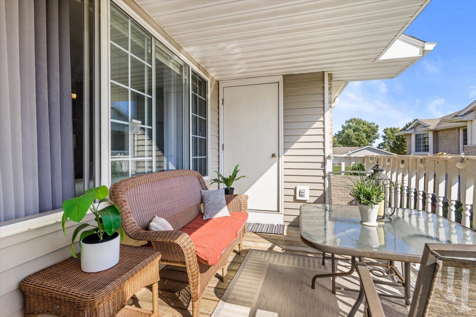
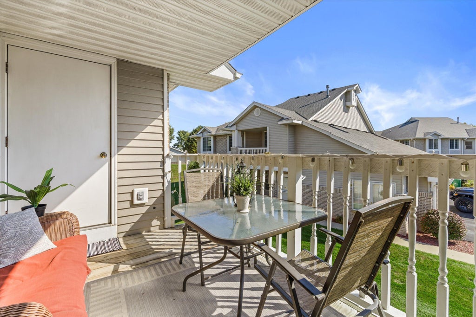
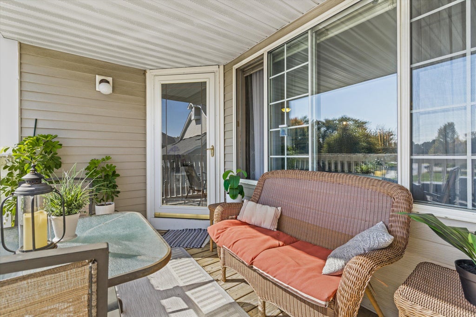
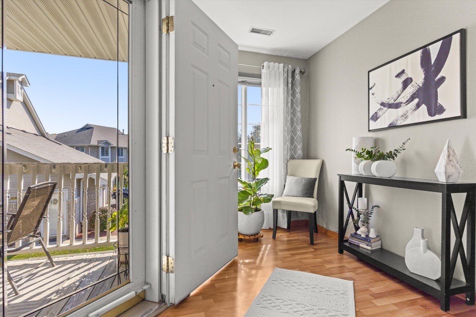
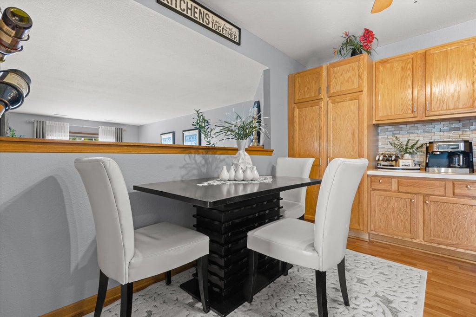
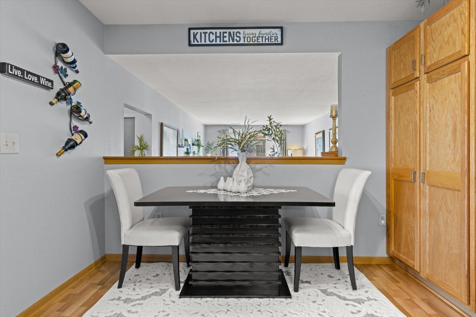
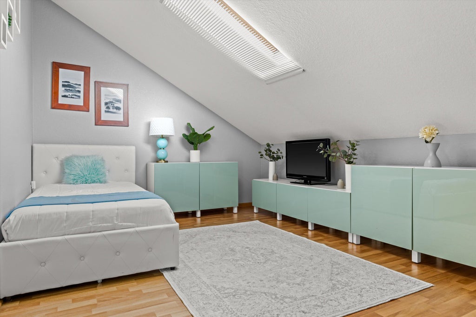
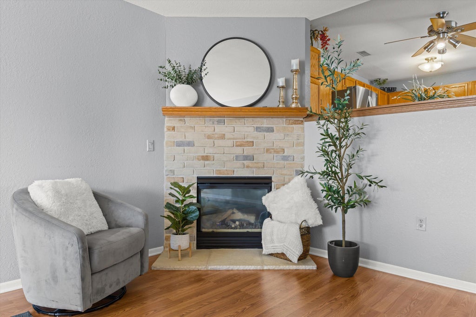
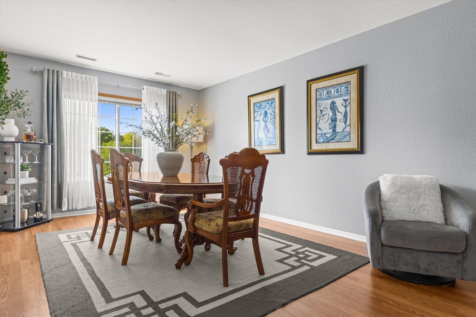
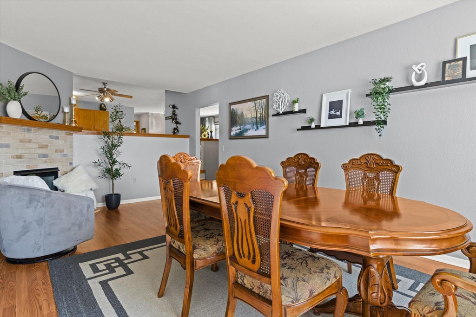
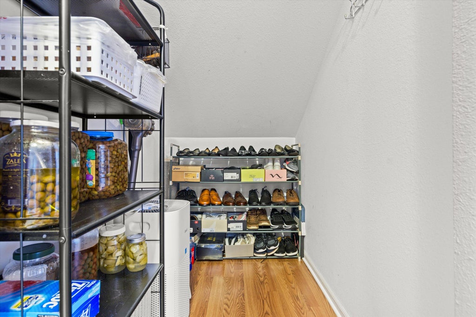
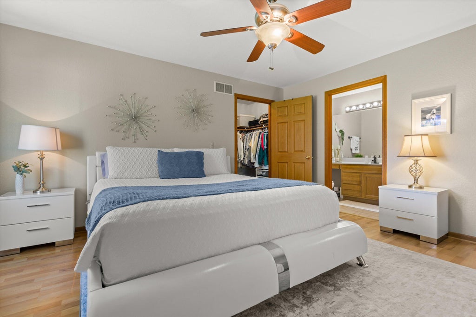
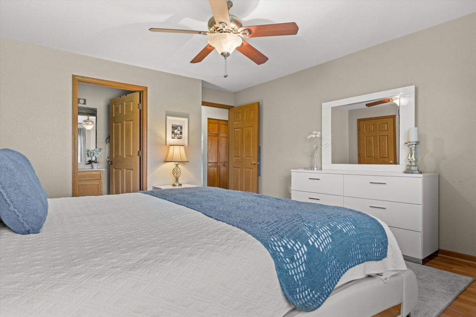
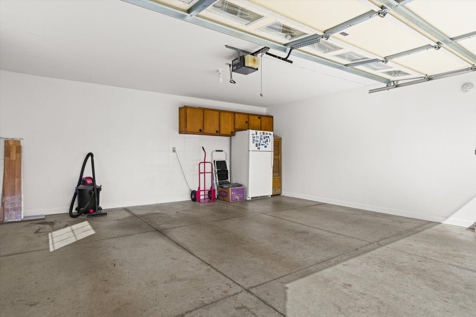
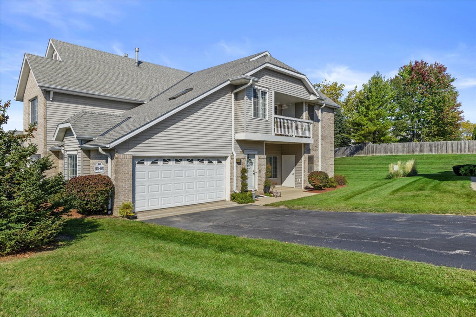
Space, style, and flexibility shine in this Oak Creek condo! One of the association's largest units at over 1,600 sq ft, this second-floor home offers a private entrance, attached 2-car garage, 2 bedrooms, and a versatile den. The open-concept kitchen and living area enjoy southern exposure, natural light, and inviting views. A cozy nook is perfect for reading or plants, while the spacious balcony offers a place to relax. Enjoy two flexible living areas & a refreshed kitchen with newer stainless appliances, backsplash, single-basin sink, ample cabinetry, and step-in pantry. Updated baths feature Kohler fixtures and new flooring. Newer laminate floors, hardwood stairs, and an organized primary closet add appeal. Convenient freeway access with parks, trails, and shopping nearby! Welcome Home
Property Features of 6976 S Rolling Meadows Ct, Oak Creek, WI 53154
Condominium
1998
$4,198.97
1
Features
| High school: Oak Creek |
| Washer |
| Dryer |
| Range |
| Oven |
| Microwave oven |
| Dishwasher |
| Refrigerator |
| Garage |
| Two car garage |
| Attached parking |
| Attached garage |
| Garage spaces: 2 |
| Vinyl siding |
| Brick exterior |
| Lot zoned: RES |
| Garbage disposal |
| Public sewer |
| Public water |
| Levels in property: One |
| Total square feet: 1602 |
| Total above grade finished sq ft: 1602 |
| Living square feet: 1602 |
| For sale |
| Tax year: 2025 |
| Pets allowed |
| HOA Dues: 300 |
Rooms & Dimensions
| Den is 15 x 10 |
| Den Level: Upper |
| Family room is 21 x 11 |
| Family Room Level: Upper |
| Bedroom 2 is 12 x 12 |
| Bedroom 2 Level: Upper |
| Living Room is 18 x 15 |
| Living Room Level: Upper |
| Number of rooms: 6 |