
N52W35344 Lighthouse Ln, Lac La Belle, WI 53066
| 3 Beds | 3 Baths | 2.5 Car Garage | 2,588 Sq Ft |
Description of N52W35344 Lighthouse Ln, Lac La Belle, WI 53066
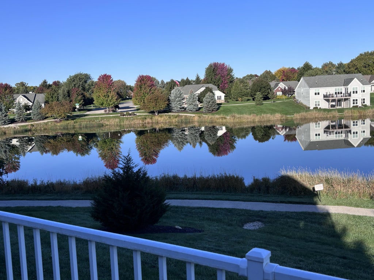
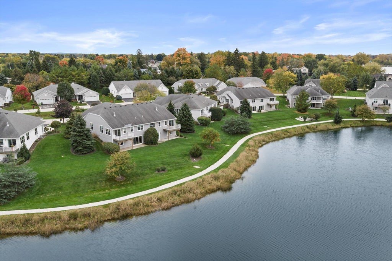
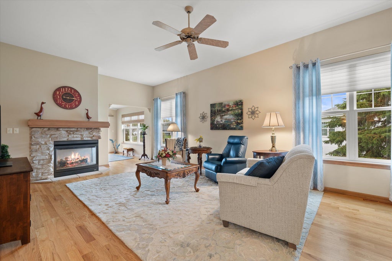
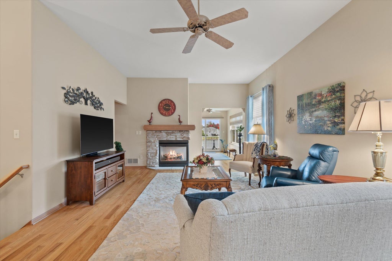
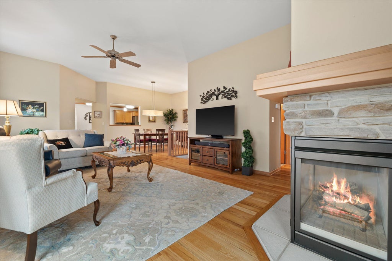
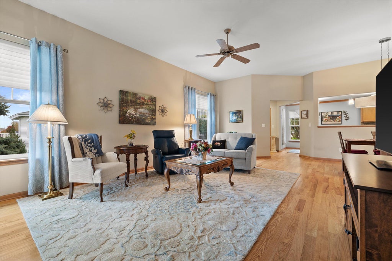
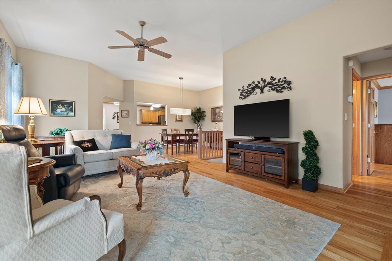
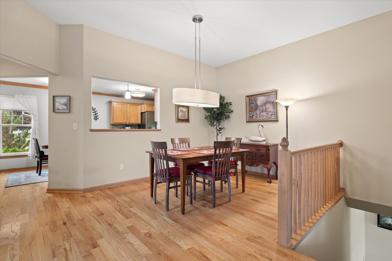
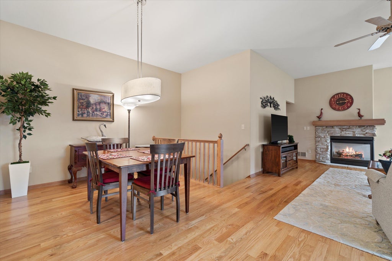
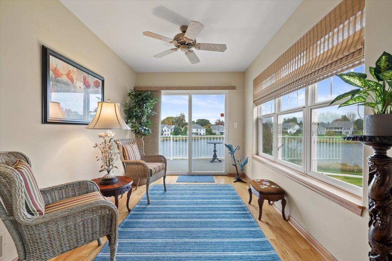
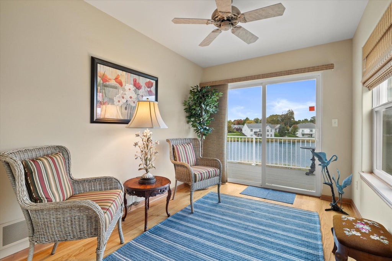
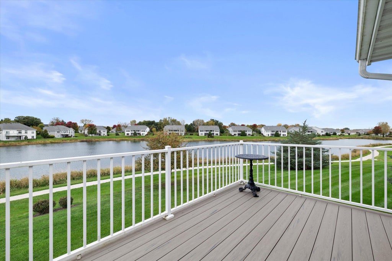
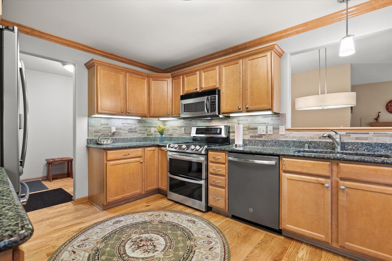
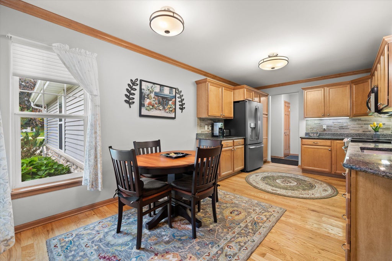
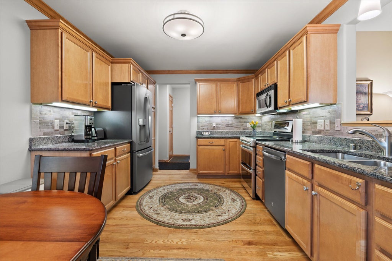
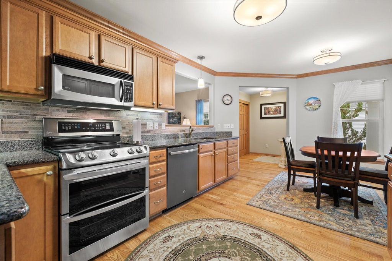
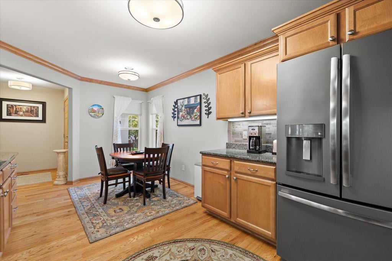
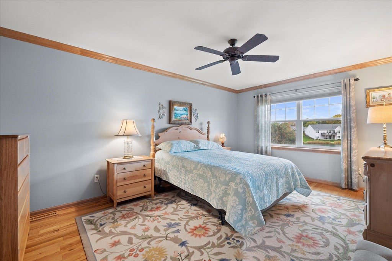
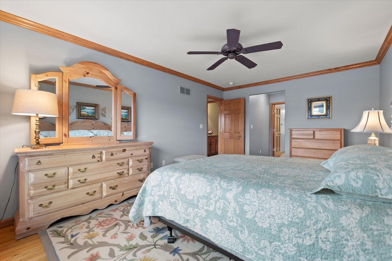
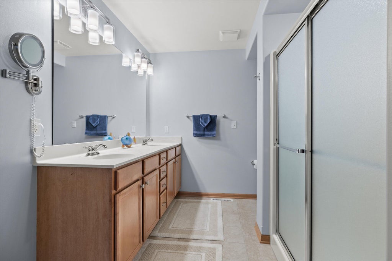
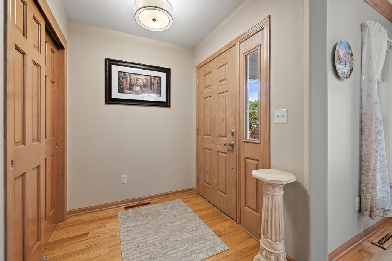
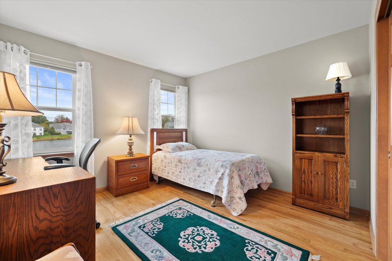
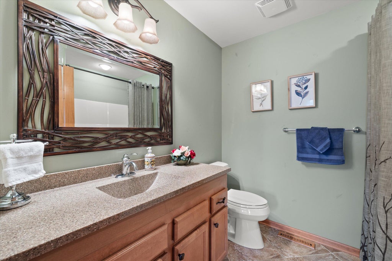
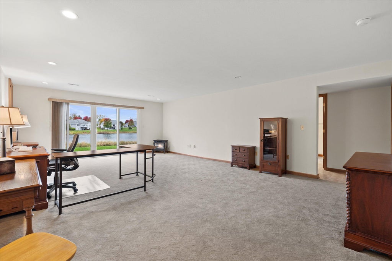
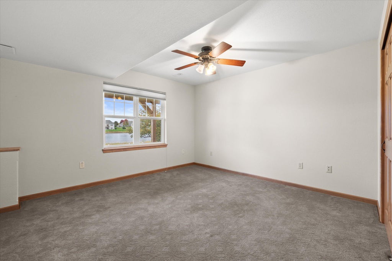
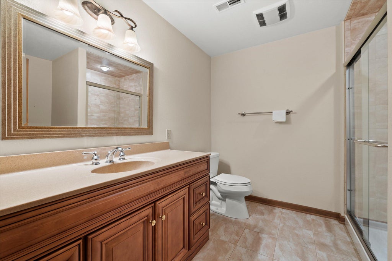
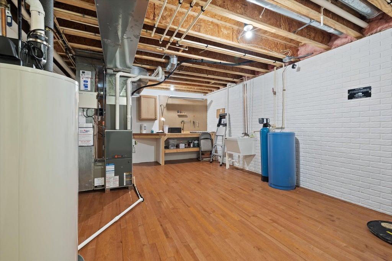
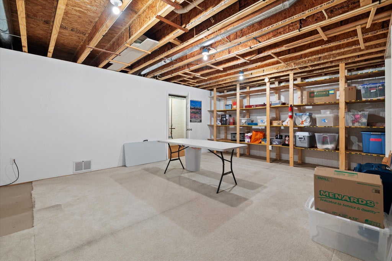
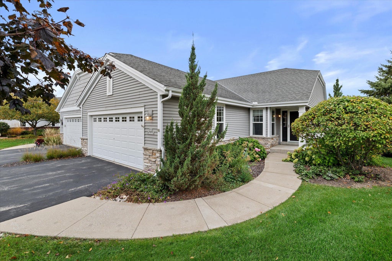
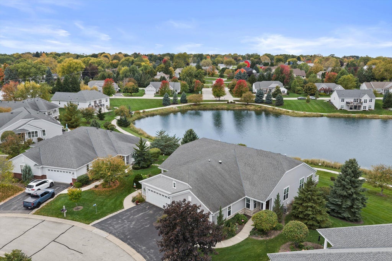
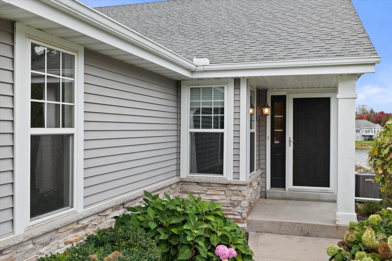
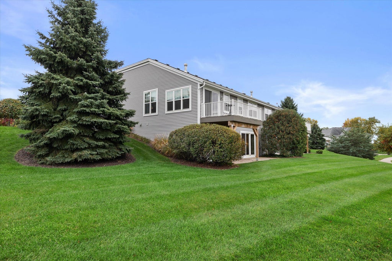
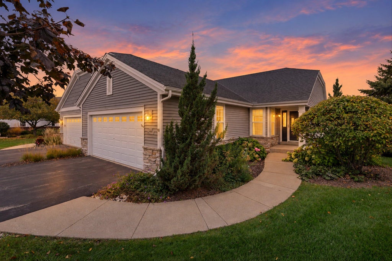
Enjoy beautiful water views in Oconomowoc's desirable Bay Pointe community! This spacious 2,588 sq ft condo offers 3 bedrooms, 3 baths, and elegant details including 10-foot ceilings, hardwood floors, and crown molding. Gather around the Great Room's gas fireplace or cook in the kitchen featuring stainless steel appliances, maple cabinetry, and granite counters. Retreat to the primary suite with a walk-in closet, private bath and fabulous water views. The finished walkout lower level adds versatile living space and a third bedroom and full bath with direct access to the water's edge. A scenic walking path wraps around the entire community's expansive water feature, providing a most enjoyable means of getting your steps in. A beautiful setting to call home!
Property Features of N52W35344 Lighthouse Ln, Lac La Belle, WI 53066
Condominium
2005
$4,018.44
1
Features
| Elementary school: Meadow View |
| Middle school: Nature Hill |
| High school: Oconomowoc |
| Washer |
| Dryer |
| Range |
| Oven |
| Microwave oven |
| Dishwasher |
| Refrigerator |
| Water softener |
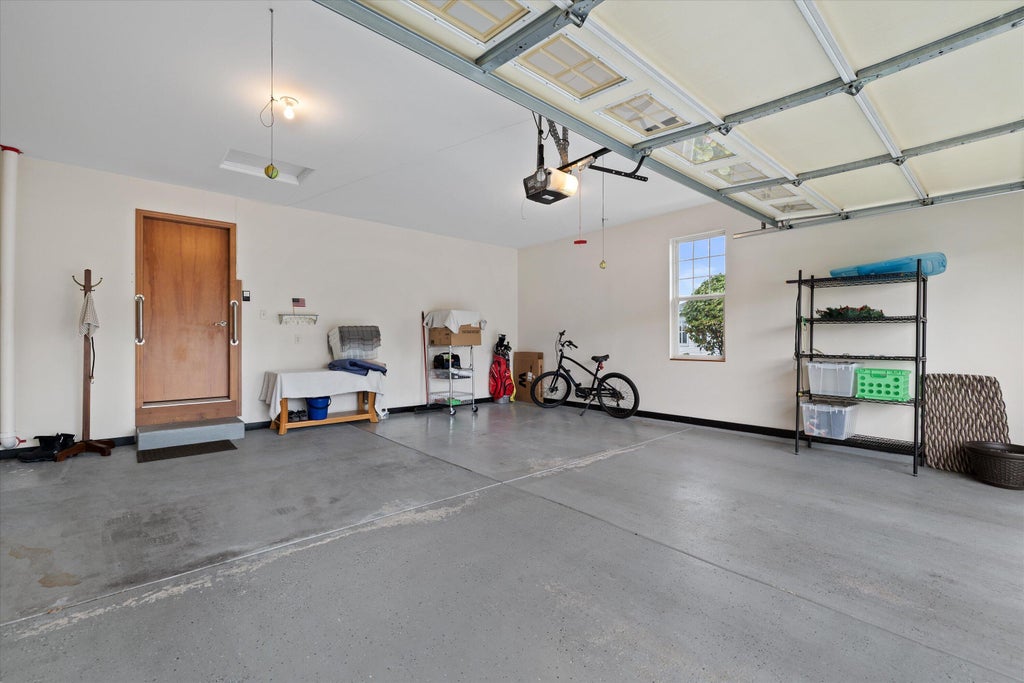
| Garage |
| Attached parking |
| Attached garage |
| Garage spaces: 2.5 |
| Vinyl siding |
| Waterfront lot |
| Lot has pond |
| Lot zoned: Residential |
| Cable television available |
| Garbage disposal |
| Concrete basement |
| Finished basement |
| Full basement |
| Basement has outside entrance |
| Sump pump |
| Walkout basement |
| Public sewer |
| Well water |
| Shared well |
| Levels in property: One |
| Total square feet: 2588 |
| Total above grade finished sq ft: 1564 |
| Basement square feet: 1024 |
| Living square feet: 2588 |
| For sale |
| Tax year: 2025 |
| Pets allowed |
| HOA Dues: 380 |
Rooms & Dimensions
| Family room is 25 x 16 |
| Family Room Level: Lower |
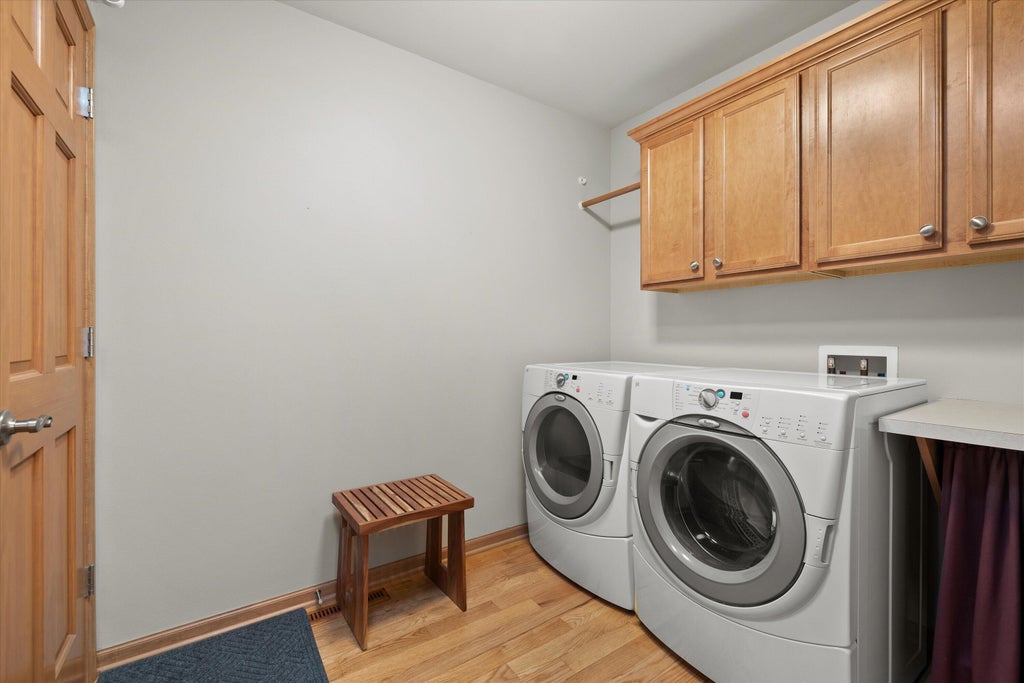
| Laundry room |
| Bedroom 2 is 11 x 11 |
| Bedroom 2 Level: Main |
| Bedroom 3 is 13 x 12 |
| Bedroom 3 Level: Lower |
| Dining Room is 12 x 10 |
| Dining Level: Main |
| Living Room is 23 x 14 |
| Living Room Level: Main |
| Laundry Room is 7 x 7 |
| Laundry Room Level: Main |
| Number of rooms: 8 |