
6420 31st St, Somers, WI 53144
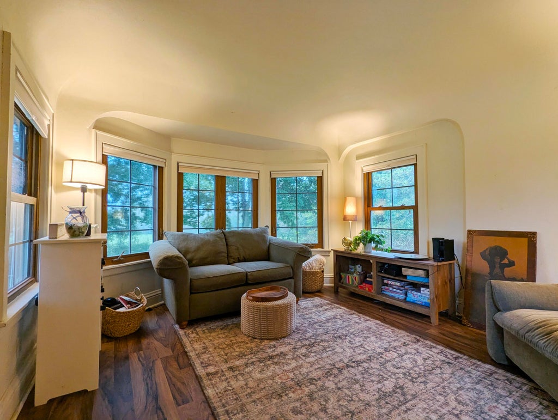
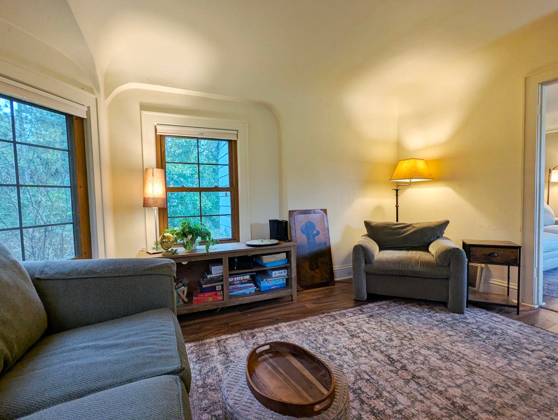
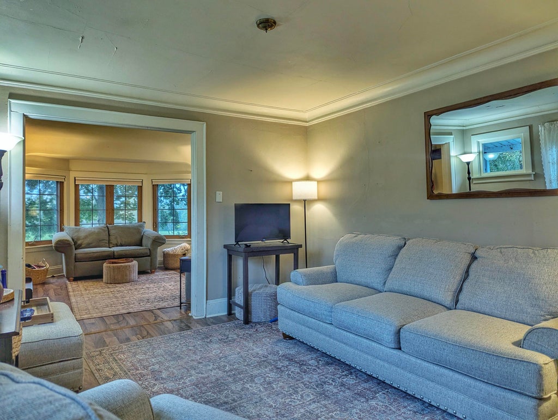
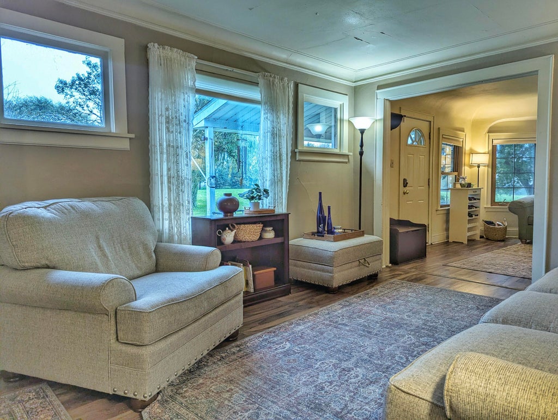
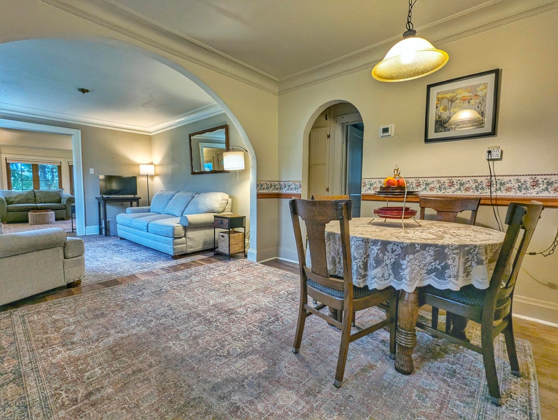
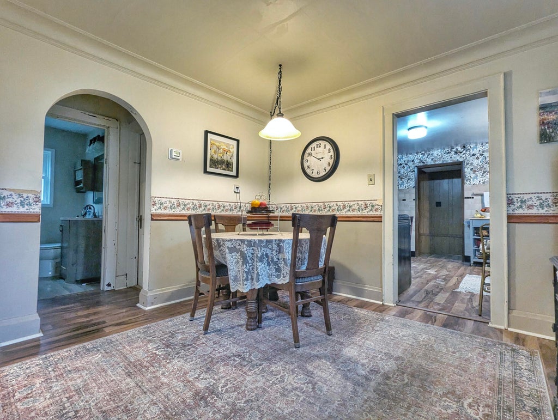
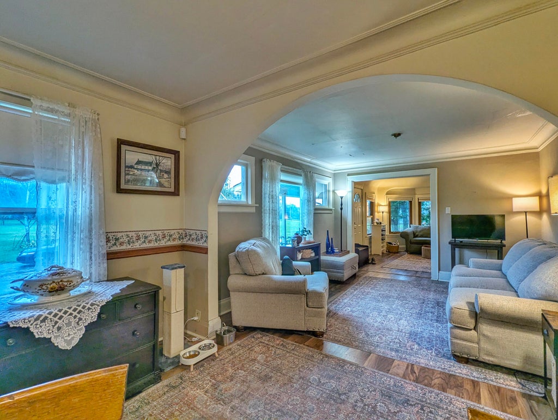
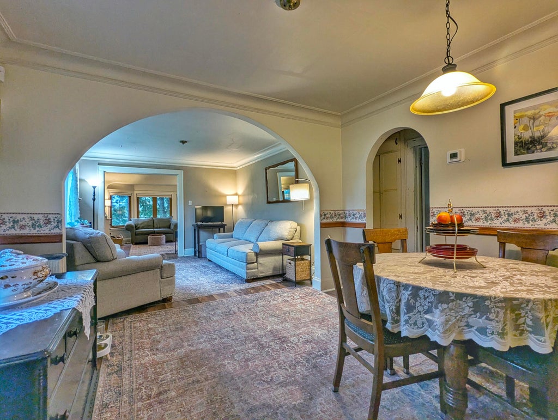
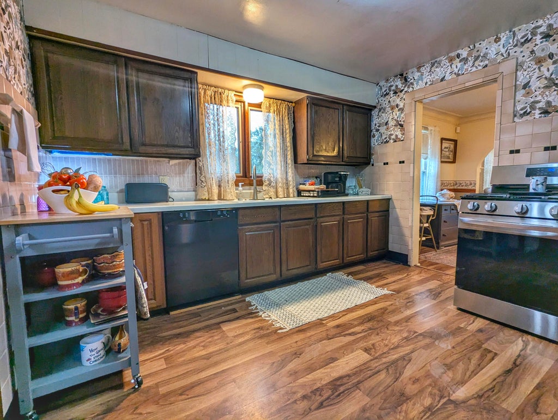
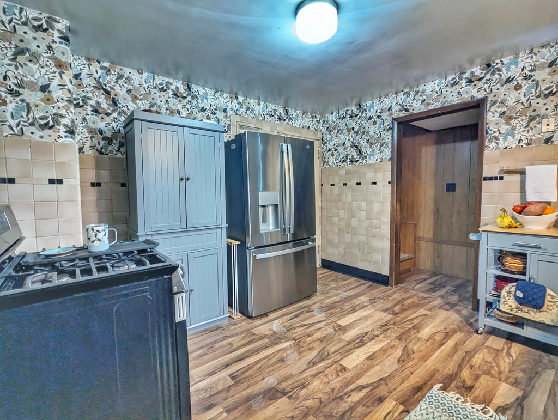
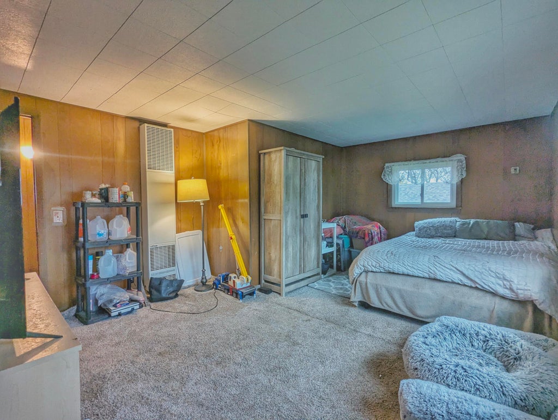
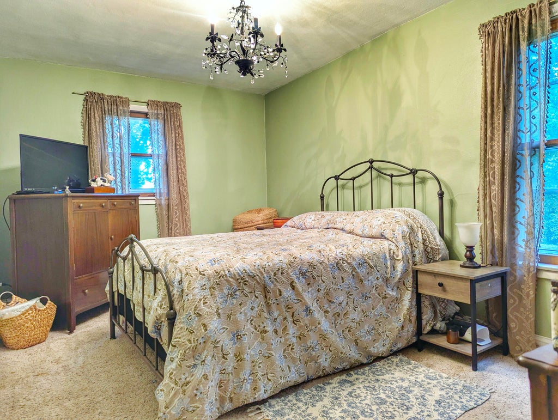
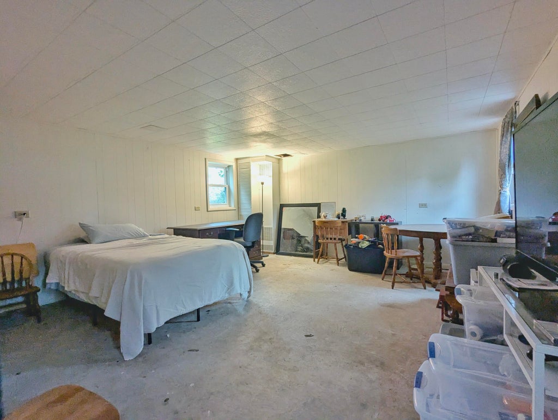
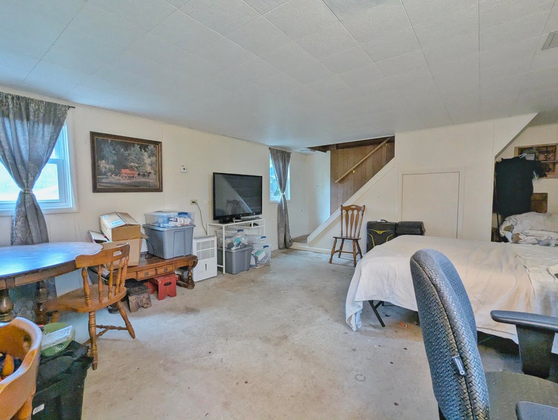
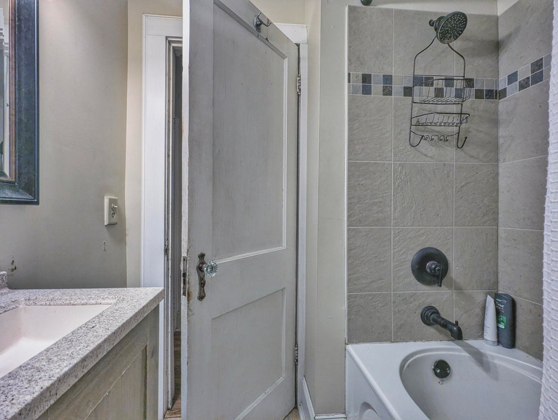
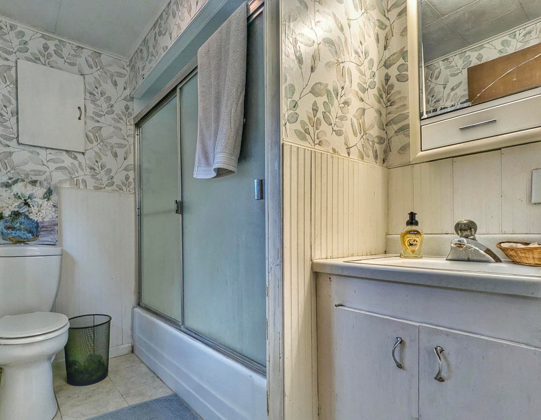
| 3 Beds | 2 Baths | 2 Car Garage | 1,341 Sq Ft |
Description of 6420 31st St, Somers, WI 53144
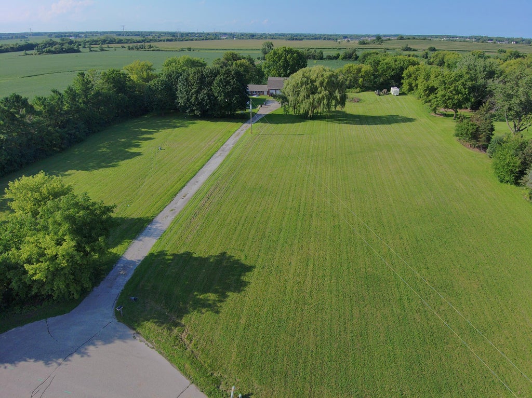
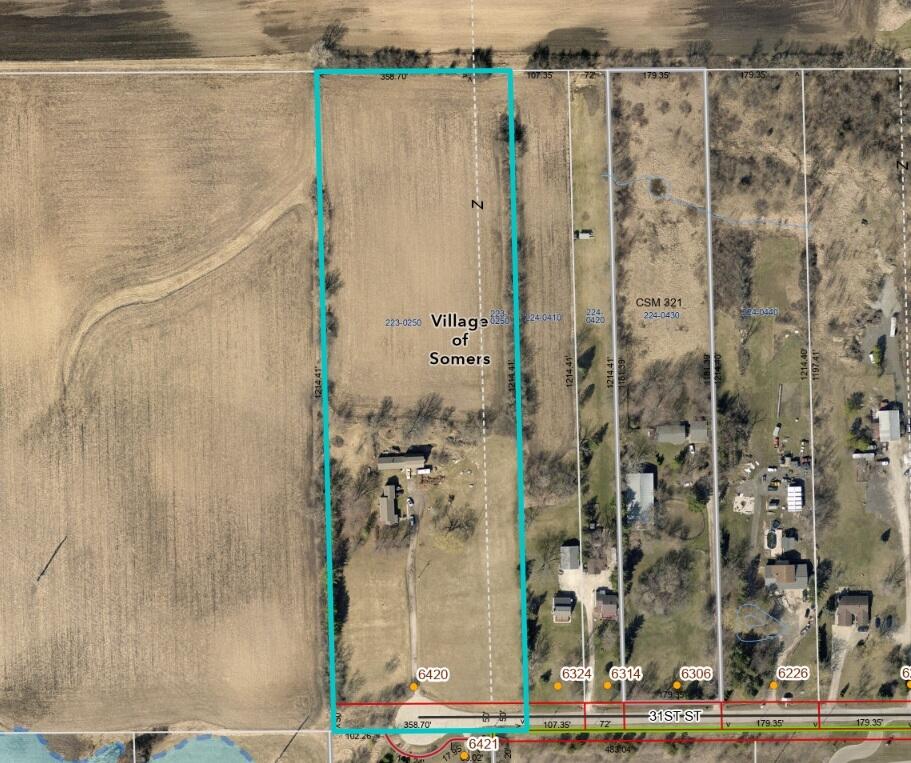
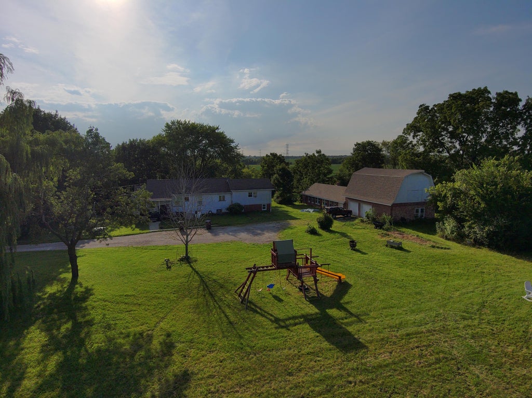
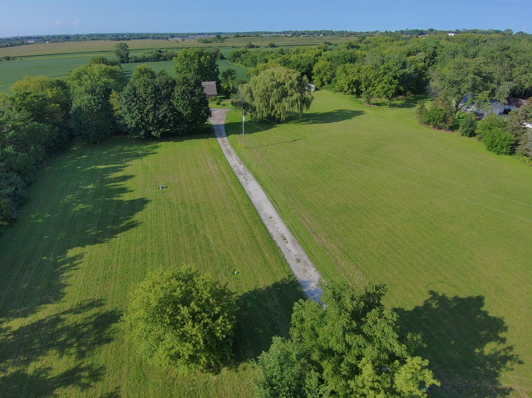
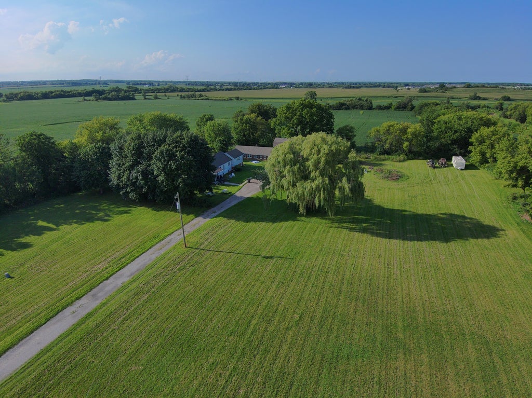
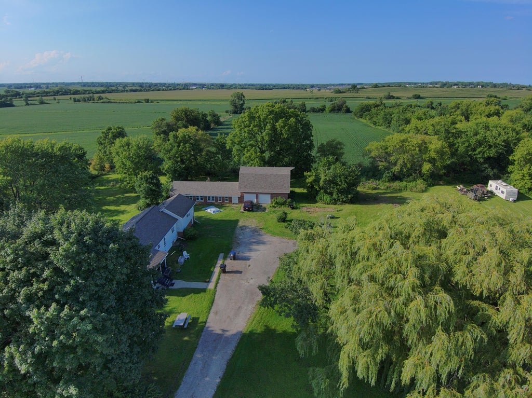
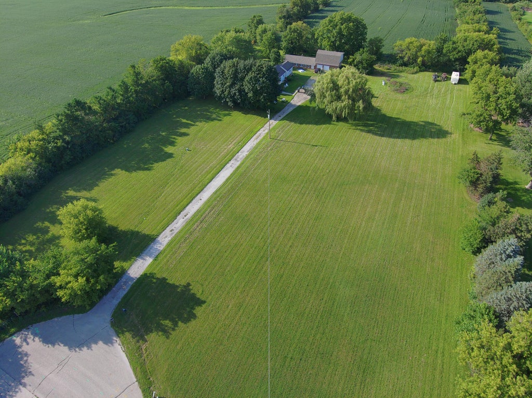
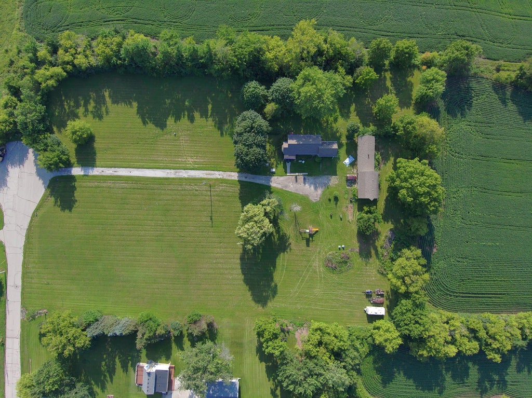
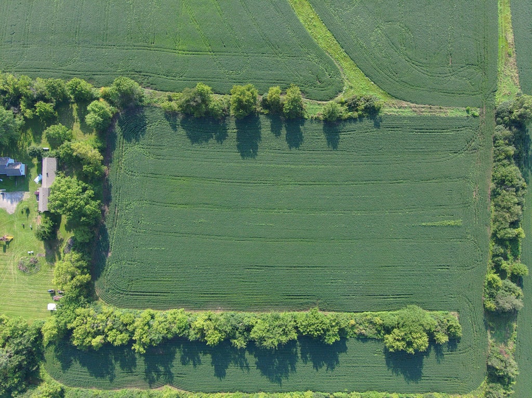
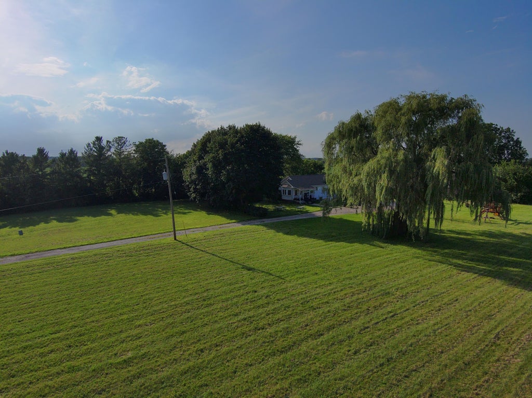
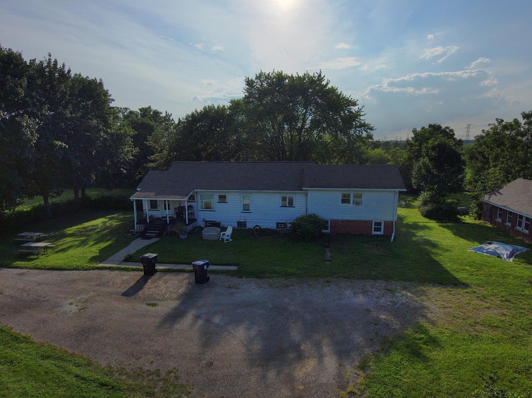
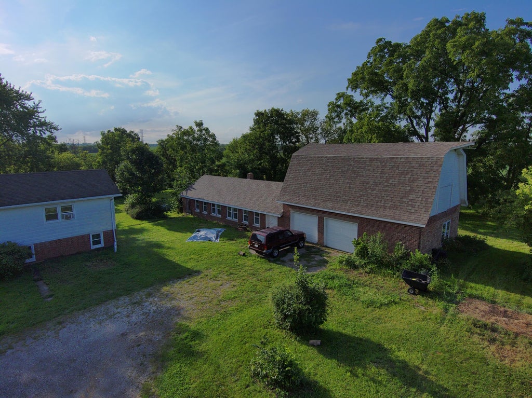
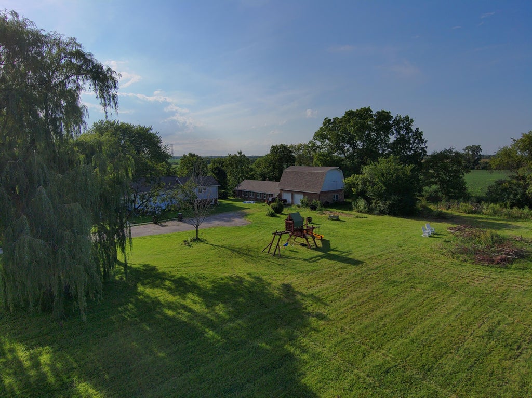
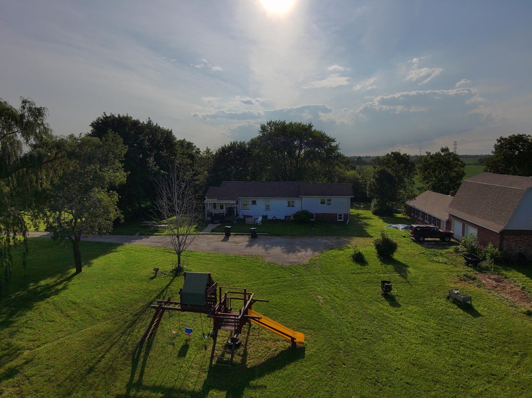
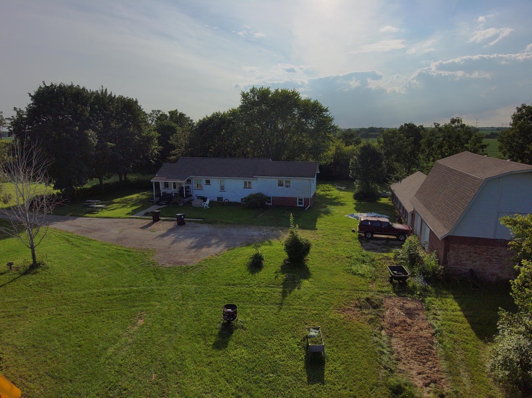
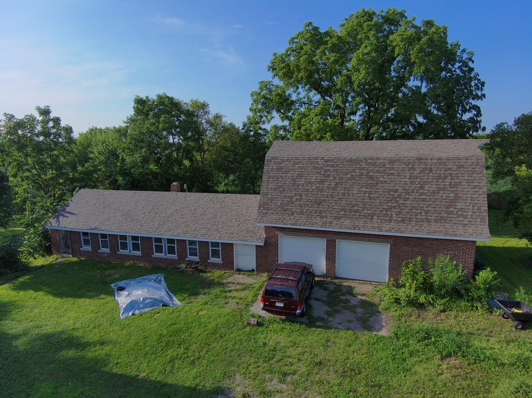
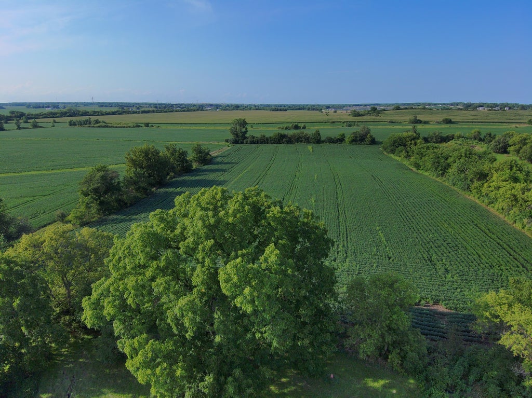
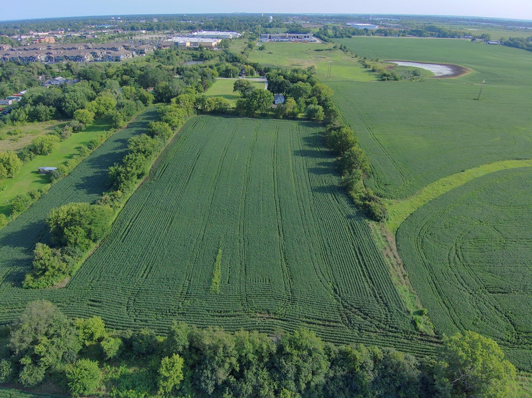
9.43-ACRE COMMERCIAL/INDUSTRIAL DEVELOPMENT SITE Outstanding development opportunity in Somers! Slated for Business/Industrial in the Future Land Use Plan, this 9.43-acre parcel boasts prime proximity to the Green Bay Rd & Hwy 142 retail corridor. The Business/Industrial Park category allows a mix of office, retail, service, and industrial uses, and a mix of office and compatible service and/or industrial uses are typically accommodated. Surrounding Businesses include Sam's Club, Walmart, Festival Foods, and Market Square Apartments directly across the street. Includes 5 tillable acres and 4.43 acres with an existing single-family residence and barn-- ideal for holding income while you secure site plan approvals. Cross-listed with MLS# 1985387
Property Features of 6420 31st St, Somers, WI 53144
Ranch,Farm House
Single Family Residence
1930
$3,527.64
9.43
Features
| Elementary school: Nash |
| Middle school: Bullen |
| High school: Bradford |
| Washer |
| Dryer |
| Range |
| Oven |
| Refrigerator |
| Central air |
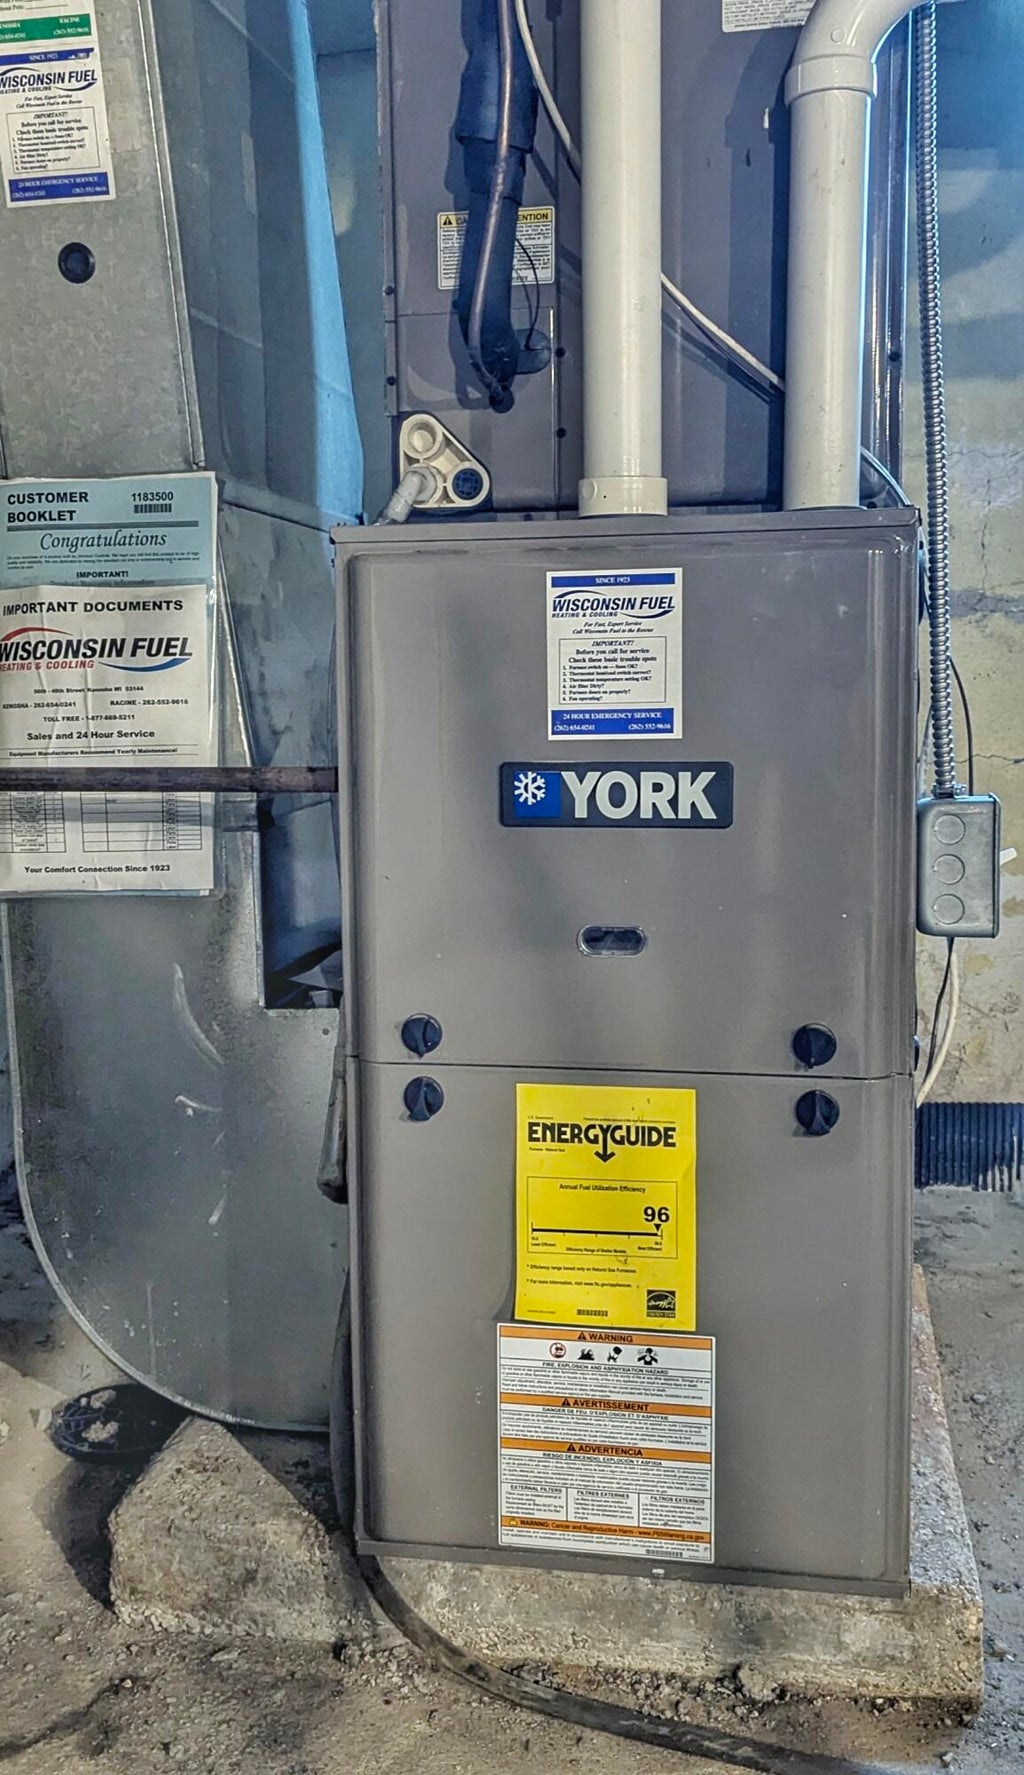
| Forced air heat |
| Garage |
| Two car garage |
| Detached parking |
| Detached garage |
| Garage spaces: 2 |
| Aluminum siding |
| Brick exterior |
| Lot acreage is: 9.43 |
| Cul-de-sac location |
| Lot sqft: 410770.8 |
| Lot has barn |
| Lot zoned: G1 Res & G4 Ag |
| Concrete basement |
| Partial basement |
| Sump pump |
| Partially finished basement |
| Paved driveway |
| Public sewer |
| Private water |
| Well water |
| Levels in property: Three Or More |
| Total square feet: 1341 |
| Total above grade finished sq ft: 1341 |
| Living square feet: 1341 |
| Property style: farm house |
| Property style: ranch |
| For sale |
| Tax year: 2025 |
| Horses allowed |
Rooms & Dimensions
| Den is 17 x 15 |
| Den Level: Lower |
| Family room is 14 x 12 |
| Family Room Level: Main |
| Bedroom 2 is 11 x 9 |
| Bedroom 2 Level: Main |
| Bedroom 3 is 17 x 13 |
| Bedroom 3 Level: Upper |
| Dining Room is 12 x 10 |
| Dining Level: Main |
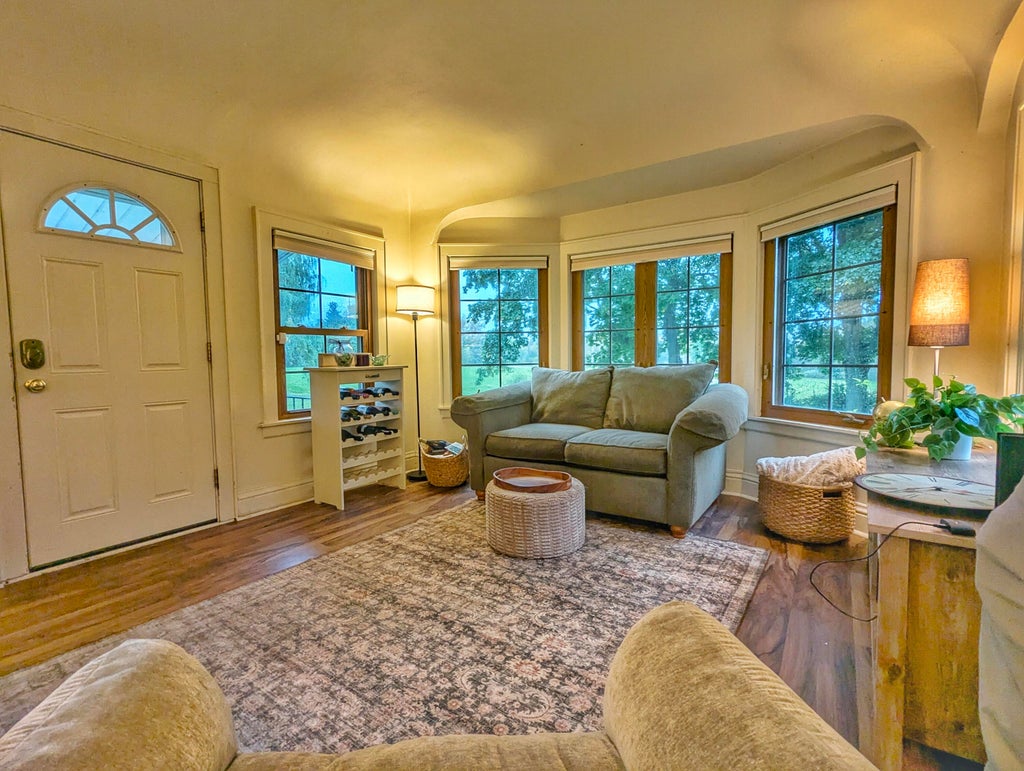
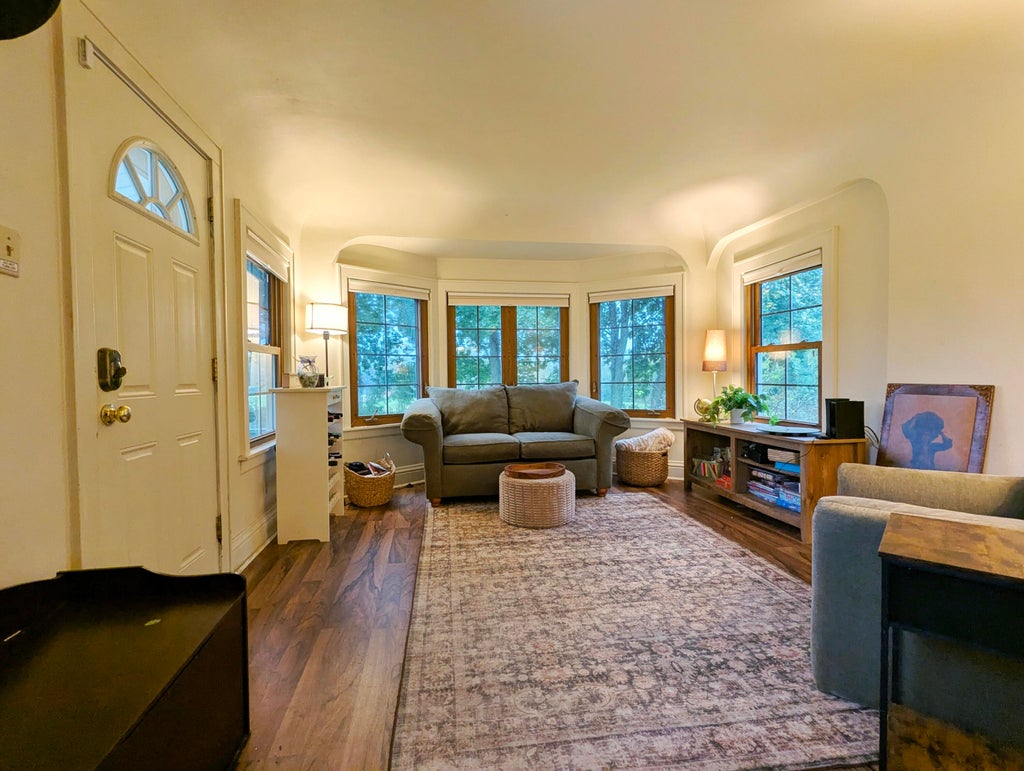
| Living Room is 13 x 12 |
| Living Room Level: Main |
| Number of rooms: 9 |