
2604 East Ave N, Onalaska, WI 54650
| 2 Beds | 2 Baths | 2 Car Garage | 1,626 Sq Ft |
Description of 2604 East Ave N, Onalaska, WI 54650
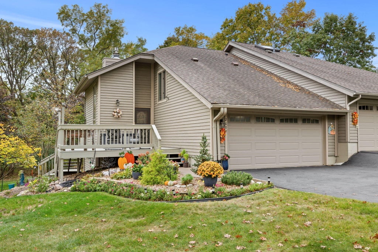
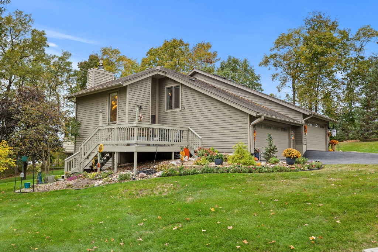
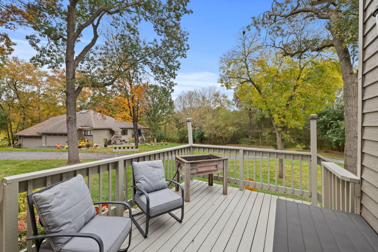
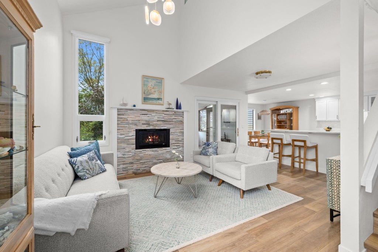
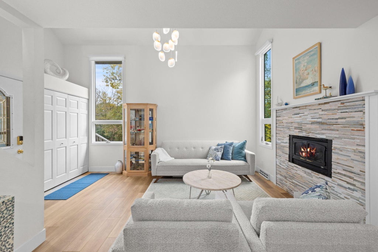
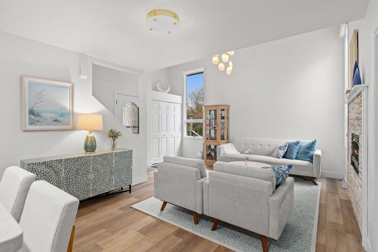
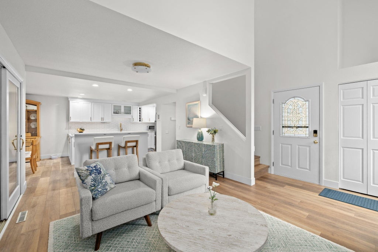
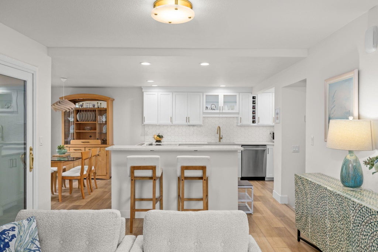
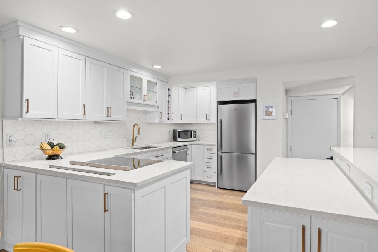
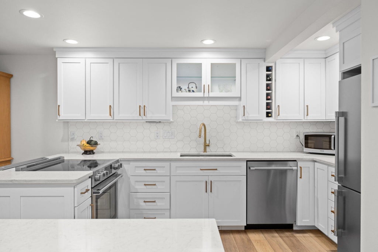
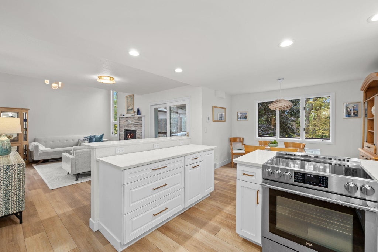
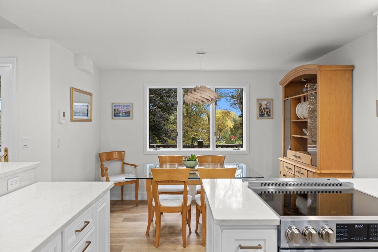
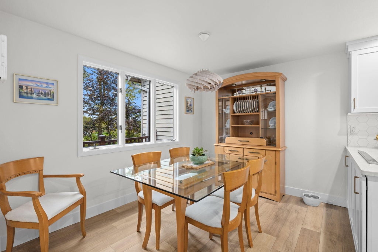
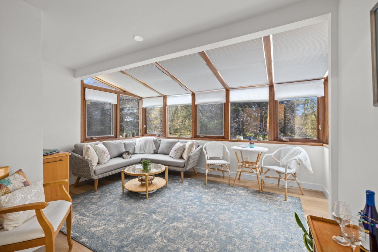
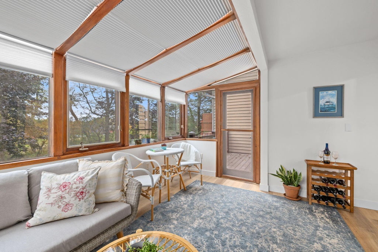
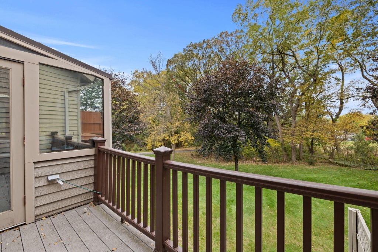
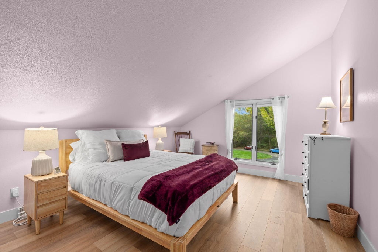
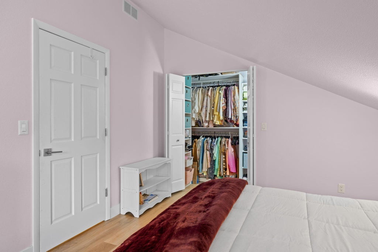
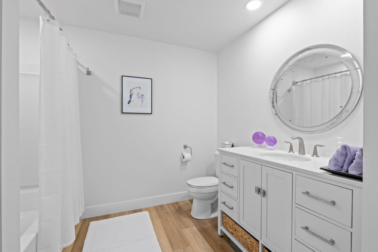
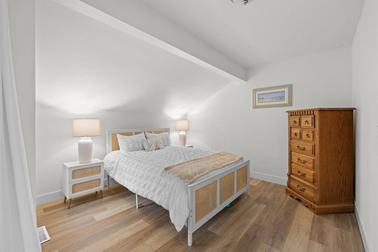
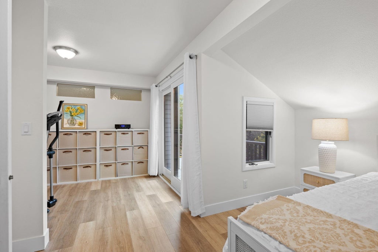
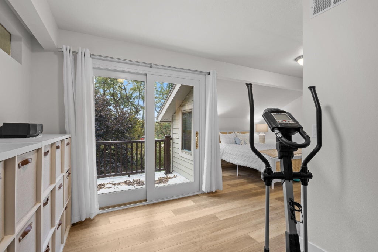
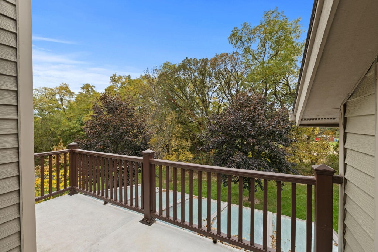
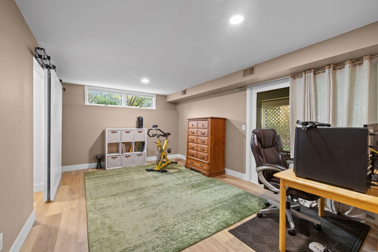
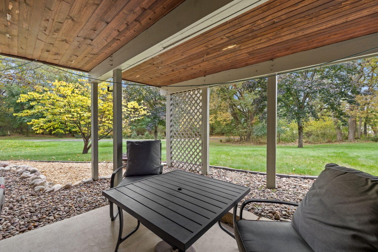
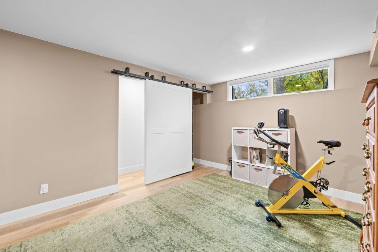
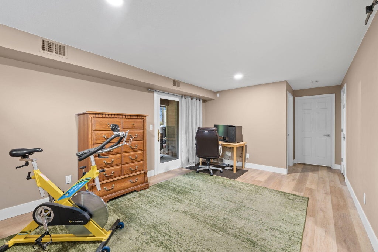
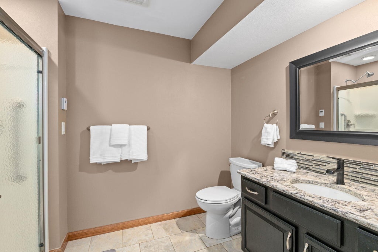
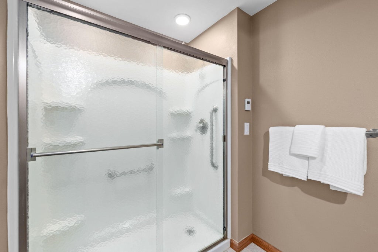
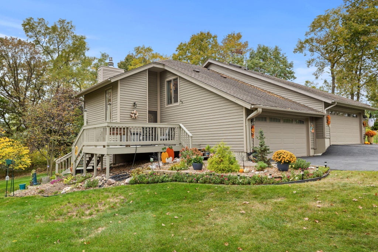
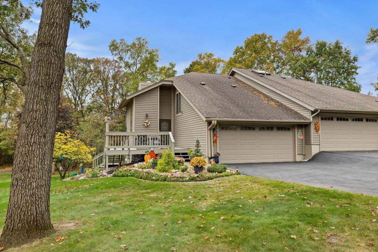
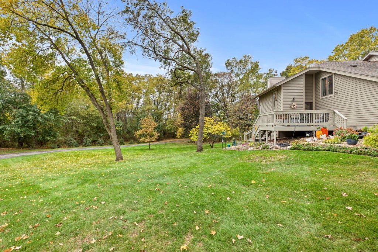
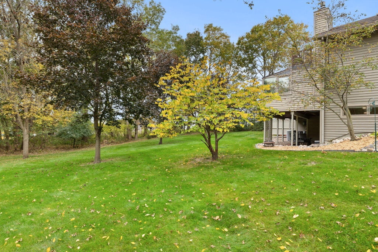
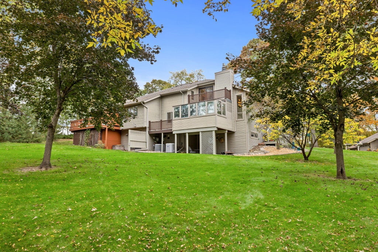
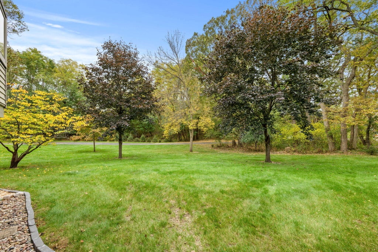
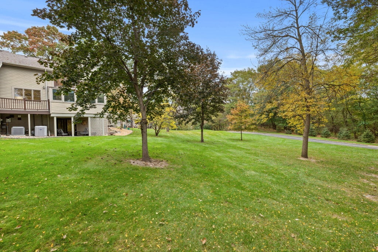
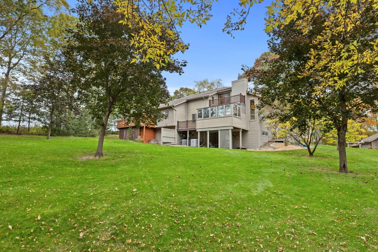
Hidden among the trees, this extraordinary Onalaska condo is anything but ordinary! Nestled in a unique small community setting, this fully remodeled private retreat has over $100K in stunning renovations! Designer finishes include Cairo Oak luxury flooring, custom Beyer cabinetry, quartz countertops, premium European Beko appliances, & a sleek integrated downdraft vent. Soaring ceilings, statement lighting, & a gorgeous fireplace fashions a sophisticated, airy feel. Relax in the sunroom, escape to multiple decks, or enjoy the wooded, park-like surroundings. Two spacious bedrooms, beautifully remodeled baths, walkout lower level w/family room (or create a 3rd bedroom!) complete this exceptional home. Condo living w/rare privacy & personality! Close to shopping, ymca, parks, paths, & more!
Property Features of 2604 East Ave N, Onalaska, WI 54650
Condominium
1982
$3,947.00
2
Features
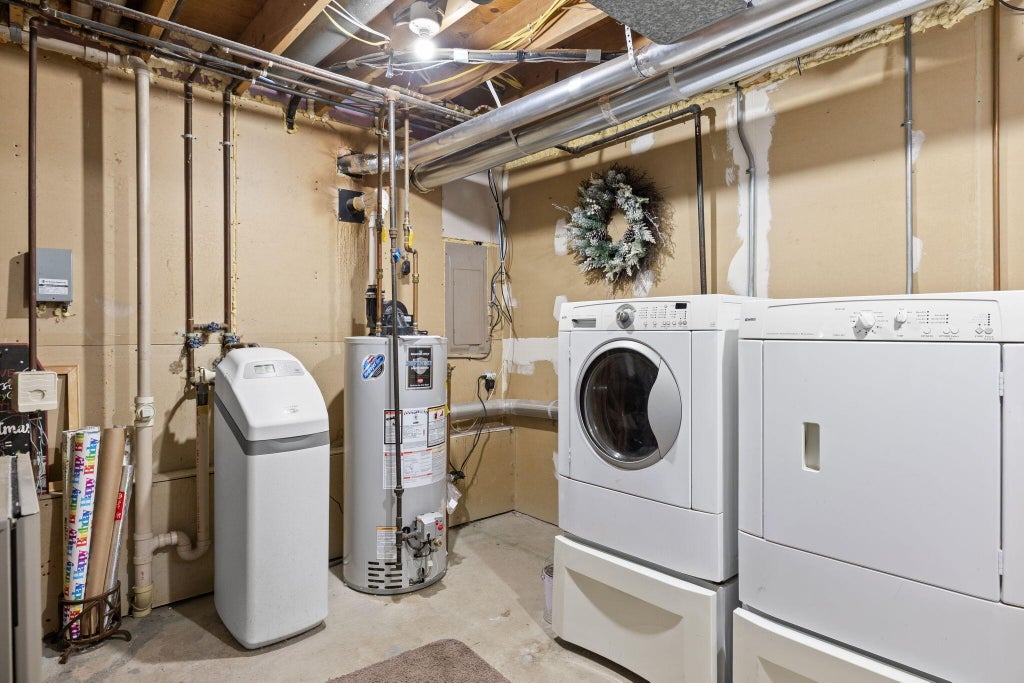
| Washer |
| Dryer |
| Range |
| Oven |
| Microwave oven |
| Dishwasher |
| Refrigerator |
| Water softener |
| Garage |
| Two car garage |
| Attached parking |
| Attached garage |
| Garage spaces: 2 |
| Lot zoned: Residential |
| Cable television available |
| Garbage disposal |
| Finished basement |
| Full basement |
| Basement has outside entrance |
| Walkout basement |
| Public sewer |
| Public water |
| Levels in property: Two |
| For sale |
| Tax year: 2025 |
| Pets allowed |
| HOA Dues: 250 |
Rooms & Dimensions
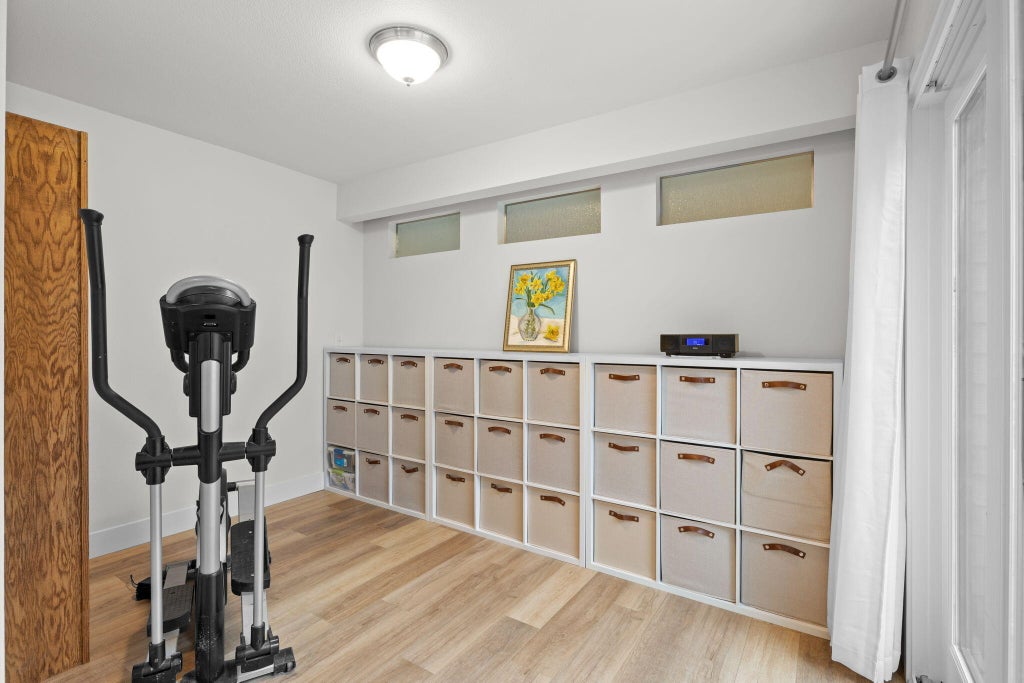
| Den is 8 x 12 |
| Den Level: Upper |
| Family room is 21 x 15 |
| Family Room Level: Lower |
| Laundry room |
| Bedroom 2 is 12 x 14 |
| Bedroom 2 Level: Upper |
| Dining Room is 11 x 6 |
| Dining Level: Main |
| Living Room is 17 x 15 |
| Living Room Level: Main |
| Laundry Room is 11 x 14 |
| Laundry Room Level: Lower |
| Number of rooms: 8 |