
1325 Red Cedar Ct, Onalaska, WI 54650
$580,000
MLS #: 1985038
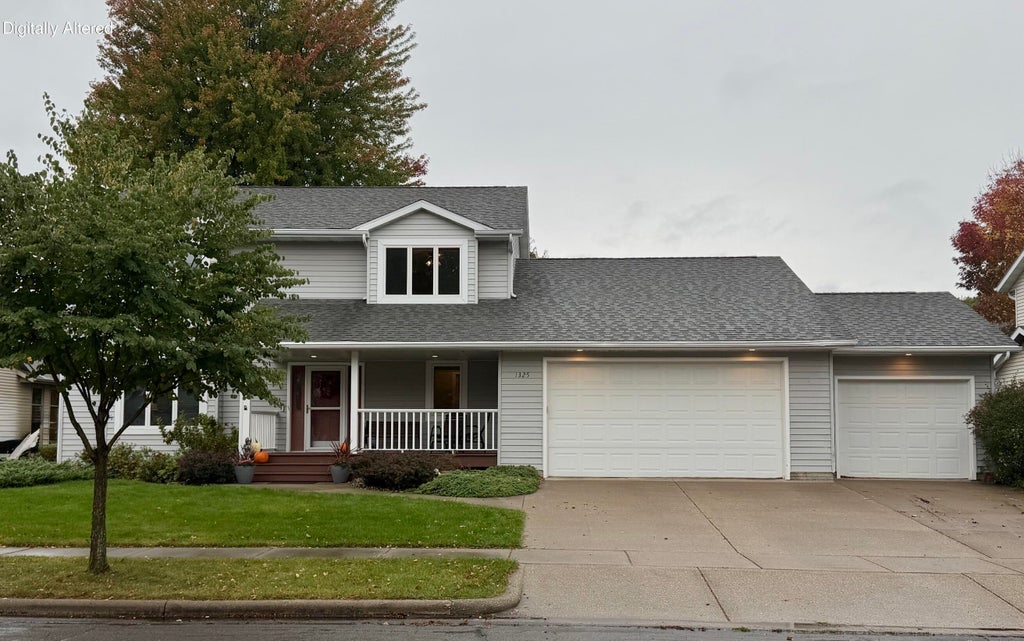
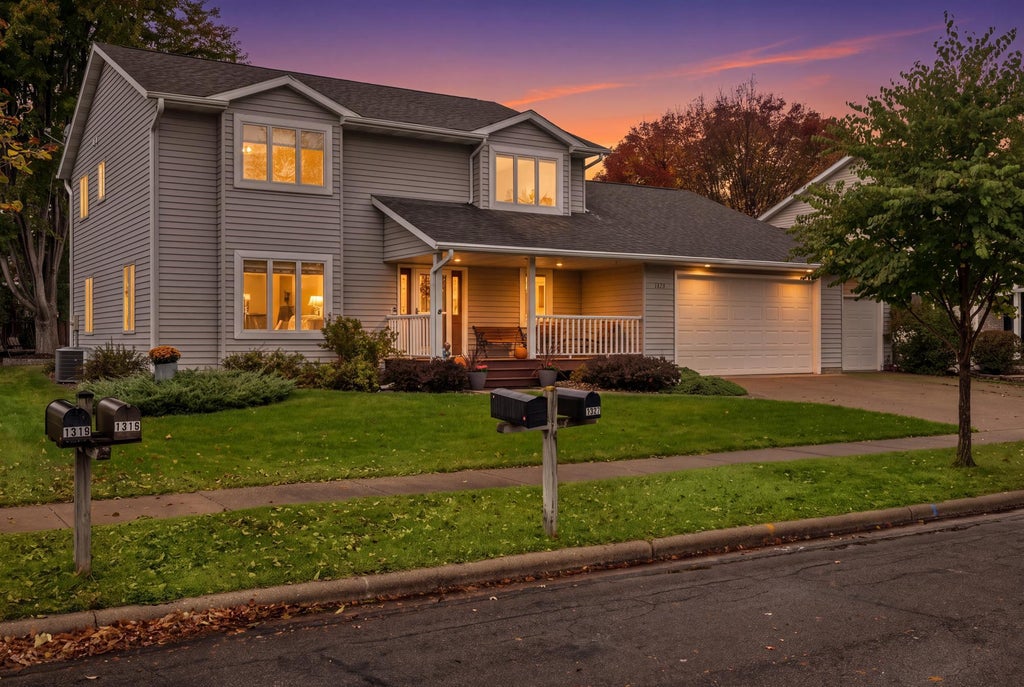
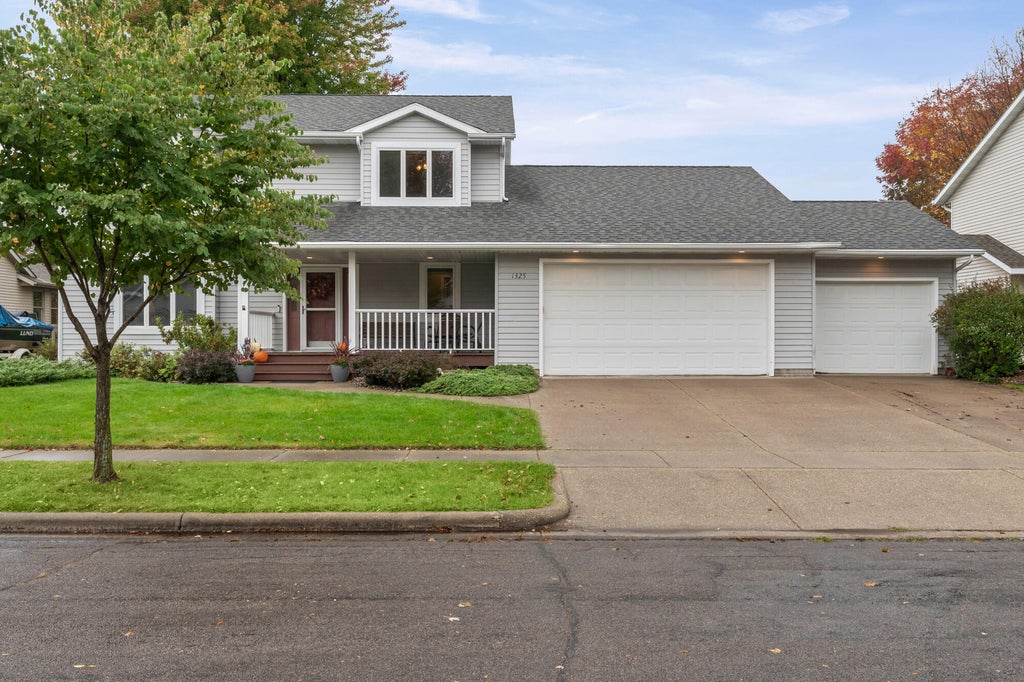
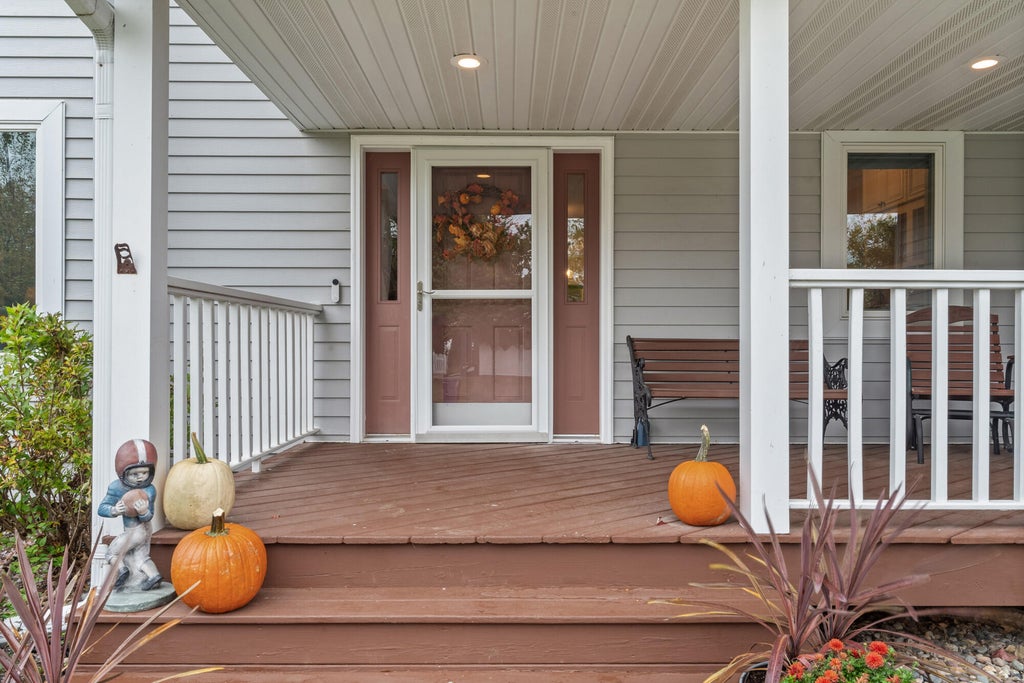
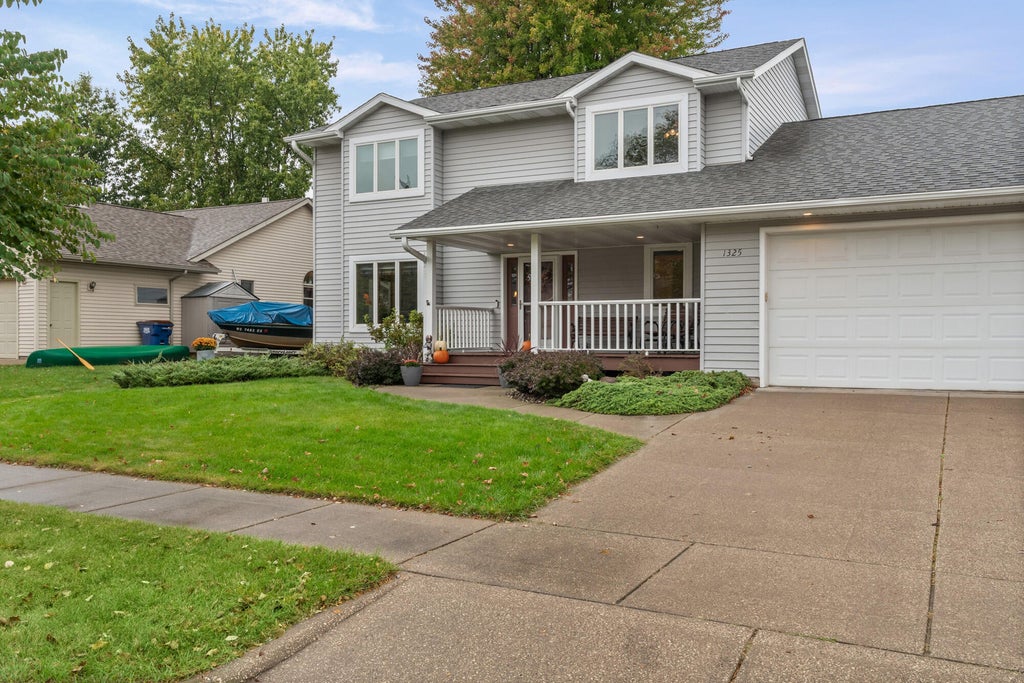
| 4 Beds | 2.5 Baths | 3 Car Garage | 3,100 Sq Ft |
Description of 1325 Red Cedar Ct, Onalaska, WI 54650
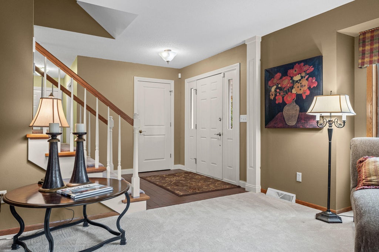
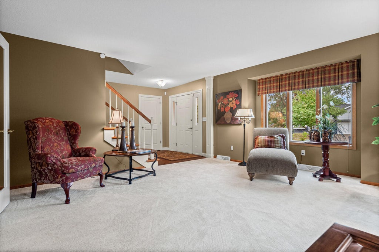
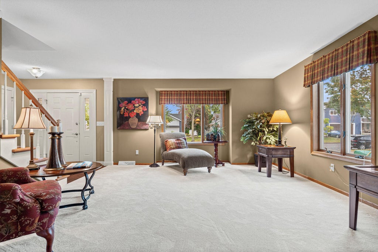
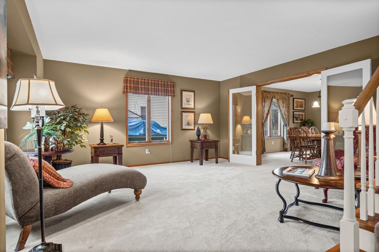
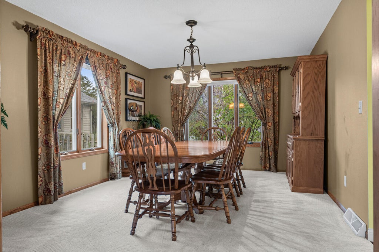
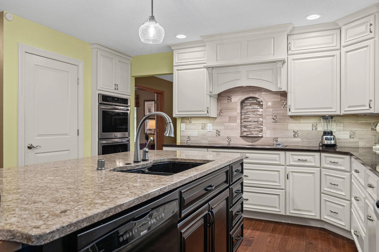
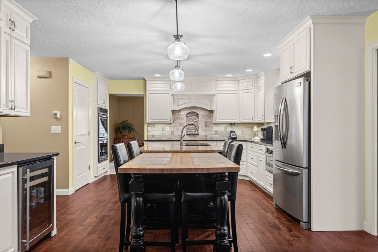
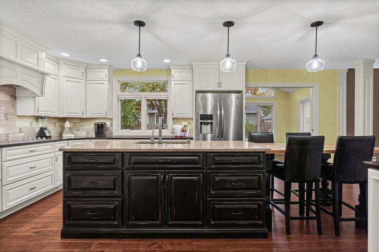
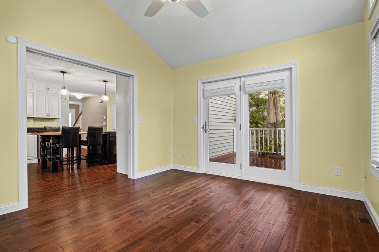
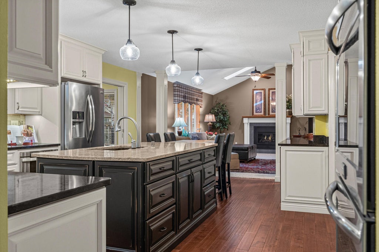
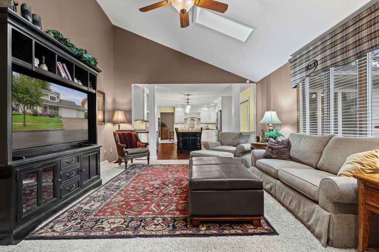
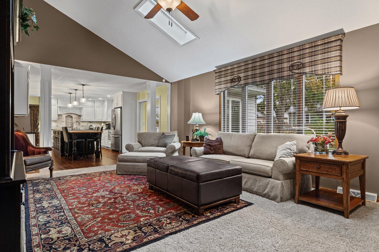
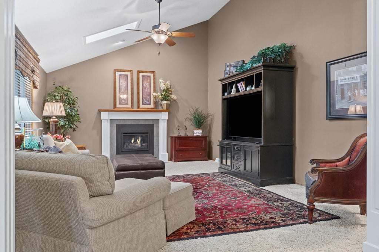
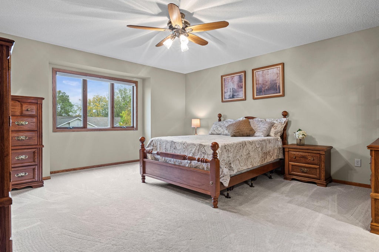
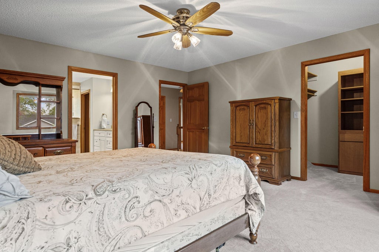
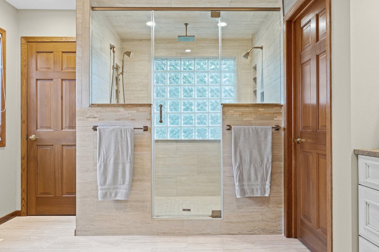
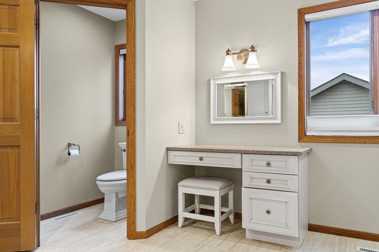
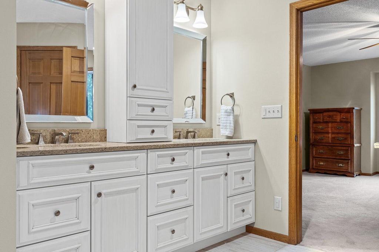
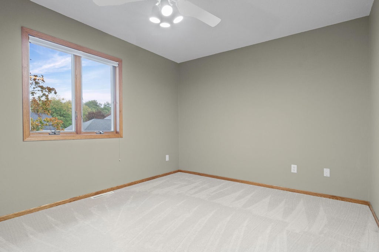
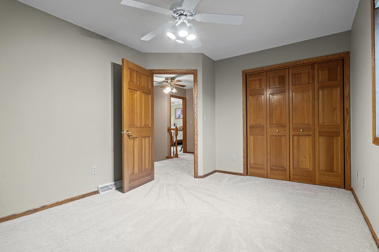
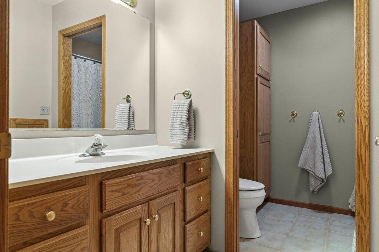
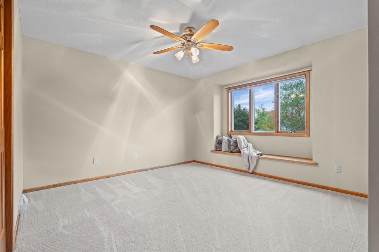
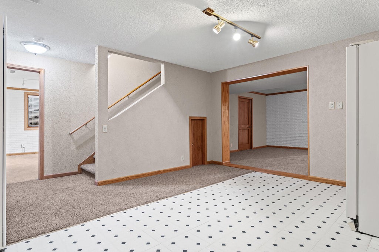
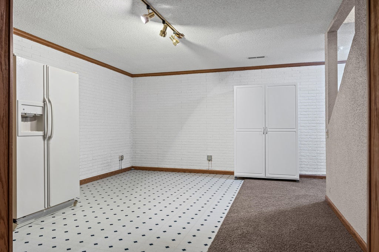
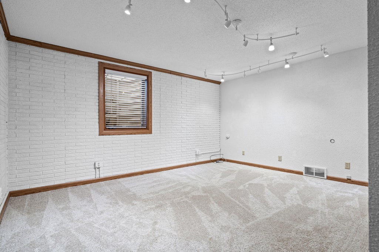
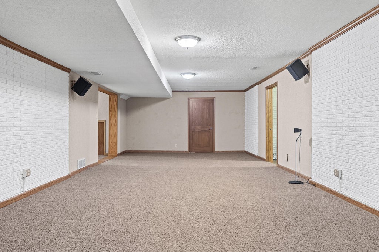
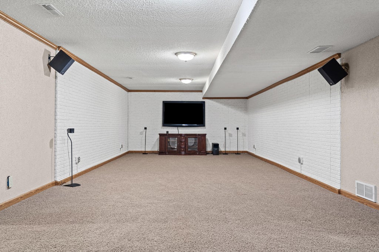
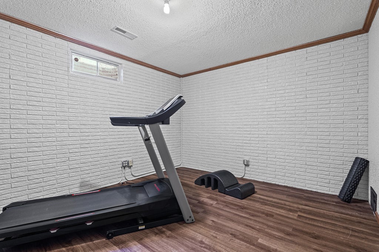
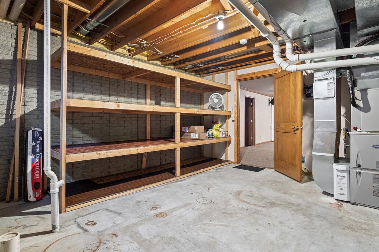
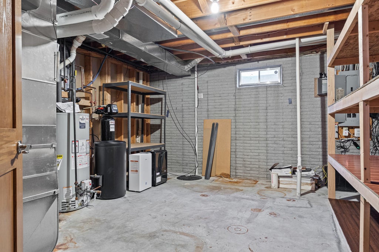
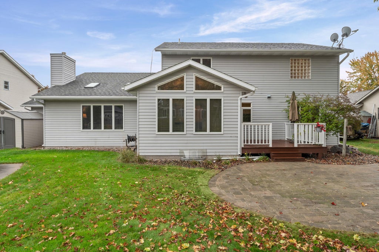
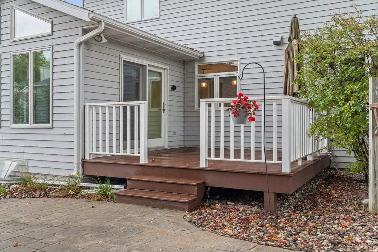
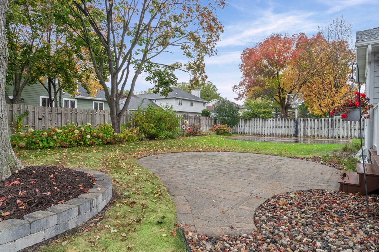
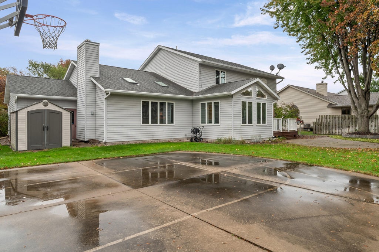
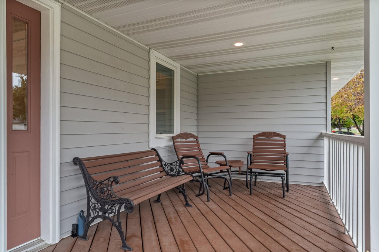
Discover the perfect blend of comfort and style in this comfortable 4-bdrm home featuring spacious bedrooms, primary suite with an impressive bathroom, remodeled kitchen with all stainless appliances and exceptional island. The expansive living area boasts a cozy gas fireplace , while the sunroom offers a peaceful retreat with access to a backyard deck, beautiful paver patio and basketball court. Enjoy both formal dining and living spaces, perfect for entertaining. A finished basement provides additional living space, workout/flex room, bedroom and large storage area. Oversized three-car garage has plenty of room for cars and storage. This home combines generous living areas, modern updates and inviting outdoor spaces!
Property Features of 1325 Red Cedar Ct, Onalaska, WI 54650
Listing courtesy of: Edina Realty, Inc.
HOME STYLE
Colonial
Colonial
TYPE
Single Family Residence
Single Family Residence
Year Built
1995
1995
Annual Taxes
$6,815.26
$6,815.26
Stories
2
2
Acres
.22
.22
Features
| Middle school: Onalaska |
| High school: Onalaska |
| Washer |
| Dryer |
| Oven |
| Cooktop |
| Microwave oven |
| Dishwasher |
| Refrigerator |
| Central air |
| Forced air heat |
| Natural gas heat |
| Garage |
| Three car garage |
| Attached parking |
| Attached garage |
| Garage spaces: 3 |
| Vinyl siding |
| Patio |
| Deck |
| Lot acreage is: 0.22 |
| Lot sqft: 9583.2 |
| Lot zoned: Residential |
| Present use: Subdivision |
| Improvement: sidewalks |
| Vaulted ceilings |
| Garbage disposal |
| Kitchen island |
| Security system |
| Walk-in closet(s) |
| Finished basement |
| Full basement |
| Sump pump |
| Paved driveway |
| Public sewer |
| Public water |
| Property style: colonial |
| For sale |
| Tax year: 2025 |
Rooms & Dimensions
| Den is 21.5 x 14 |
| Den Level: Main |
| Family room is 38.6 x 14.1 |
| Family Room Level: Lower |
| Laundry room |
| Pantry |
| Bedroom 2 is 13.1 x 10.5 |
| Bedroom 2 Level: Upper |
| Bedroom 3 is 11.11 x 11.11 |
| Bedroom 3 Level: Upper |
| Bedroom 4 is 15 x 11.11 |
| Bedroom 4 Level: Lower |
| Dining Room is 15.5 x 11.1 |
| Dining Level: Main |
| Living Room is 15.2 x 15.1 |
| Living Room Level: Main |
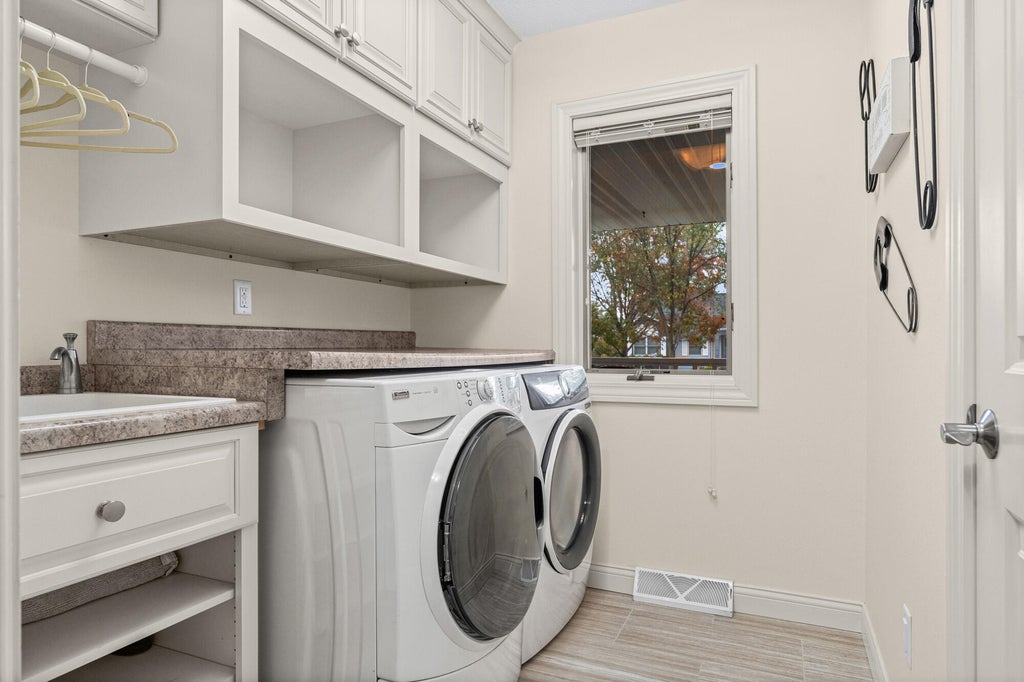
| Laundry Room is 7.4 x 6.4 |
| Laundry Room Level: Main |
| Number of rooms: 10 |