
4440 S 122nd St, Greenfield, WI 53228 CONTINGENT







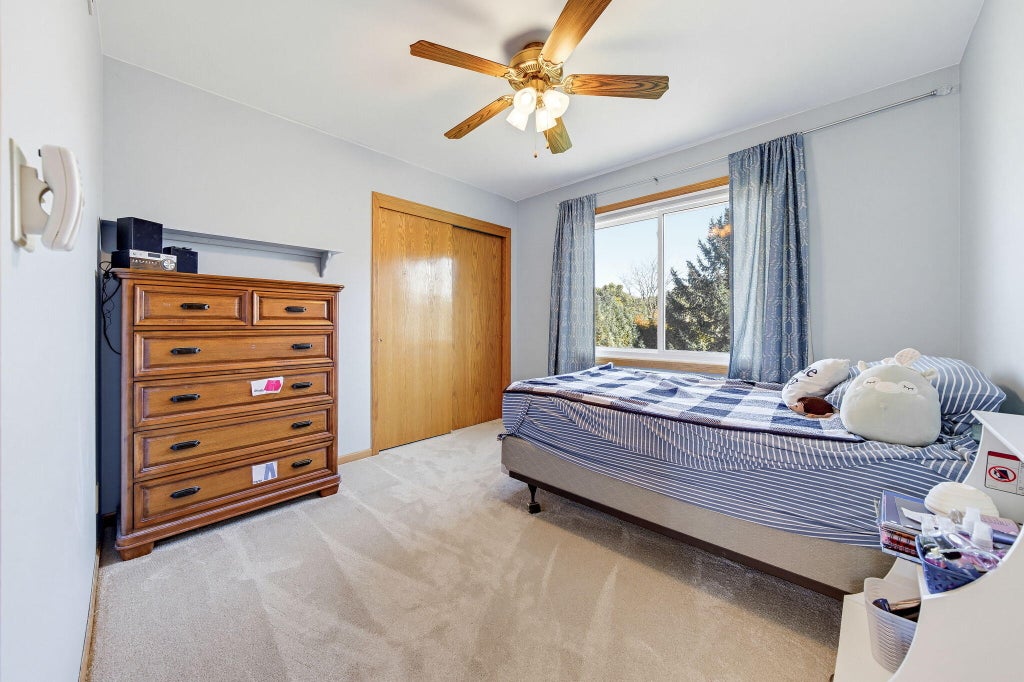
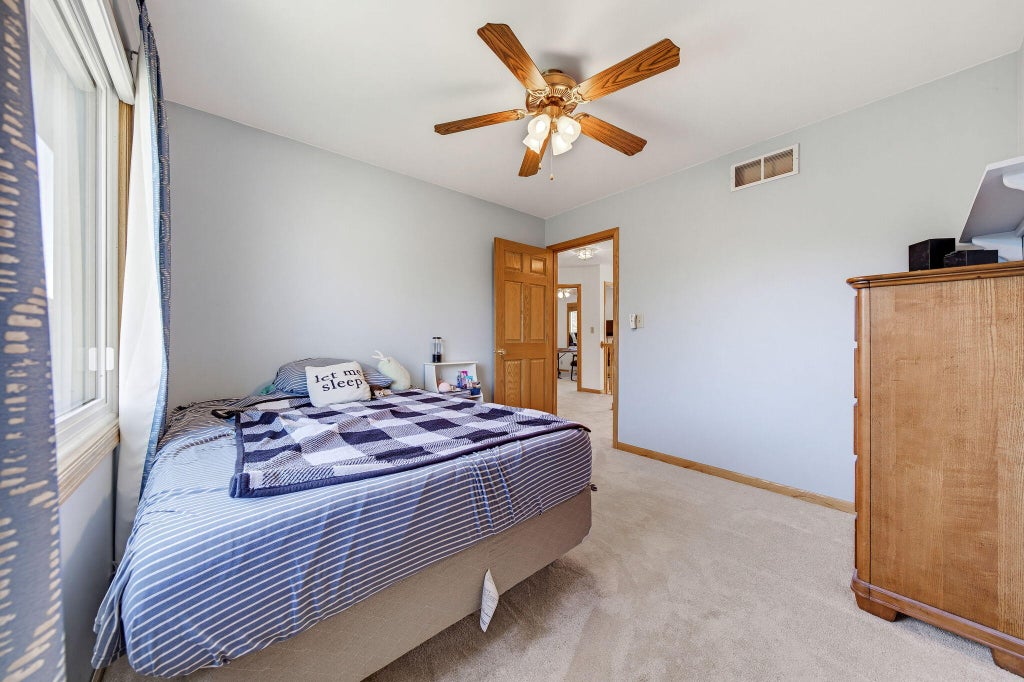


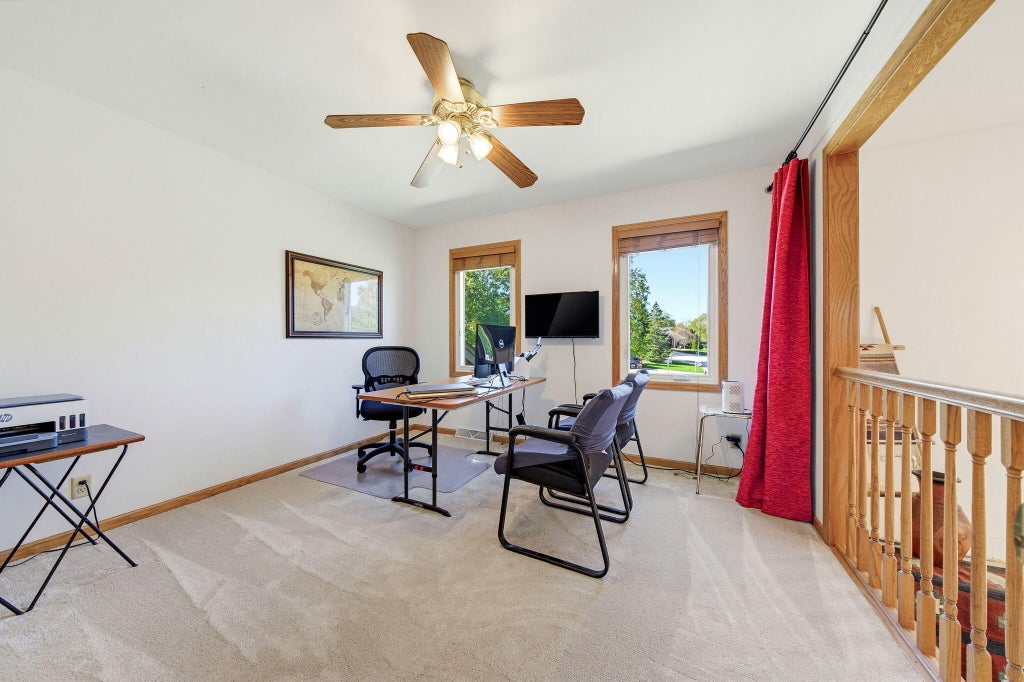


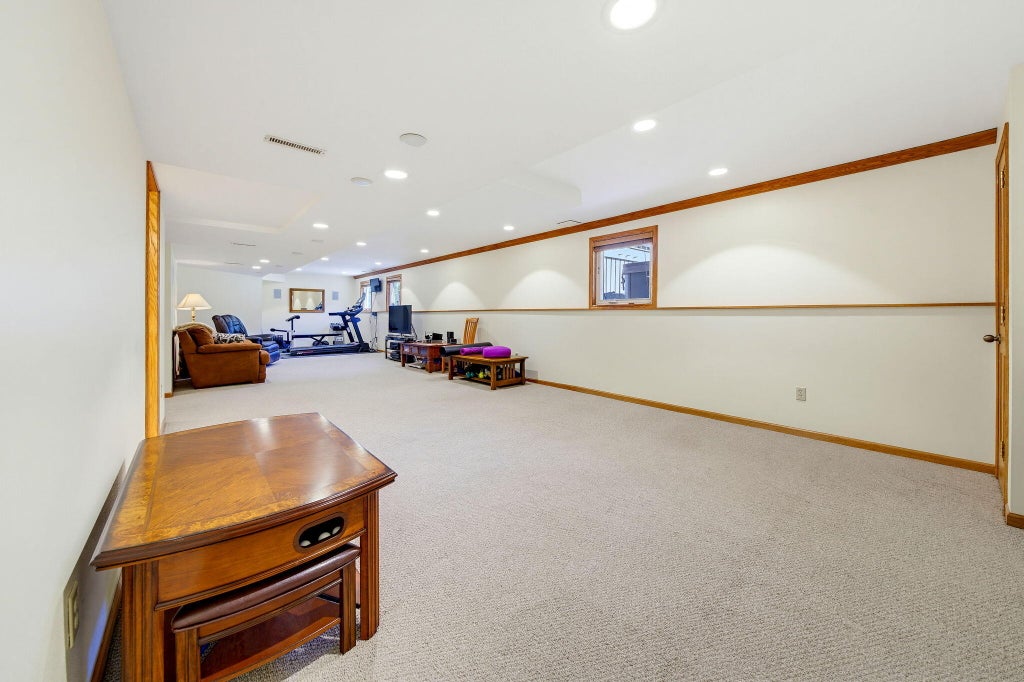







| 4 Beds | 3.5 Baths | 3 Car Garage | 3,060 Sq Ft |
Description of 4440 S 122nd St, Greenfield, WI 53228
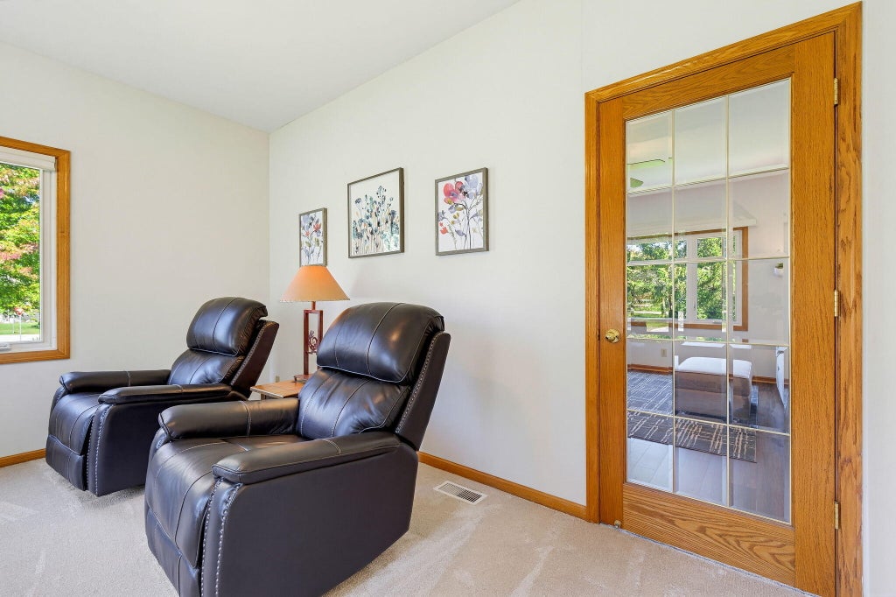
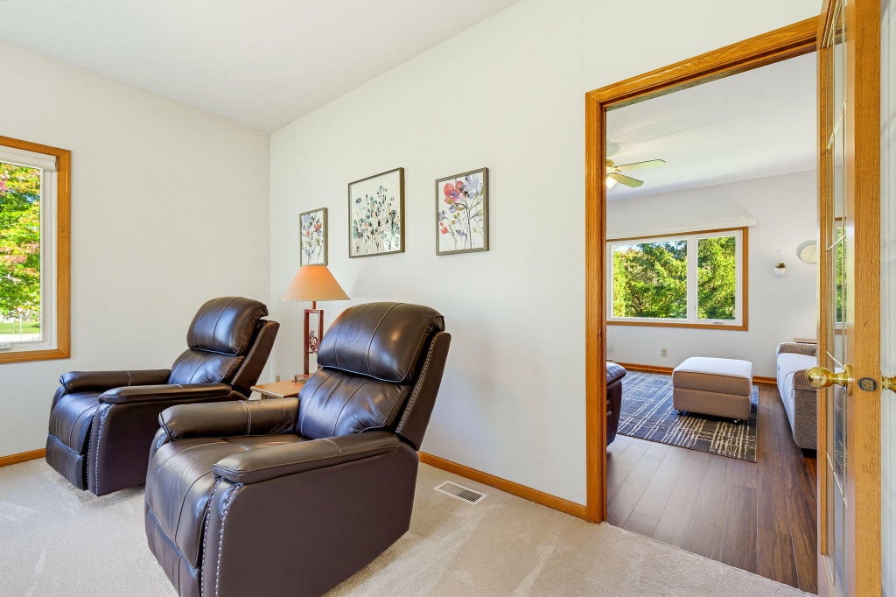
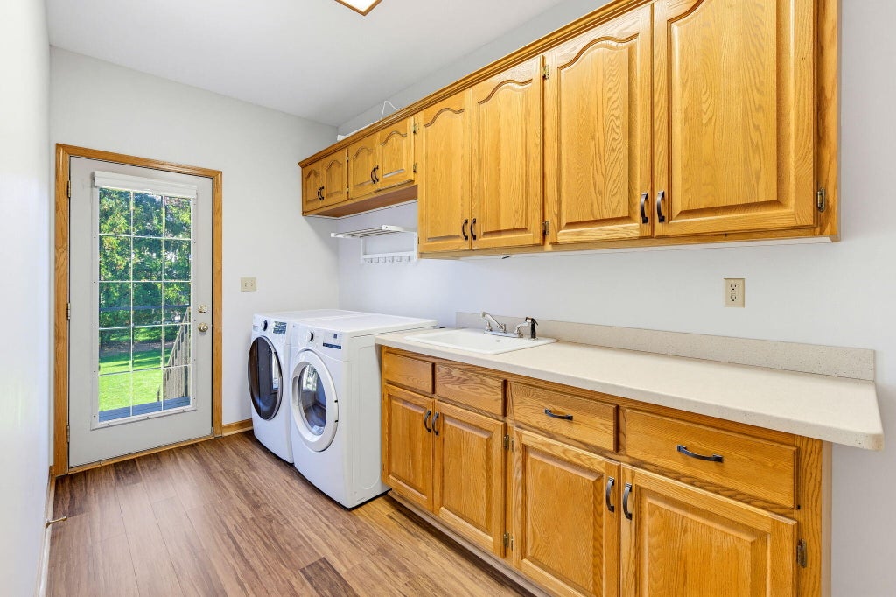
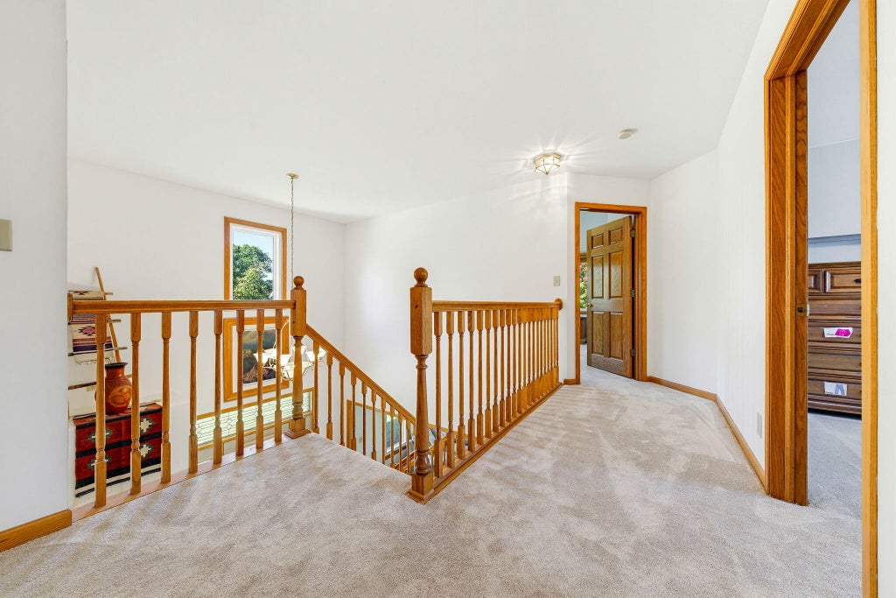
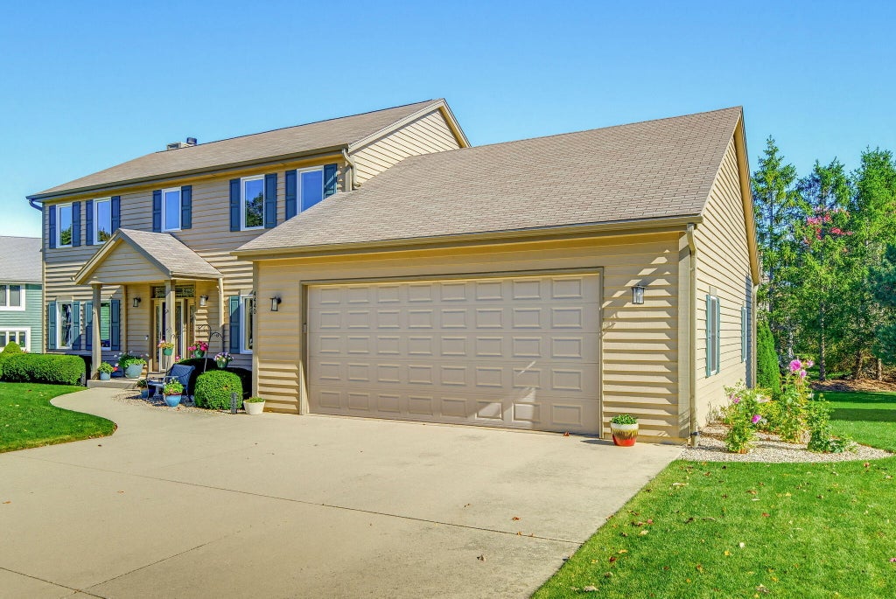
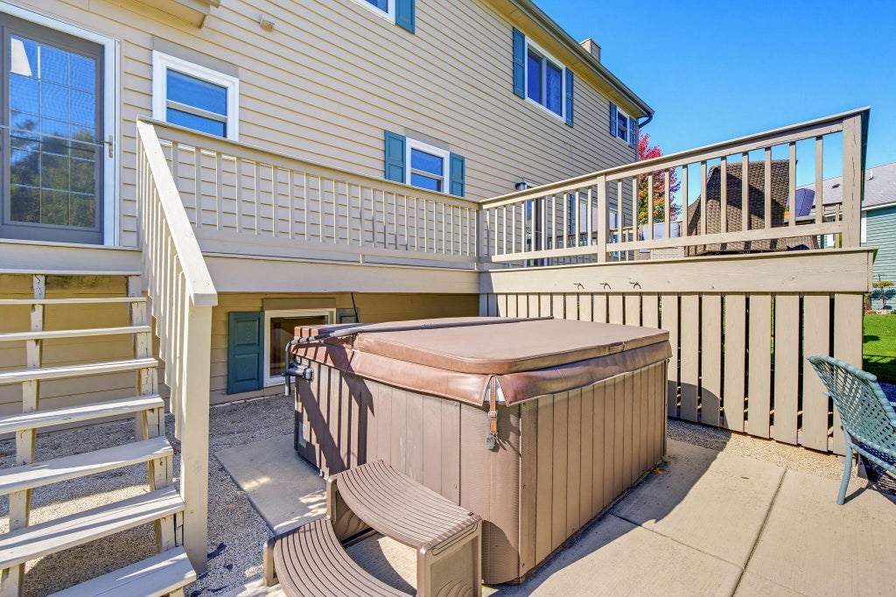
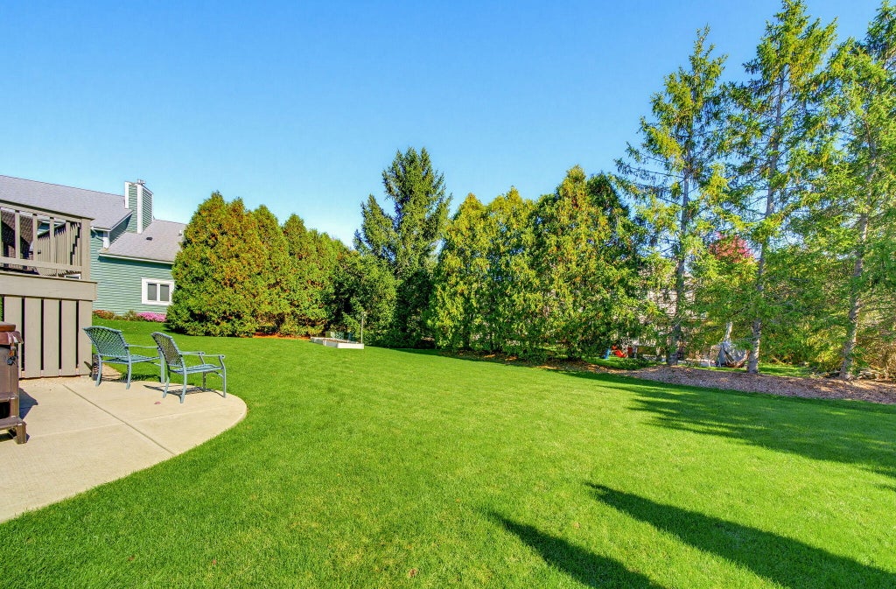
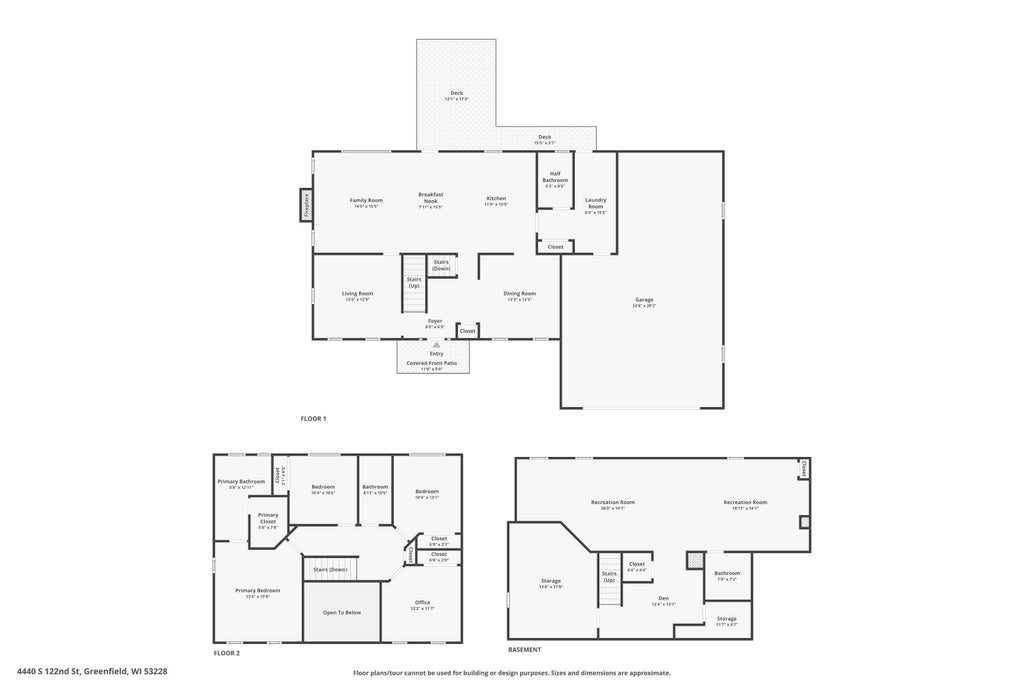
Classic quality Colonial in desirable Foxwood Crossing! Newer windows, brand-new carpeting and fresh paint enhance this well-maintained home. An open staircase welcomes you, with dining and living rooms flanking the foyer. A French door leads to the family room with gas fireplace, opening to the eat-in kitchen with island and deck access. Main-floor laundry and half bath add convenience. Upstairs, the primary suite offers a walk-in closet, large tiled shower and double vanity, plus three bedrooms and full bath. Bedroom four, now an office, has an open wall overlooking the foyer. The partially exposed finished lower level features large above-grade windows offering plenty of possibilities, built-in speakers and full bath. Composite deck, patio with hot tub and 3-car garage. Home warranty!
Property Features of 4440 S 122nd St, Greenfield, WI 53228
Colonial
Single Family Residence
2000
Foxwood Crossing
$8,834.82
2
.29
Features
| Middle school: Whitnall |
| High school: Whitnall |
| Washer |
| Dryer |
| Range |
| Oven |
| Dishwasher |
| Refrigerator |
| Freezer |
| Central air |
| Forced air heat |
| Natural gas heat |
| Garage |
| Three car garage |
| Attached parking |
| Attached garage |
| Garage spaces: 3 |
| Wood exterior |
| Patio |
| Deck |
| Lot acreage is: 0.29 |
| Lot sqft: 12632.4 |
| Subdivision: Foxwood Crossing |
| Lot zoned: Residential |
| Present use: Subdivision |
| Improvement: sidewalks |
| Vaulted ceilings |
| Garbage disposal |
| Kitchen island |
| Walk-in closet(s) |
| Concrete basement |
| Finished basement |
| Full basement |
| Sump pump |
| Paved driveway |
| Public sewer |
| Public water |
| Total square feet: 3060 |
| Total above grade finished sq ft: 2406 |
| Basement square feet: 654 |
| Living square feet: 3060 |
| Property style: colonial |
| For sale |
| Tax year: 2025 |
Rooms & Dimensions
| Family room is 16 x 16 |
| Family Room Level: Main |
| Laundry room |
| Pantry |
| Bedroom 2 is 12 x 12 |
| Bedroom 2 Level: Upper |
| Bedroom 3 is 12 x 12 |
| Bedroom 3 Level: Upper |
| Bedroom 4 is 12 x 10 |
| Bedroom 4 Level: Upper |
| Dining Room is 13 x 12 |
| Dining Level: Main |
| Living Room is 13 x 13 |
| Living Room Level: Main |
| Laundry Room is 15 x 6.5 |
| Laundry Room Level: Main |
| Number of rooms: 11 |