
3615 85th St, Kenosha, WI 53142







| 2 Beds | 2 Baths | 2.5 Car Garage | 1,366 Sq Ft |
Description of 3615 85th St, Kenosha, WI 53142
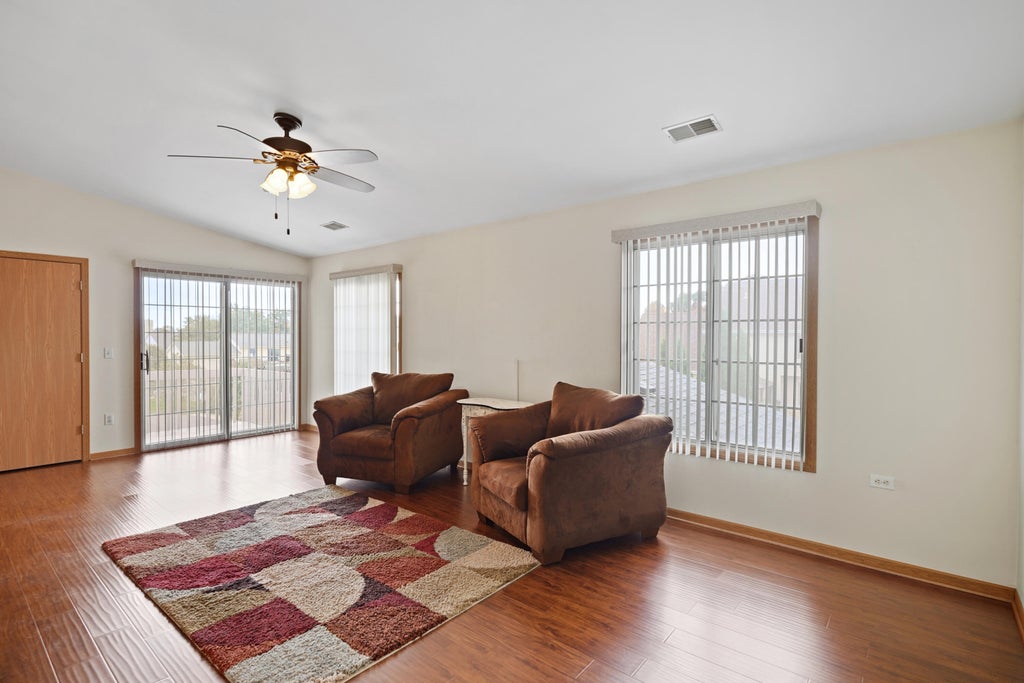
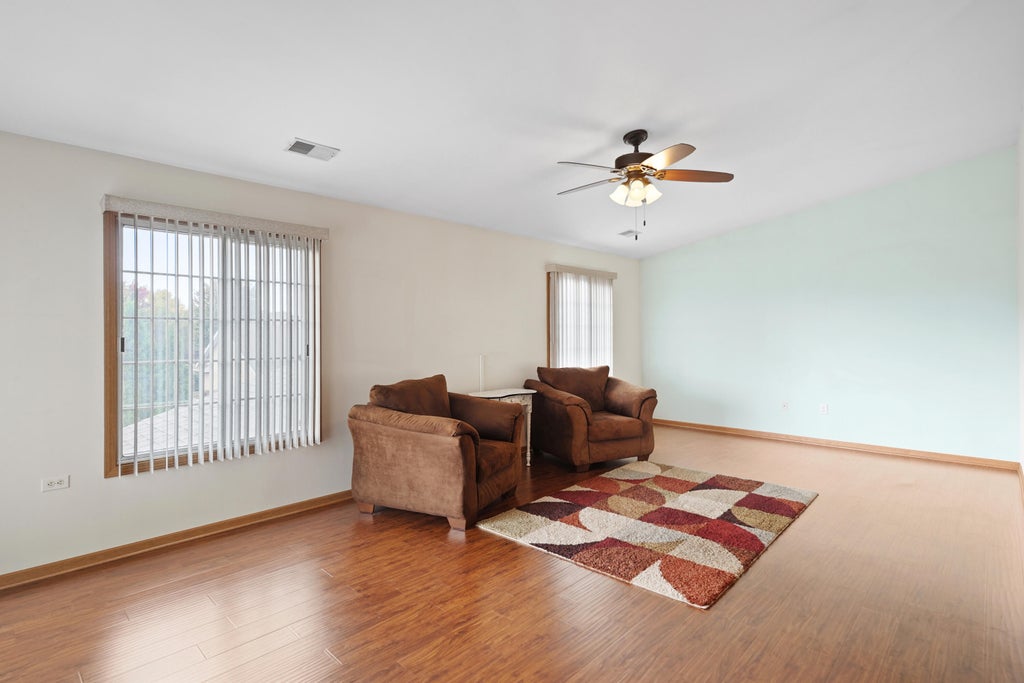
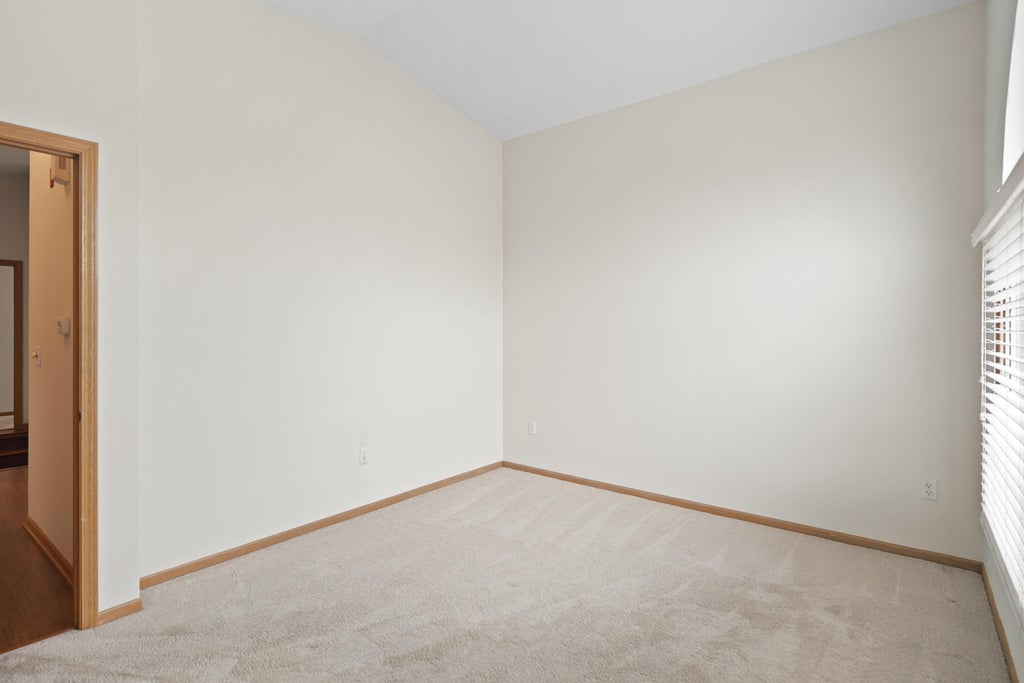
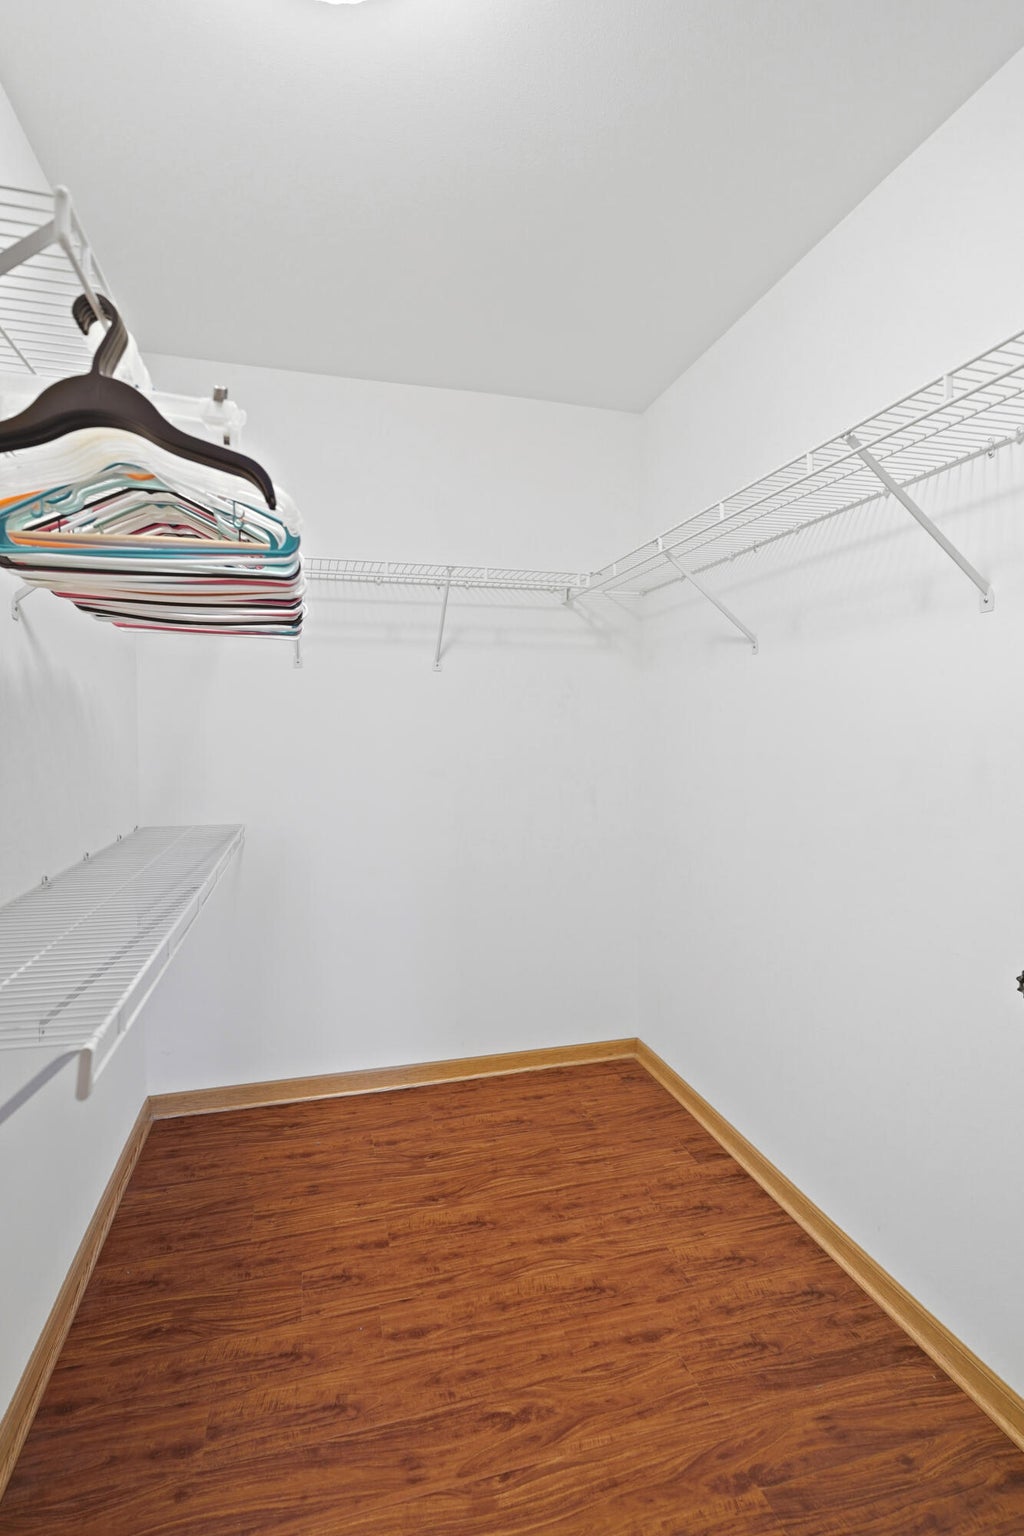
Absolutely stunning upper Tira Glen neat as a pin condo w/ tons of upgrades !!! Unit features a split design w/ a private primary suite on one end (huge bedroom, walk-in closet, massive bath -single vanity sink, tile flooring). The other side of the property features a MASSIVE vaulted great room w/ tons of natural light & updated gorgeous LPV flooring, a spacious tiled kitchen w/ tons of storage & cabinets and yes all appliances are included ! Other features include a dining area, 2nd large bedroom/home office, a full second bath w/ a shower over tub & an in unit laundry room. The roof is newer and the furnace and AC (approx 2012) are always serviced. The deck which was recently re-stained has a fantastic southern exposure. 2 car garage as well. Close to shopping/restaurants, etc
Property Features of 3615 85th St, Kenosha, WI 53142
Condominium
1999
$3,320.00
2
Features
| Elementary school: Jeffery |
| Middle school: Lance |
| High school: Tremper |
| Washer |
| Dryer |
| Range |
| Oven |
| Microwave oven |
| Dishwasher |
| Refrigerator |
| Garage |
| Attached parking |
| Attached garage |
| Garage spaces: 2.5 |
| Vinyl siding |
| Lot zoned: RM-2 |
| Public sewer |
| Public water |
| Levels in property: Two |
| For sale |
| Tax year: 2025 |
| HOA Dues: 275 |
Rooms & Dimensions
| Laundry room |
| Bedroom 2 is 14 x 11 |
| Bedroom 2 Level: Upper |
| Dining Room is 14 x 13 |
| Dining Level: Upper |
| Living Room is 24 x 13 |
| Living Room Level: Upper |
| Laundry Room is 9 x 4 |
| Laundry Room Level: Upper |
| Number of rooms: 5 |