
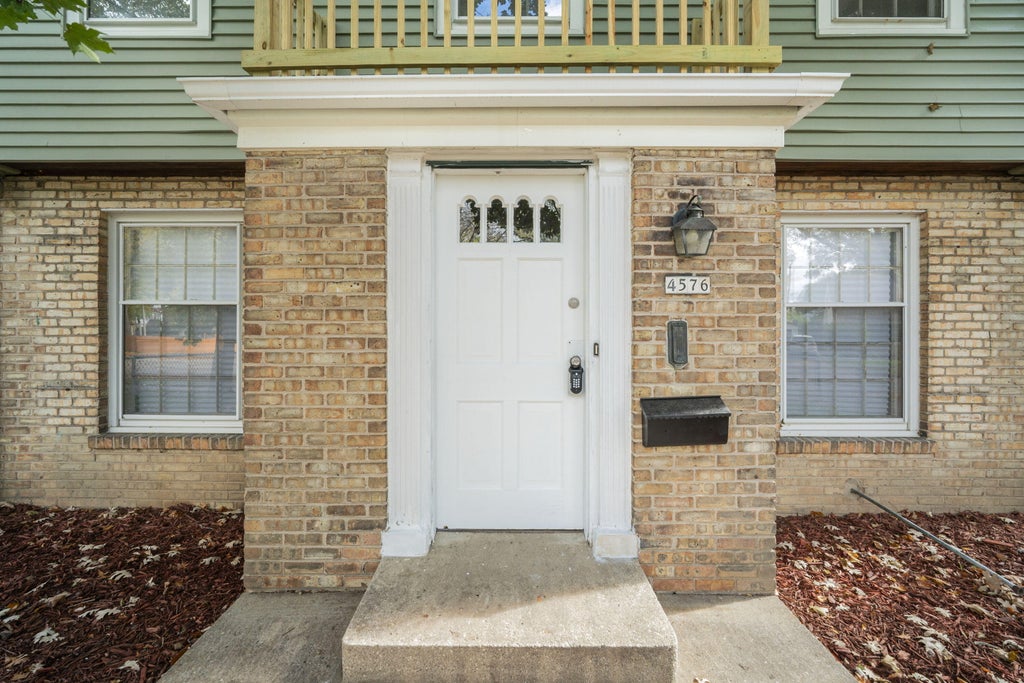
4576 W Spencer Pl, Milwaukee, WI 53216





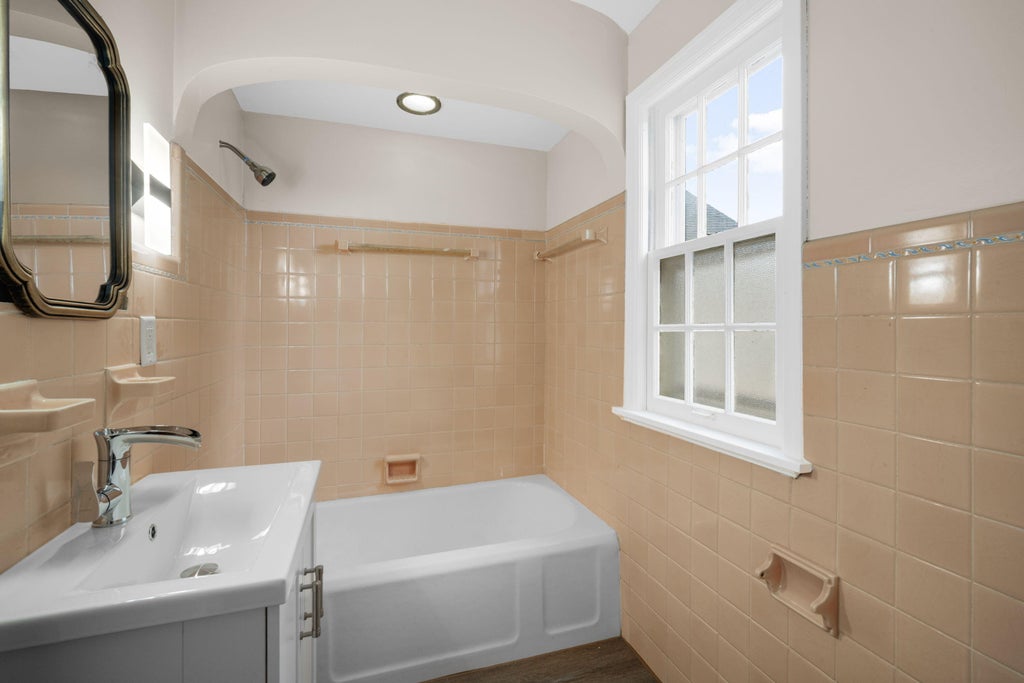
| 3 Beds | 1.5 Baths | 2 Car Garage | 1,840 Sq Ft |
Description of 4576 W Spencer Pl, Milwaukee, WI 53216
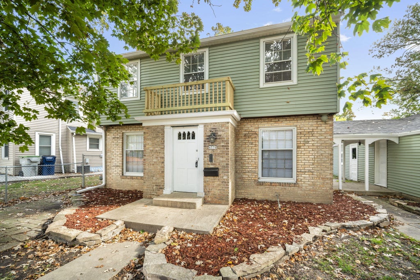
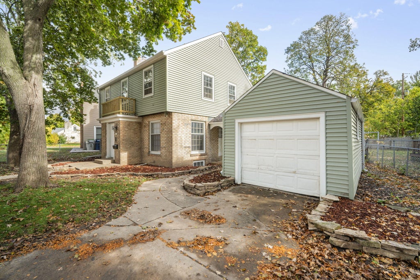
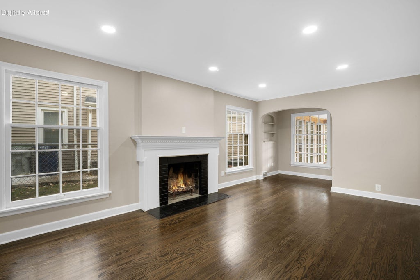
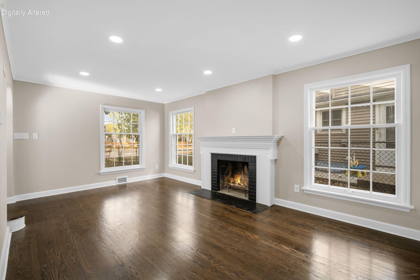
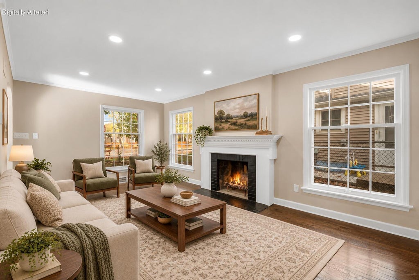
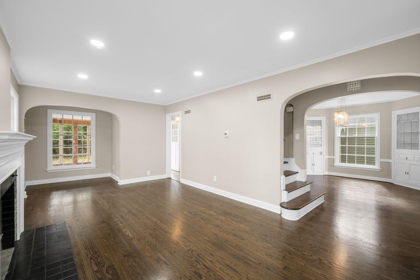
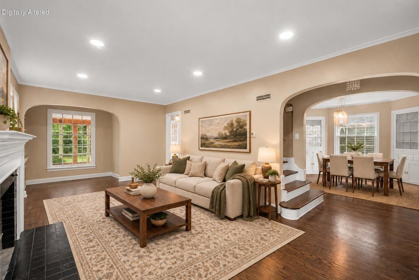
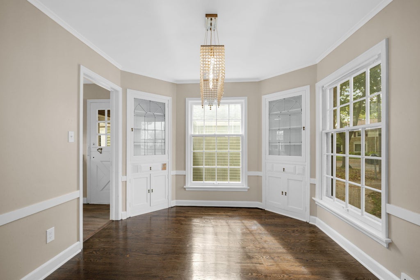
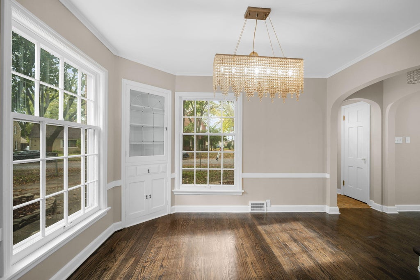
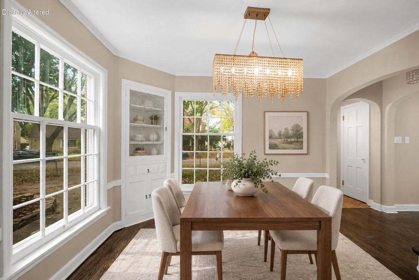
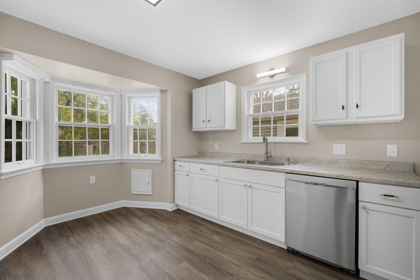
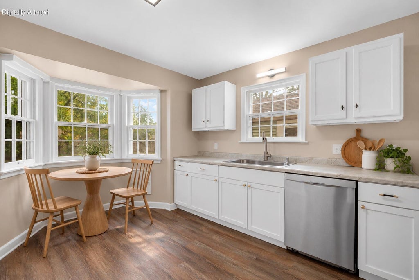
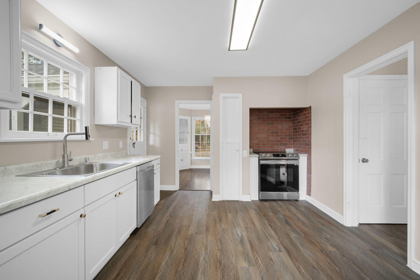
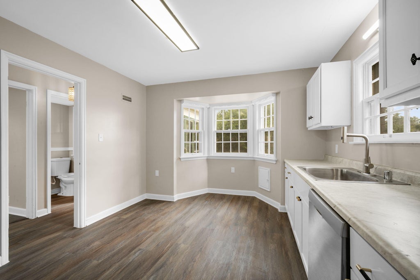
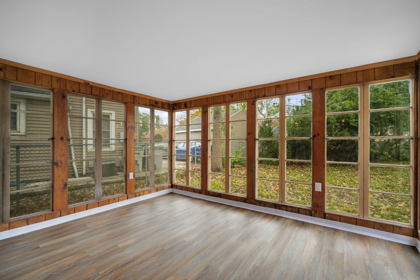
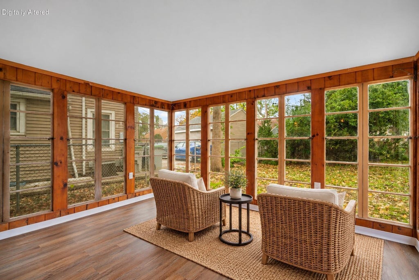
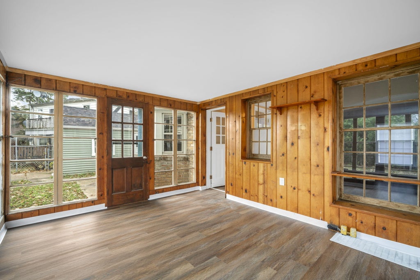
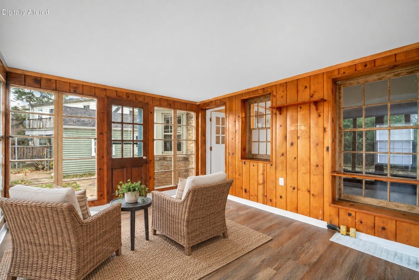
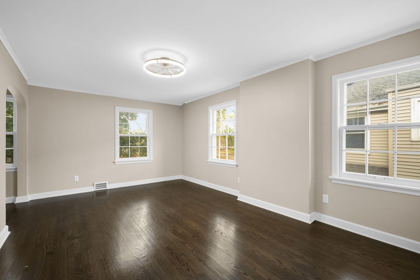
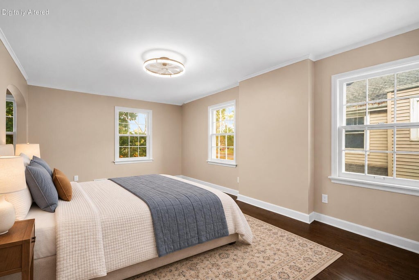
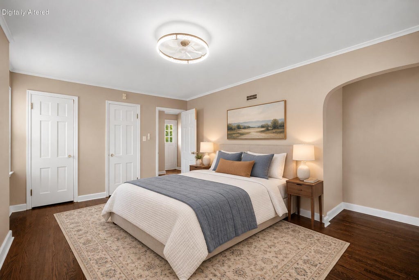
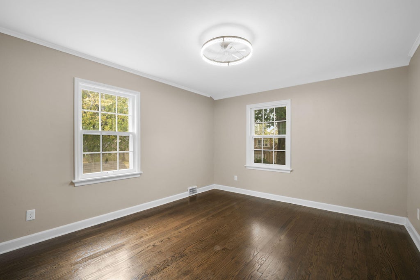
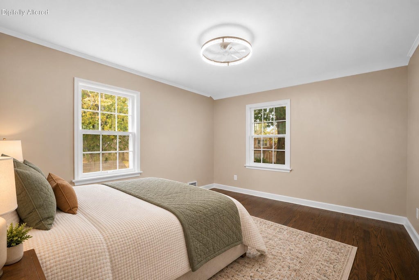
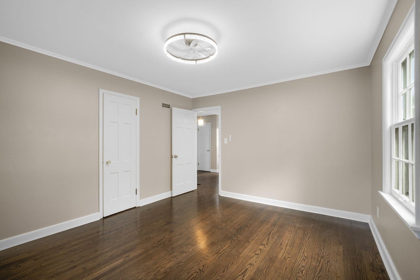
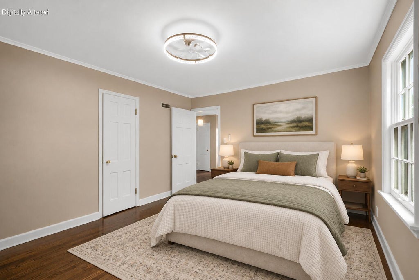
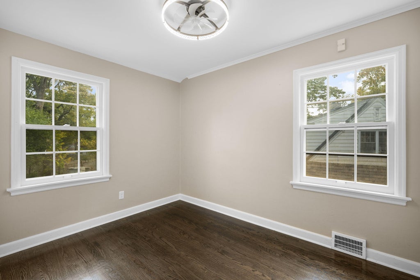
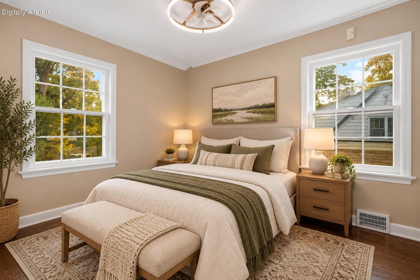
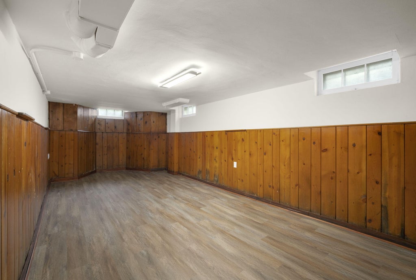
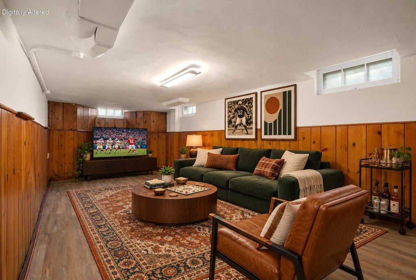
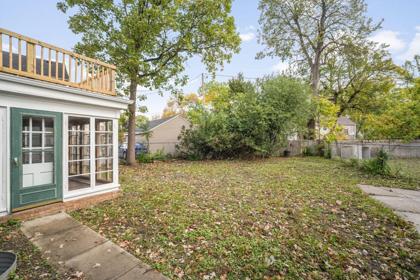
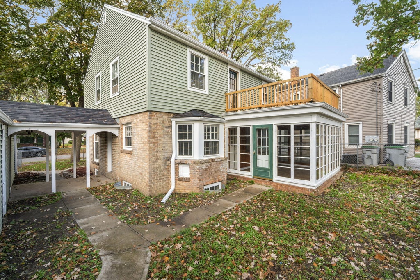
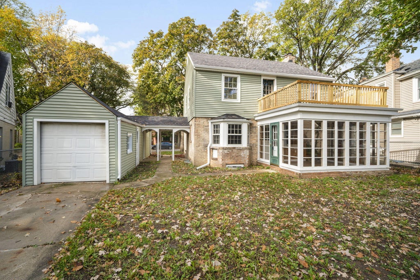
Be home for the holidays in this 3 bed/1.5 bath colonial! Refinished hardwood floors welcome you into a large living room w/ natural fireplace & formal dining room, perfect for hosting family & friends. The kitchen features new cabinets & counters + SS appliances. Unwind in the 4-season room, where walls of windows frame views of the fenced backyard-- watch the seasons change & enjoy evenings without the bugs! Upstairs, generously sized bedrooms offer room to spread out, while a balcony adds additional outdoor entertaining space. The lower-level rec room is ready for movie nights, game days, or your home office! 2-car tandem garage, NEW roofs on the house, balcony & garage, NEW gutters & water heater, plus newer HVAC. Space, charm & big-ticket updates! Some photos are digitally altered.
Property Features of 4576 W Spencer Pl, Milwaukee, WI 53216
Colonial
Single Family Residence
1939
$4,083.95
2
.14
Features
| Dryer |
| Oven |
| Dishwasher |
| Central air |
| Forced air heat |
| Natural gas heat |
| Garage |
| Two car garage |
| Detached parking |
| Detached garage |
| Garage spaces: 2 |
| Vinyl siding |
| Brick exterior |
| Patio |
| Fenced yard |
| Lot acreage is: 0.14 |
| Fenced lot |
| Lot sqft: 6098.4 |
| Lot zoned: RT2 |
| Full basement |
| Partial basement |
| Partially finished basement |
| Paved driveway |
| Public sewer |
| Public water |
| Total square feet: 1840 |
| Total above grade finished sq ft: 1472 |
| Basement square feet: 368 |
| Living square feet: 1840 |
| Property style: colonial |
| For sale |
| Tax year: 2025 |
Rooms & Dimensions
| Pantry |
| Bedroom 2 is 12 x 14 |
| Bedroom 2 Level: Upper |
| Bedroom 3 is 9 x 11 |
| Bedroom 3 Level: Upper |
| Dining Room is 10 x 12 |
| Dining Level: Main |
| Living Room is 23 x 11 |
| Living Room Level: Main |
| Number of rooms: 8 |