
913 Jonathan Ln, La Crescent, MN 55947 PENDING
$375,000
MLS #: 1985096




| 2 Beds | 2 Baths | 2 Car Garage | 2,392 Sq Ft |
Description of 913 Jonathan Ln, La Crescent, MN 55947
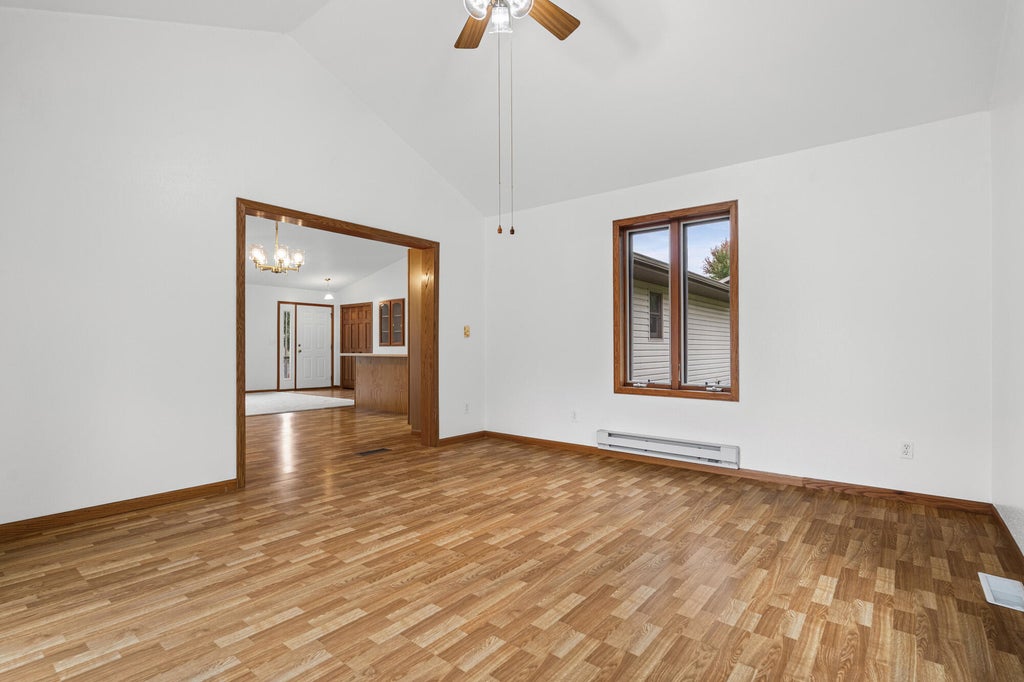
Enjoy the convenience of owning a single family home in an association that provides lawn care and snow removal. 2 bedrooms, 2 baths and an attached 2 car garage with a removable ramp and attic storage. Open concept floor plan with vaulted ceilings brightens up the space. Large kitchen features an island, new appliances and an abundance of cabinets. Cozy four seasons room off the dining room is a great place to relax. Primary bedroom with walk in closet. Lower level features a family room, 3rd non-conforming bedroom, full bath and room for another bedroom that already has an egress window. Main floor laundry, new carpet, fresh paint, patio and the list goes on!!
Property Features of 913 Jonathan Ln, La Crescent, MN 55947
Listing courtesy of: Gerrard-Hoeschler, REALTORS
HOME STYLE
Ranch
Ranch
TYPE
Single Family Residence
Single Family Residence
Year Built
2002
2002
Annual Taxes
$4,730.00
$4,730.00
Stories
1
1
Acres
.2
.2
Features
| Washer |
| Dryer |
| Range |
| Oven |
| Microwave oven |
| Dishwasher |
| Refrigerator |
| Central air |
| Forced air heat |
| Natural gas heat |
| Garage |
| Two car garage |
| Attached parking |
| Attached garage |
| Garage spaces: 2 |
| Vinyl siding |
| Patio |
| Lot acreage is: 0.2 |
| Lot sqft: 8712 |
| Lot zoned: Residential |
| Vaulted ceilings |
| Walk-in closet(s) |
| Full basement |
| Paved driveway |
| Public sewer |
| Public water |
| Property style: ranch |
| For sale |
| Tax year: 2026 |
Rooms & Dimensions
| Family room is 16 x 14 |
| Family Room Level: Lower |
| Bedroom 2 is 14 x 12 |
| Bedroom 2 Level: Main |
| Dining Room is 12 x 12 |
| Living Room is 16 x 16 |
| Living Room Level: Main |
| Number of rooms: 8 |