
161 E Ripple Ave, Black Wolf, WI 54902 PENDING
$399,900
MLS #: 1985110
| 3 Beds | 2 Baths | 2 Car Garage | 2,694 Sq Ft |
Description of 161 E Ripple Ave, Black Wolf, WI 54902
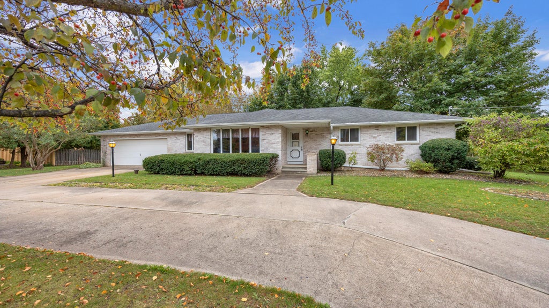
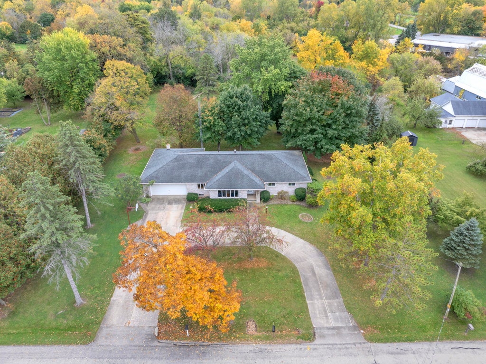
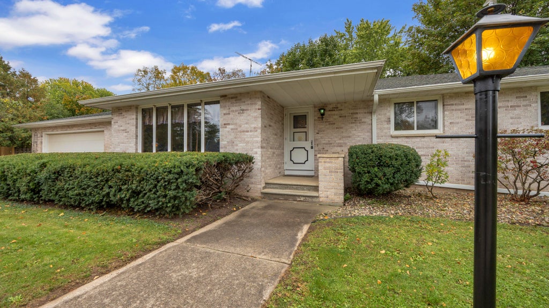
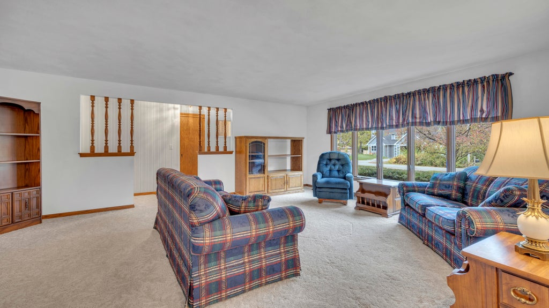
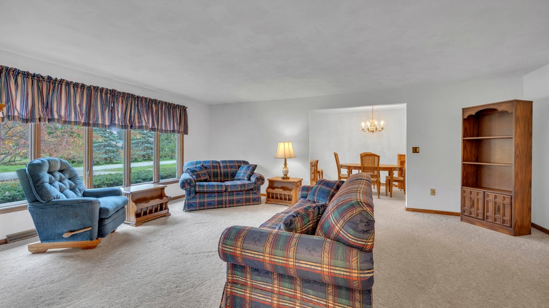
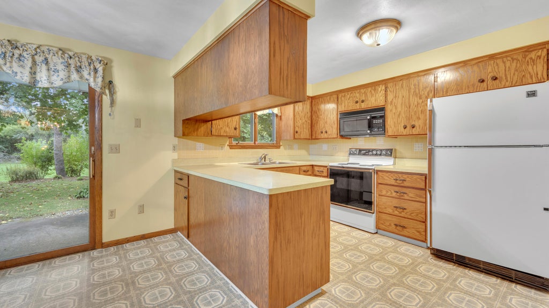
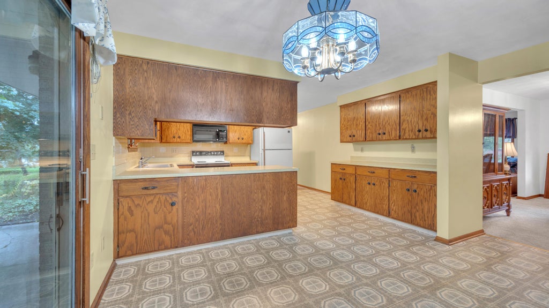
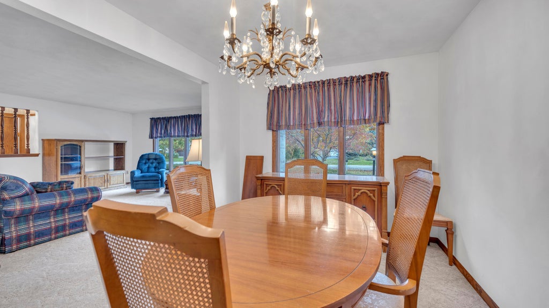
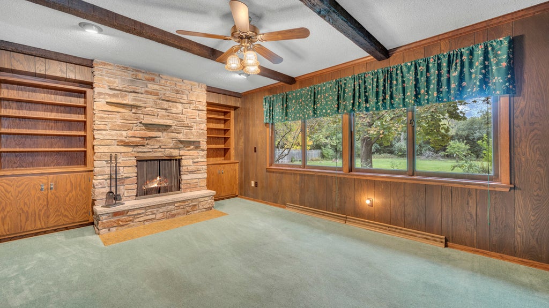
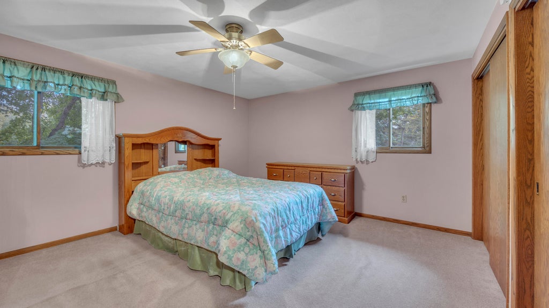
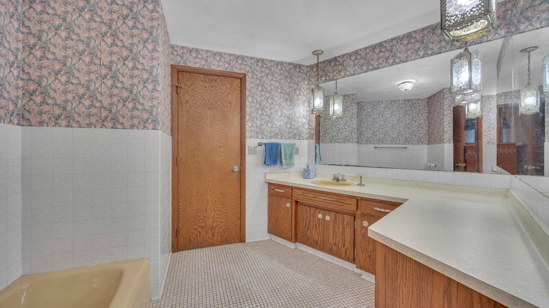
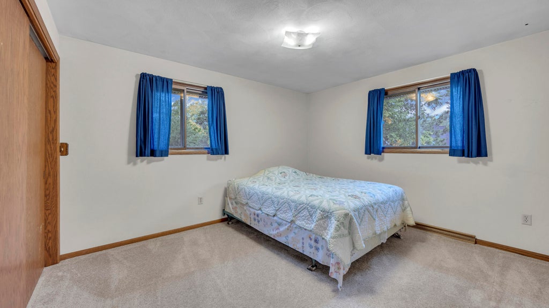
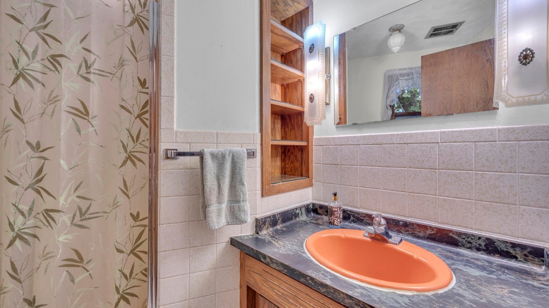
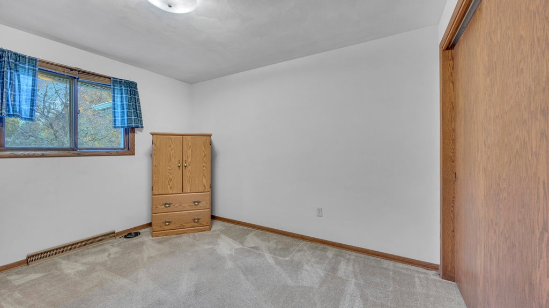
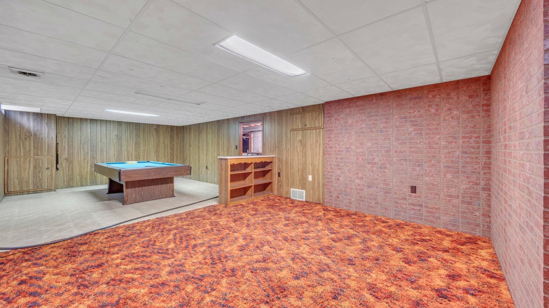
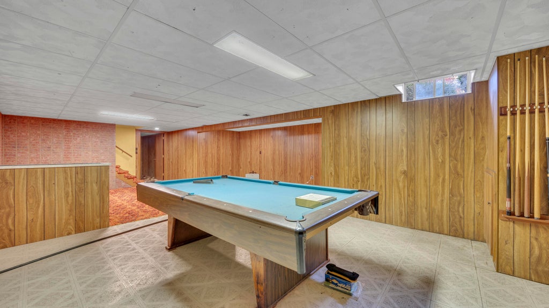
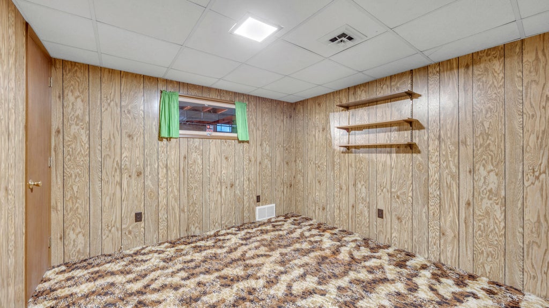
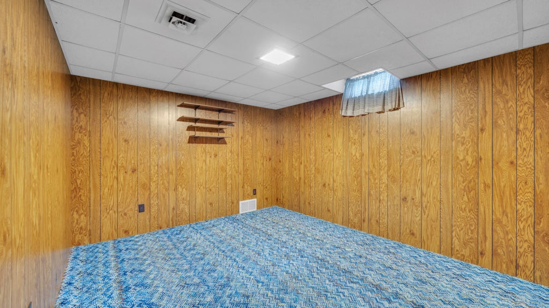
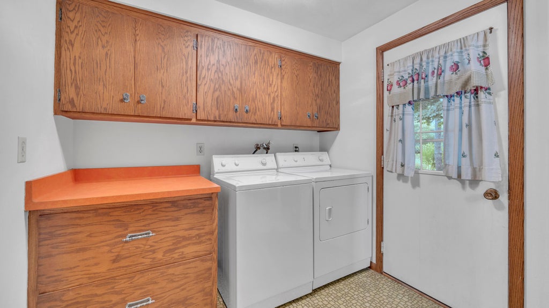
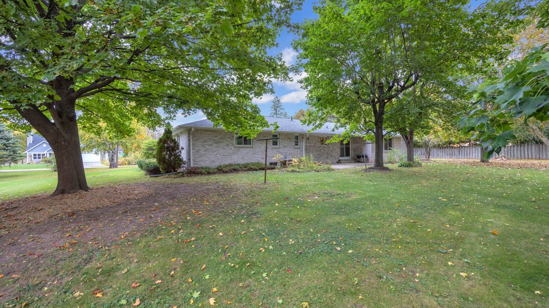
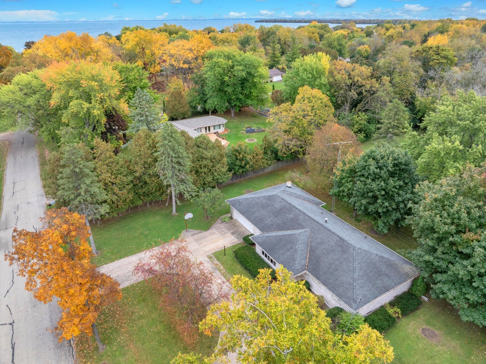
Here's a Rare Opportunity to Own a Quality Built Brick Ranch on a Park Like Town of Black Wolf Lot. 3+ Bedroom/2 Bath One Owner Home boasts over 2,000 sqft main floor space including both a spacious front living room and rear family room with a woodburning fireplace surrounded by built-in book cases. Tons of Charm and Character, Large eat-in Kitchen, Formal Dining Room and First Floor Laundry. Downstairs are two additional spaces perfect for an office, craft room or exercise area plus a huge Rec/Game Room even includes pool table. All Major Appliances and Window Treatments are Included. Must See to Truly Appreciate This Beautiful Opportunity!
Property Features of 161 E Ripple Ave, Black Wolf, WI 54902
Listing courtesy of: Roberts Homes and Real Estate
HOME STYLE
Ranch
Ranch
TYPE
Single Family Residence
Single Family Residence
Year Built
1970
1970
Annual Taxes
$3,479.43
$3,479.43
Stories
1
1
Acres
.58
.58
Features
| Washer |
| Dryer |
| Range |
| Dishwasher |
| Refrigerator |
| Central air |
| Forced air heat |
| Natural gas heat |
| Garage |
| Two car garage |
| Attached parking |
| Attached garage |
| Garage spaces: 2 |
| Brick exterior |
| Lot acreage is: 0.58 |
| Lot sqft: 25264.8 |
| Lot zoned: Residential |
| Concrete basement |
| Full basement |
| Partial basement |
| Sump pump |
| Partially finished basement |
| Paved driveway |
| Public sewer |
| Private water |
| Well water |
| Total square feet: 2694 |
| Total above grade finished sq ft: 2012 |
| Basement square feet: 682 |
| Living square feet: 2694 |
| Property style: ranch |
| For sale |
| Tax year: 2025 |
Rooms & Dimensions
| Family room is 17 x 12 |
| Family Room Level: Main |
| Laundry room |
| Bedroom 2 is 12 x 11 |
| Bedroom 2 Level: Main |
| Bedroom 3 is 11 x 10 |
| Bedroom 3 Level: Main |
| Dining Room is 14 x 9 |
| Dining Level: Main |
| Living Room is 20 x 17 |
| Living Room Level: Main |
| Bonus Room is 12 x 10 |
| Bonus Room Level: Lower |
| Laundry Room is 8 x 7 |
| Laundry Room Level: Main |
| Game Room is 33 x 14 |
| Game Room Level: Lower |
| Number of rooms: 11 |