
402 E State St, Westby, WI 54667 CONTINGENT









| 3 Beds | 1 Bath | 2 Car Garage | 1,200 Sq Ft |
Description of 402 E State St, Westby, WI 54667
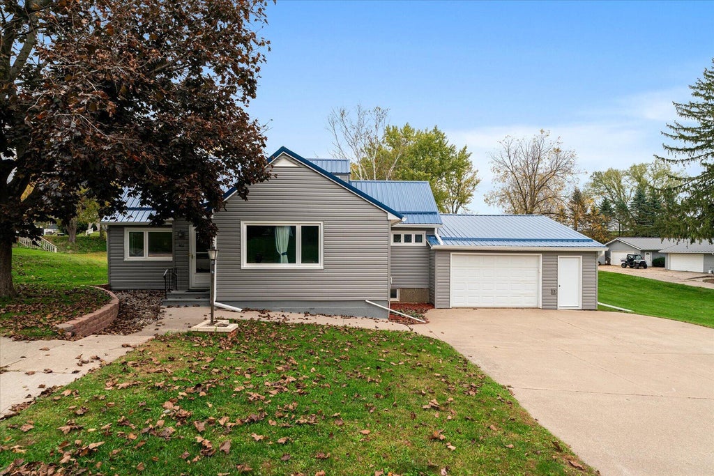
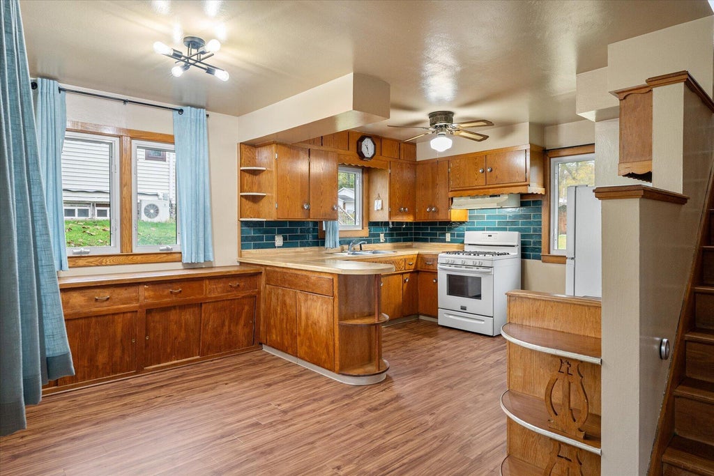
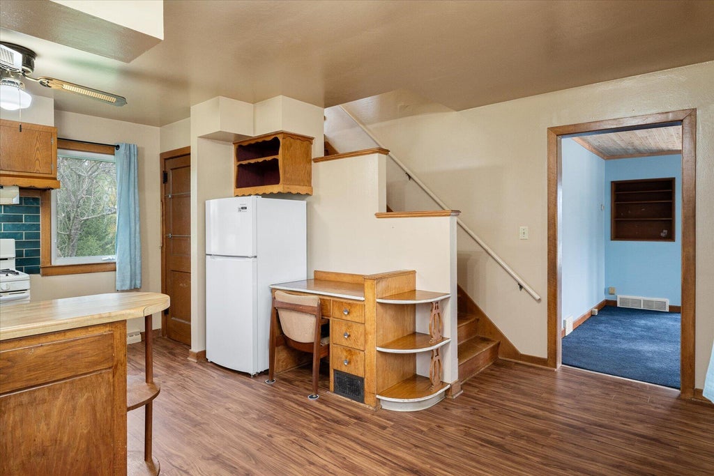
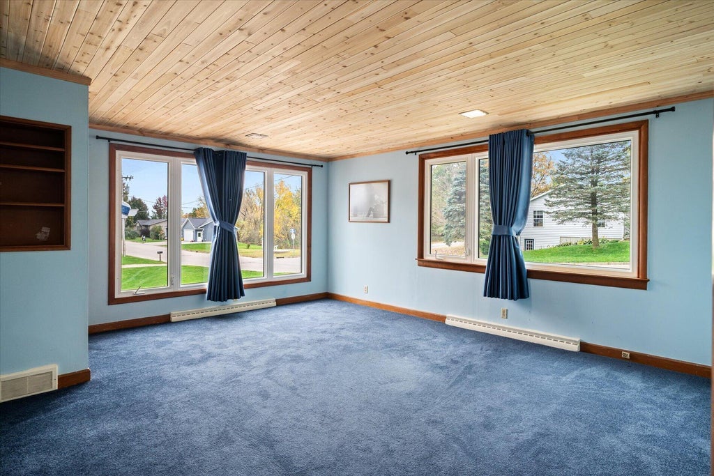
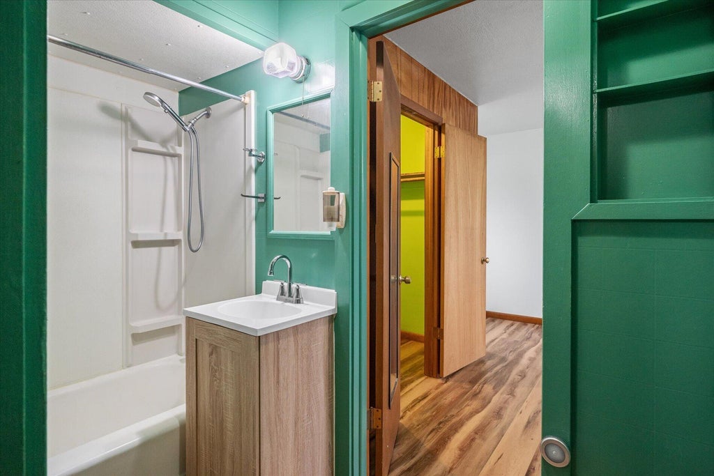
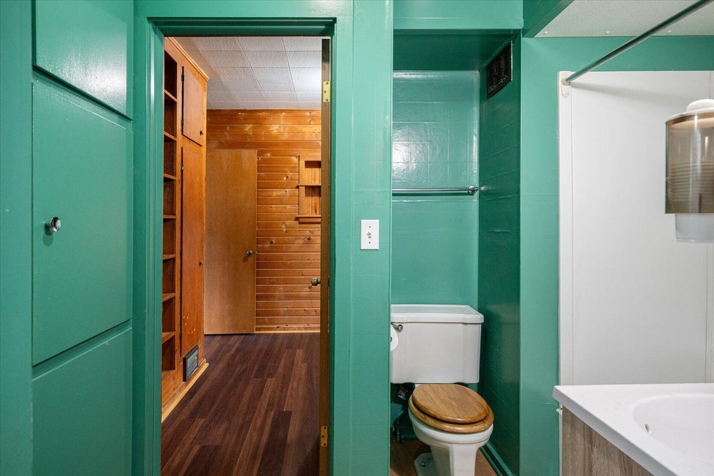
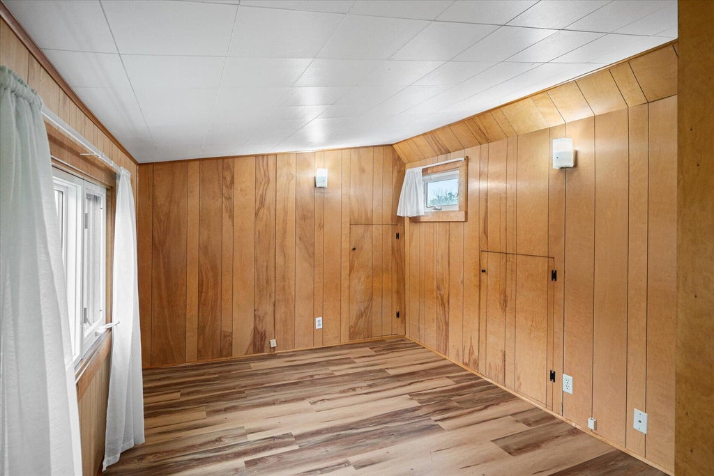
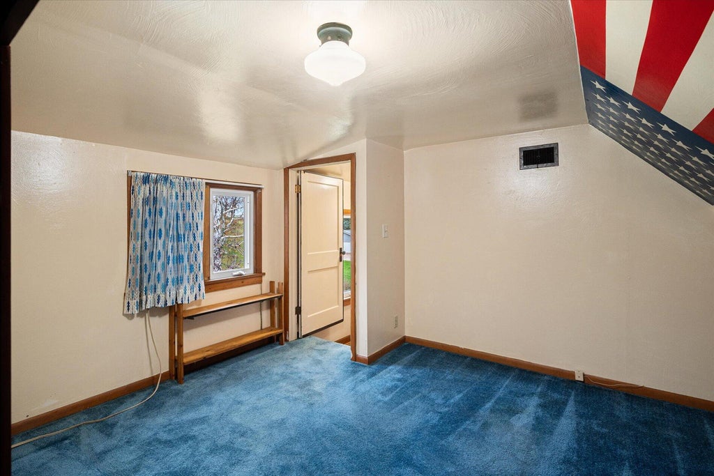
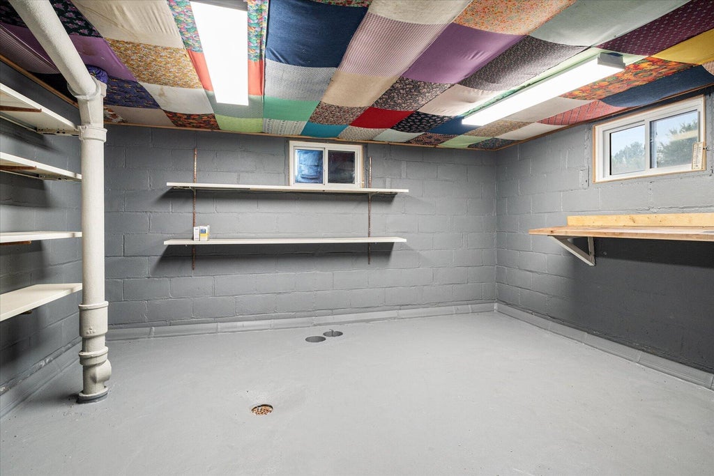
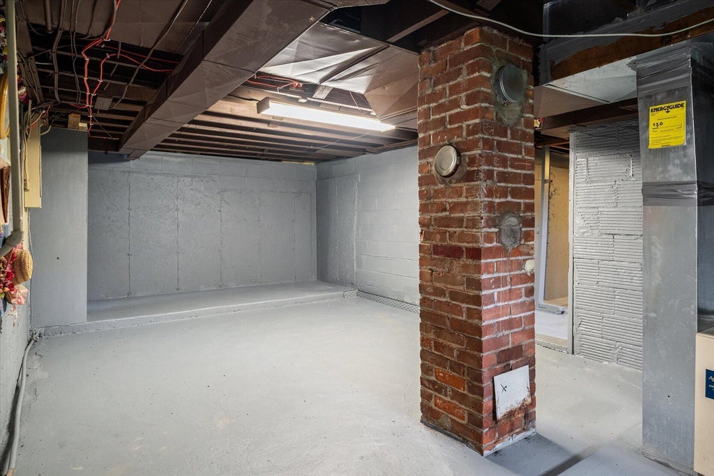
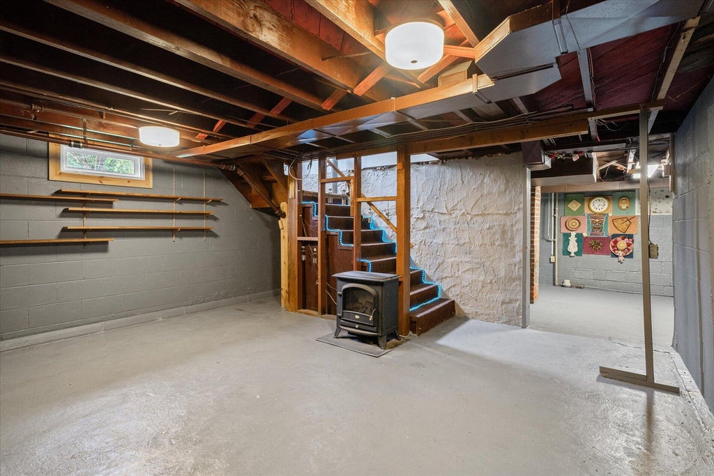
Cute, clean, & inviting! This well-cared-for home offers simplified living with pride of ownership evident inside and out. Ideal for a first-time buyer, downsizer, or investment opportunity, the thoughtfully designed layout maximizes every inch with built-ins throughout. The main floor features an entryway, kitchen with newer appliances, dining room, spacious living room, 1 bedroom, full bath, and laundry room. Vinyl windows fill the home with natural light, while two upstairs bedrooms offer handy storage cubbies. The clean basement features a water mitigation system for added peace of mind. Recent updates include newer flooring, updated paint, 2 year old water heater, new steel roof, vinyl siding, and gutters. Enjoy the open backyard and the added convenience of a 2-car garage!
Property Features of 402 E State St, Westby, WI 54667
Bungalow
Single Family Residence
1950
$2,283.20
1.5
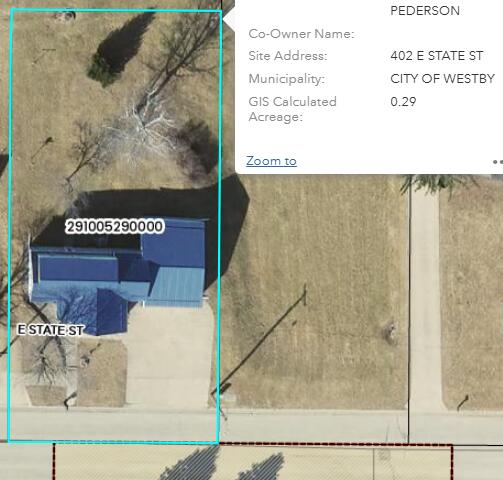
.29
Features
| Elementary school: Westby |
| Middle school: Westby |
| High school: Westby |
| Washer |
| Dryer |
| Range |
| Oven |
| Dishwasher |
| Refrigerator |
| Central air |
| Forced air heat |
| Natural gas heat |
| Garage |
| Two car garage |
| Attached parking |
| Attached garage |
| Garage spaces: 2 |
| Vinyl siding |
| Lot acreage is: 0.29 |
| Lot sqft: 12632.4 |
| Lot zoned: Residential |
| Concrete basement |
| Full basement |
| Sump pump |
| Paved driveway |
| Public sewer |
| Public water |
| For sale |
| Tax year: 2025 |
Rooms & Dimensions
| Bedroom 2 is 9 x 13 |
| Bedroom 2 Level: Upper |
| Bedroom 3 is 13 x 10 |
| Bedroom 3 Level: Upper |
| Dining Room is 12 x 7.5 |
| Dining Level: Main |
| Living Room is 17 x 16 |
| Living Room Level: Main |
| Number of rooms: 6 |