
1005 Losey Blvd, La Crosse, WI 54601 PENDING
$335,000
MLS #: 1985120

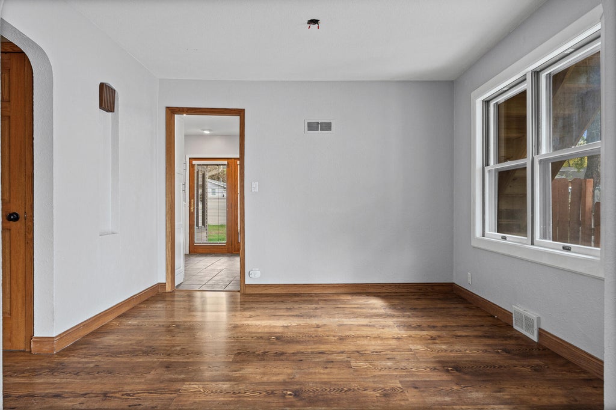
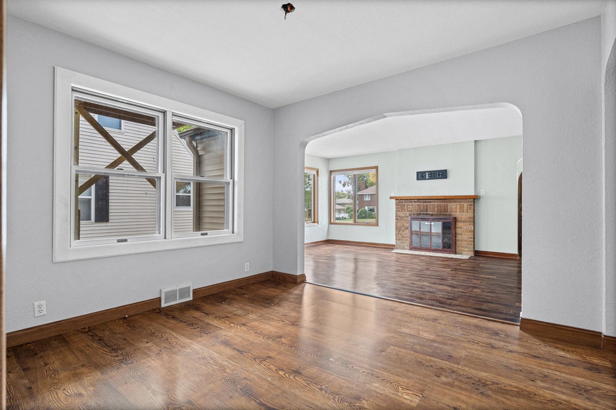
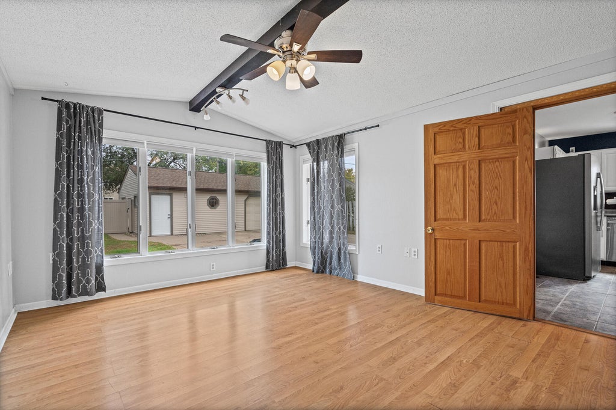

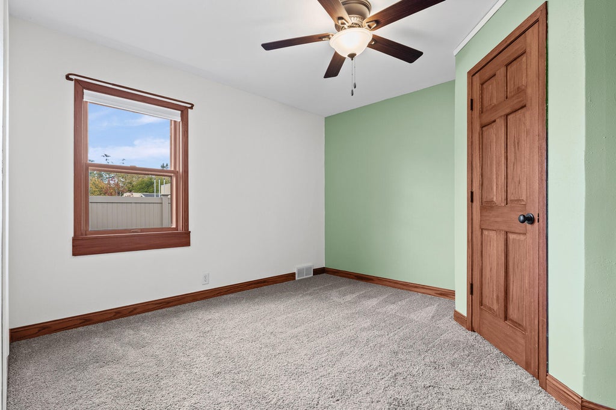
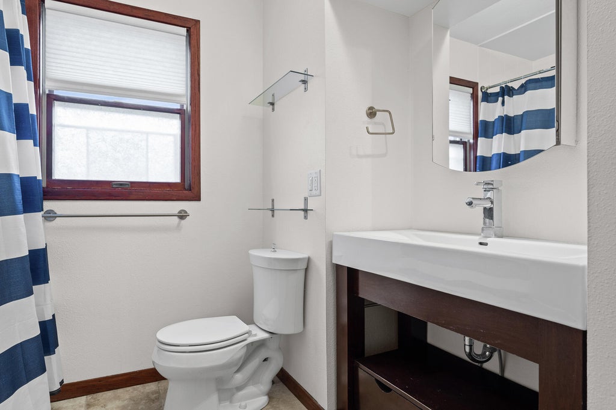
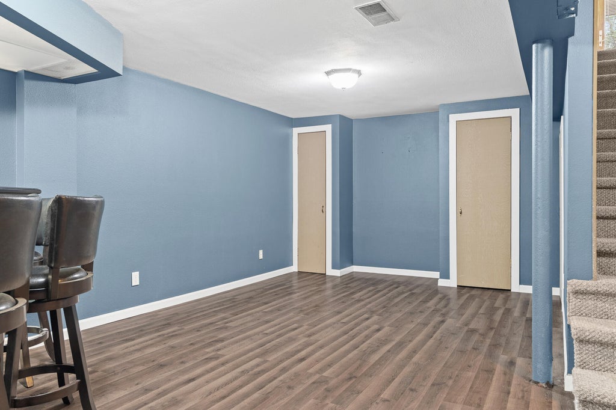
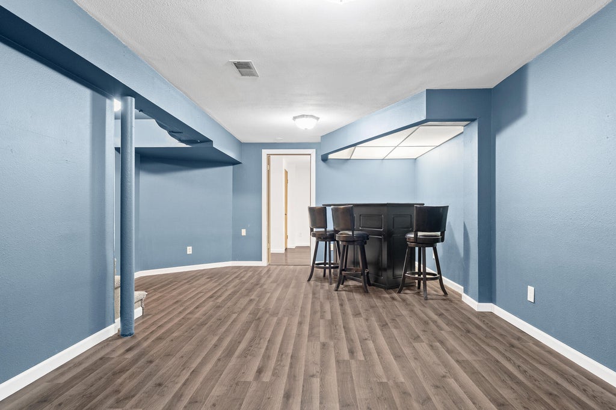
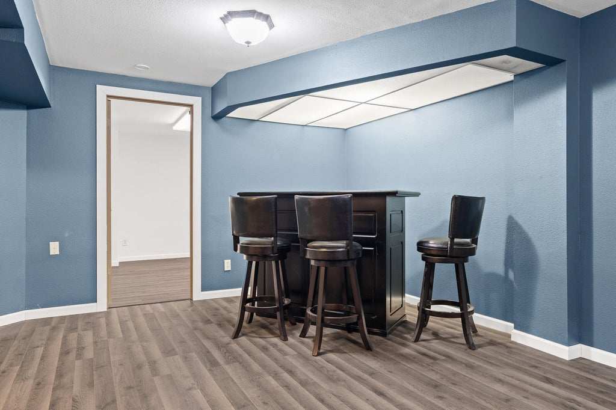
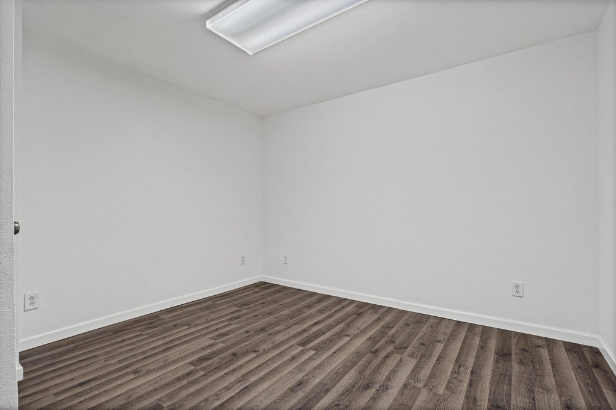
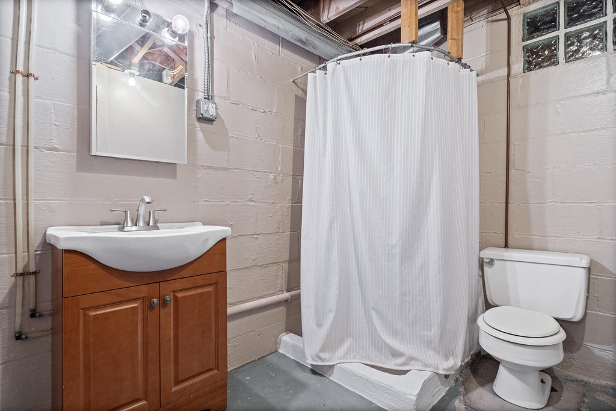
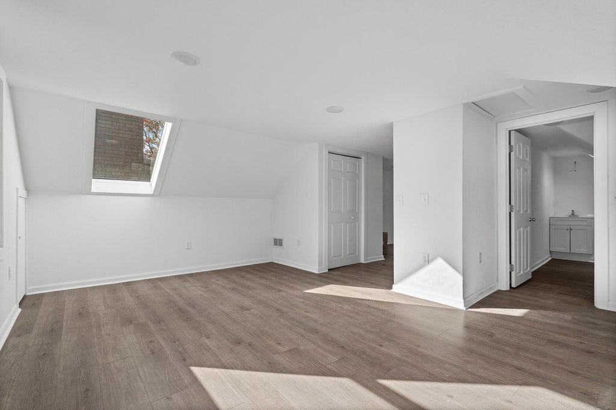
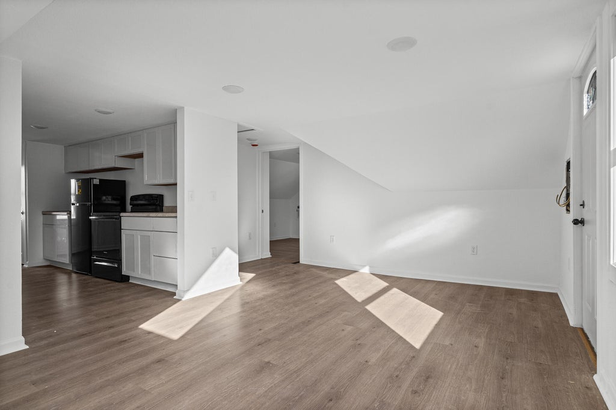
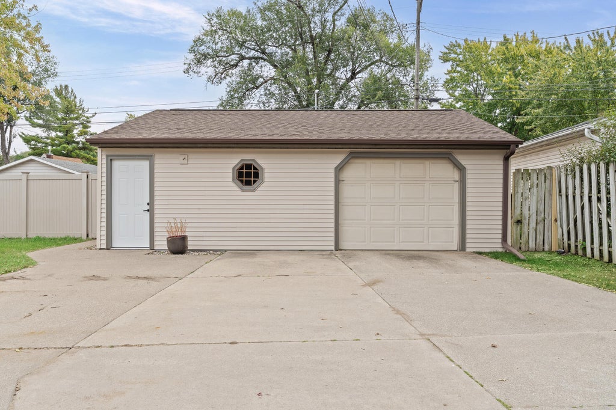
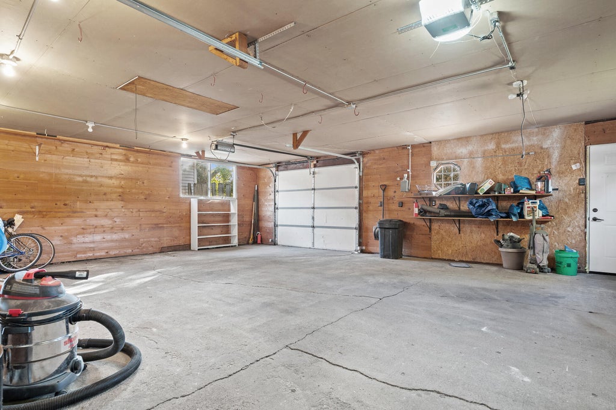
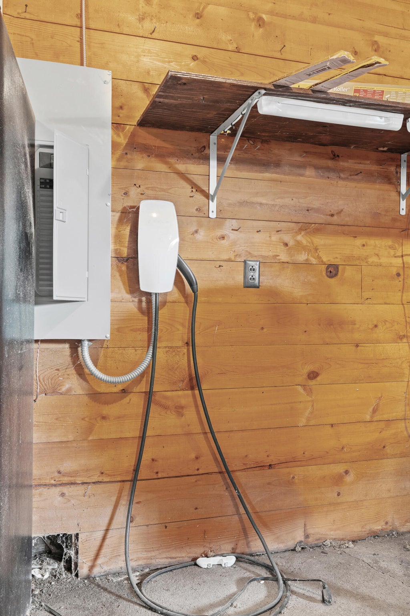
| 5 Beds | 3 Baths | 2.5 Car Garage | 2,483 Sq Ft |
Description of 1005 Losey Blvd, La Crosse, WI 54601
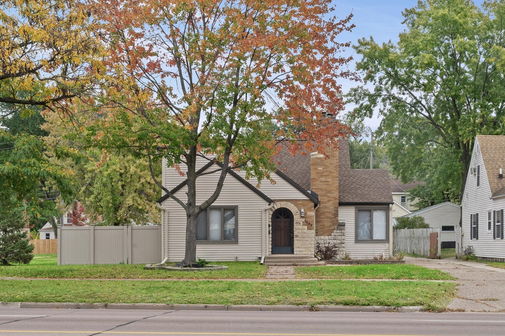
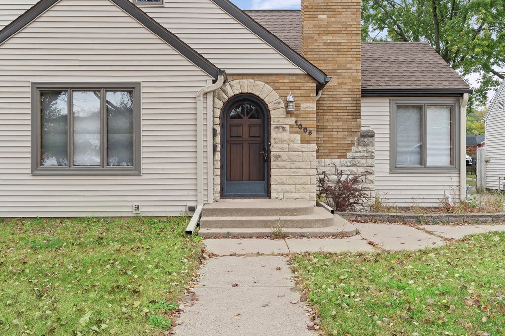
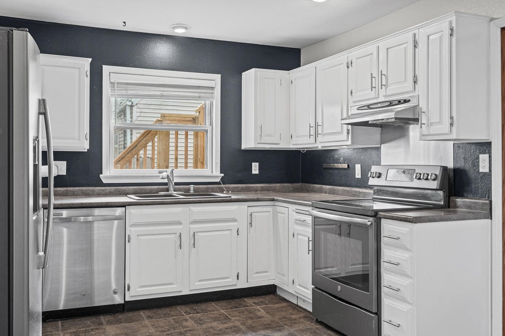
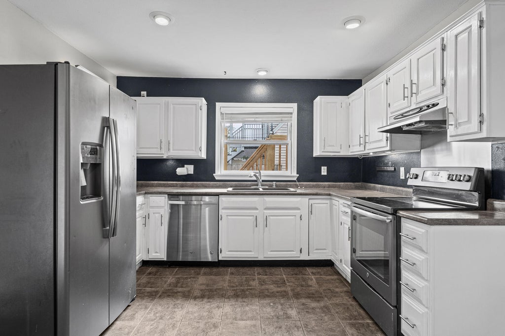
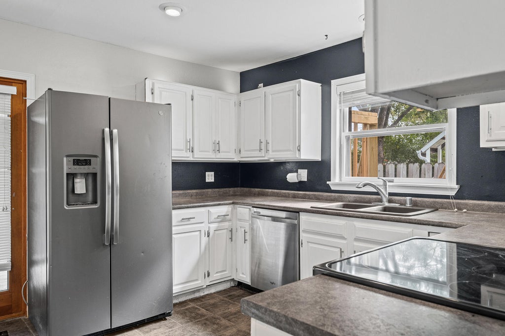
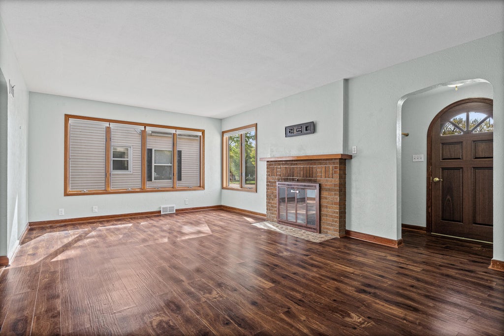
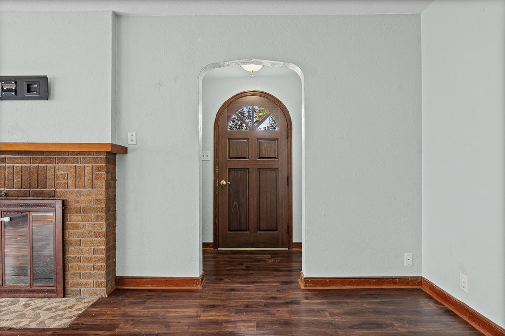
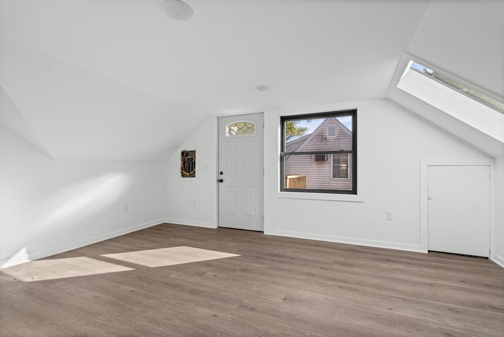
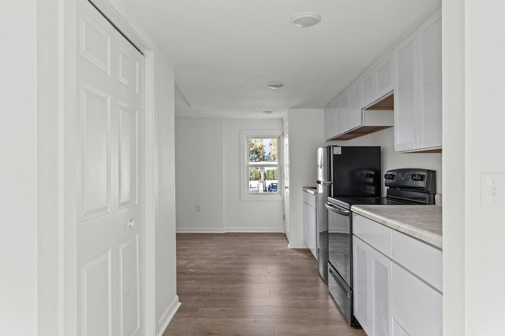
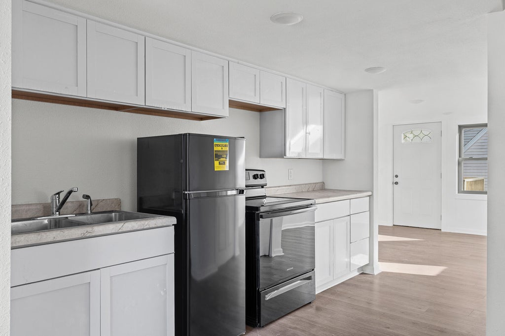
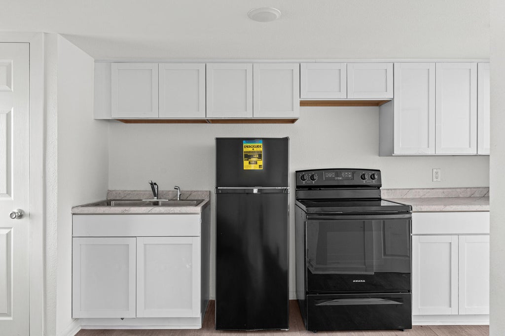
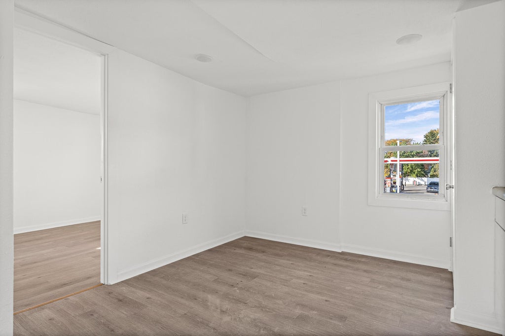
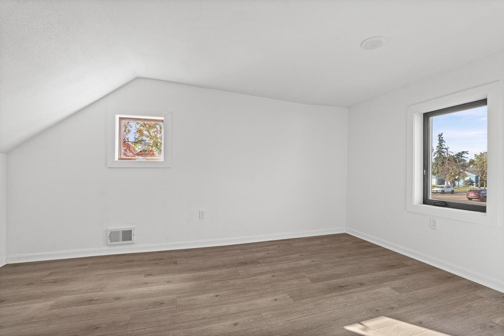
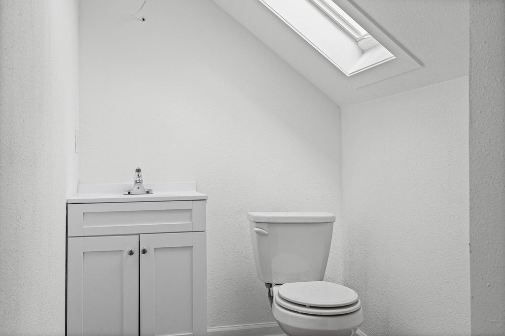
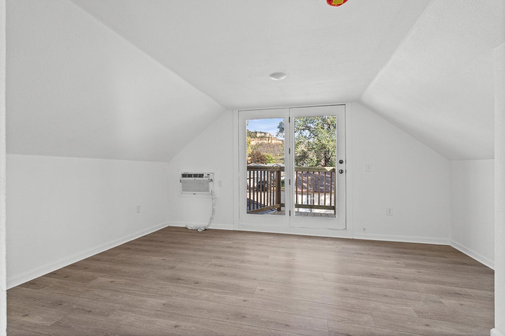
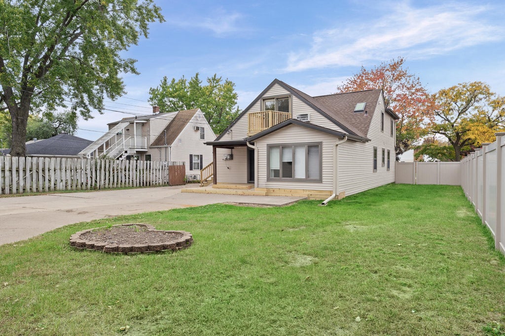
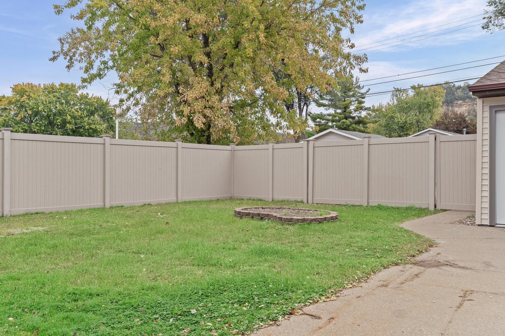
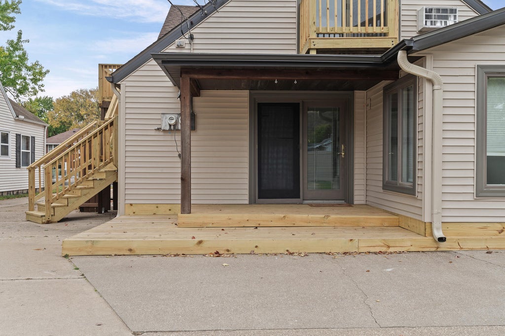
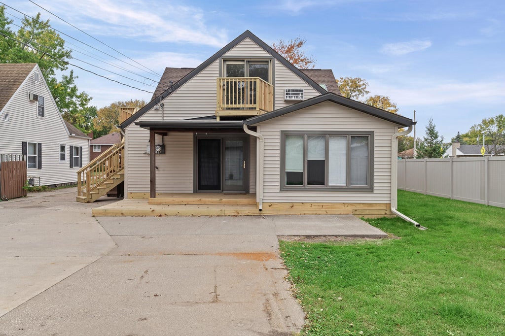
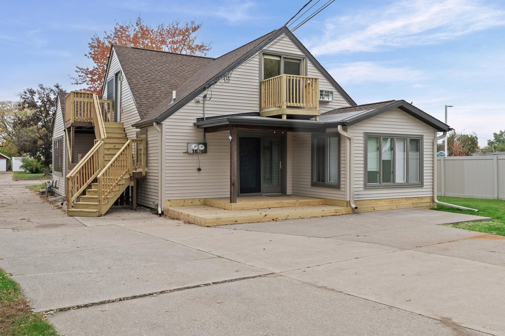
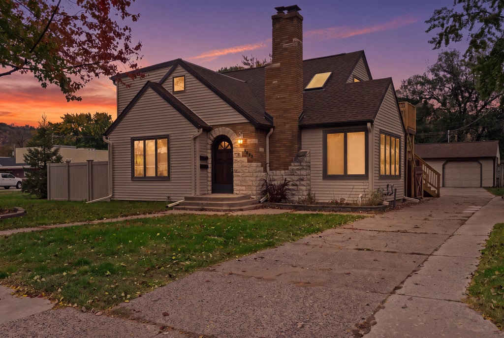
A home with character, charm & flexible living options! An arched front door, stone entry surround & distinctive brick chimney welcome you to this former single-family home, currently configured as an upstairs/downstairs duplex. Make one unit your home & rent the other to help offset expenses, or enjoy separate spaces for multigenerational living. The recently remodeled upper unit has its own exterior entrance. Interested in restoring the original single-family layout? Explore the possibilities! Buyer to verify conversion feasibility, requirements & necessary approvals.
Property Features of 1005 Losey Blvd, La Crosse, WI 54601
Listing courtesy of: Edina Realty, Inc.
HOME STYLE
Tudor/Provincial
Tudor/Provincial
TYPE
Single Family Residence
Single Family Residence
Year Built
1947
1947
Annual Taxes
$5,090.67
$5,090.67
Stories
1.5
1.5
Acres
.17
.17
Features
| Range |
| Oven |
| Cooktop |
| Dishwasher |
| Refrigerator |
| Central air |
| Forced air heat |
| Natural gas heat |
| Garage |
| Detached parking |
| Detached garage |
| Garage spaces: 2.5 |
| Vinyl siding |
| Brick exterior |
| Stone exterior |
| Patio |
| Deck |
| Fenced yard |
| Lot acreage is: 0.17 |
| Fenced lot |
| Lot sqft: 7405.2 |
| Lot zoned: Residential |
| Full basement |
| Partial basement |
| Sump pump |
| Partially finished basement |
| Paved driveway |
| Public sewer |
| Public water |
| Total square feet: 2483 |
| Total above grade finished sq ft: 1963 |
| Basement square feet: 520 |
| Living square feet: 2483 |
| Property style: tudor |
| For sale |
| Tax year: 2025 |
Rooms & Dimensions
| Den is 10 x 11 |
| Den Level: Lower |
| Family room is 15 x 22 |
| Family Room Level: Lower |
| Bedroom 2 is 11 x 13 |
| Bedroom 2 Level: Main |
| Bedroom 3 is 11 x 14 |
| Bedroom 3 Level: Main |
| Bedroom 4 is 13 x 12 |
| Bedroom 4 Level: Upper |
| Bedroom 5 is 13 x 10 |
| Bedroom 5 Level: Upper |
| Dining Room is 11 x 11 |
| Dining Level: Main |
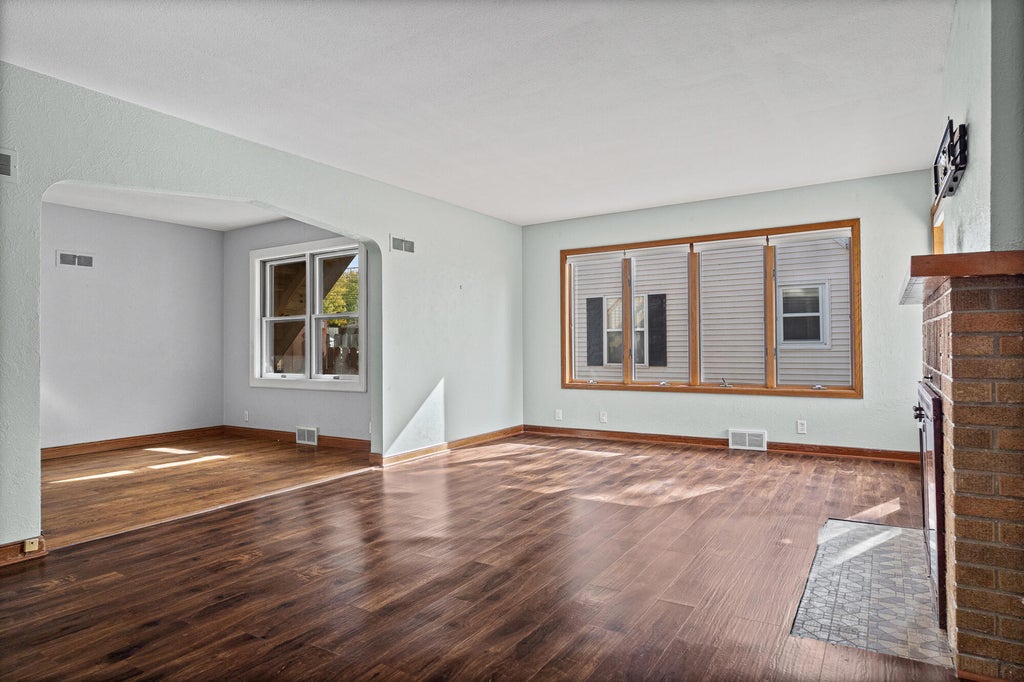
| Living Room is 19 x 12 |
| Living Room Level: Main |
| Number of rooms: 10 |