
1061 Terrace Ct, Geneva, WI 53147
$399,000
MLS #: 1985132


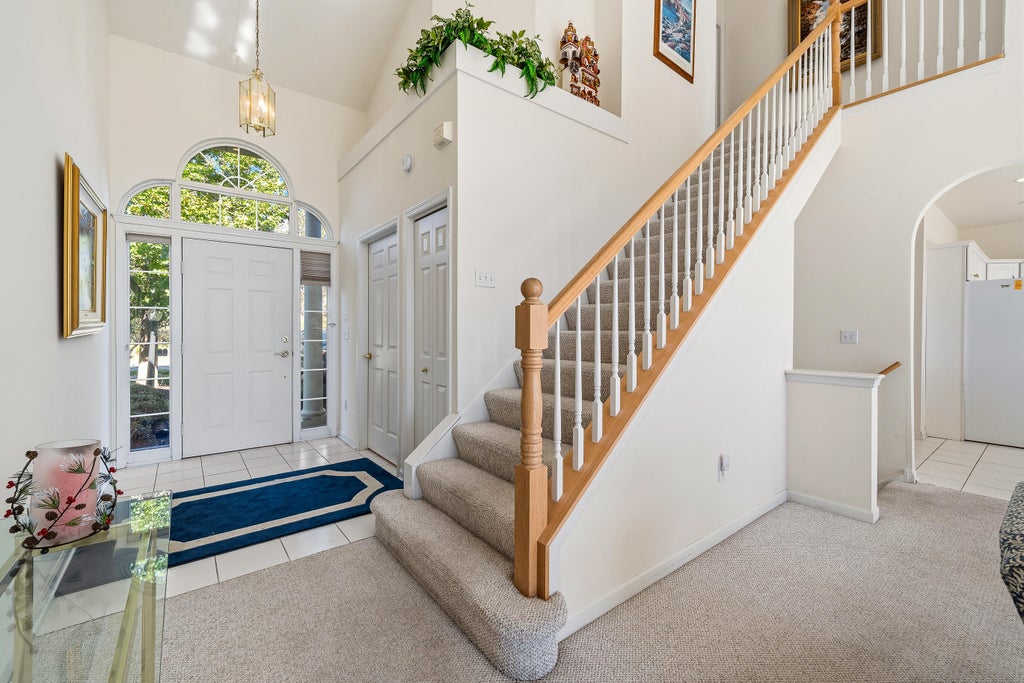


| 3 Beds | 3.5 Baths | 2 Car Garage | 2,878 Sq Ft |
Description of 1061 Terrace Ct, Geneva, WI 53147
Enjoy spacious living in this 2,878 square foot condo featuring three levels of living space. With three bedrooms and 3.5 baths, this home offers two fireplaces and plenty of room to relax along with a two car attached garage. Take in the water and golf views from you 15'x12' private deck, the perfect spot for morning coffee, evening sunsets or simply enjoy the peaceful surroundings. Located in a gated community, residents can enjoy an array of amenities, including a community pool, clubhouse, and walking trails. Abundant wildlife and beautiful seasonal changes add to the charm and tranquility of this unique setting. Experience spacious living, beautiful views, and a peaceful community-all in one exceptional property.
Property Features of 1061 Terrace Ct, Geneva, WI 53147
Listing courtesy of: Compass Wisconsin-Lake Geneva
TYPE
Condominium
Condominium
Year Built
1998
1998
Subdivision
Geneva National
Geneva National
Annual Taxes
$5,120.68
$5,120.68
Features
| Middle school: Lake Geneva |
| High school: Badger |
| Washer |
| Dryer |
| Range |
| Oven |
| Microwave oven |
| Dishwasher |
| Refrigerator |
| Garage |
| Two car garage |
| Attached parking |
| Attached garage |
| Garage spaces: 2 |
| Wood exterior |
| Subdivision: Geneva National |
| Lot zoned: Condo |
| Cable television available |
| Garbage disposal |
| Concrete basement |
| Finished basement |
| Full basement |
| Basement has outside entrance |
| Walkout basement |
| Public sewer |
| Well water |
| Shared well |
| Total square feet: 2878 |
| Total above grade finished sq ft: 2143 |
| Basement square feet: 735 |
| Living square feet: 2878 |
| For sale |
| Tax year: 2025 |
| Association clubhouse(s) |
| Association swimming pool(s) |
| Association tennis court(s) |
| Association golf course |
| Pets allowed |
| HOA Dues: 837 |
Rooms & Dimensions
| Family room is 17 x 24 |
| Family Room Level: Lower |
| Laundry room |
| Bedroom 2 is 14 x 14 |
| Bedroom 2 Level: Upper |
| Bedroom 3 is 14 x 12 |
| Bedroom 3 Level: Lower |
| Dining Room is 14 x 9 |
| Dining Level: Main |
| Living Room is 17 x 21 |
| Living Room Level: Main |
| Laundry Room is 8 x 4 |
| Laundry Room Level: Main |
| Number of rooms: 8 |