
4179 Briar Ridge Ln, Richfield, WI 53017
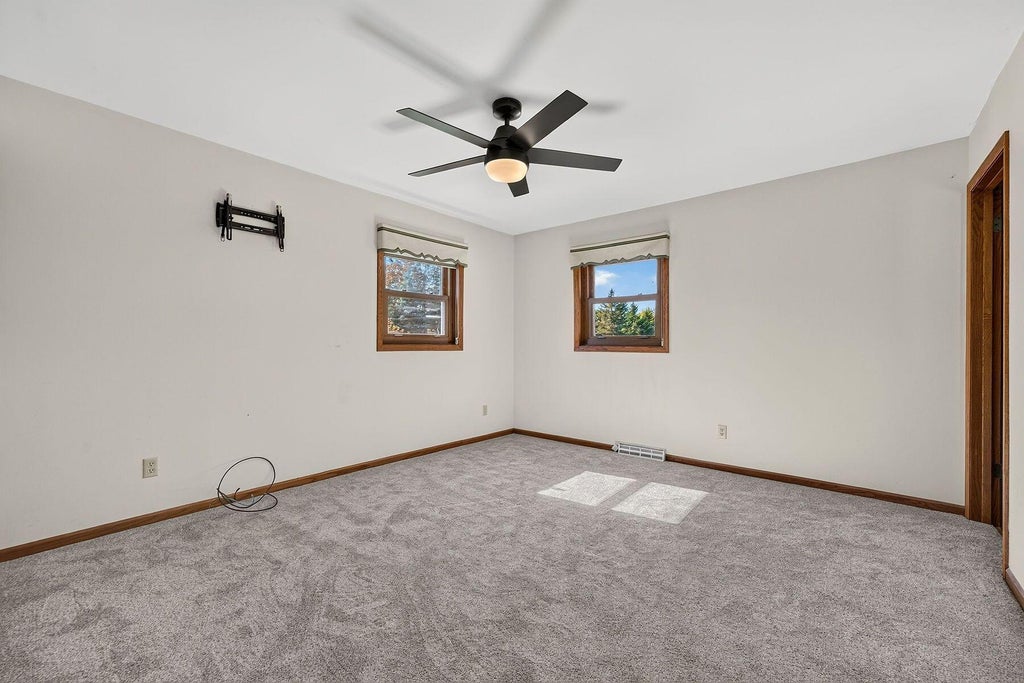
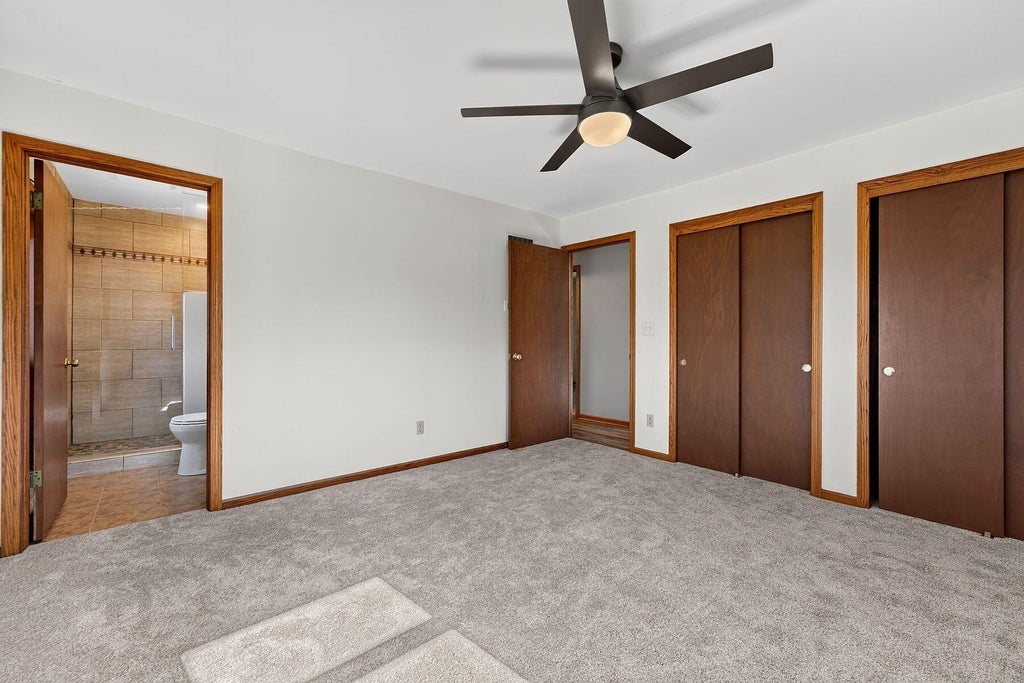
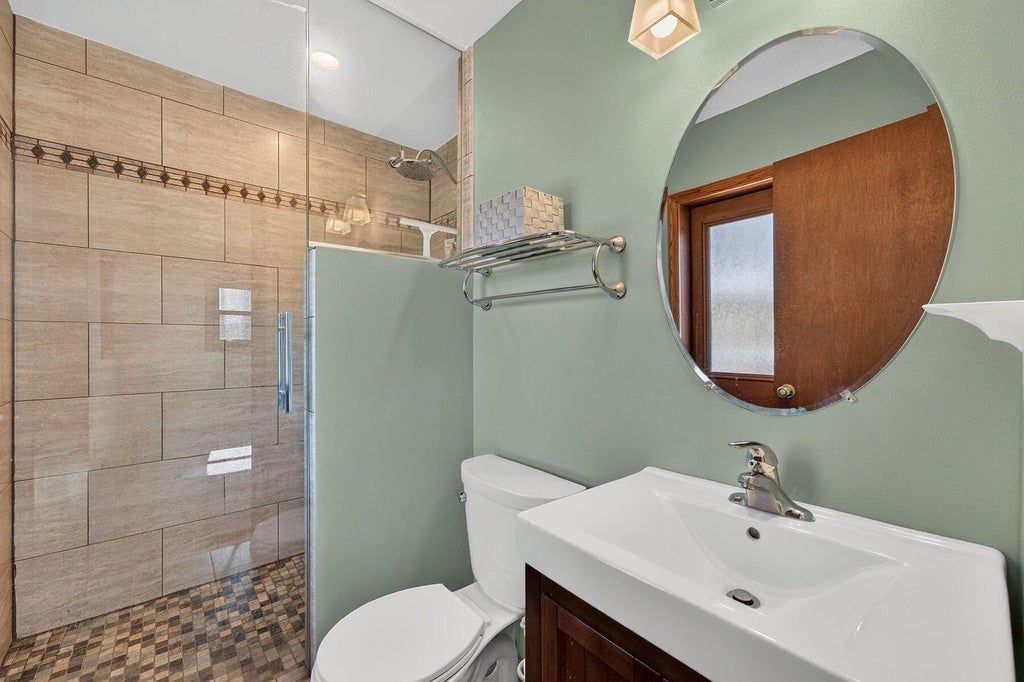
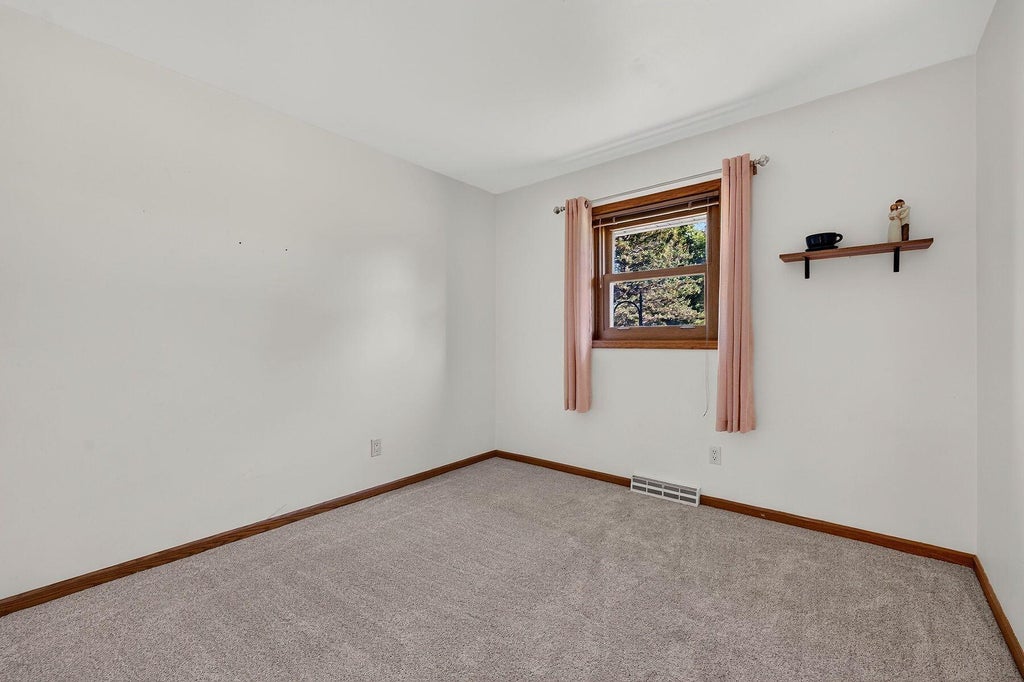
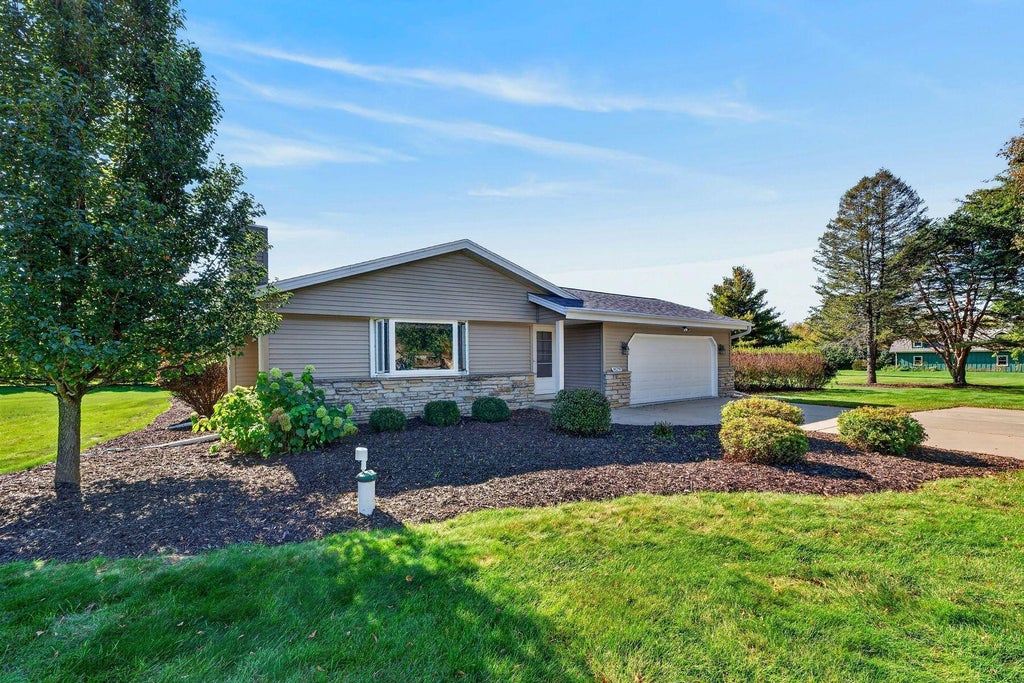
| 3 Beds | 2 Baths | 2.5 Car Garage | 1,810 Sq Ft |
Description of 4179 Briar Ridge Ln, Richfield, WI 53017
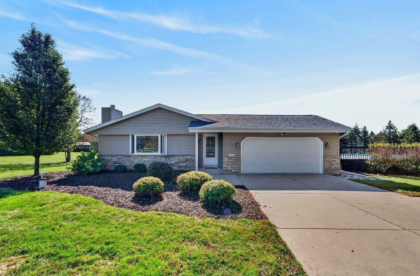
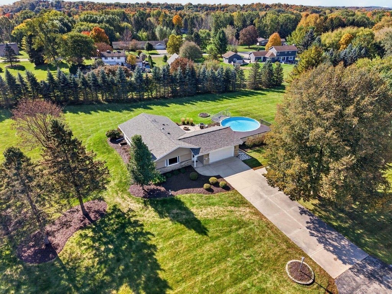
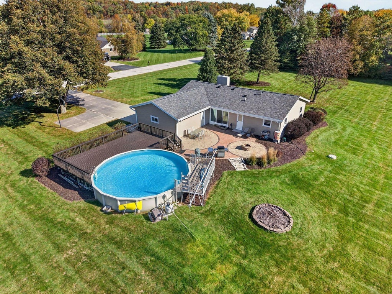
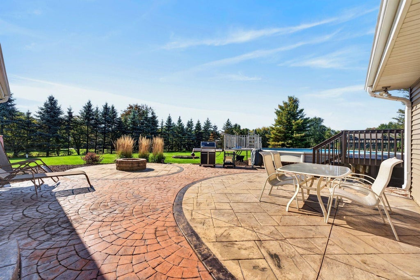
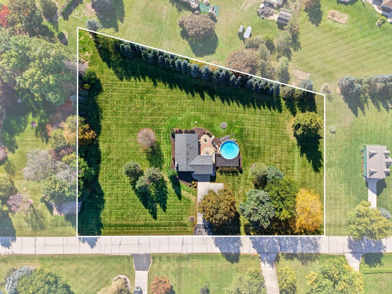
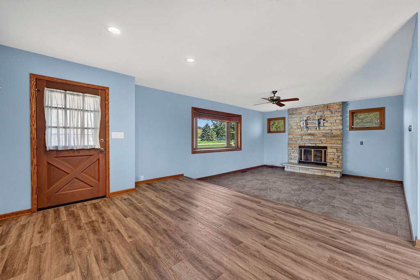
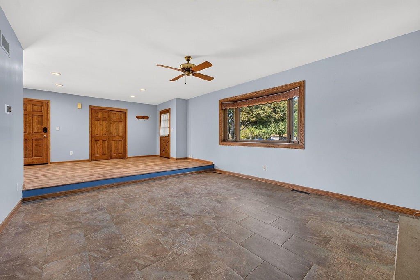
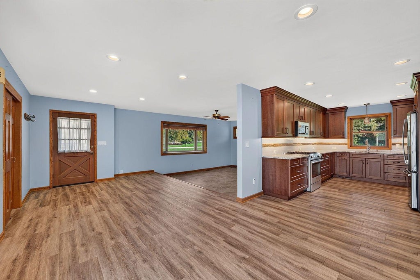
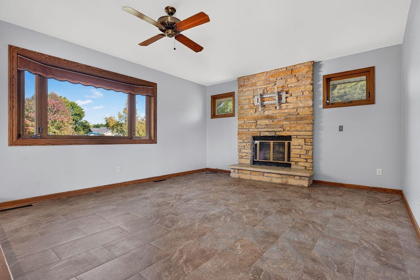
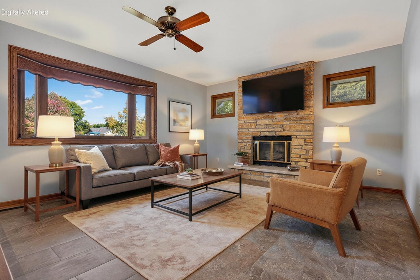
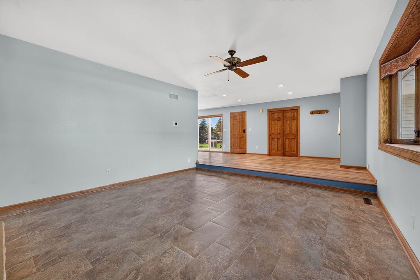
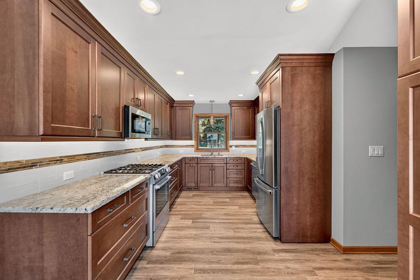
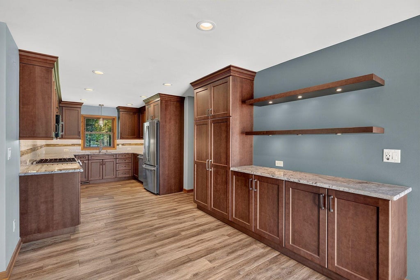
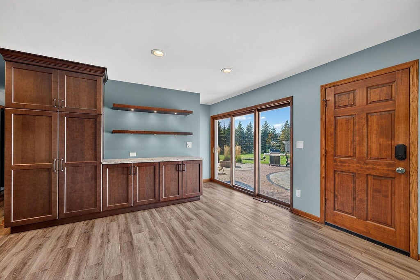
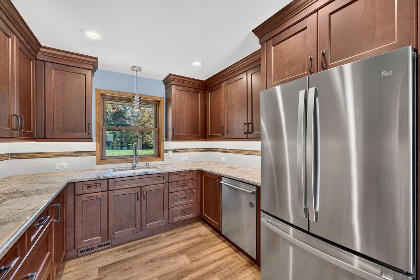
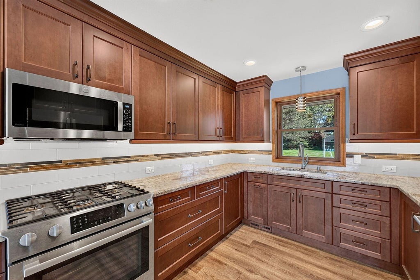
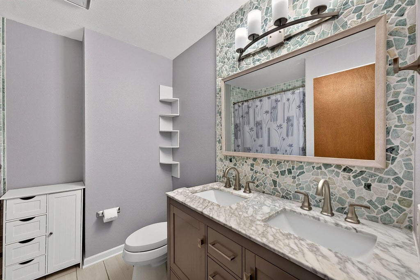
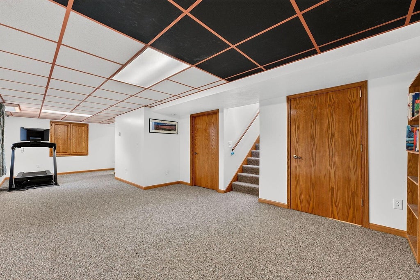
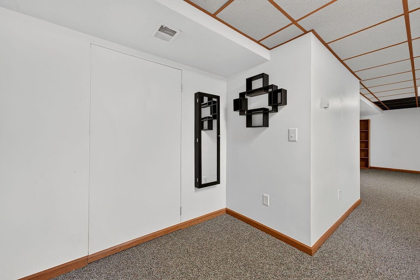
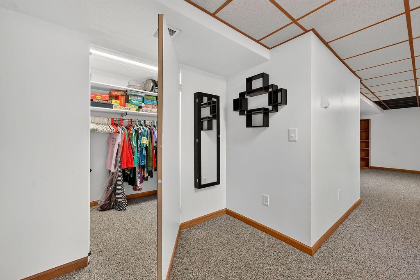
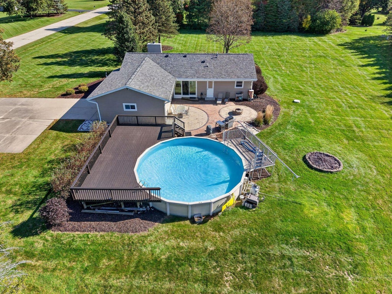
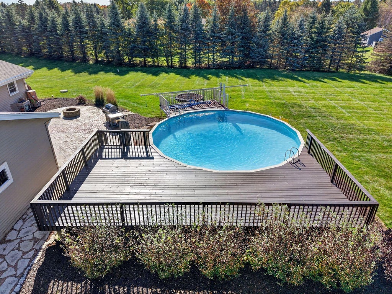
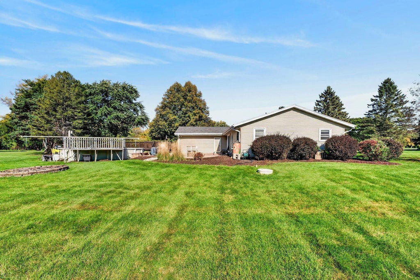
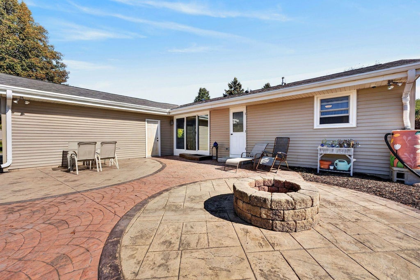
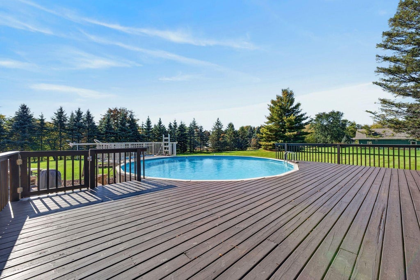
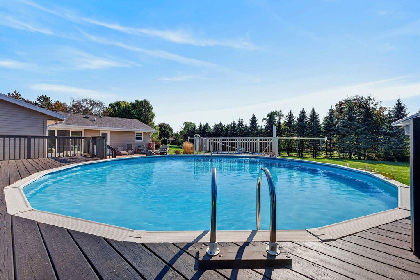
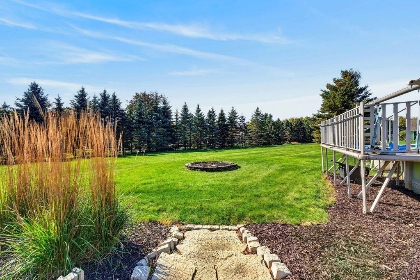
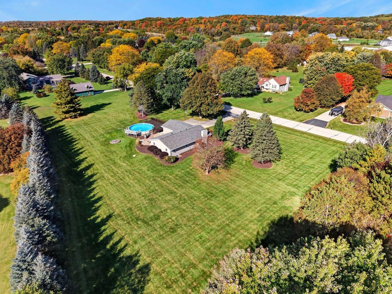
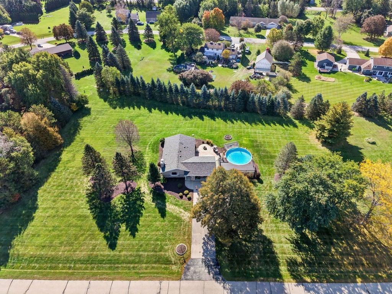
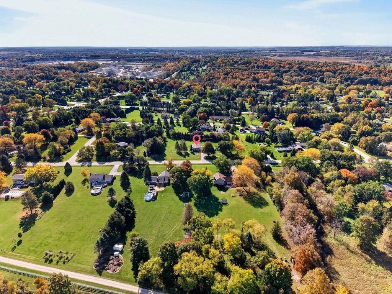
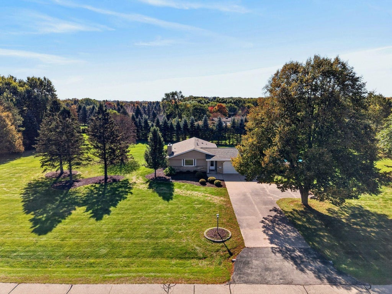
Tucked away on a gorgeous 1.5-acre tree-lined lot, a thoughtfully reimagined floor plan brings seamless flow and bright natural light to this 3BR/2BA ranch. Relax in the sunlit sunken living room featuring a stone fireplace, then host with ease in the dining area and updated kitchen with rich wood cabinets. Enjoy beautifully renovated bathrooms, including a primary ensuite. Downstairs, the finished LL provides extra living space along with a fun ''secret closet.'' Step outdoors to discover a private backyard oasis complete with heated pool, newer deck and patio, as well as ample room to build a 2nd garage or outbuilding. Enjoy peace, privacy, & nearby Lisbon/Merton conveniences, with big-ticket updates like roof, water heater, iron filter, and garage door already complete! Virtual staging.
Property Features of 4179 Briar Ridge Ln, Richfield, WI 53017
Ranch
Single Family Residence
1984
$4,256.00
1
1.53
Features
| Middle school: Kennedy |
| High school: Germantown |
| Range |
| Oven |
| Microwave oven |
| Dishwasher |
| Refrigerator |
| Central air |
| Natural gas heat |
| Garage |
| Attached parking |
| Attached garage |
| Garage spaces: 2.5 |
| Wood exterior |
| Stone exterior |
| Patio |
| Deck |
| Lot acreage is: 1.53 |
| Lot sqft: 66646.8 |
| Lot zoned: Res |
| Present use: Subdivision |
| Walk-in closet(s) |
| Full basement |
| Partial basement |
| Partially finished basement |
| Paved driveway |
| Private water |
| Well water |
| Septic system |
| Total square feet: 1810 |
| Total above grade finished sq ft: 1390 |
| Basement square feet: 420 |
| Living square feet: 1810 |
| Property style: ranch |
| For sale |
| Tax year: 2025 |
Rooms & Dimensions
| Pantry |
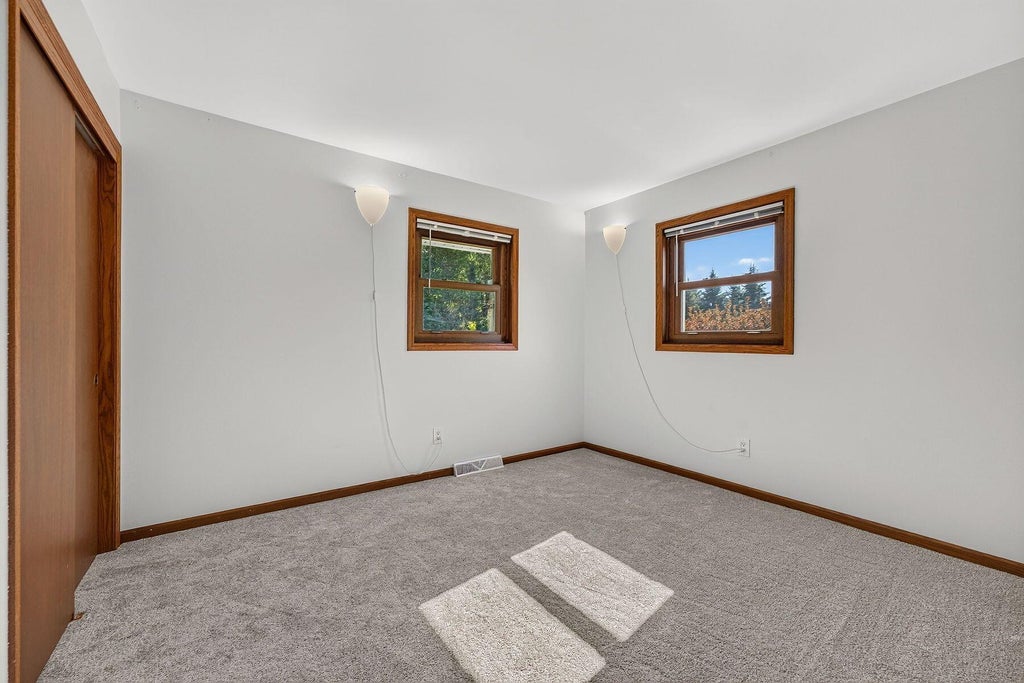
| Bedroom 2 is 12 x 10 |
| Bedroom 2 Level: Main |
| Bedroom 3 is 10 x 10 |
| Bedroom 3 Level: Main |
| Dining Room is 12 x 10 |
| Dining Level: Main |
| Living Room is 21 x 15 |
| Living Room Level: Main |
| Number of rooms: 7 |