
297 Walnut Dr, Onalaska, WI 54650
$354,900
MLS #: 1985193









| 3 Beds | 2 Baths | 2 Car Garage | 1,964 Sq Ft |
Description of 297 Walnut Dr, Onalaska, WI 54650
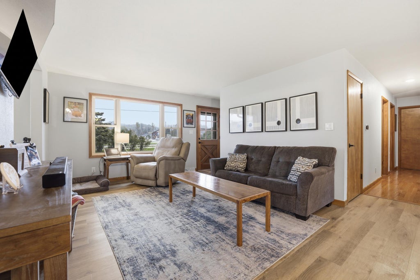
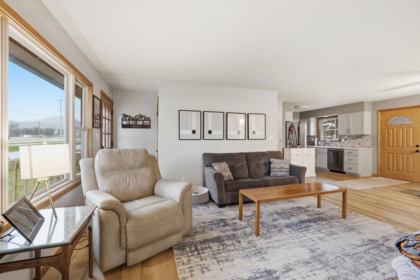
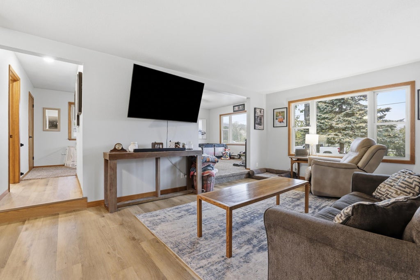
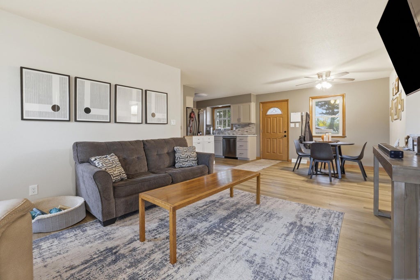
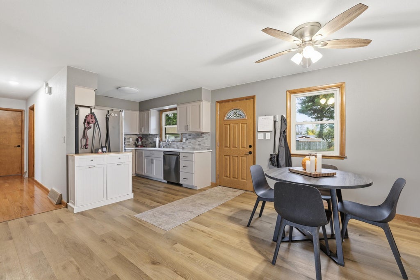
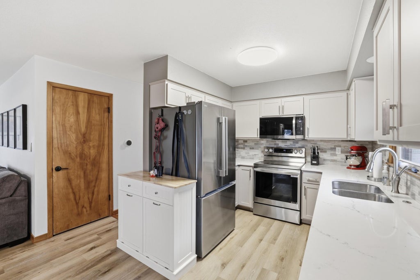
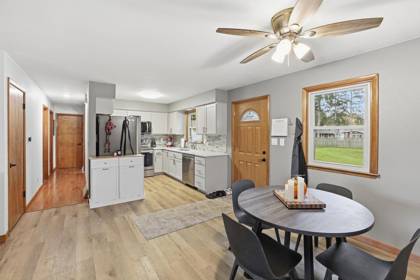
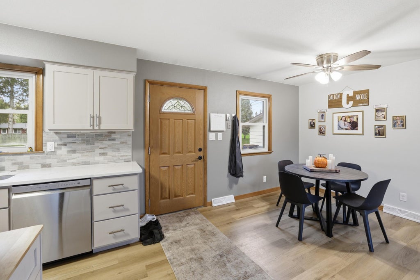
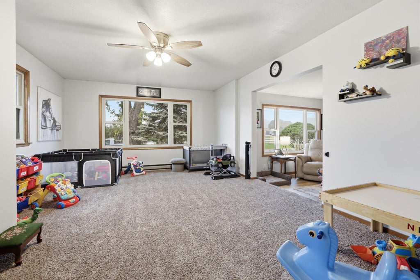
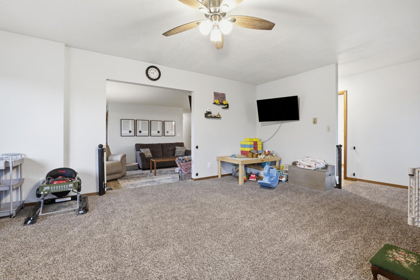
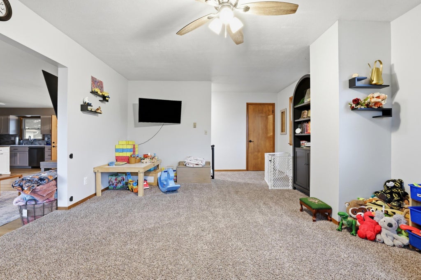
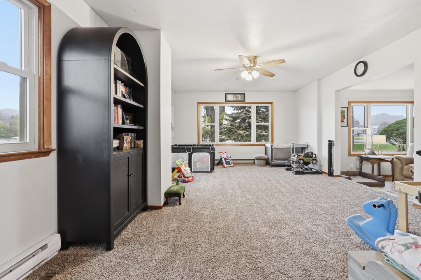
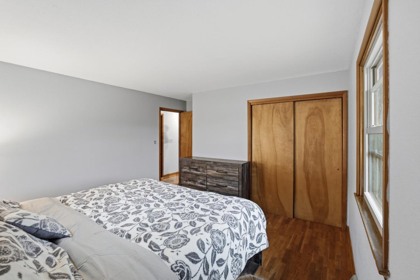
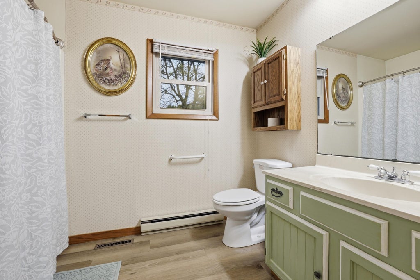
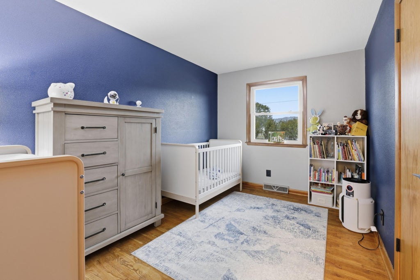
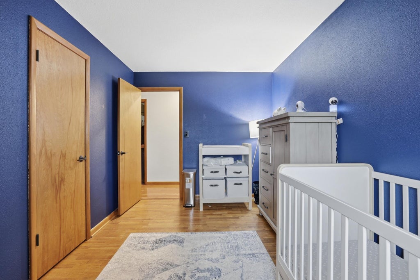
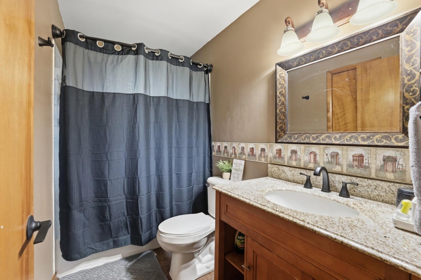
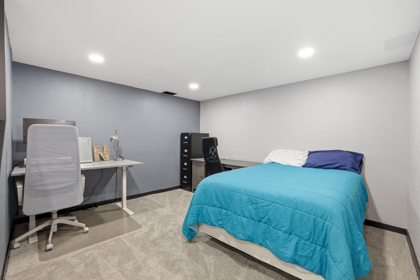
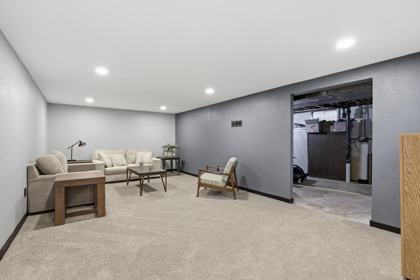
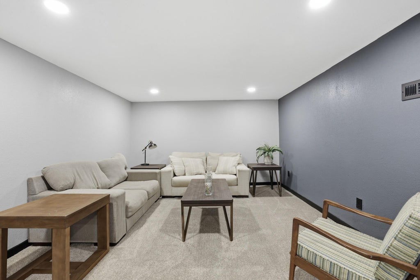
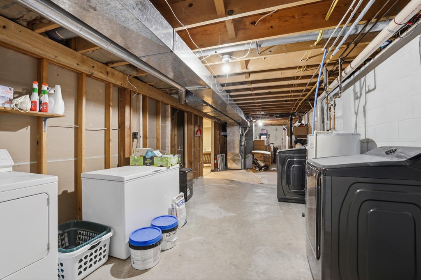
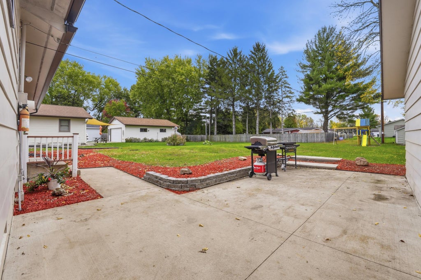
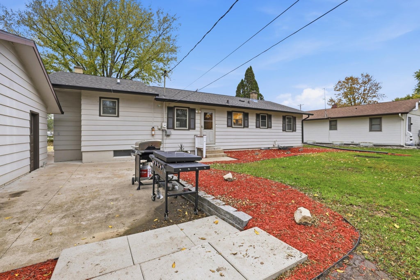
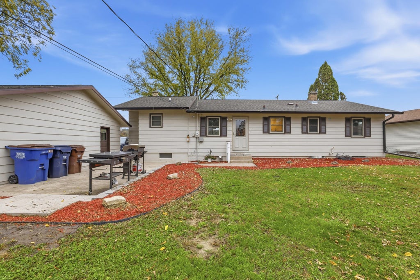
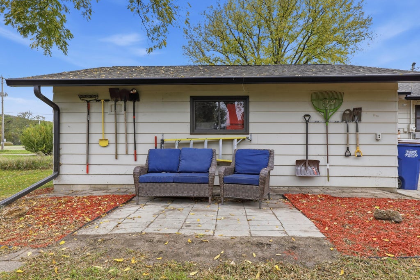
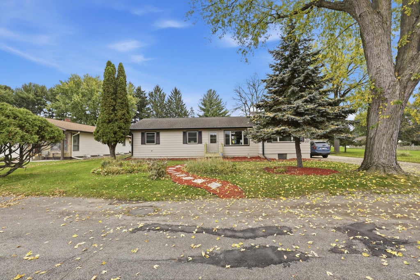
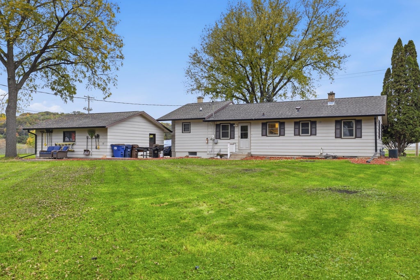
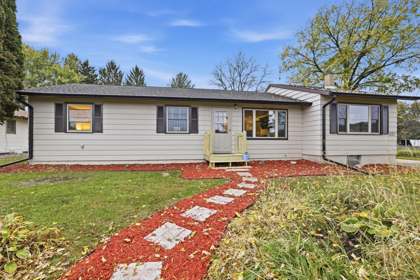
Enjoy Walnut! Come and see the beautiful updates throughout on this three-bedroom, two bath home. A eye catching kitchen includes Amish cabinets, quartz countertops and newer appliances. The main floor comes with two entertainment areas, all three bedrooms and 2 full baths. Downstairs enjoy just finished lower level that includes a family room and den or office. Ample storage in the basement is also included to make a craft room, sports room or more. Outside you will enjoy tasteful updates all around that include a private patio and oversized backyard. A oversized 2+ car garage will ensure things are inside. With a location close to shopping and entertainment, there is nothing more you need.
Property Features of 297 Walnut Dr, Onalaska, WI 54650
Listing courtesy of: Kress Real Estate Solutions
HOME STYLE
Ranch
Ranch
TYPE
Single Family Residence
Single Family Residence
Year Built
1965
1965
Annual Taxes
$4,370.09
$4,370.09
Stories
1
1
Acres
.36
.36
Features
| Middle school: Onalaska |
| High school: Onalaska |
| Washer |
| Dryer |
| Range |
| Oven |
| Dishwasher |
| Refrigerator |
| Central air |
| Electric heat |
| Forced air heat |
| Natural gas heat |
| Garage |
| Two car garage |
| Detached parking |
| Detached garage |
| Garage spaces: 2 |
| Wood exterior |
| Patio |
| Lot acreage is: 0.36 |
| Lot sqft: 15681.6 |
| Lot zoned: RES |
| Present use: Subdivision |
| Full basement |
| Partial basement |
| Partially finished basement |
| Paved driveway |
| Public sewer |
| Public water |
| Total square feet: 1964 |
| Total above grade finished sq ft: 1498 |
| Basement square feet: 466 |
| Living square feet: 1964 |
| Property style: ranch |
| For sale |
| Tax year: 2025 |
Rooms & Dimensions
| Den is 12 x 12 |
| Den Level: Lower |
| Family room is 23 x 12 |
| Family Room Level: Lower |
| Bedroom 2 is 13 x 9 |
| Bedroom 2 Level: Main |
| Bedroom 3 is 12 x 9 |
| Bedroom 3 Level: Main |
| Living Room is 13 x 12 |
| Living Room Level: Main |
| Bonus Room is 13 x 12 |
| Bonus Room Level: Main |
| Number of rooms: 8 |