
6020 S Buckhorn Ave, Cudahy, WI 53110
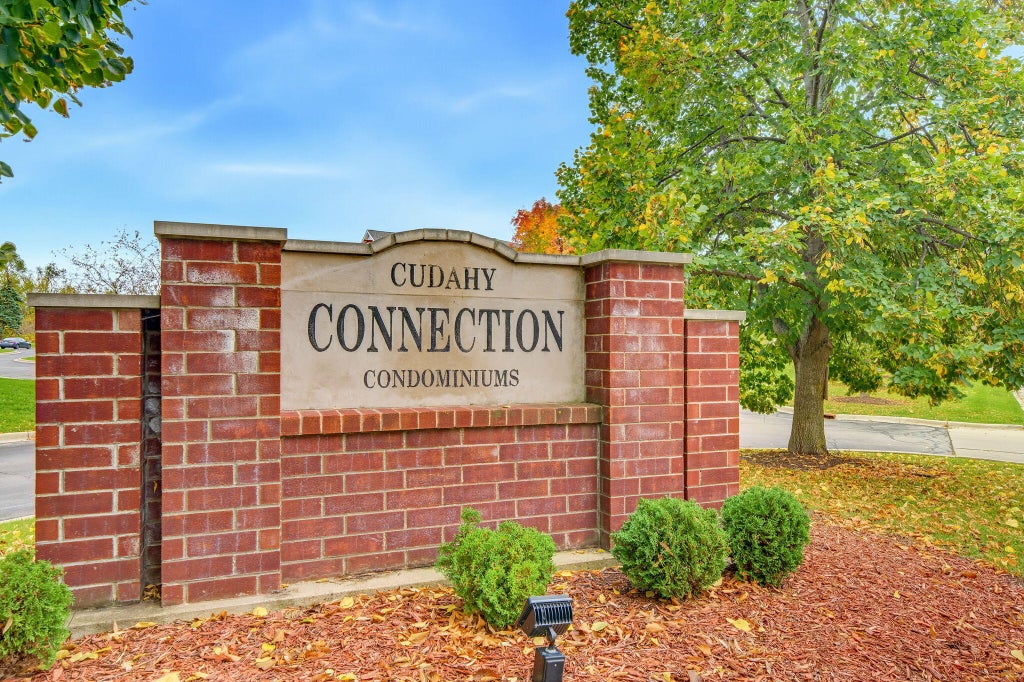
| 2 Beds | 2 Baths | 2 Car Garage | 1,425 Sq Ft |
Description of 6020 S Buckhorn Ave, Cudahy, WI 53110
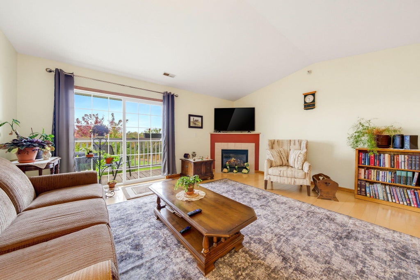
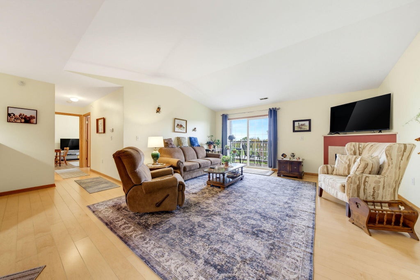
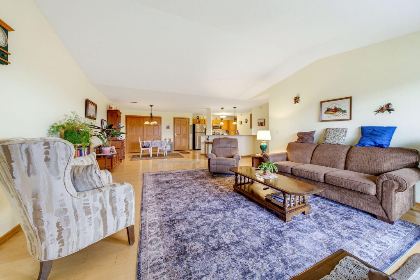
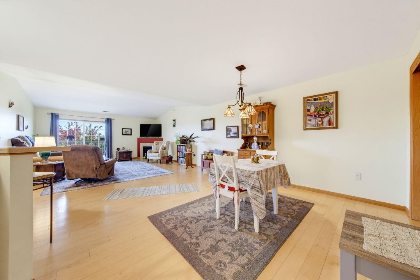
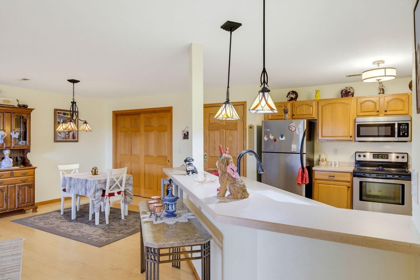
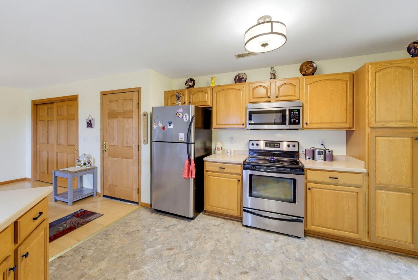
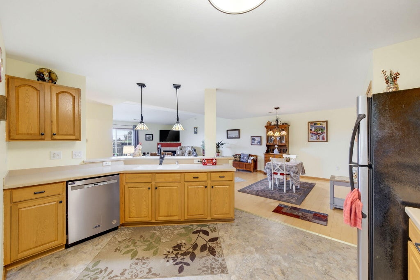
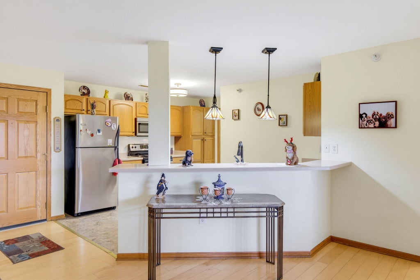
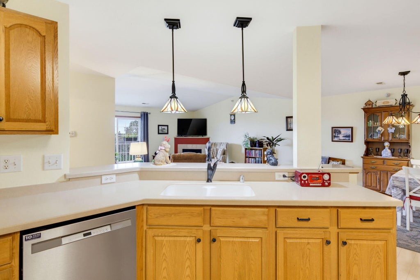
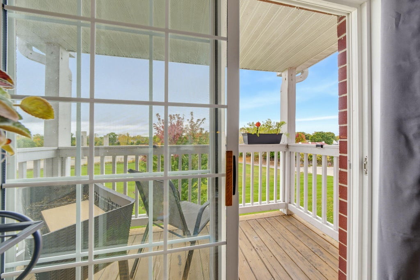
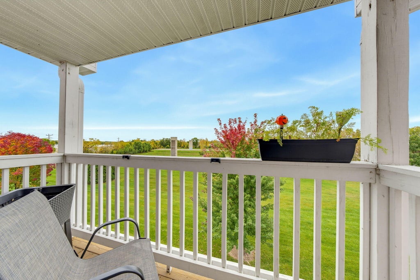
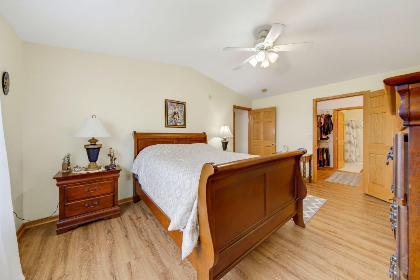
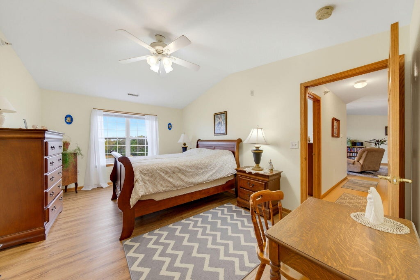
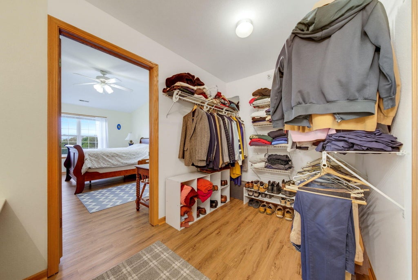
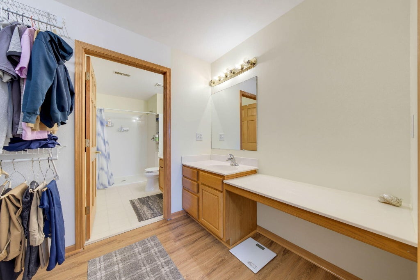
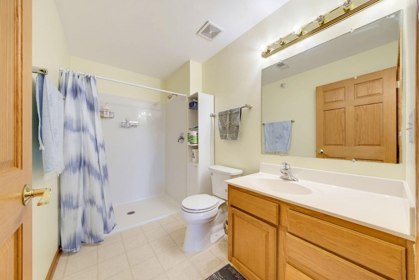
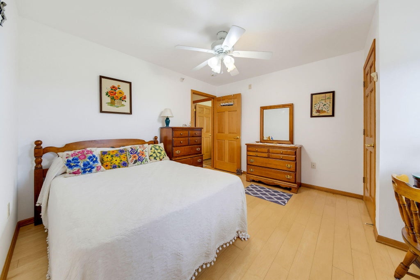
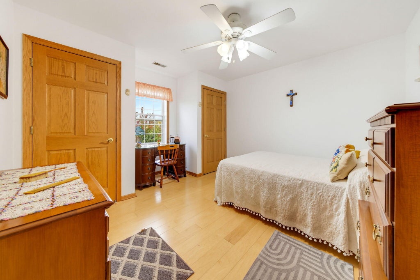
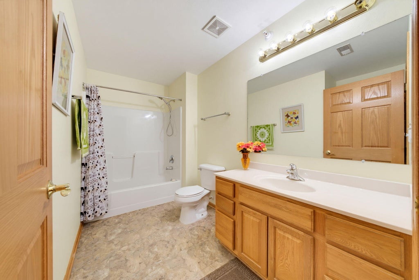
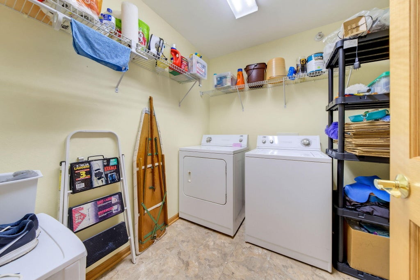
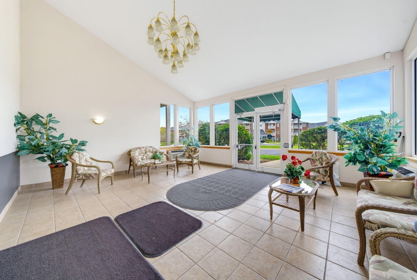
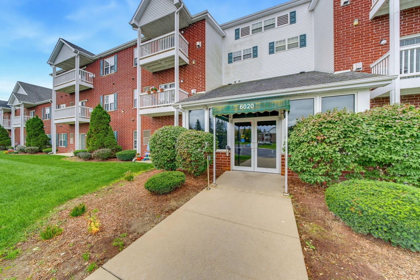
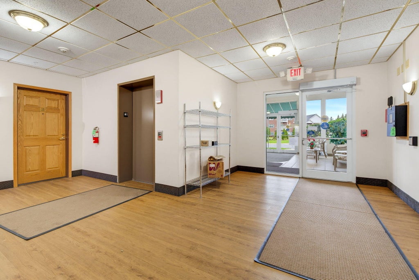
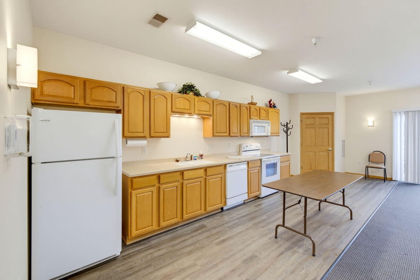
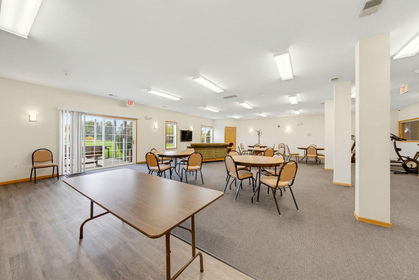
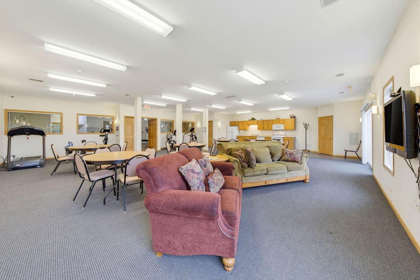
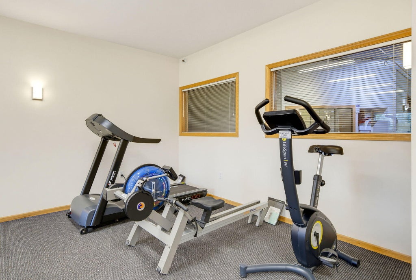
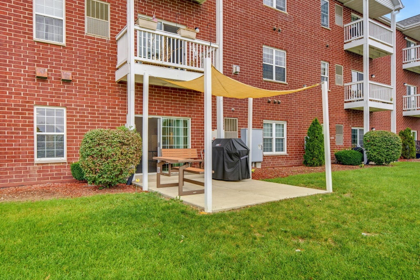
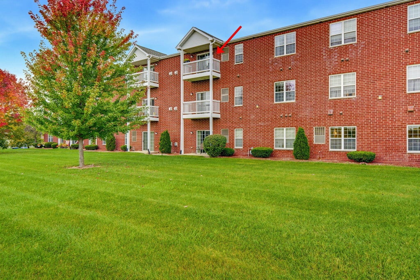
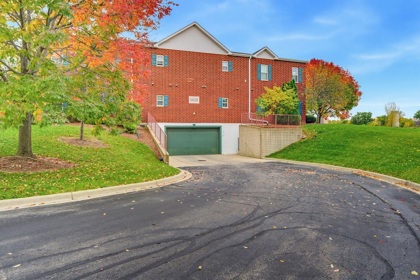
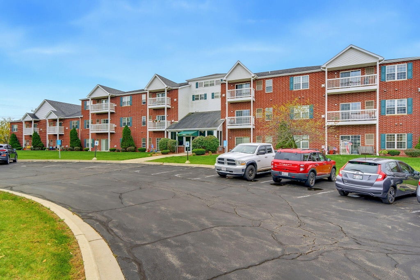
Enjoy peaceful, low-maintenance living in this spacious 2-bedroom, 2-bath condo! Located on the top floor near the end of the building, this inviting home offers added privacy, a quiet setting, and convenient elevator access. Vaulted ceilings enhance the open-concept living area, complete with a gas fireplace and patio doors to a private balcony. The kitchen features Corian countertops and a breakfast bar. Relax in the primary suite with a walk-in closet and private bath with walk-in shower. A second bedroom offers flexible space for guests or a home office. Additional highlights include in-unit laundry with storage, TWO secure underground parking spaces, and a community room with exercise equipment. Comfortable condo living with room to unwind!
Property Features of 6020 S Buckhorn Ave, Cudahy, WI 53110
Condominium
2005
$3,760.00
1
Features
| Middle school: Cudahy |
| High school: Cudahy |
| Washer |
| Dryer |
| Oven |
| Microwave oven |
| Dishwasher |
| Refrigerator |
| Garage |
| Two car garage |
| Attached parking |
| Attached garage |
| Garage spaces: 2 |
| Aluminum siding |
| Brick exterior |
| Wood exterior |
| Lot zoned: RES |
| Cable television available |
| Public sewer |
| Public water |
| Levels in property: One |
| For sale |
| Tax year: 2025 |
| Pets allowed |
| HOA Dues: 315 |
Rooms & Dimensions
| Laundry room |
| Bedroom 2 is 12 x 10 |
| Bedroom 2 Level: Main |
| Dining Room is 12 x 12 |
| Dining Level: Main |
| Living Room is 17 x 19 |
| Living Room Level: Main |
| Laundry Room is 10 x 6 |
| Laundry Room Level: Main |
| Number of rooms: 6 |