
1120 Aspen Ct, Kohler, WI 53044
| 3 Beds | 3.5 Baths | 2 Car Garage | 3,036 Sq Ft |
Description of 1120 Aspen Ct, Kohler, WI 53044
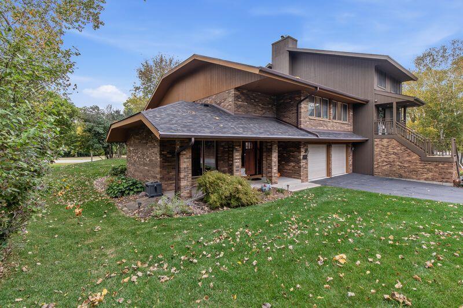
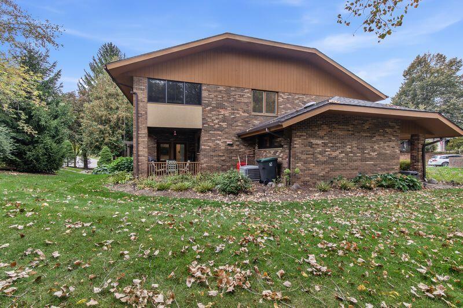
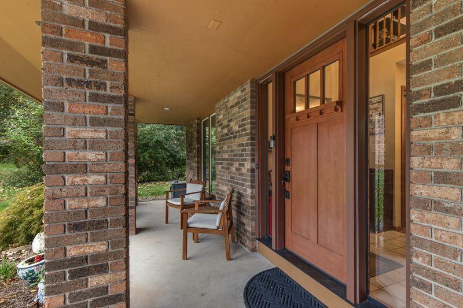
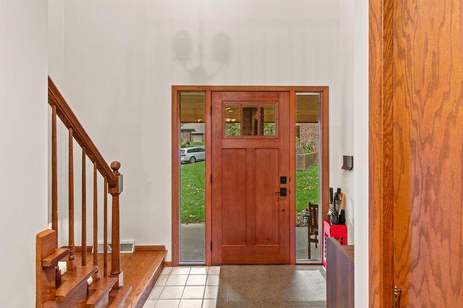
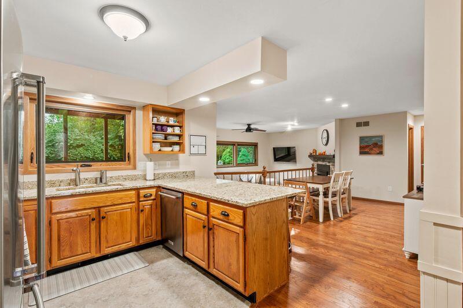
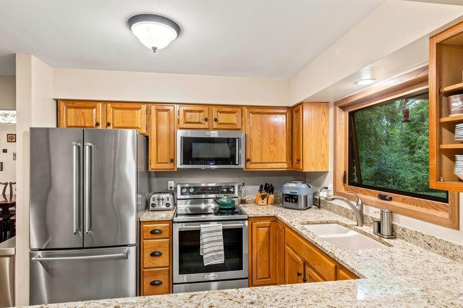
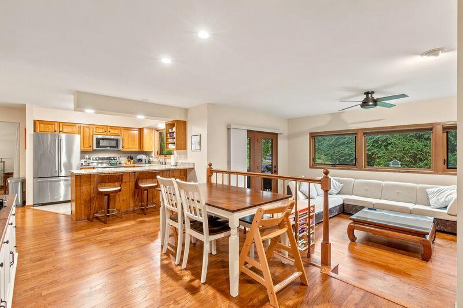
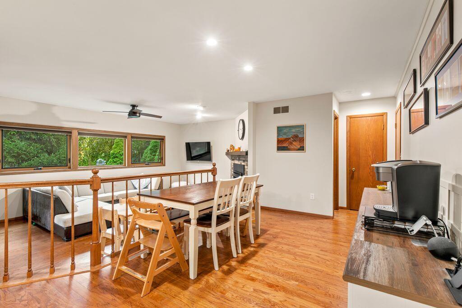
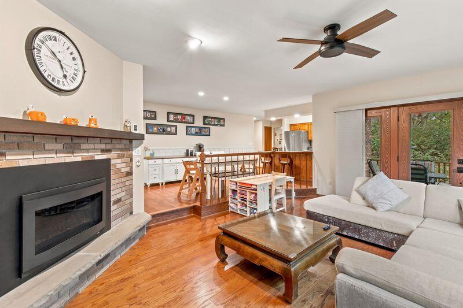
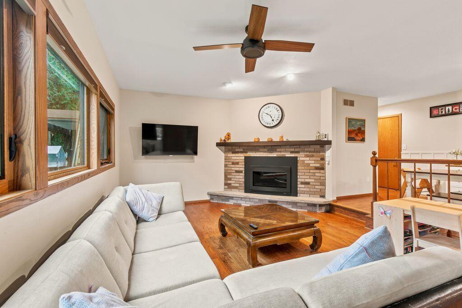
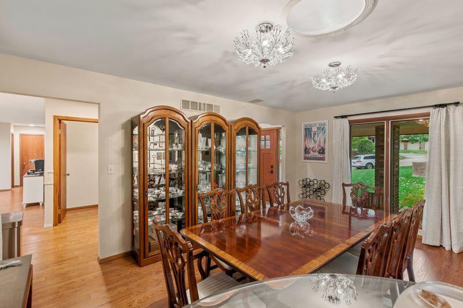
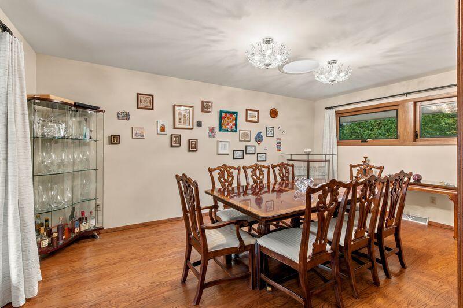
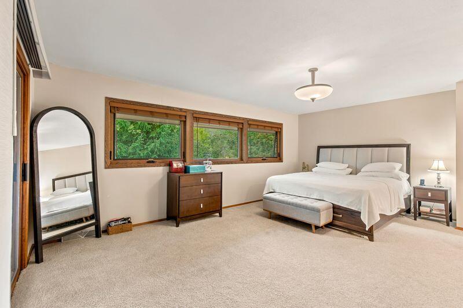
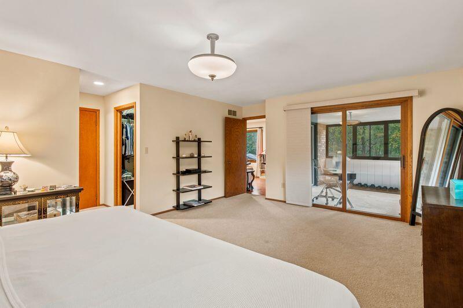
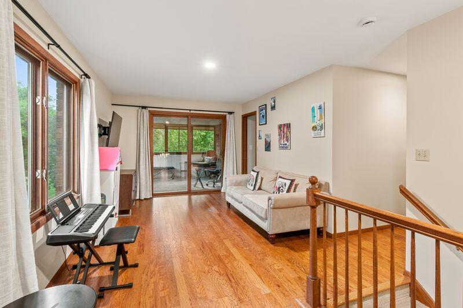
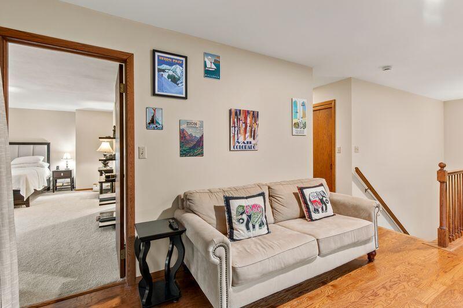
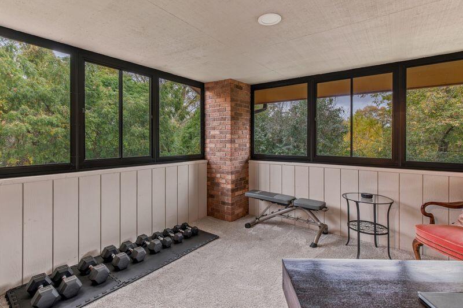
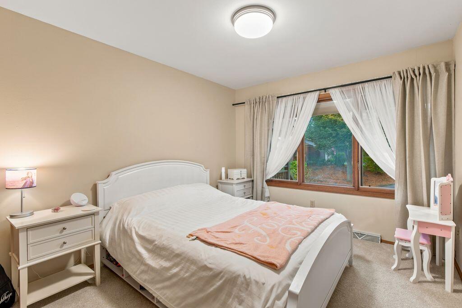
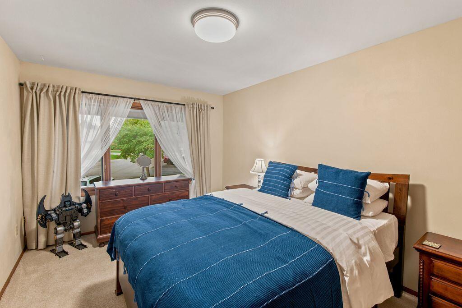
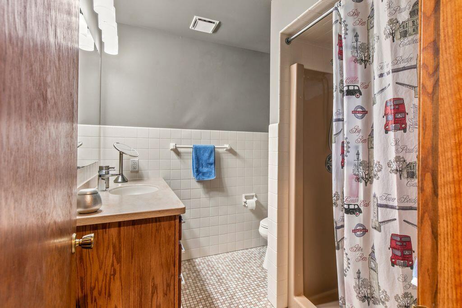
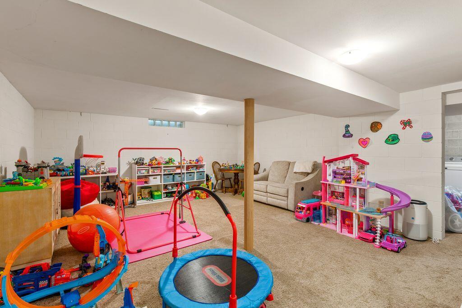
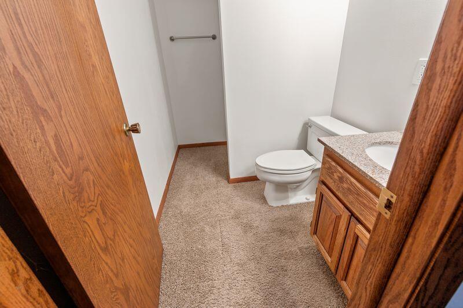
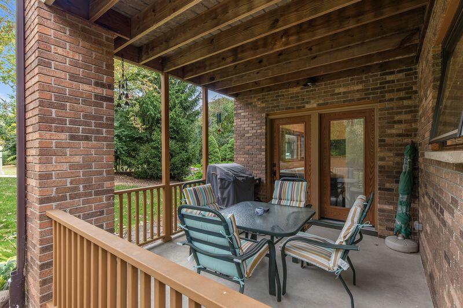
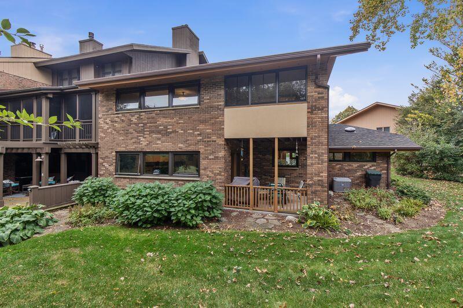
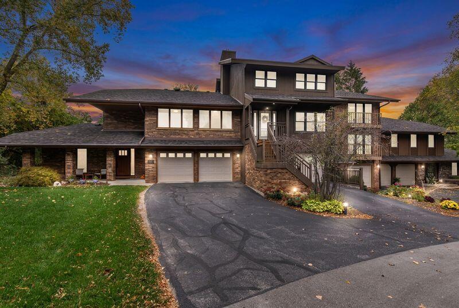
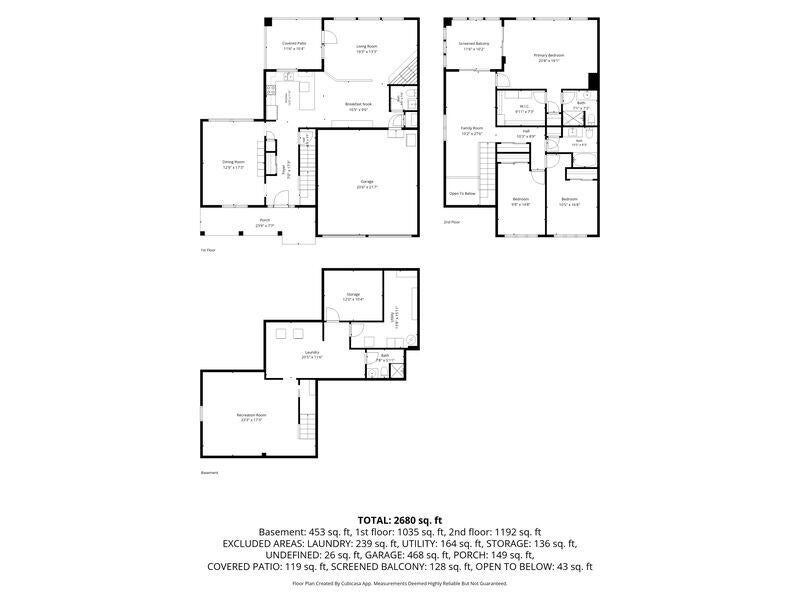
Kohler Condo/Townhome that lives like single family home without the maintenance. Located in desired Kohler location this condo offers over 3000sq ft of living space. Spread out and host gatherings with large eat-in kitchen and fresh appliances. Kitchen open to dining and family room with gas fireplace, wood floors and access to private patio with lovely views of greenspace. Additional living room or use as formal dining. Upstairs offers cool siting room with access to 3 season porch boasting tree line views. Primary bedroom is large with full bath and porch access. 2 more ample bedrooms with nice closets and full bath round out second floor. Basement space includes rec room, sleepig space and full bath. 2 Car garage with electric car charging capability. End unit is a plus!
Property Features of 1120 Aspen Ct, Kohler, WI 53044
Condominium
1982
$4,437.00
2
Features
| Elementary school: Kohler |
| Middle school: Kohler |
| High school: Kohler |
| Washer |
| Dryer |
| Range |
| Oven |
| Microwave oven |
| Dishwasher |
| Refrigerator |
| Garage |
| Two car garage |
| Attached parking |
| Attached garage |
| Garage spaces: 2 |
| Brick exterior |
| Wood exterior |
| Lot zoned: res |
| Cable television available |
| Garbage disposal |
| Concrete basement |
| Full basement |
| Partial basement |
| Partially finished basement |
| Public sewer |
| Public water |
| Levels in property: Two |
| Total square feet: 3036 |
| Total above grade finished sq ft: 2256 |
| Basement square feet: 780 |
| Living square feet: 3036 |
| For sale |
| Tax year: 2025 |
| Pets allowed |
| HOA Dues: 300 |
Rooms & Dimensions
| Family room is 20 x 13 |
| Family Room Level: Main |
| Loft |
| Loft is 21 x 11 |
| Loft Level: Upper |
| Bedroom 2 is 16 x 11 |
| Bedroom 2 Level: Upper |
| Bedroom 3 is 11 x 11 |
| Bedroom 3 Level: Upper |
| Dining Room is 14 x 12 |
| Dining Level: Main |
| Living Room is 13 x 17 |
| Living Room Level: Main |
| Number of rooms: 9 |