
17417 Rosecrans Rd, Cooperstown, WI 54227

| 3 Beds | 2 Baths | 2 Car Garage | 3,528 Sq Ft |
Description of 17417 Rosecrans Rd, Cooperstown, WI 54227
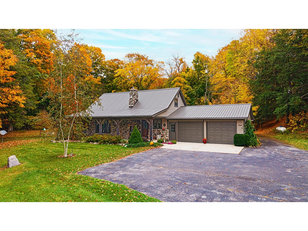
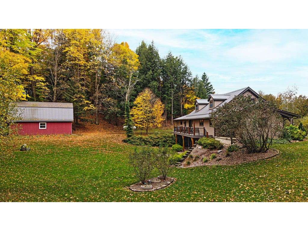
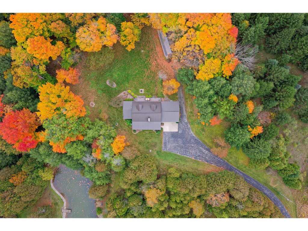
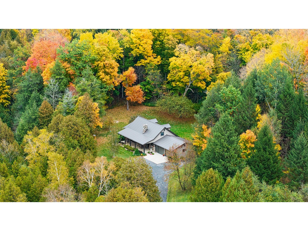
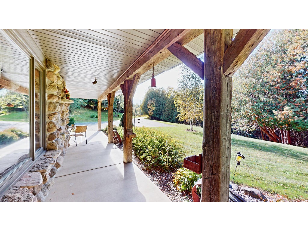
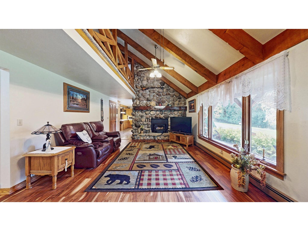
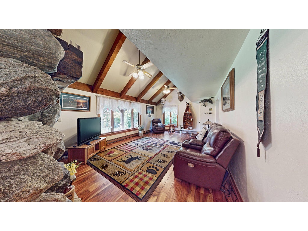
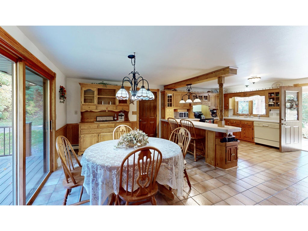
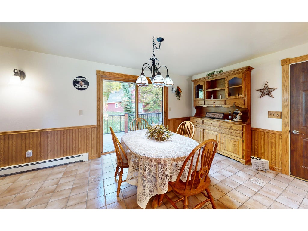
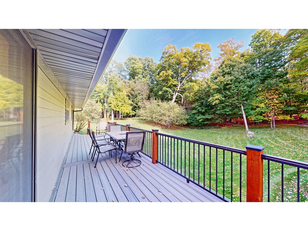
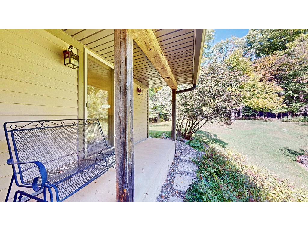
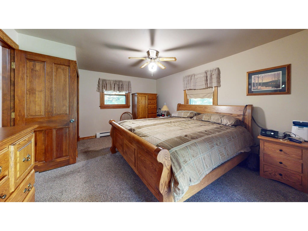
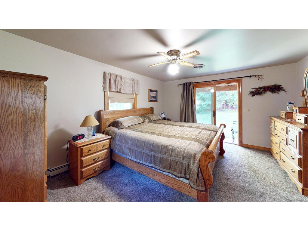
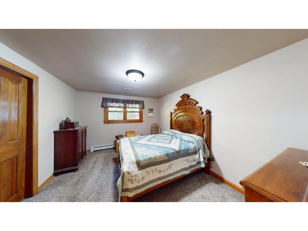
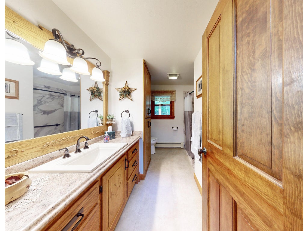
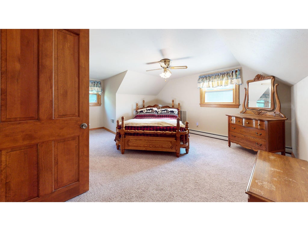
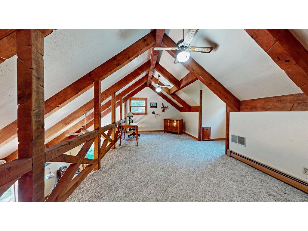
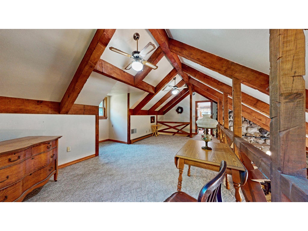
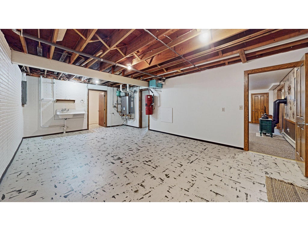
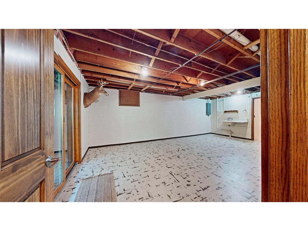
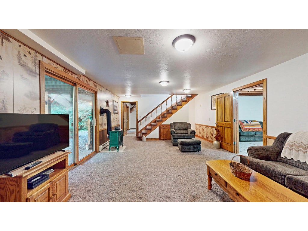
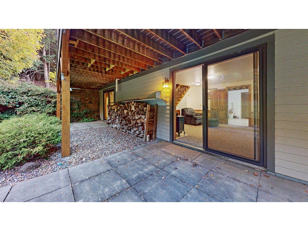
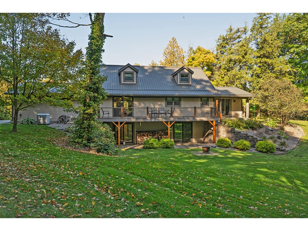
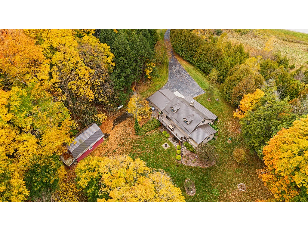
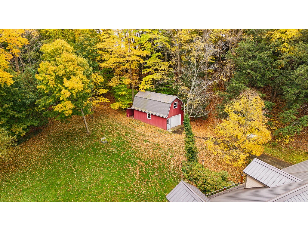
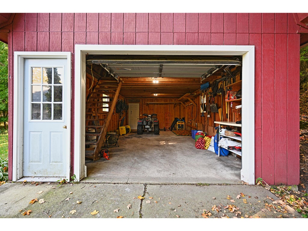
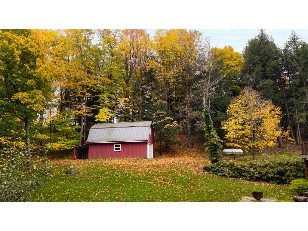
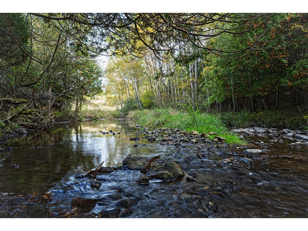
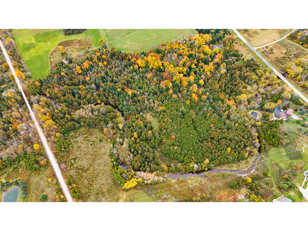
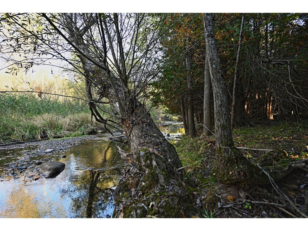
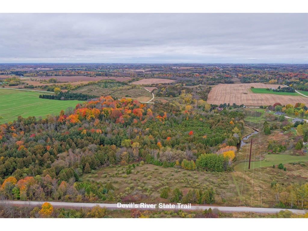
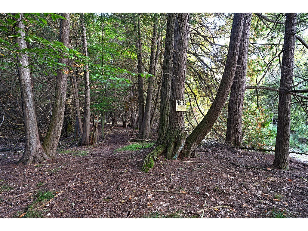
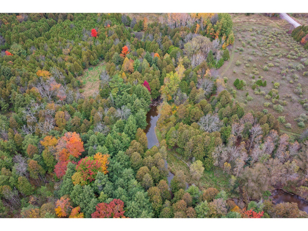
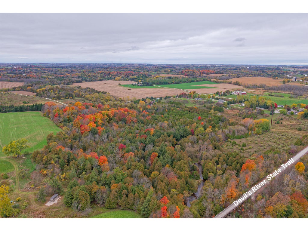
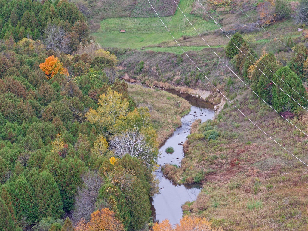
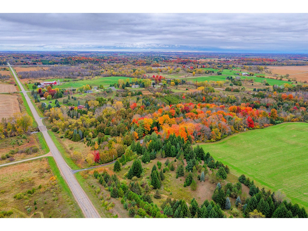
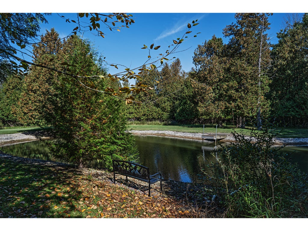
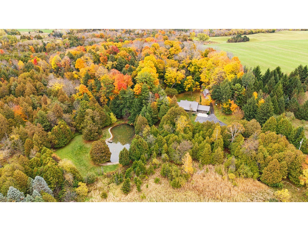
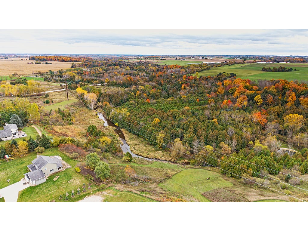
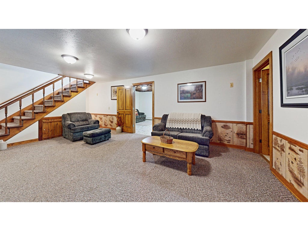
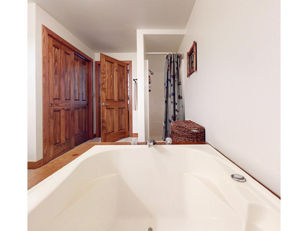
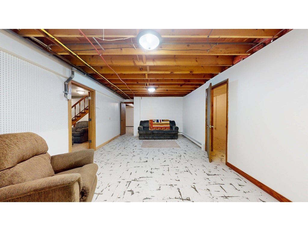
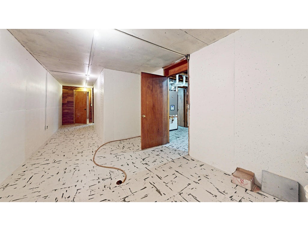
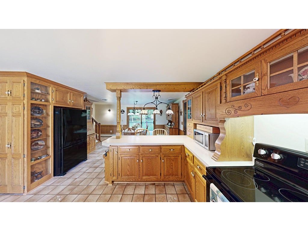
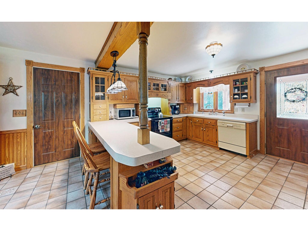
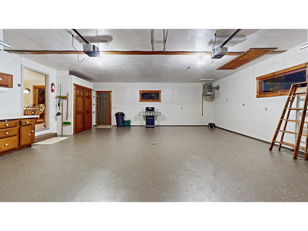
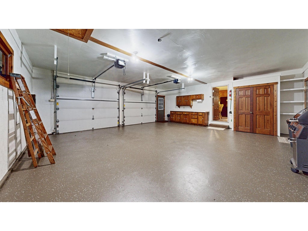
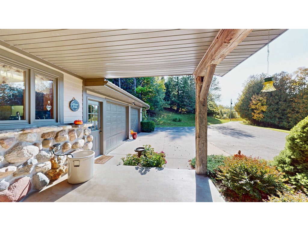
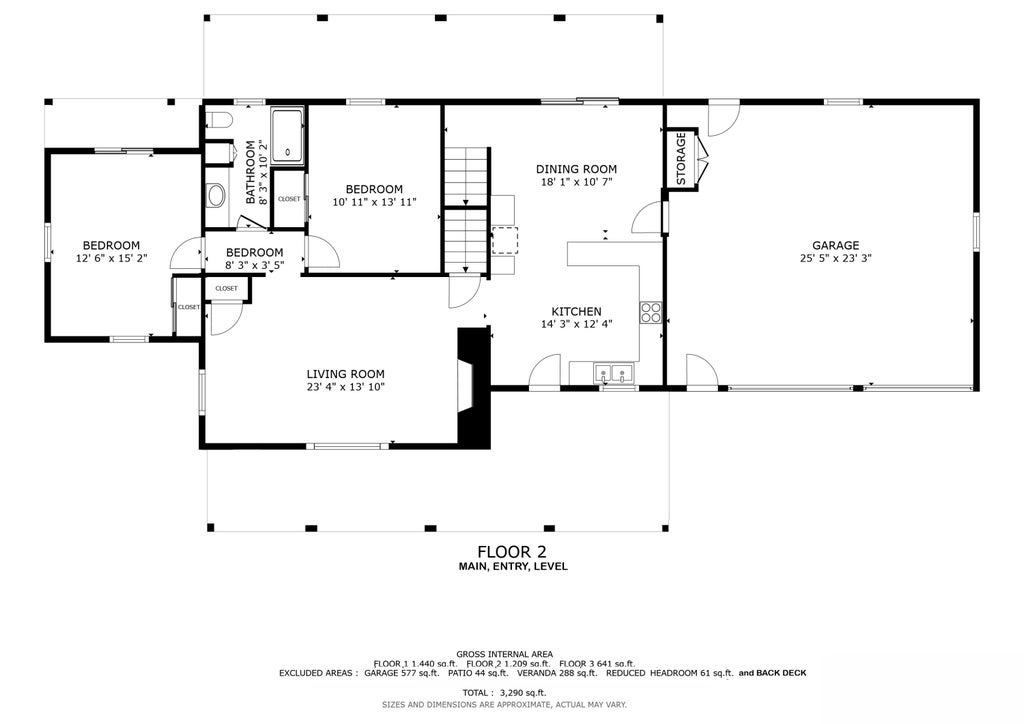
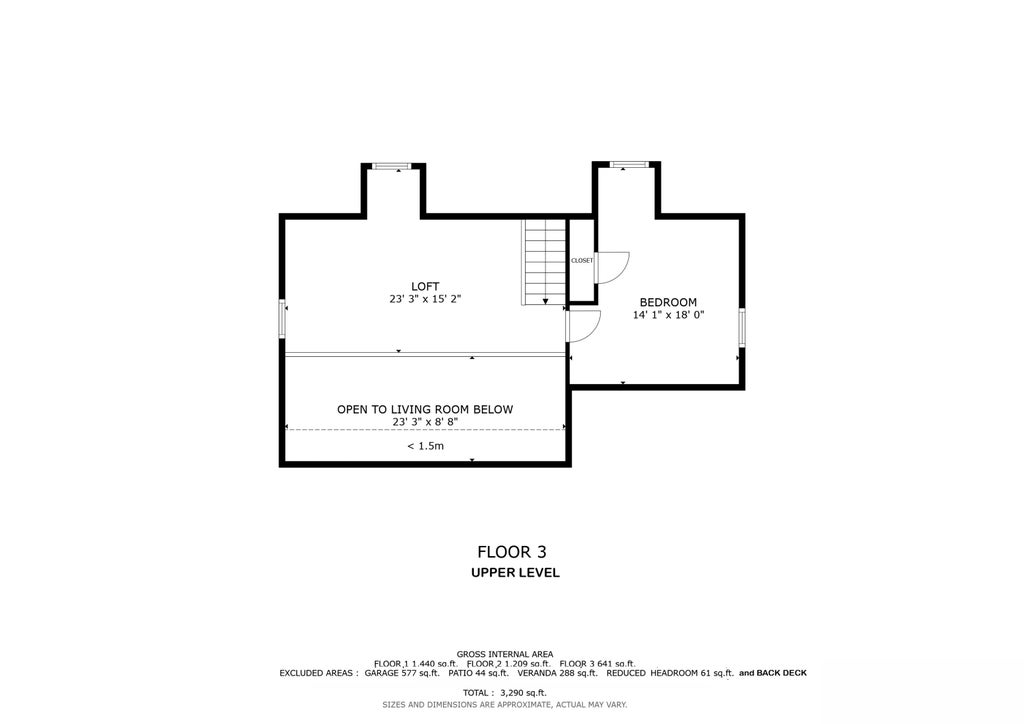
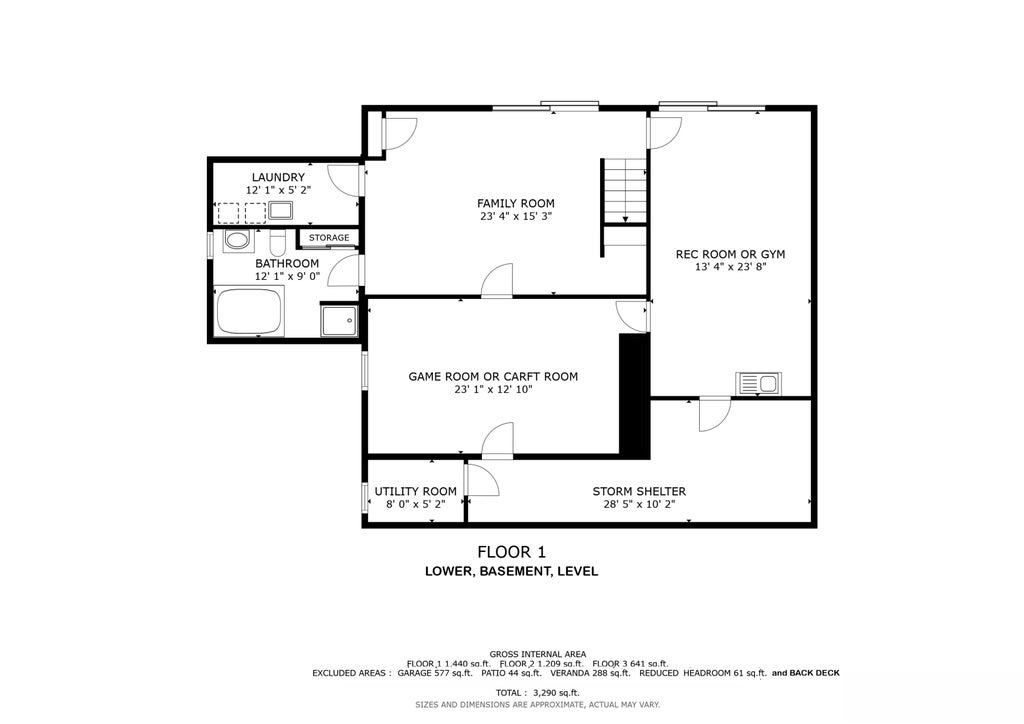
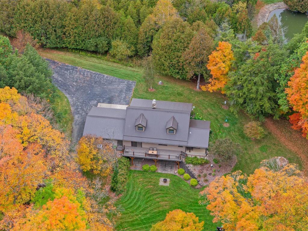
23+ rolling acres, mixed woodlands, trails, a pond...and 2,400 +/- linear ft of the Devil's River! Custom home offers privacy, abundant WILDLIFE, covered porches, a trout stream, three levels of comfortable living space and location between Green Bay, Appleton and Manitowoc in the Denmark SD. Walk-out lower includes family rm, gas-log stove, jetted tub, rec rm, craft rm, gym space and a storm shelter. 1st floor has custom kitchen, living rm with stone fireplace, newer hickory flooring, vaulted ceiling, wildlife-viewing windows, 2 bedrms and updated bathrm --primary opens to covered porch. Upstairs is a spacious 3rd bedrm and loft with hand-hewn beams. Garage is attached, heated. 32'x16' red shed can house more tools and toys. Meticulously maintained...cozy with big updates and big bucks!
Property Features of 17417 Rosecrans Rd, Cooperstown, WI 54227
Other
Single Family Residence
1978
$4,197.00
1.5
23.84
Features
| High school: Denmark |
| Washer |
| Dryer |
| Range |
| Dishwasher |
| Refrigerator |
| Central air |
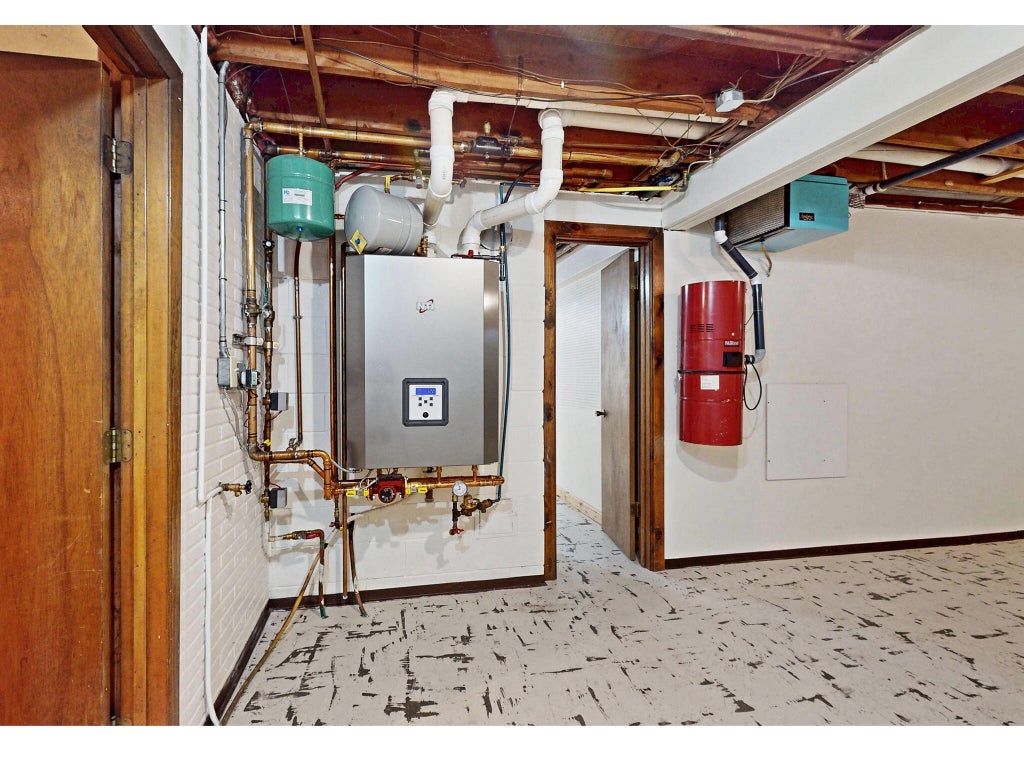
| Radiant heat |
| Garage |
| Two car garage |
| Attached parking |
| Attached garage |
| Garage spaces: 2 |
| Stone exterior |
| Fiber cement exterior |
| Patio |
| Deck |
| Lot acreage is: 23.84 |
| Waterfront lot |
| Body of water: Devil's River |
| Lot has pond |
| Lot sqft: 1038470.4 |
| Lot has barn |
| Wooded lot |
| Lot zoned: GA |
| Vaulted ceilings |
| Central vacuum |
| Concrete basement |
| Full basement |
| Basement has outside entrance |
| Partial basement |
| Walkout basement |
| Partially finished basement |
| Paved driveway |
| Private water |
| Well water |
| Septic system |
| Total square feet: 3528 |
| Total above grade finished sq ft: 2088 |
| Basement square feet: 1440 |
| Living square feet: 3528 |
| For sale |
| Tax year: 2025 |
| Horses allowed |
Rooms & Dimensions
| Family room is 23 x 15 |
| Family Room Level: Lower |
| Laundry room |
| Loft |
| Loft is 23.4 x 15 |
| Loft Level: Upper |
| Bedroom 2 is 10.9 x 13.9 |
| Bedroom 2 Level: Main |
| Bedroom 3 is 14 x 18 |
| Bedroom 3 Level: Upper |
| Dining Room is 15 x 10.5 |
| Dining Level: Main |
| Living Room is 23.3 x 13.8 |
| Living Room Level: Main |
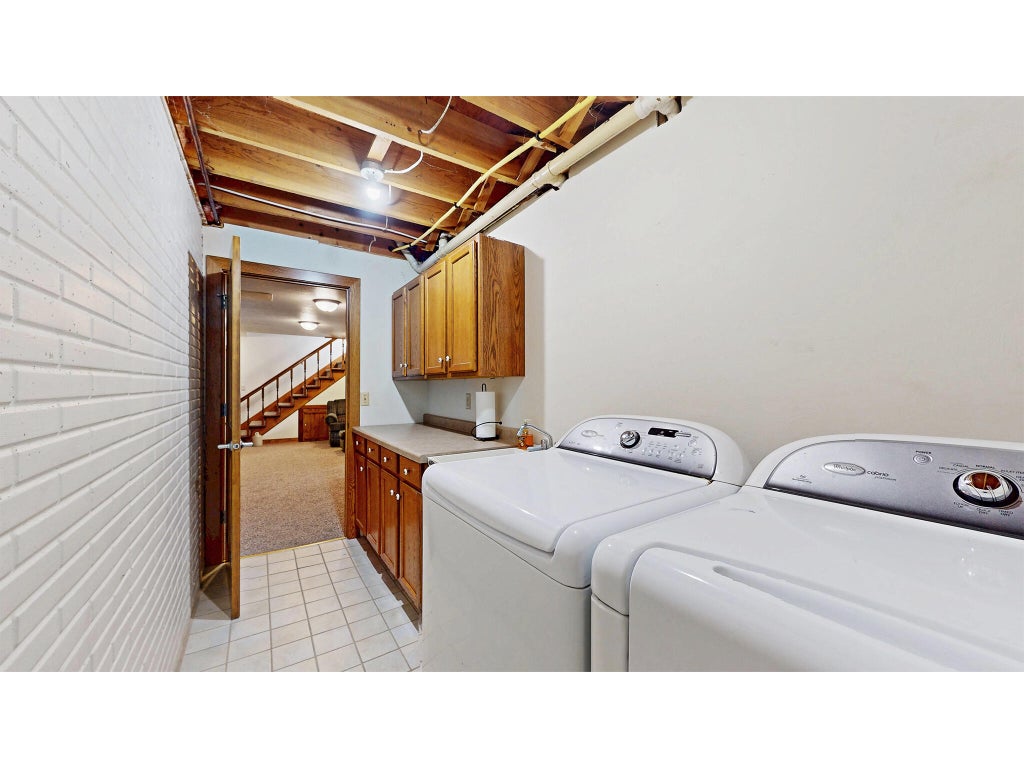
| Laundry Room is 12 x 5 |
| Laundry Room Level: Lower |
| Game Room is 23 x 12 |
| Game Room Level: Lower |
| Number of rooms: 11 |