
302 Melby St, Westby, WI 54667
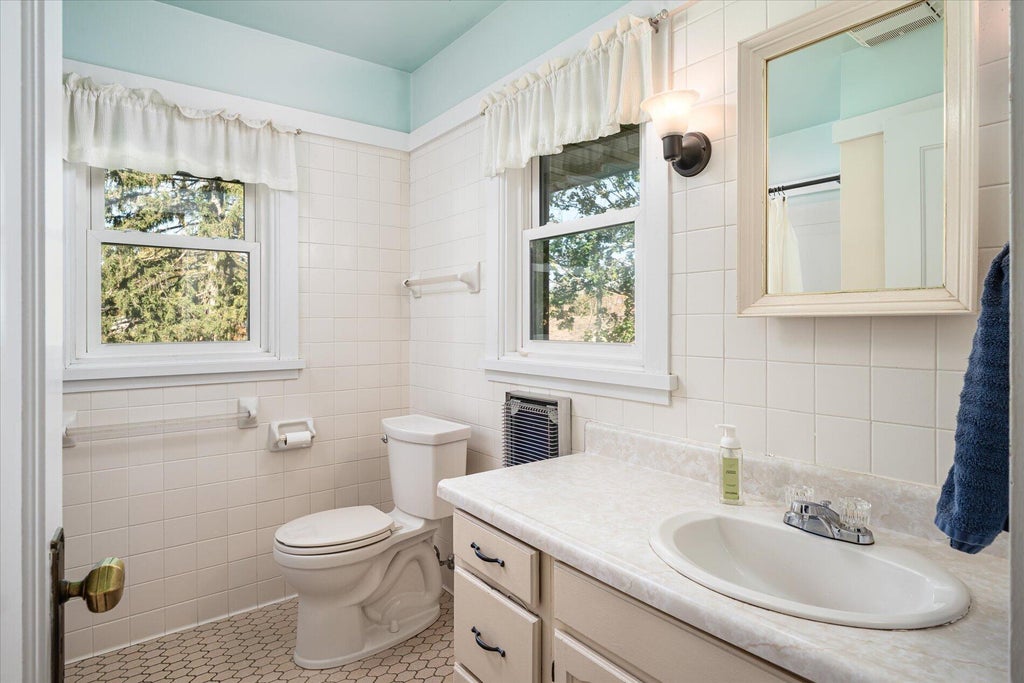
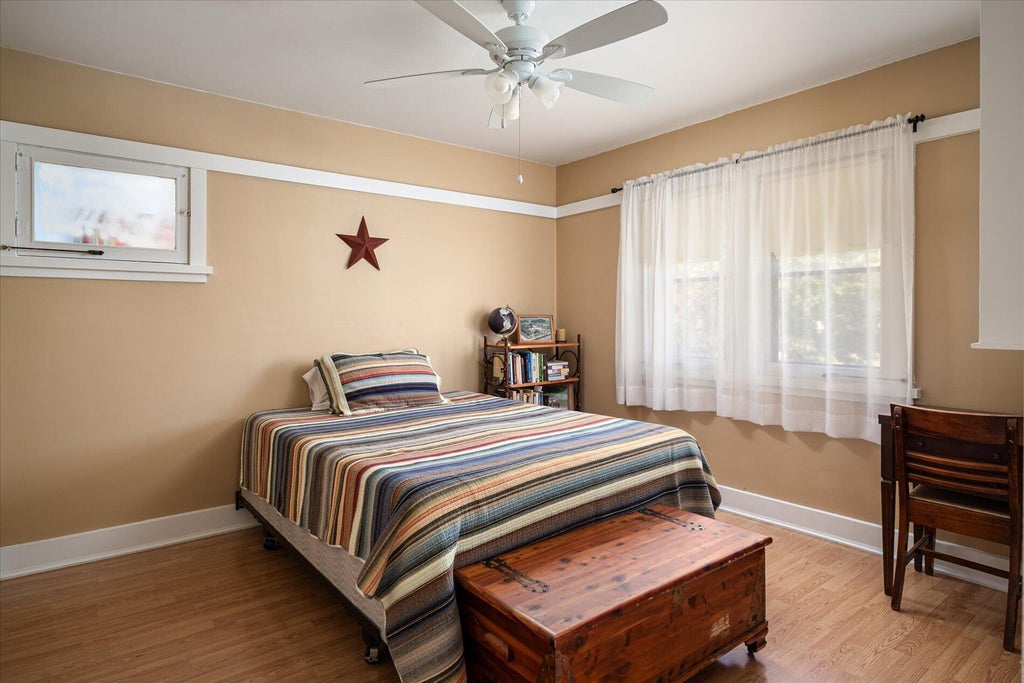
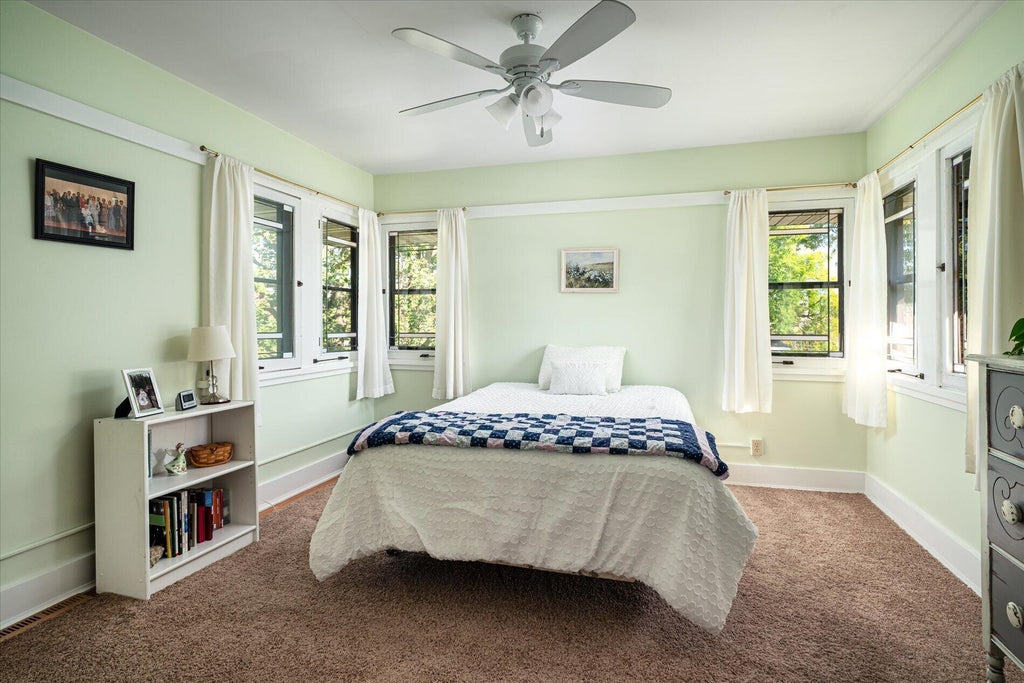
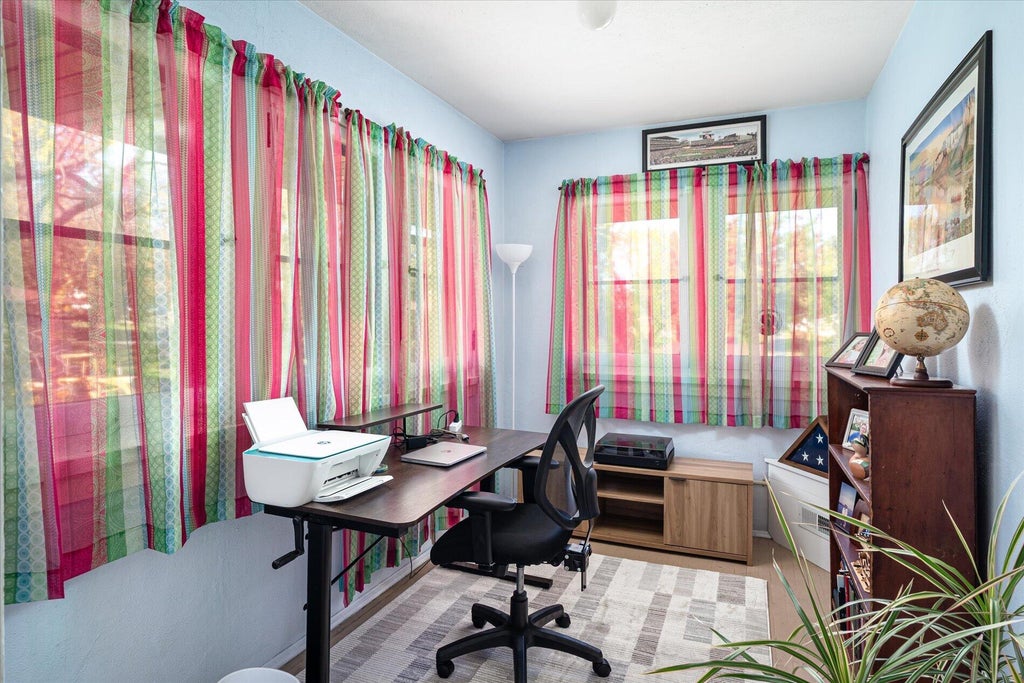
| 4 Beds | 2 Baths | 2 Car Garage | 3,292 Sq Ft |
Description of 302 Melby St, Westby, WI 54667
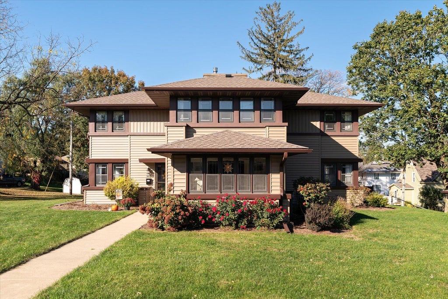
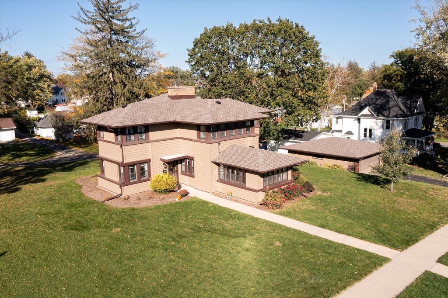
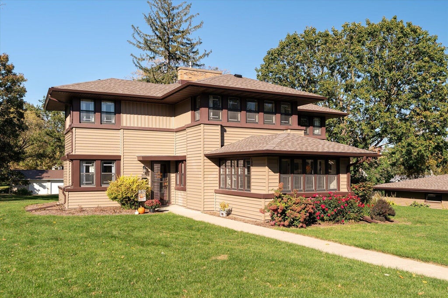
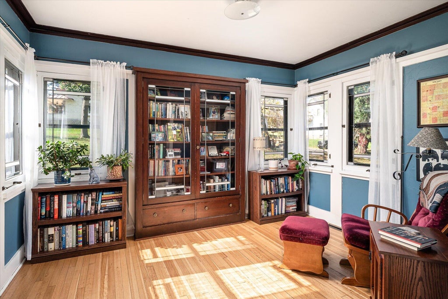
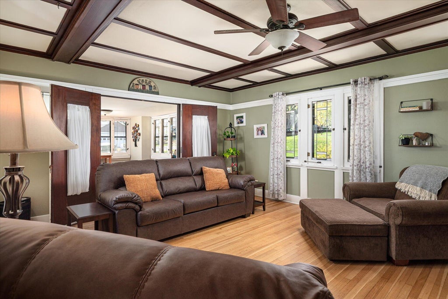
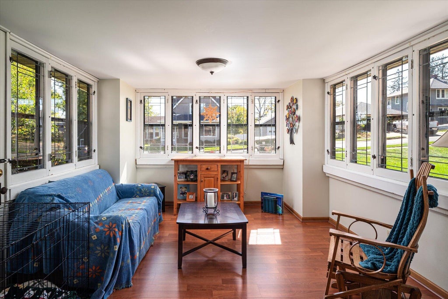
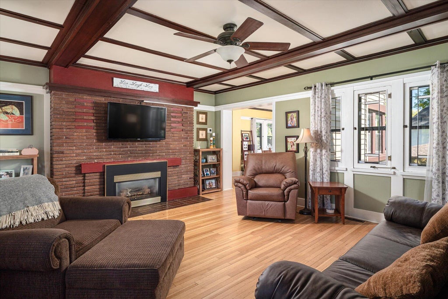
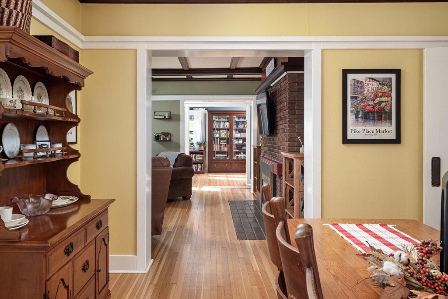
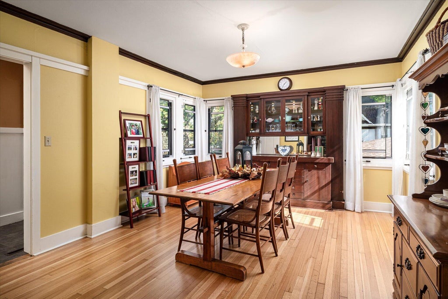
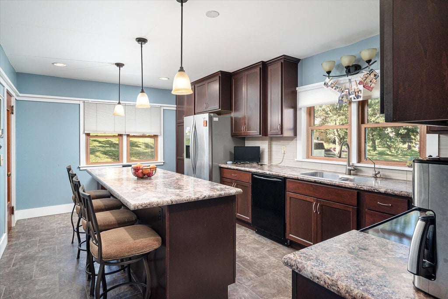
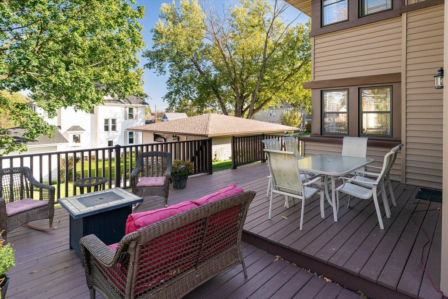
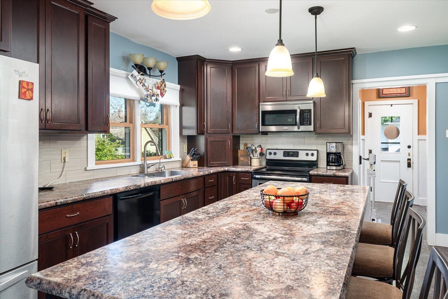
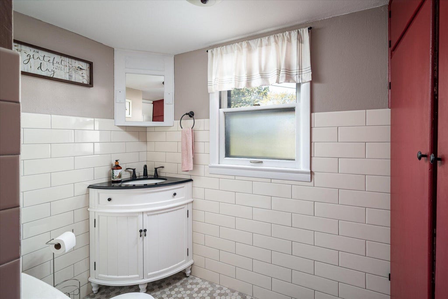
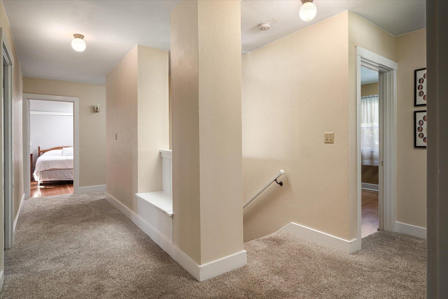
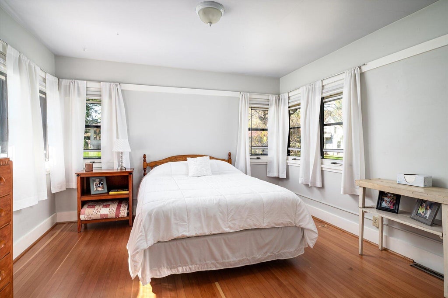
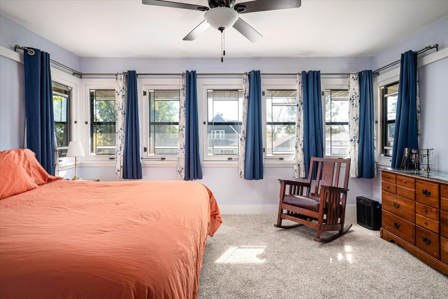
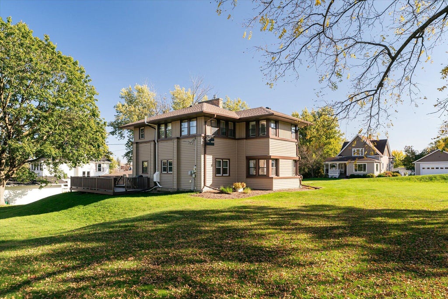
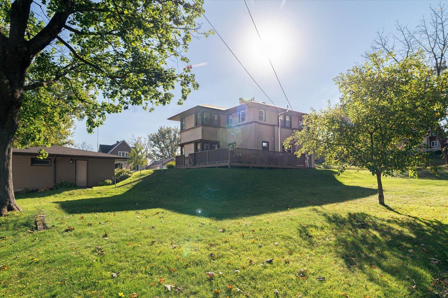
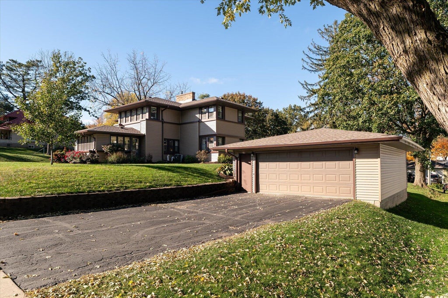
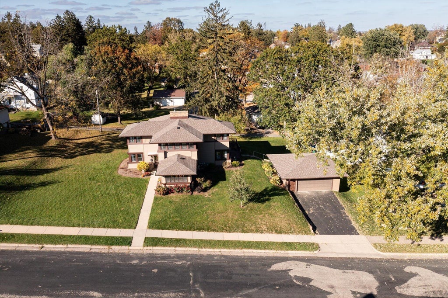
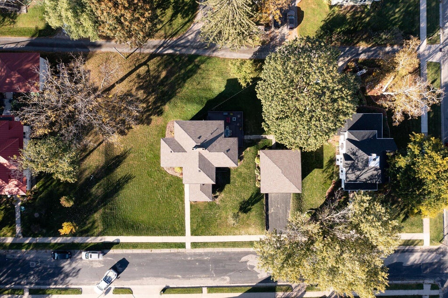
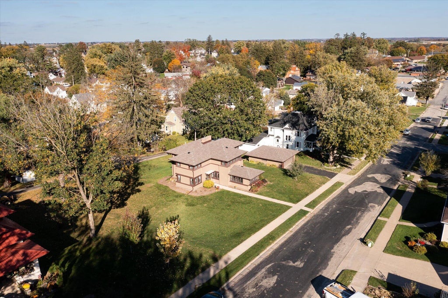
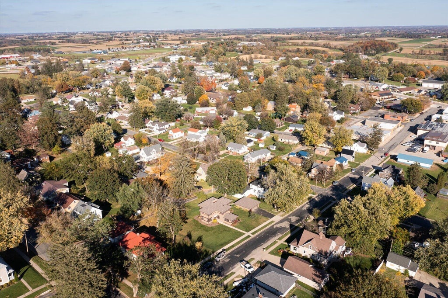
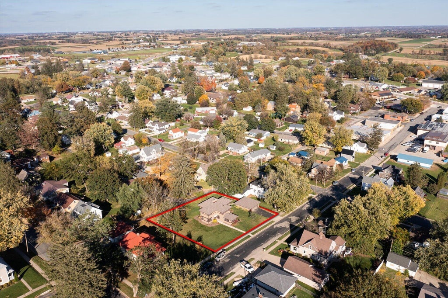
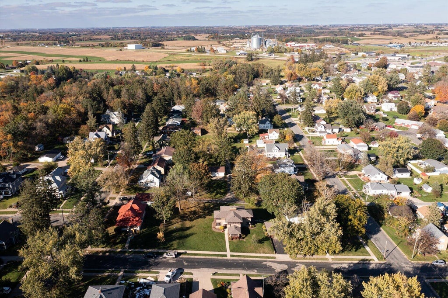
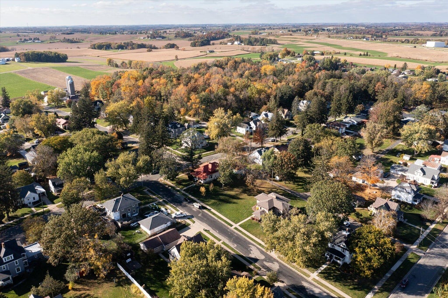
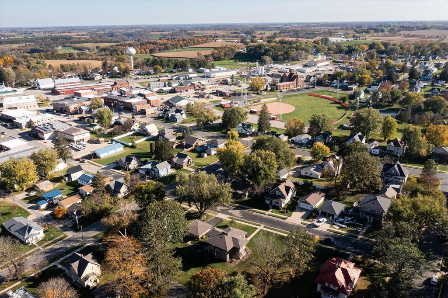
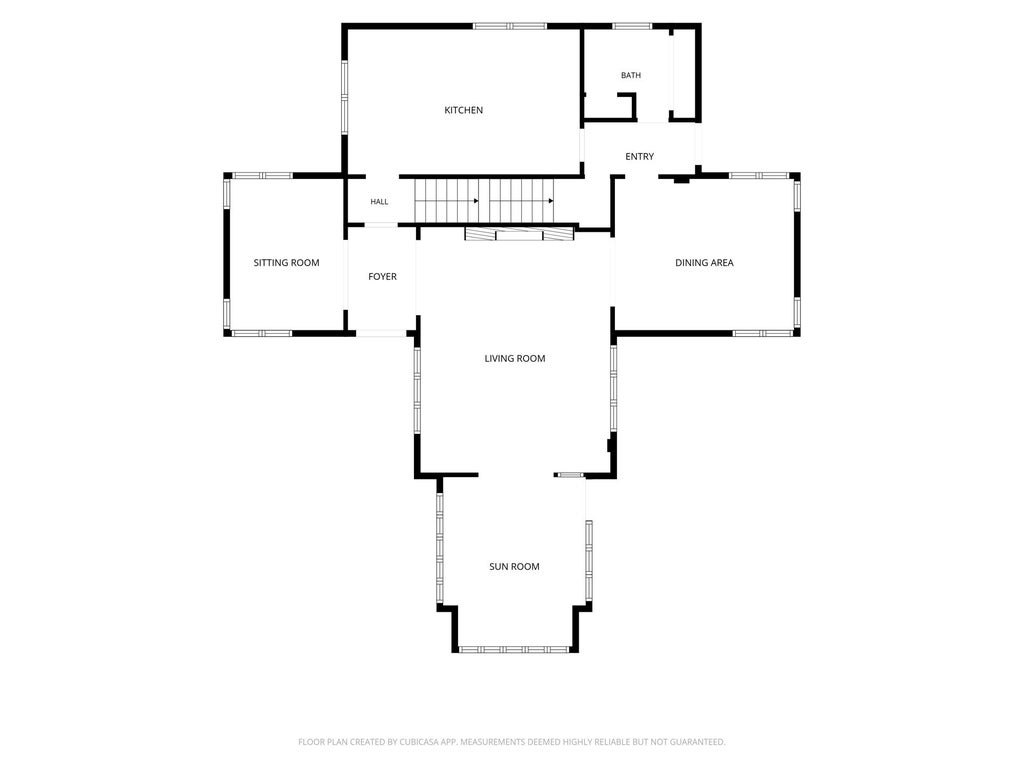
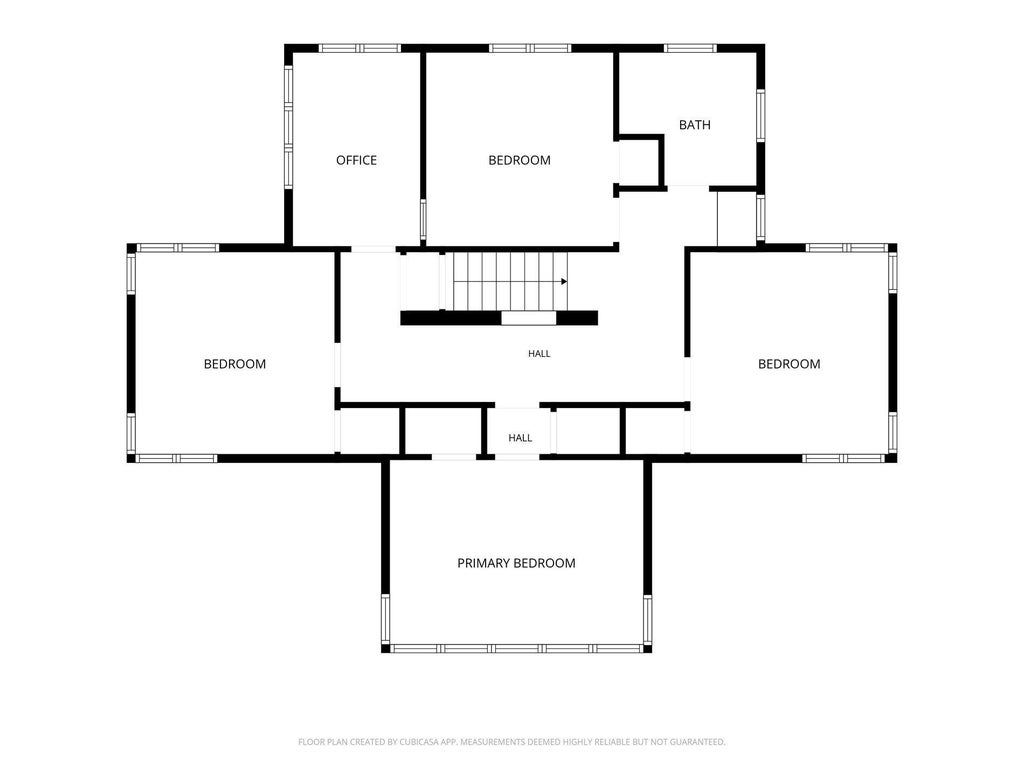
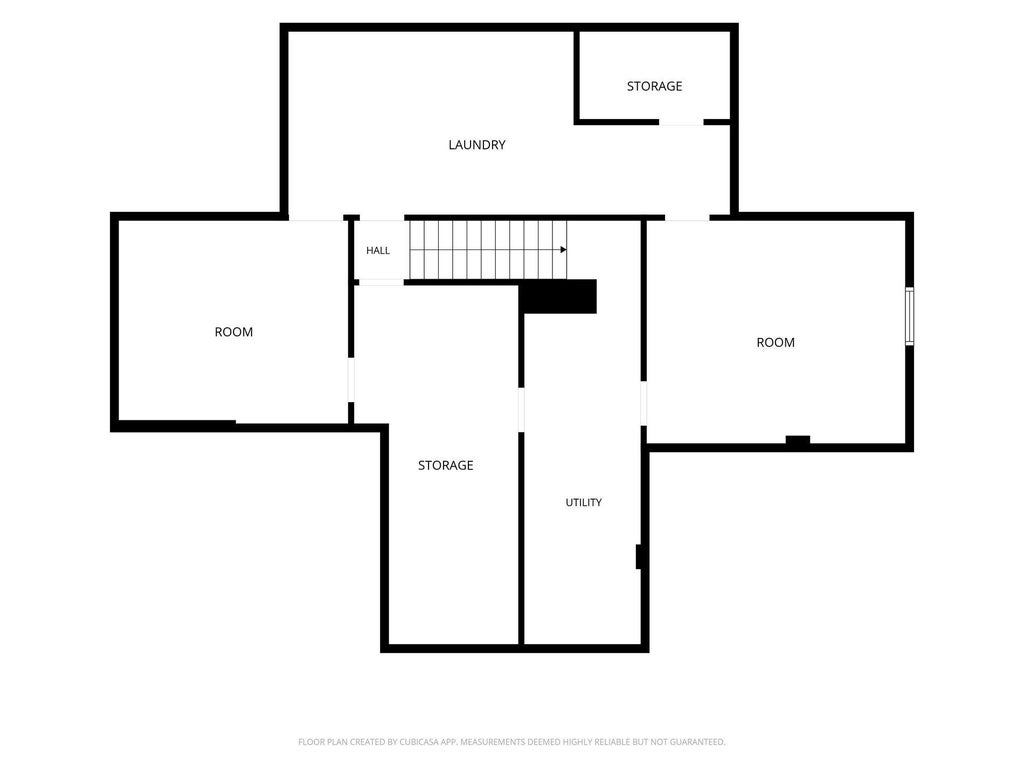
Step into a home filled with timeless character, historic charm, and inviting warmth! This distinctive 4-bedroom, 1.5-bath property offers attractive curb appeal, a unique floor plan, spacious rooms, and beautiful natural light that highlights its one-of-a-kind historic leaded-glass windows. The main level features an updated kitchen, formal dining room, cozy living room with fireplace, 2 flexible bonus rooms perfect for an office or reading nook, and a 1/2 bath. Upstairs are 4 generously sized bedrooms with closets and a full bath. Thoughtful built-ins add functionality throughout. A back deck, yard space, detached 2-car garage, and brand-new roof add even more appeal. Classic, welcoming, and full of personality, this home offers a special blend of character and everyday comfort!
Property Features of 302 Melby St, Westby, WI 54667
Prairie/Craftsman
Single Family Residence
1920
$4,392.14
2
.46
Features
| Washer |
| Dryer |
| Range |
| Oven |
| Microwave oven |
| Dishwasher |
| Refrigerator |
| Central air |
| Forced air heat |
| Natural gas heat |
| Garage |
| Two car garage |
| Detached parking |
| Detached garage |
| Garage spaces: 2 |
| Vinyl siding |
| Deck |
| Lot acreage is: 0.46 |
| Lot sqft: 20037.6 |
| Lot zoned: G1 |
| Improvement: sidewalks |
| Kitchen island |
| Full basement |
| Paved driveway |
| Public sewer |
| Public water |
| For sale |
| Tax year: 2025 |
Rooms & Dimensions
| Laundry room |
| Bedroom 2 is 12 x 12 |
| Bedroom 2 Level: Upper |
| Bedroom 3 is 12 x 12 |
| Bedroom 3 Level: Upper |
| Bedroom 4 is 12 x 11 |
| Bedroom 4 Level: Upper |
| Dining Room is 14 x 12 |
| Dining Level: Main |
| Living Room is 20 x 15 |
| Living Room Level: Main |
| Laundry Room is 26 x 11 |
| Laundry Room Level: Lower |
| Number of rooms: 14 |