
S88W19289 Timberbrook Dr, Muskego, WI 53150
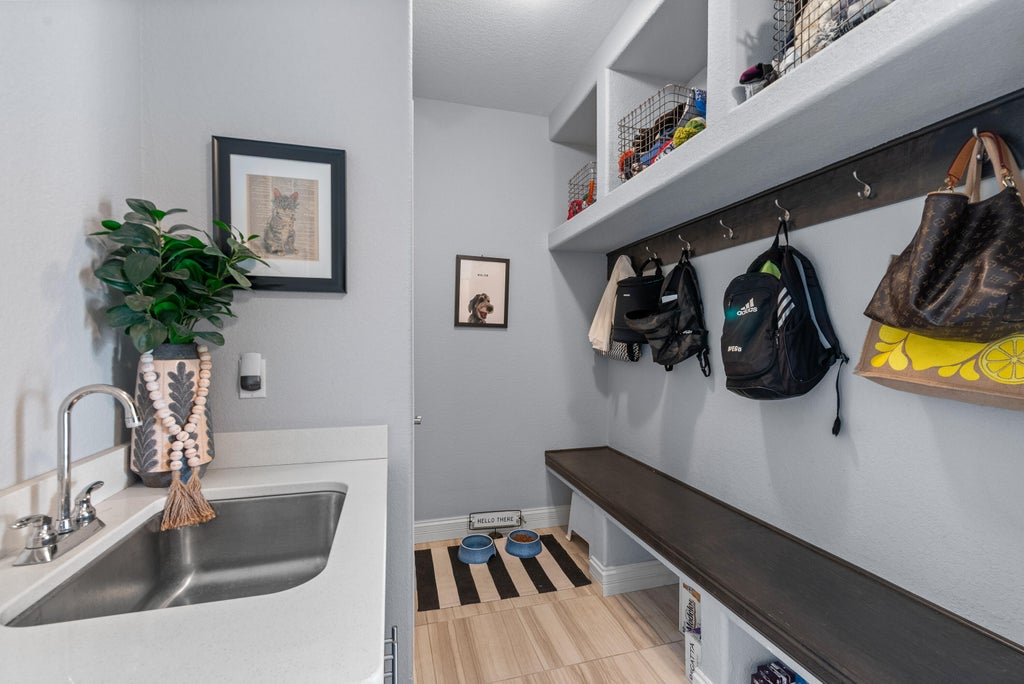

| 4 Beds | 2.5 Baths | 3 Car Garage | 2,764 Sq Ft |
Description of S88W19289 Timberbrook Dr, Muskego, WI 53150
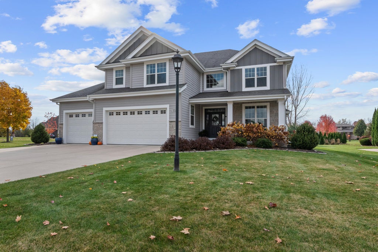
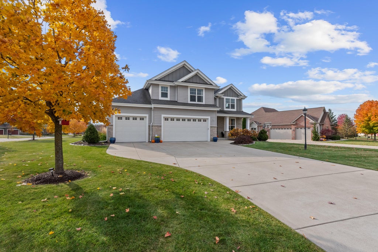
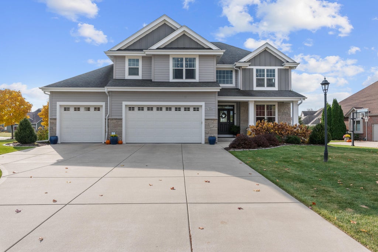
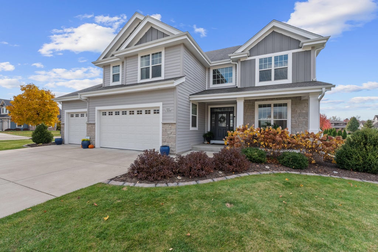
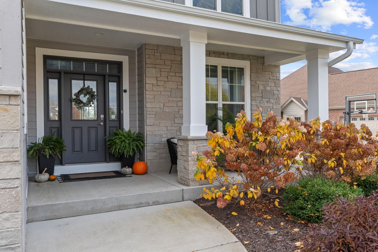
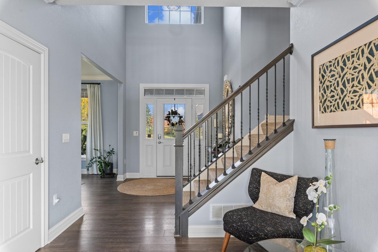
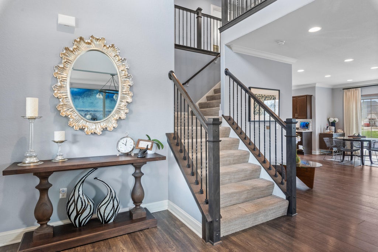
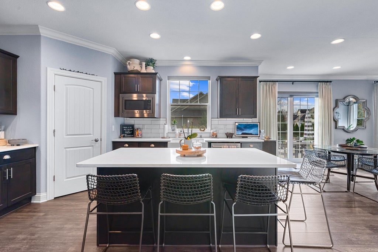
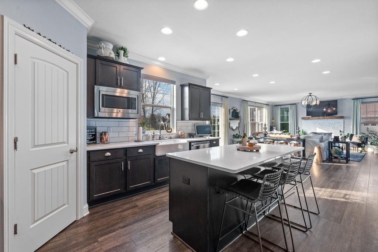
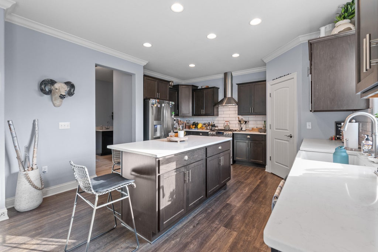
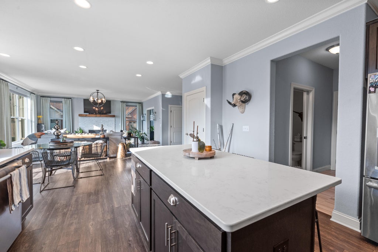
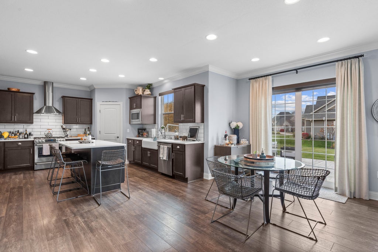
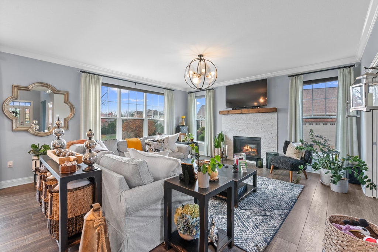
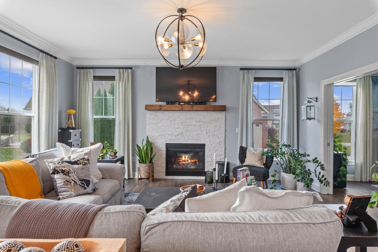
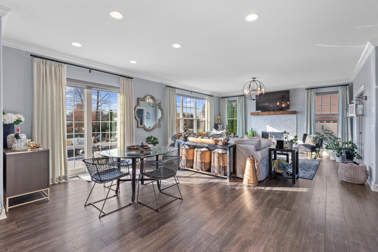
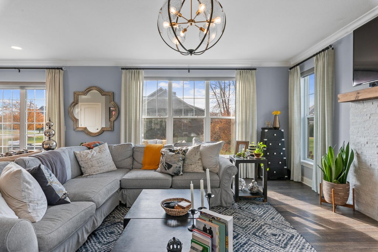
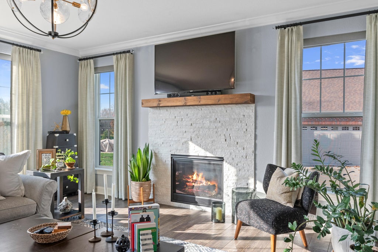
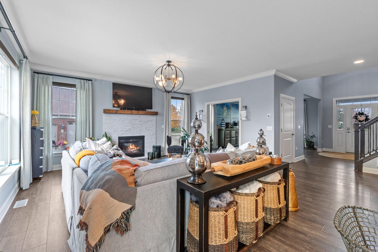
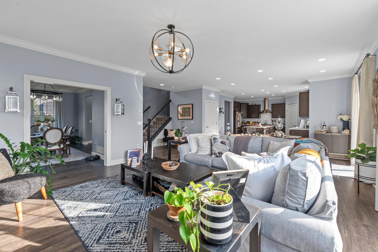
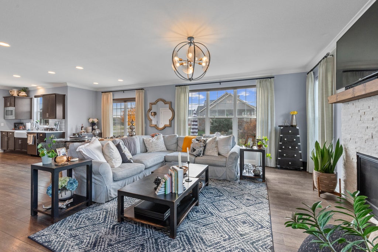
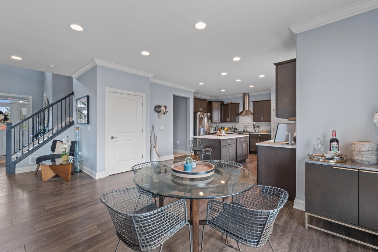
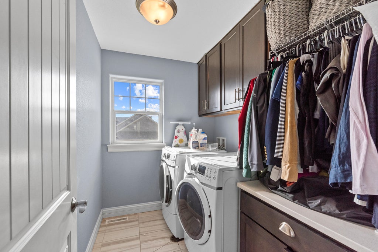
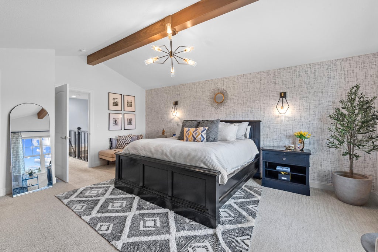
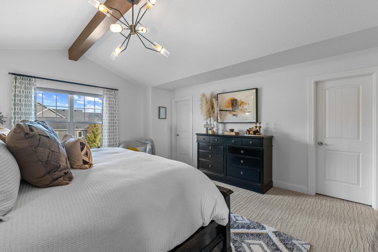
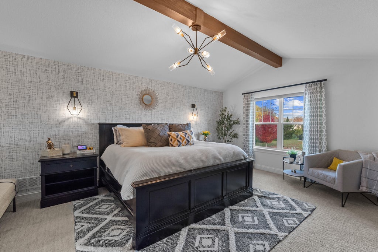
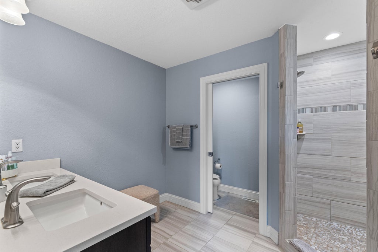
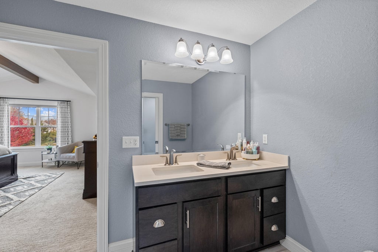
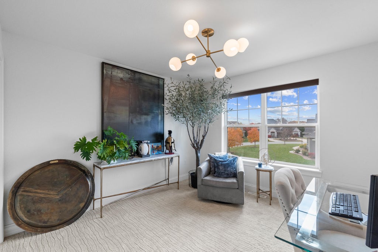
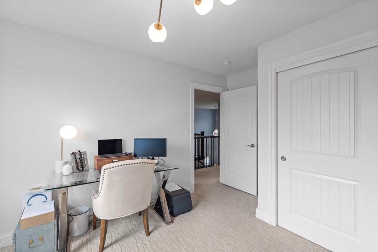
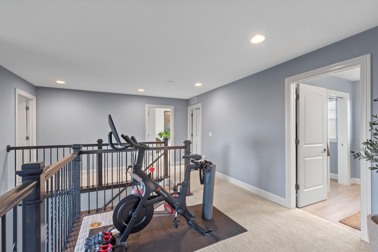
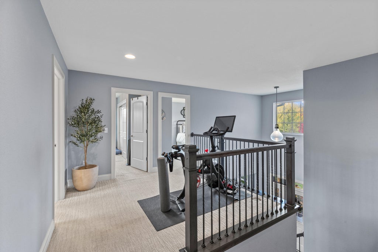
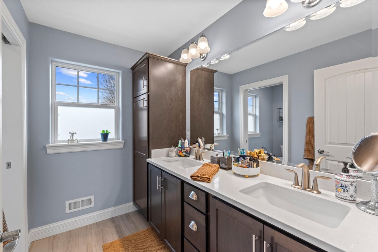
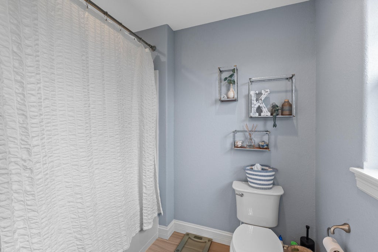
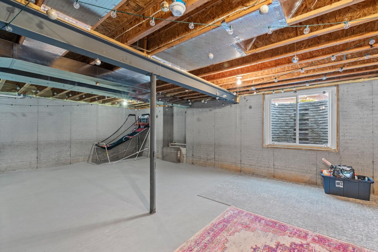
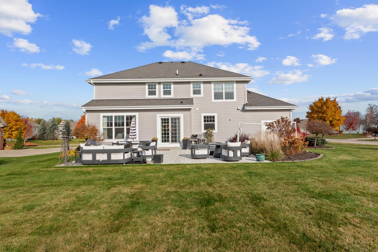
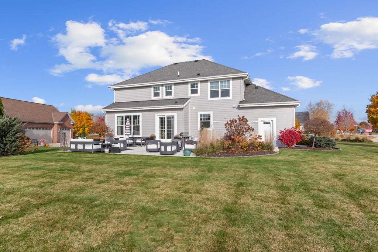
Discover exceptional living in Muskego's highly sought-after Settlement neighborhood! Surrounded by scenic ponds, a nature preserve, and walking trails, this beautiful 4-bedroom, 2.5-bath home offers the perfect blend of luxury, comfort, and location. Enjoy an open-concept design featuring a stunning kitchen with granite countertops, center island, and custom cabinetry, flowing into a cozy living room with gas fireplace. The spacious primary suite boasts vaulted ceilings, dual walk-in closets, and a luxurious bath with dual-head shower. Additional highlights include a versatile flex room, second-floor laundry, oversized 3+ car garage with extra storage, and a basement ready for future expansion. Just steps from Muskego High School, this is an opportunity you won't want to miss!
Property Features of S88W19289 Timberbrook Dr, Muskego, WI 53150
Other
Single Family Residence
2017
$6,631.70
2
.43
Features
| High school: Muskego |
| Central air |
| Forced air heat |
| Natural gas heat |
| Garage |
| Three car garage |
| Attached parking |
| Attached garage |
| Garage spaces: 3 |
| Stone exterior |
| Fiber cement exterior |
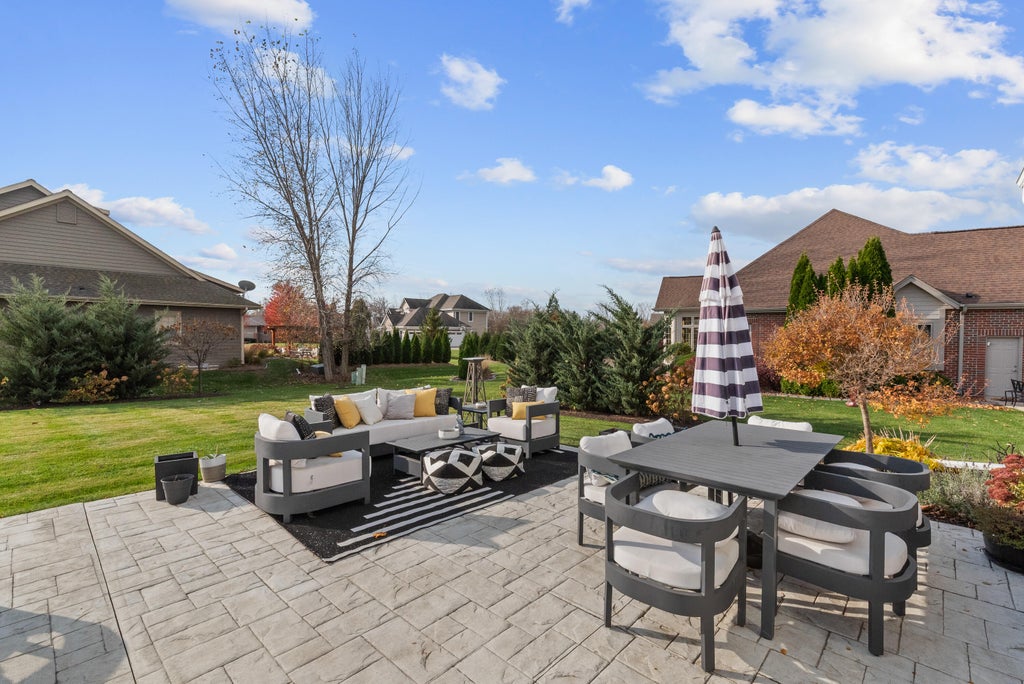
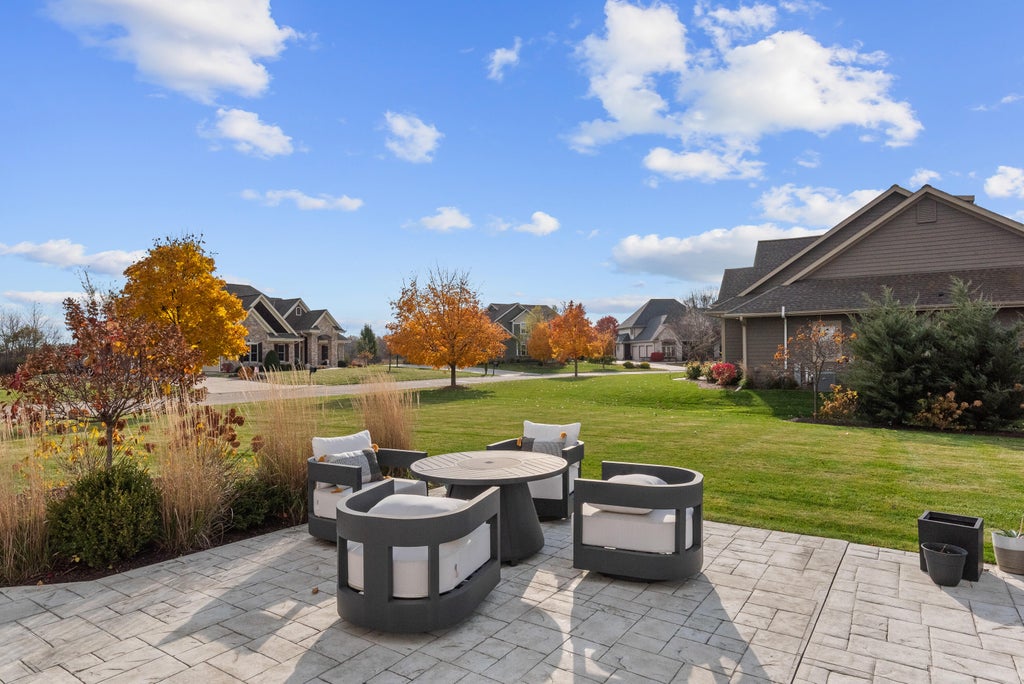
| Patio |
| Lot acreage is: 0.43 |
| Lot sqft: 18730.8 |
| Lot zoned: RES |
| Present use: Subdivision |
| Kitchen island |
| Walk-in closet(s) |
| Concrete basement |
| Full basement |
| Sump pump |
| Paved driveway |
| Public sewer |
| Public water |
| For sale |
| Tax year: 2025 |
Rooms & Dimensions
| Laundry room |
| Pantry |
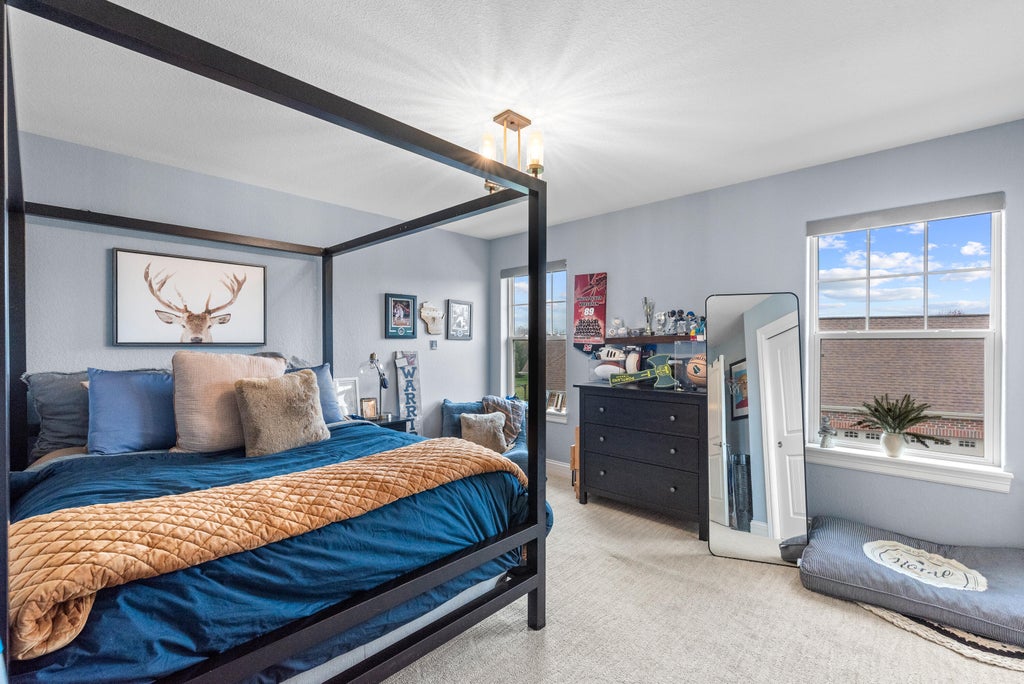
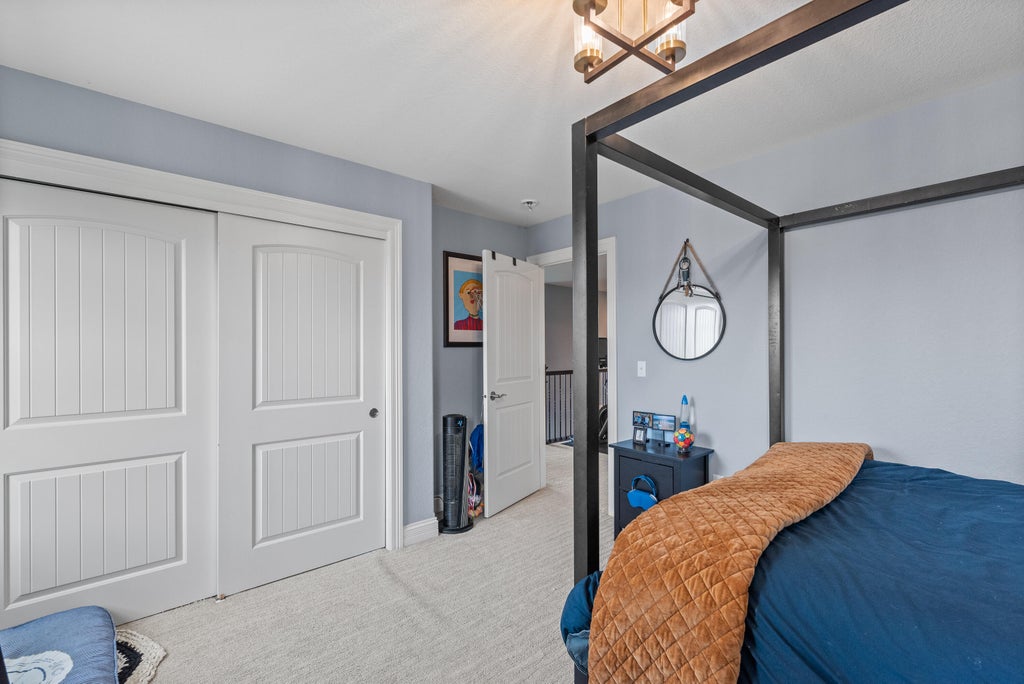
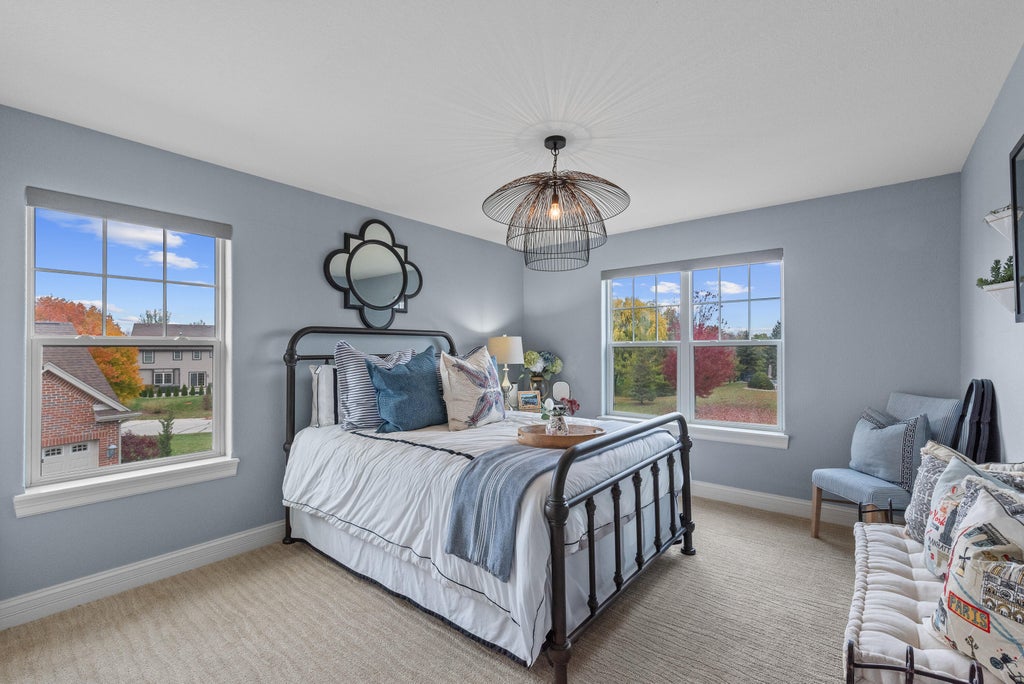
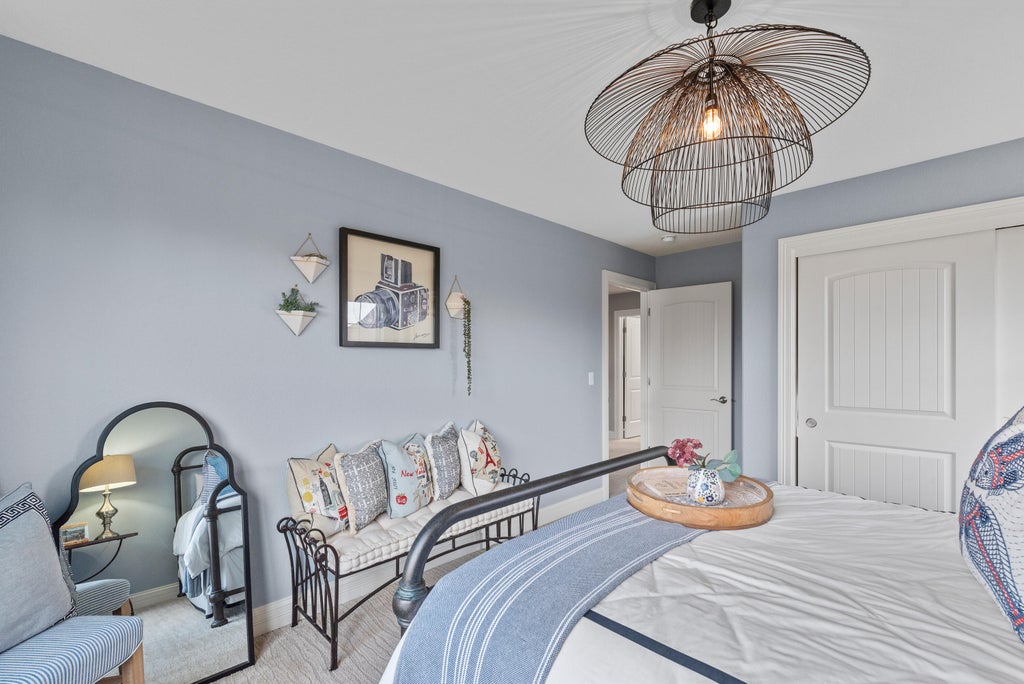
| Bedroom 2 is 13 x 11 |
| Bedroom 2 Level: Upper |
| Bedroom 3 is 13 x 11 |
| Bedroom 3 Level: Upper |
| Bedroom 4 is 11 x 11 |
| Bedroom 4 Level: Upper |
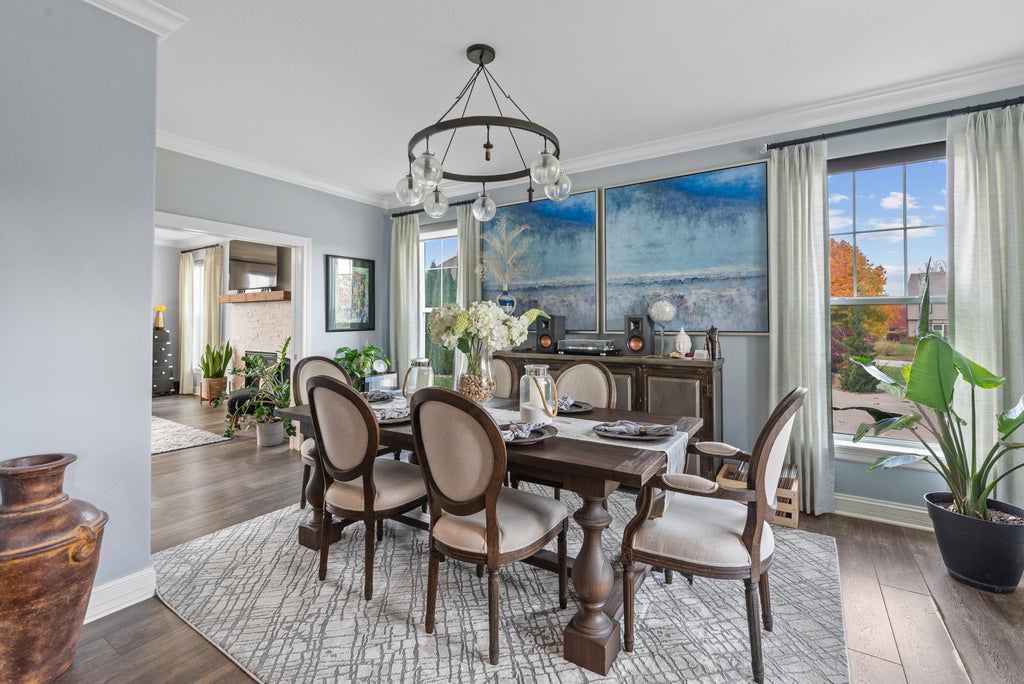
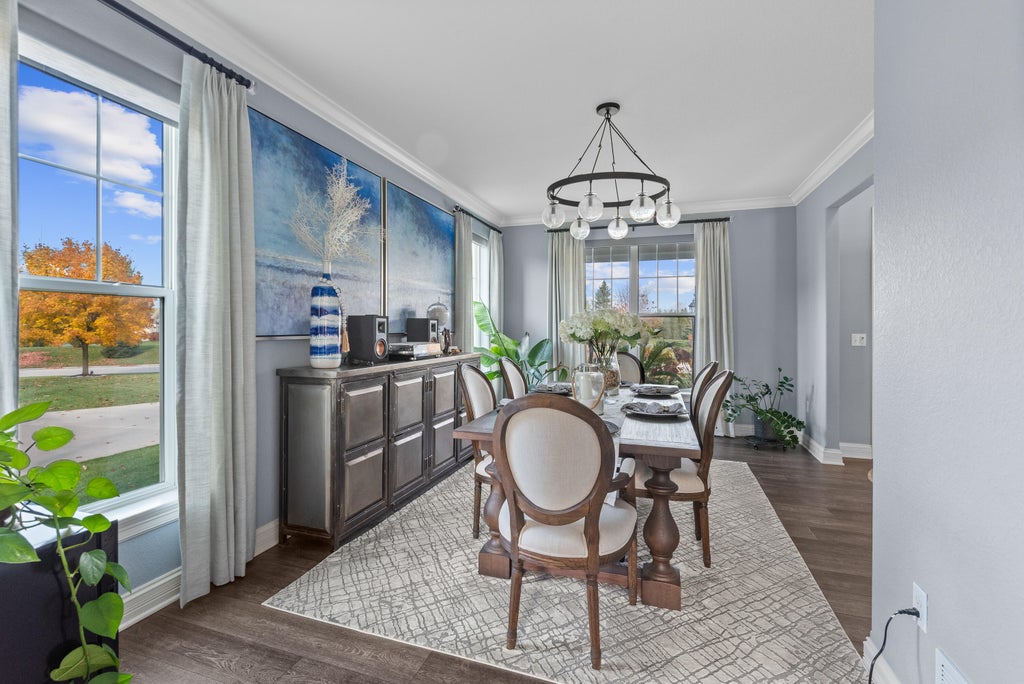
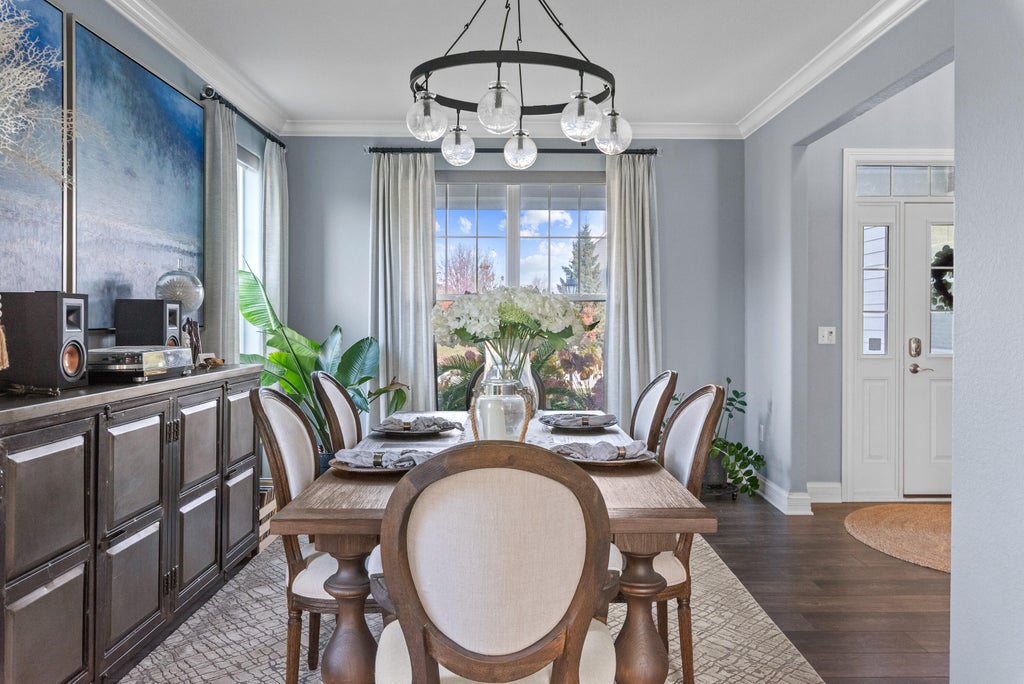
| Dining Room is 15 x 10 |
| Dining Level: Main |
| Living Room is 17 x 16 |
| Living Room Level: Main |
| Laundry Room is 8 x 5 |
| Laundry Room Level: Upper |
| Number of rooms: 10 |