
1837 Golden Gate Way, Holmen, WI 54636 CONTINGENT
$449,900
MLS #: 1985254
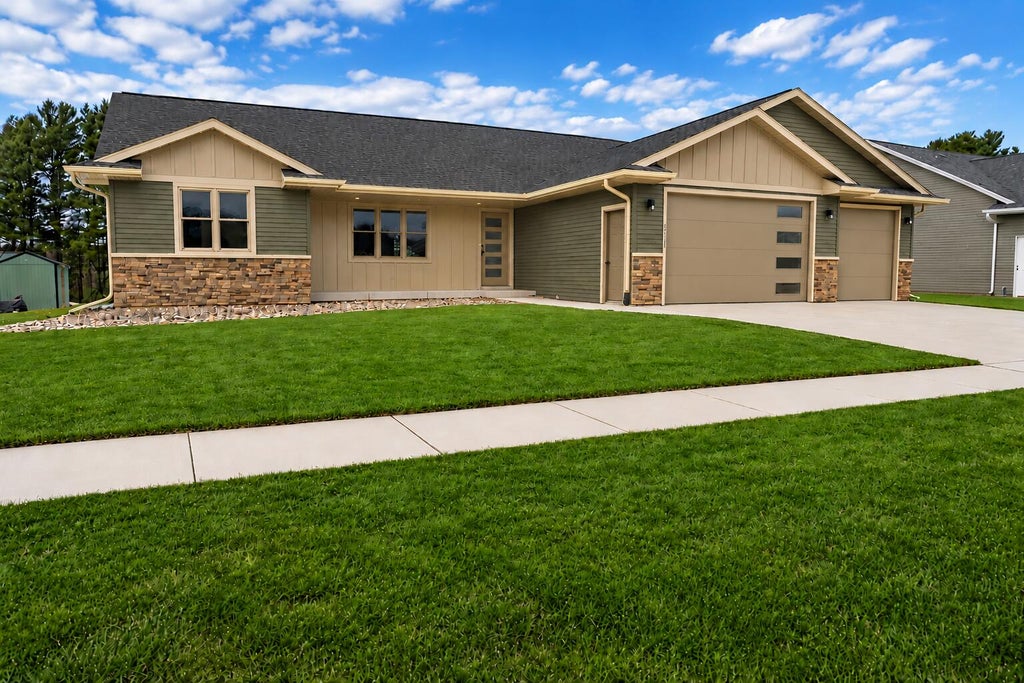
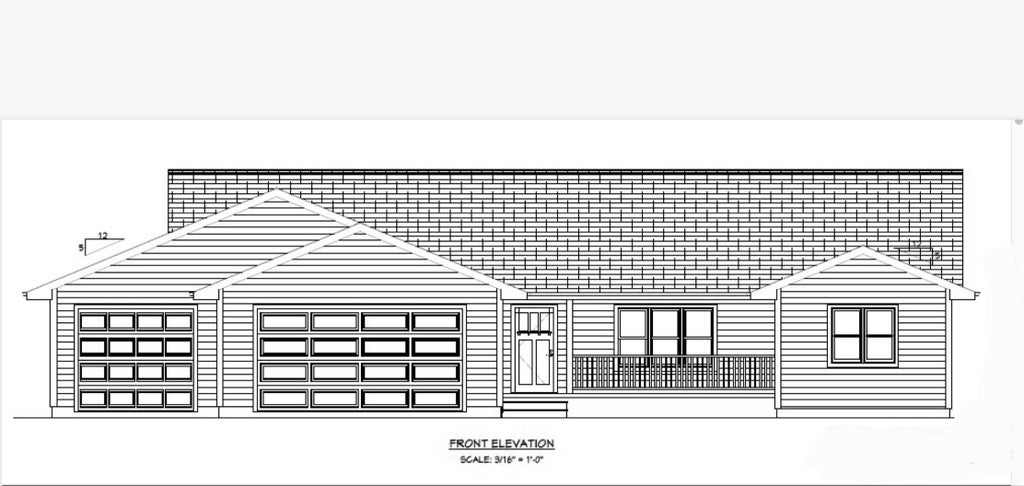
| 3 Beds | 2 Baths | 3 Car Garage | 1,680 Sq Ft |
Description of 1837 Golden Gate Way, Holmen, WI 54636
Discover modern style and everyday comfort in this thoughtfully designed new construction home. The open-concept living area features durable luxury vinyl plank flooring and a spacious kitchen with a large center island, abundant cabinetry, and a buyer's choice of solid-surface countertops. A split-bedroom layout gives the primary suite added privacy, along with an en-suite bath featuring double sinks. Just off the oversized 3-car garage, a practical mudroom offers a coat closet, utility sink, and laundry area. Generous storage and quality finishes complete the home. Depending on when an offer is accepted, the buyer may also have the opportunity to select certain finishes, including the siding.
Property Features of 1837 Golden Gate Way, Holmen, WI 54636
Listing courtesy of: RE/MAX Results
HOME STYLE
Ranch
Ranch
TYPE
Single Family Residence
Single Family Residence
Year Built
2027
2027
Subdivision
Seven Bridges
Seven Bridges
Annual Taxes
$943.92
$943.92
Stories
1
1
Acres
.3
.3
Features
| Elementary school: Prairie View |
| Middle school: Holmen |
| High school: Holmen |
| Central air |
| Forced air heat |
| Natural gas heat |
| Garage |
| Three car garage |
| Attached parking |
| Attached garage |
| Garage spaces: 3 |
| Vinyl siding |
| Stone exterior |
| Patio |
| Lot acreage is: 0.3 |
| Lot sqft: 13068 |
| Subdivision: Seven Bridges |
| Lot zoned: Residential |
| Improvement: sidewalks |
| Vaulted ceilings |
| Kitchen island |
| Walk-in closet(s) |
| Concrete basement |
| Full basement |
| Paved driveway |
| Public sewer |
| Public water |
| New construction |
| Total square feet: 1680 |
| Total above grade finished sq ft: 1680 |
| Living square feet: 1680 |
| Property style: ranch |
| For sale |
| Tax year: 2025 |
Rooms & Dimensions
| Laundry room |
| Pantry |
| Bedroom 2 is 12 x 12 |
| Bedroom 2 Level: Main |
| Bedroom 3 is 12 x 12 |
| Bedroom 3 Level: Main |
| Dining Room is 11.11 x 14 |
| Dining Level: Main |
| Living Room is 18 x 14 |
| Living Room Level: Main |
| Laundry Room is 9 x 7 |
| Laundry Room Level: Main |
| Number of rooms: 7 |