
N161W19088 Oakland Dr, Jackson, WI 53037

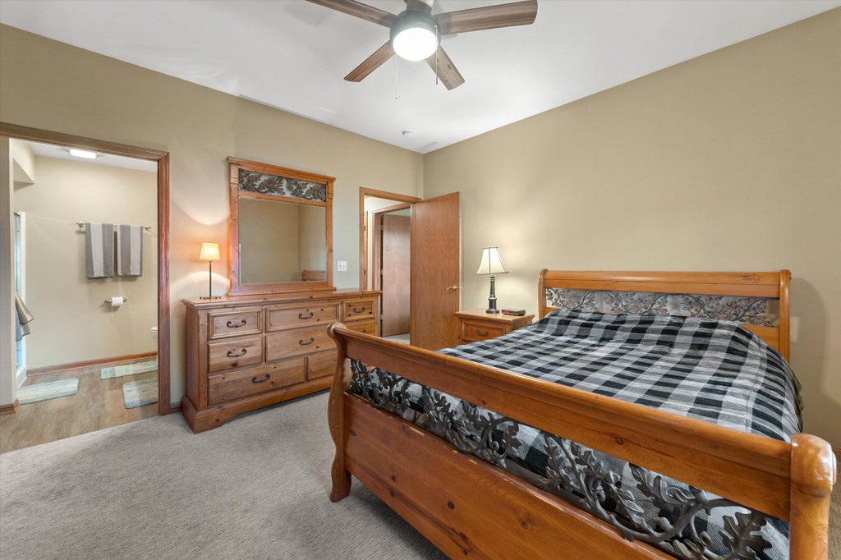
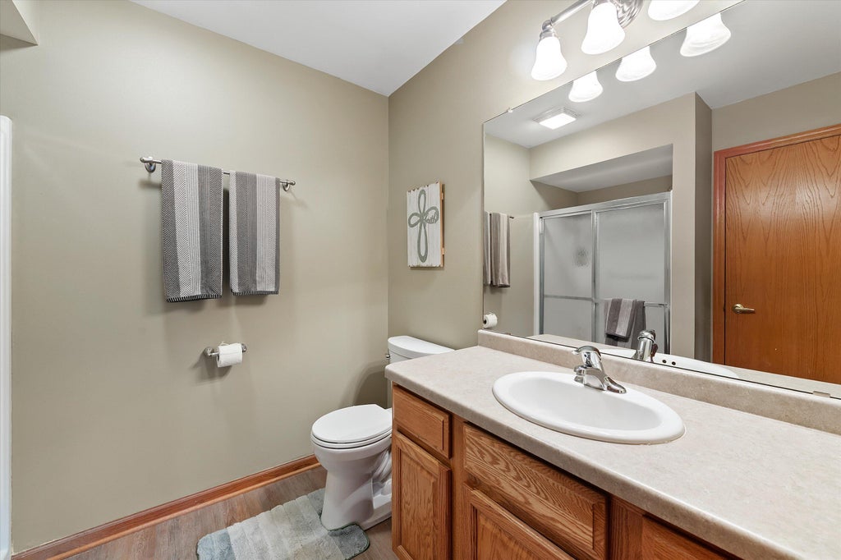
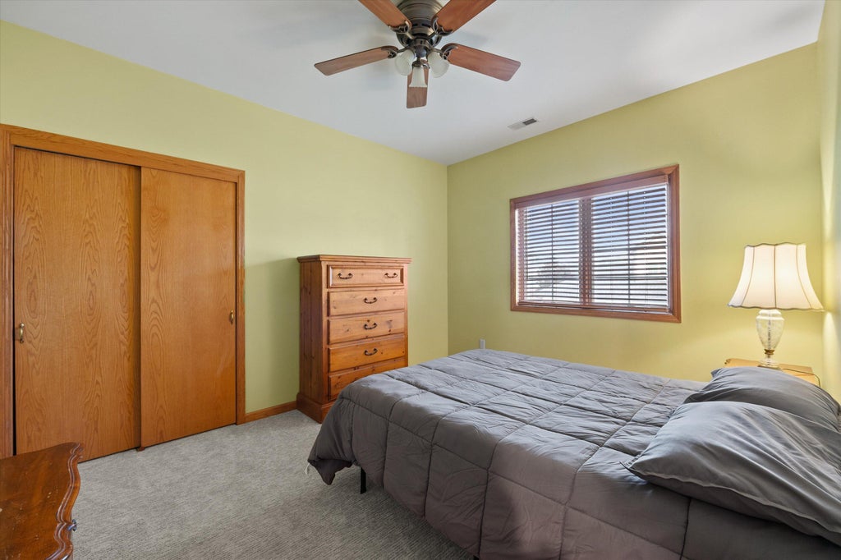
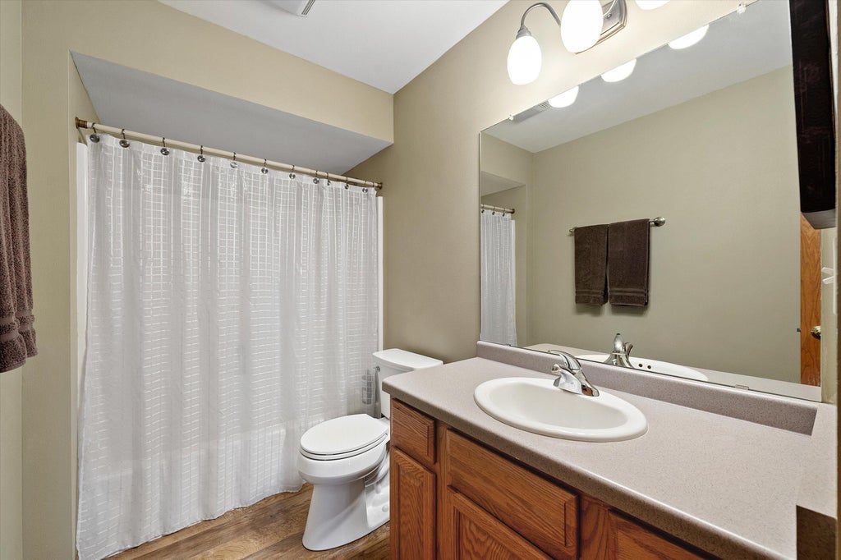


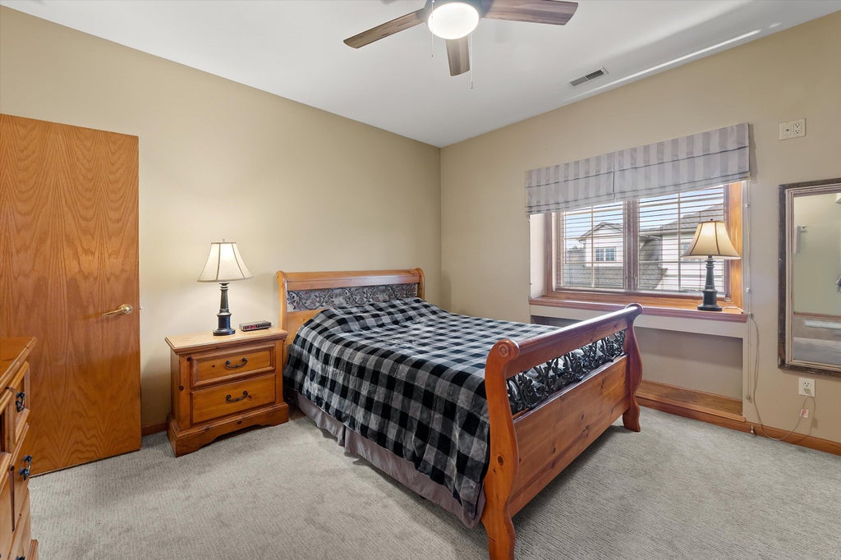
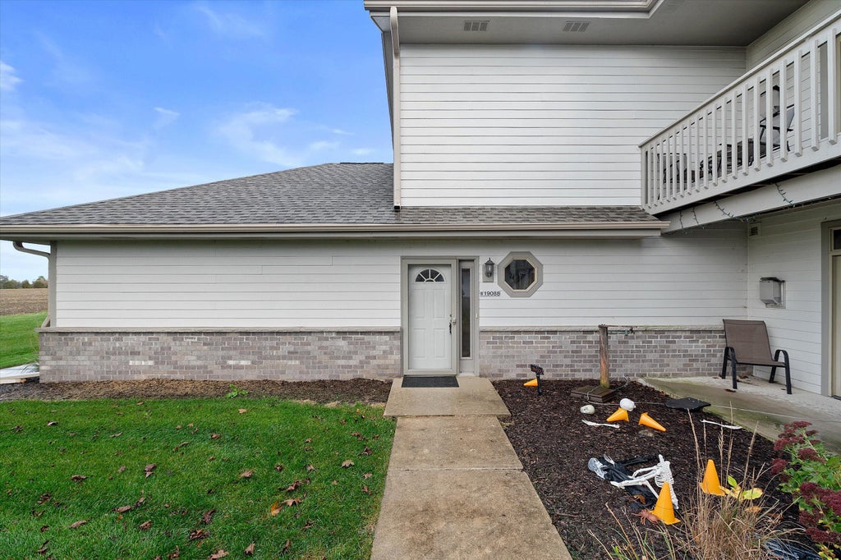
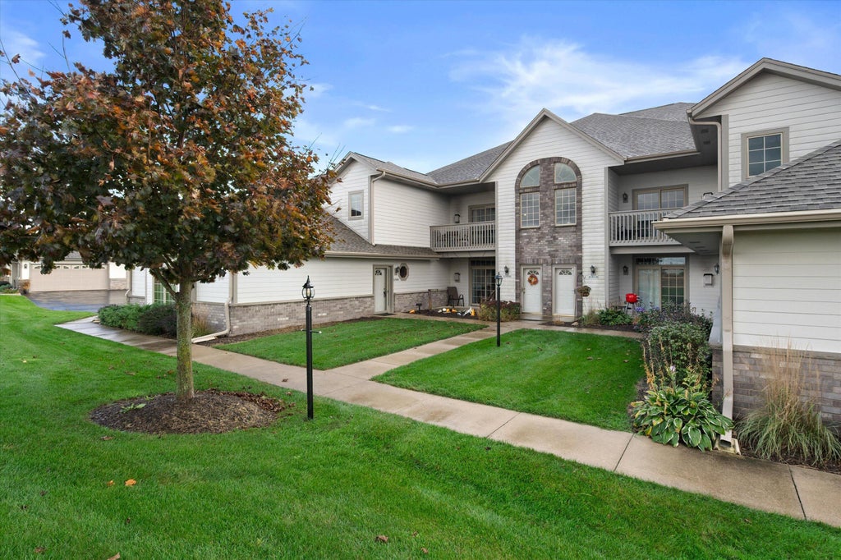
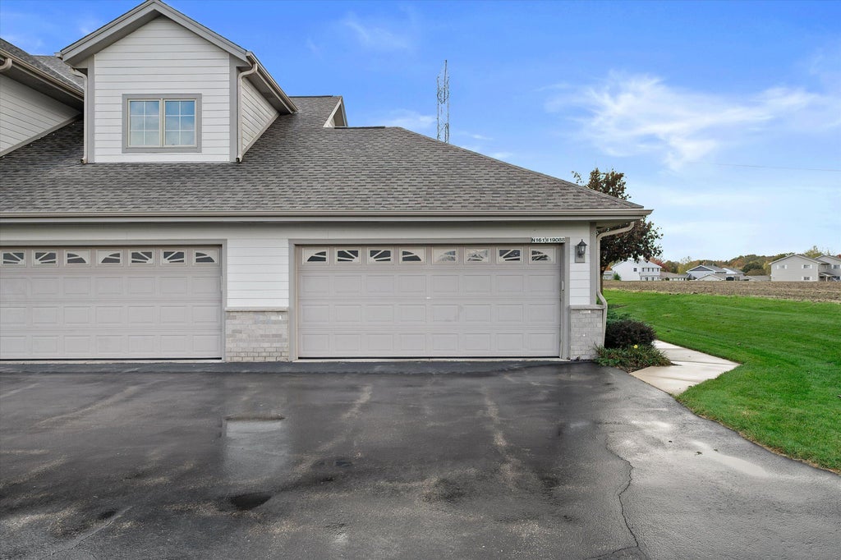

| 2 Beds | 2 Baths | 2.5 Car Garage | 1,828 Sq Ft |
Description of N161W19088 Oakland Dr, Jackson, WI 53037
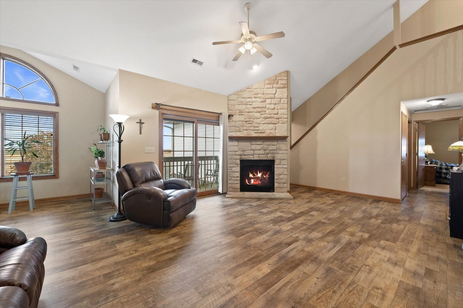
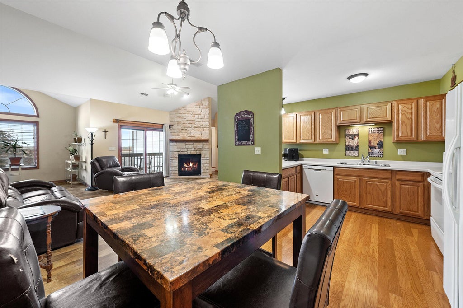
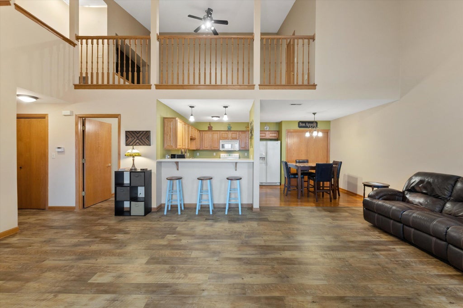
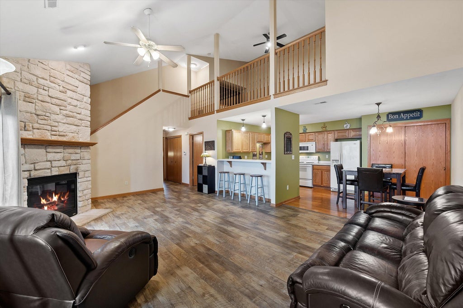
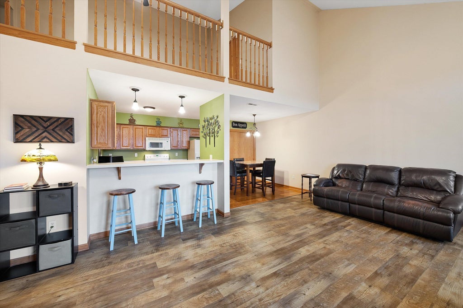
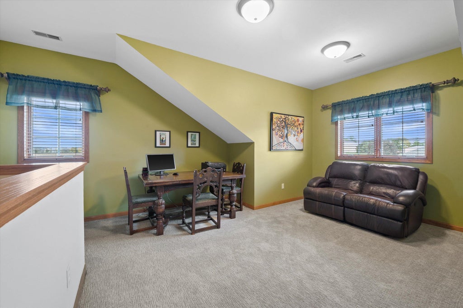
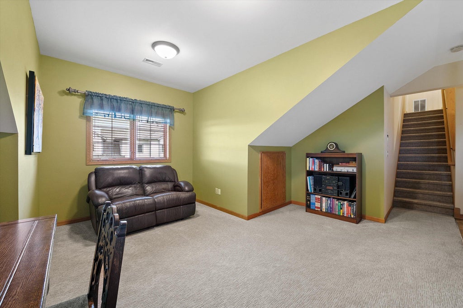
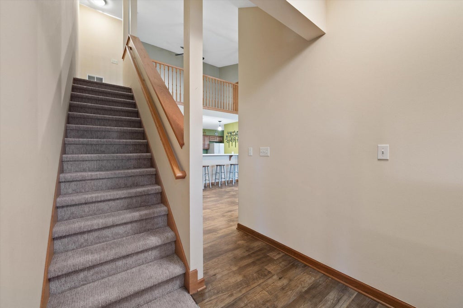
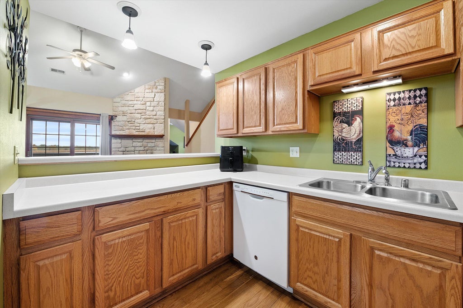
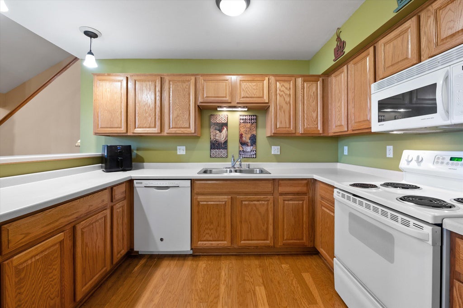
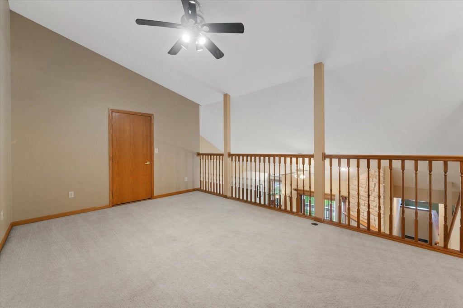
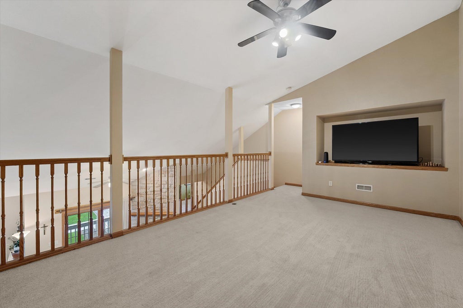
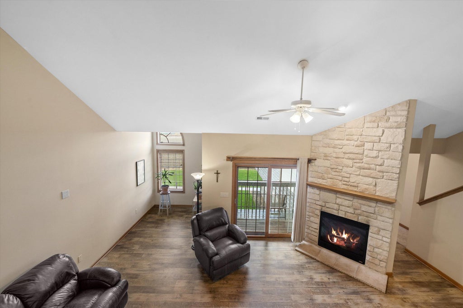
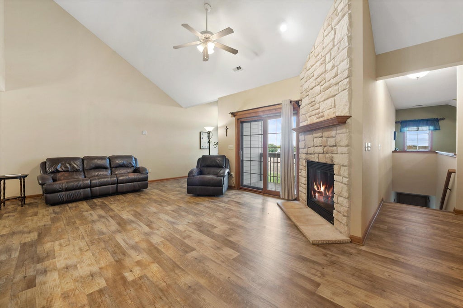
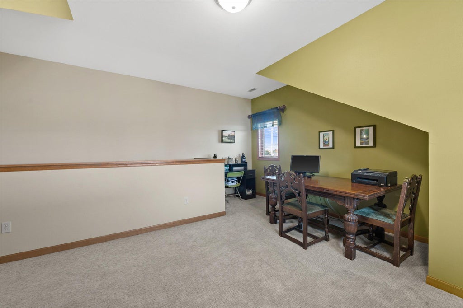
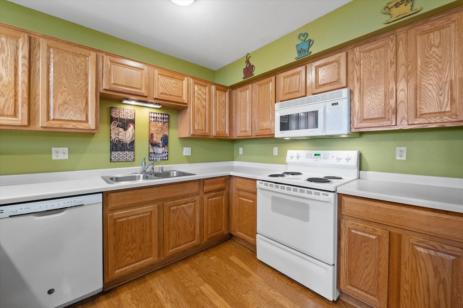
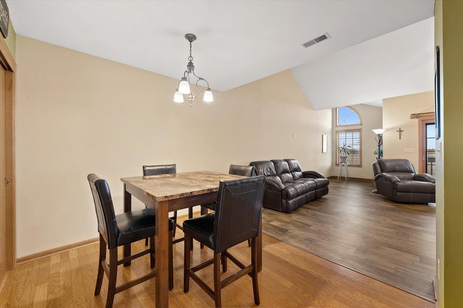
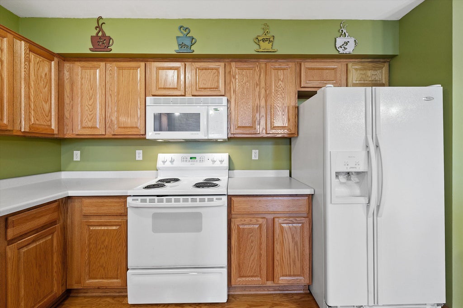
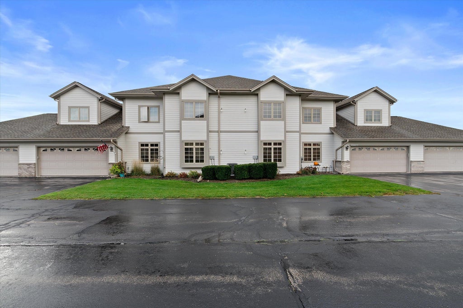
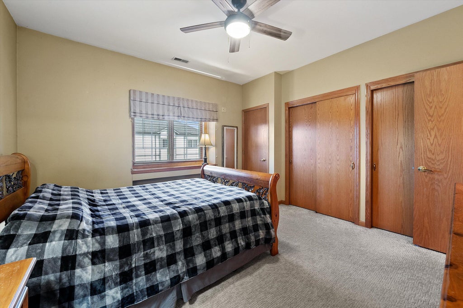
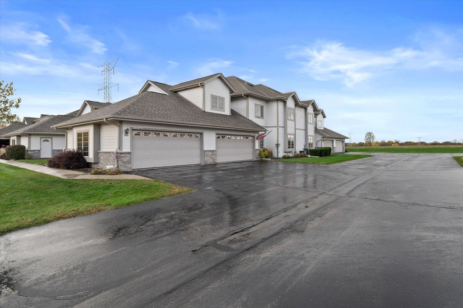
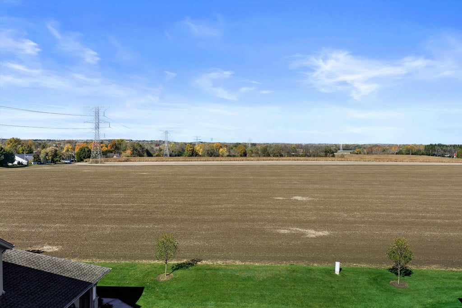
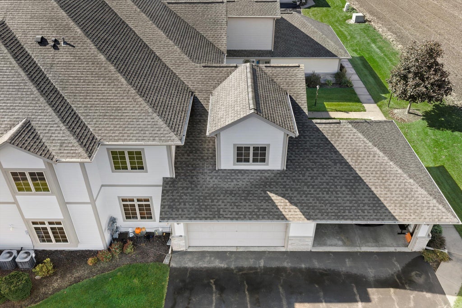
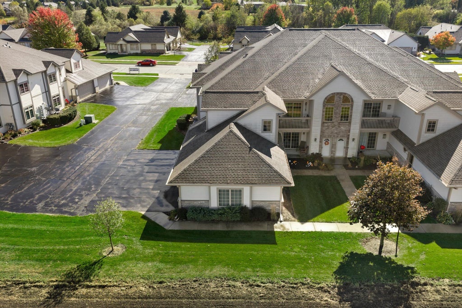
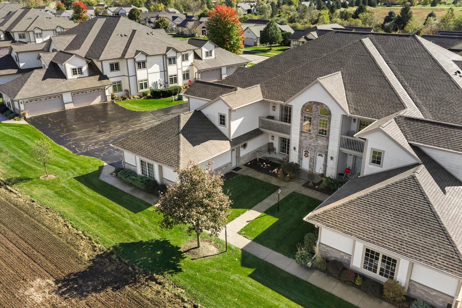
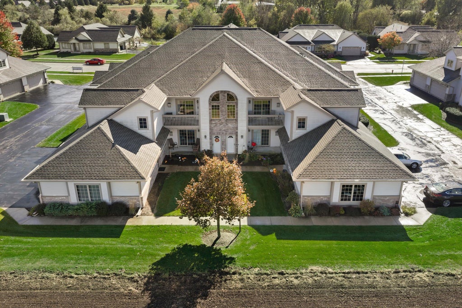
Great opportunity for condo living without sacrificing space. This home features a spacious open concept kitching/living room with soaring ceilings opening to a family room loft! In addition to the main space living area is a lovely den. Plenty of room to spread out or in home office, exercise room, or more. With updated LVP flooring, and breakfast bar you'll feel right at home when you move in! This home features 2 bedrooms and 2 full baths plus FULL SIZE washer dryer. Your balcony overlooks open fields offering privacy and rural feeling. Attached two car garage has extra space for hobbies storage with bult in cabinets. These spacious condo homes don't become available often, so this is a great time for you to buy! PLUS NEW ROOF AND NEW WATER HEATER! WOW!
Property Features of N161W19088 Oakland Dr, Jackson, WI 53037
Condominium
2004
$3,014.00
2
Features
| Middle school: Badger |
| Dryer |
| Range |
| Oven |
| Microwave oven |
| Dishwasher |
| Refrigerator |
| Garage |
| Attached parking |
| Attached garage |
| Garage spaces: 2.5 |
| Vinyl siding |
| Lot zoned: condo |
| Public sewer |
| Public water |
| Levels in property: Two |
| For sale |
| Tax year: 2025 |
| Association clubhouse(s) |
| Pets allowed |
| HOA Dues: 290 |
Rooms & Dimensions
| Den is 16 x 15 |
| Den Level: Main |
| Family room is 17 x 12 |
| Family Room Level: Upper |
| Bedroom 2 is 13 x 11 |
| Bedroom 2 Level: Main |
| Living Room is 23 x 15 |
| Living Room Level: Main |
| Number of rooms: 6 |