
831 Lorrin Pl, West Bend, WI 53095

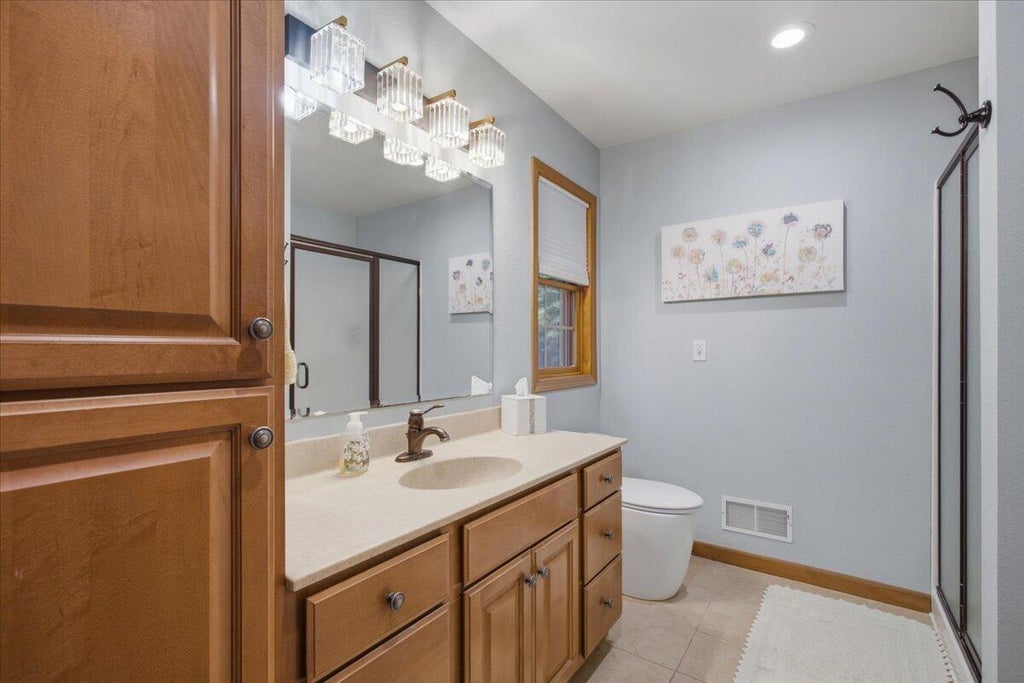
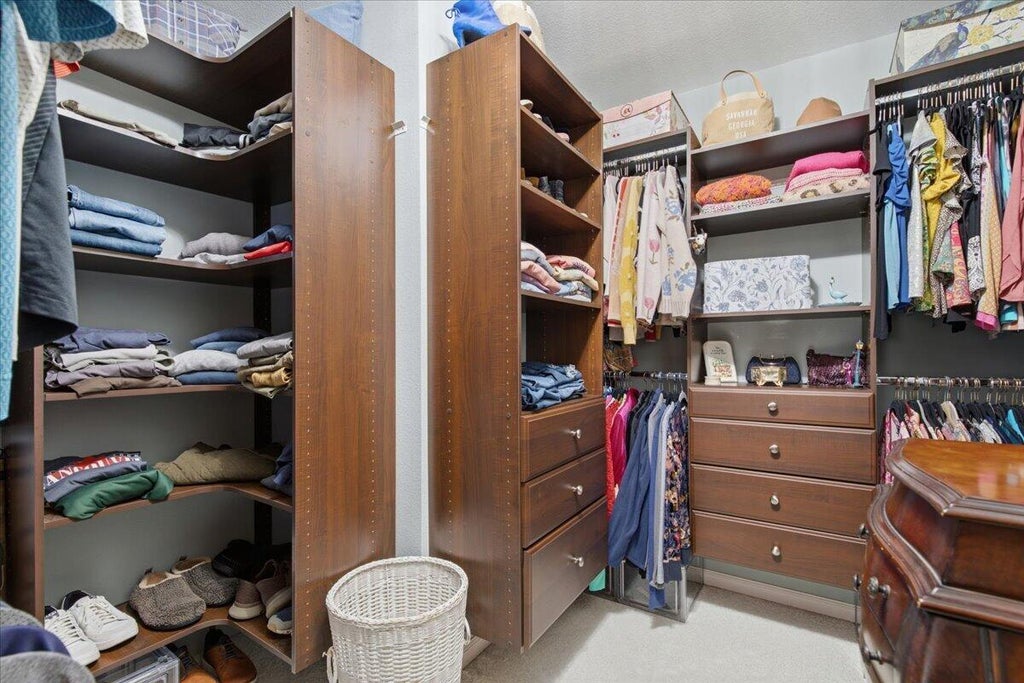
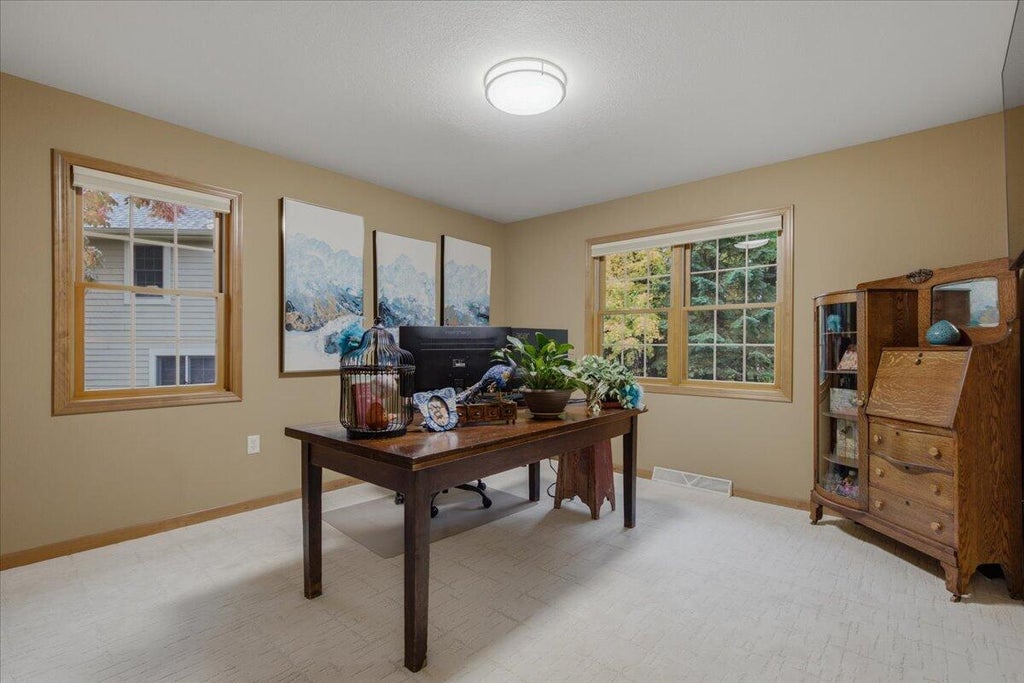


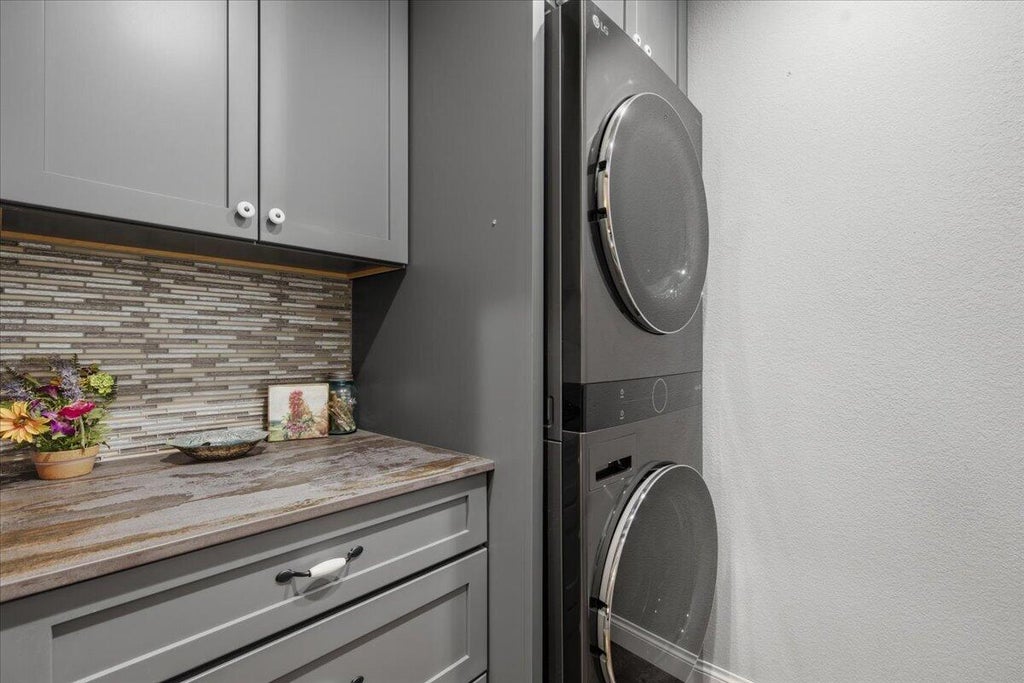



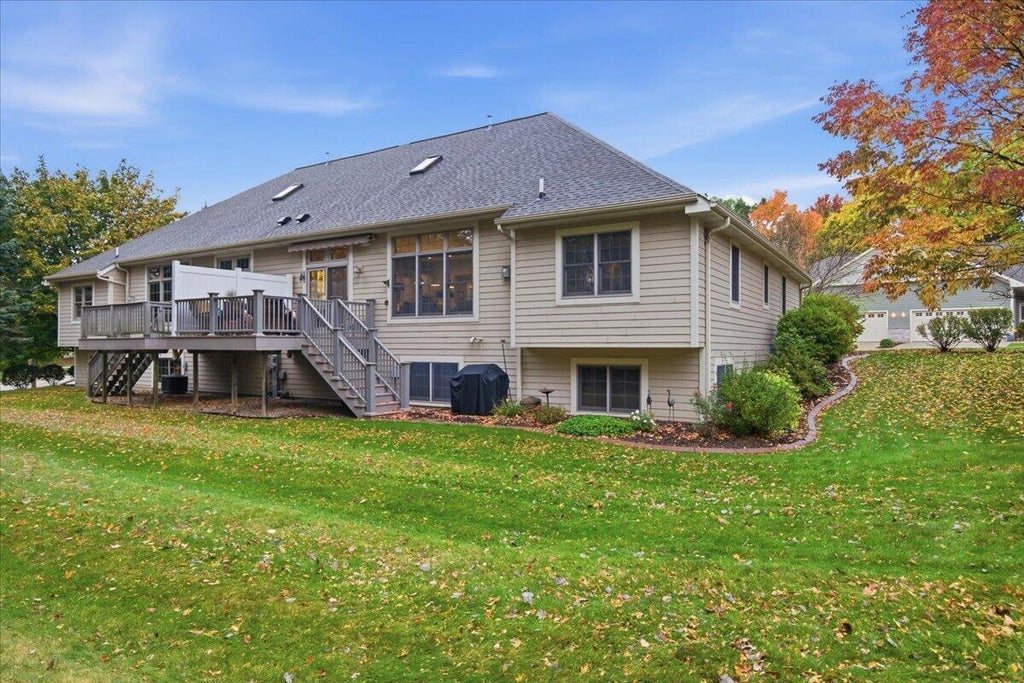
| 3 Beds | 4 Baths | 2.5 Car Garage | 3,862 Sq Ft |
Description of 831 Lorrin Pl, West Bend, WI 53095
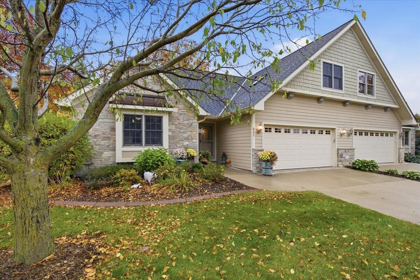
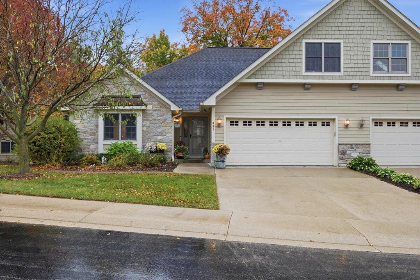
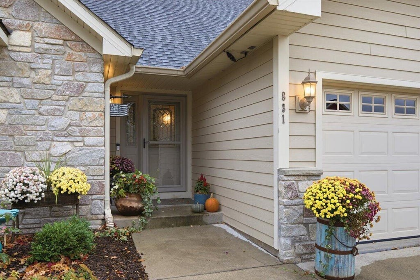
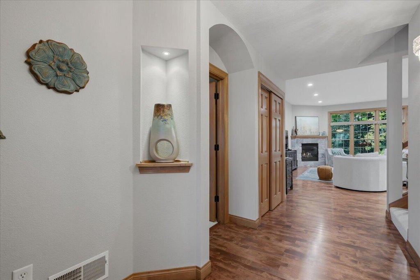
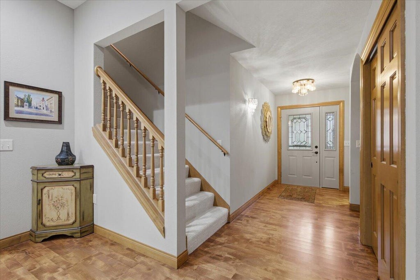
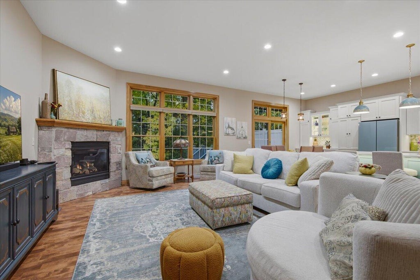
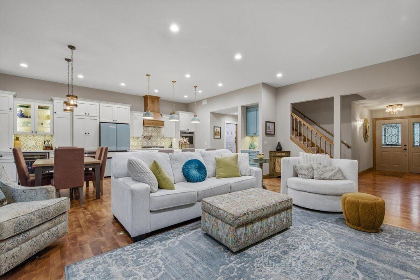
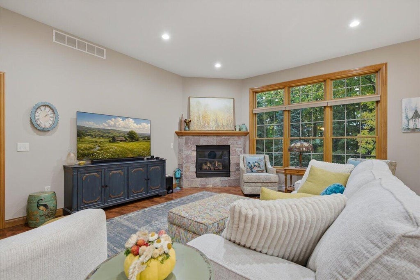
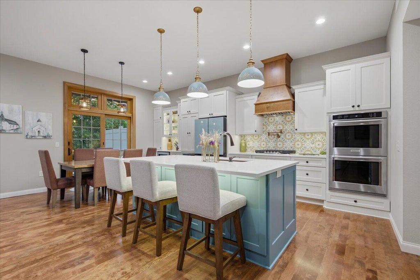
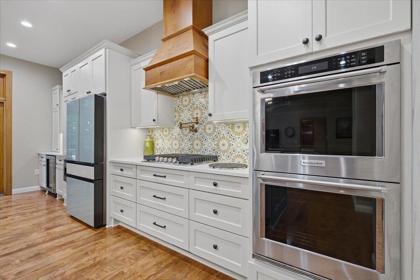
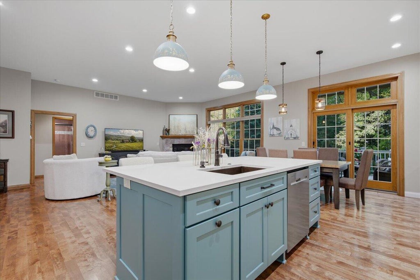
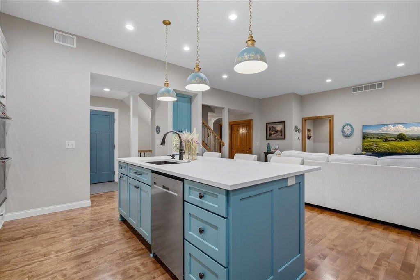
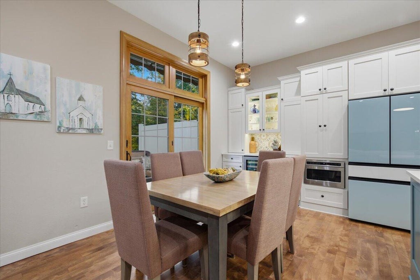
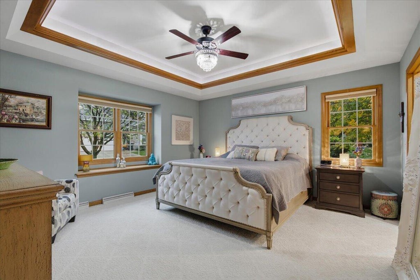
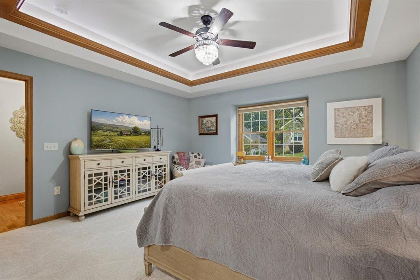
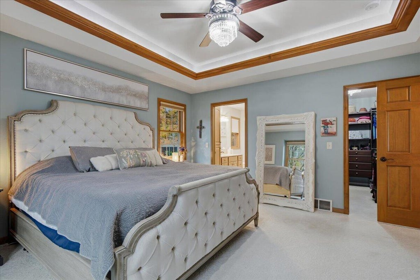
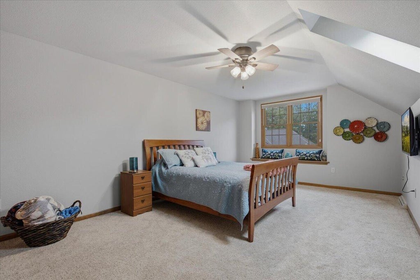
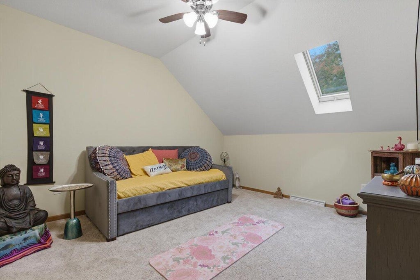
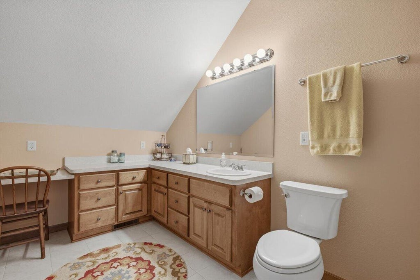
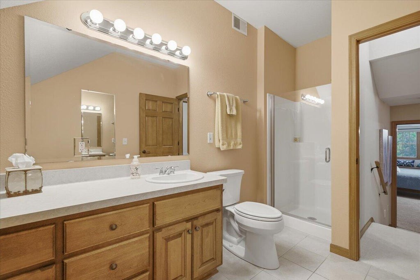
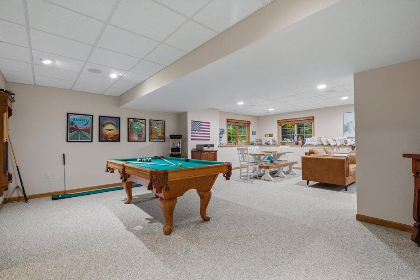
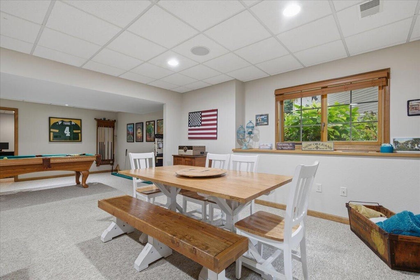
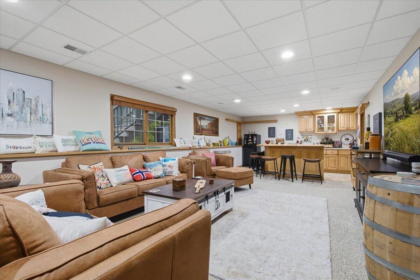
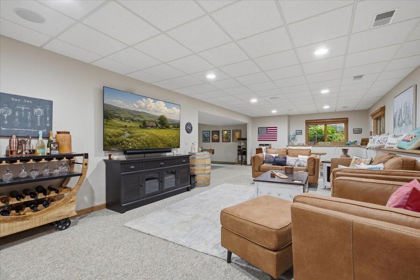
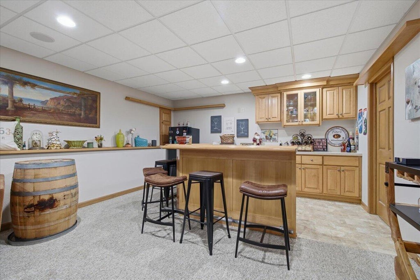
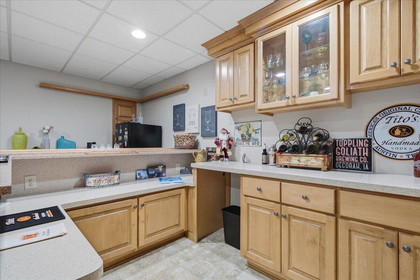
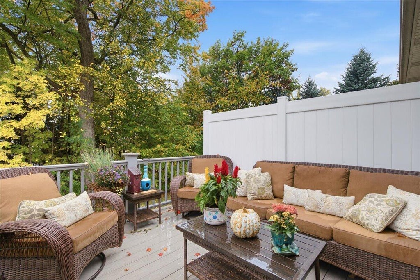
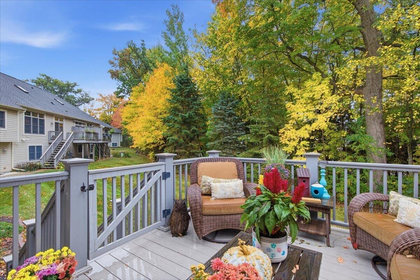
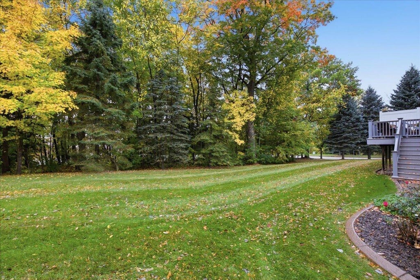
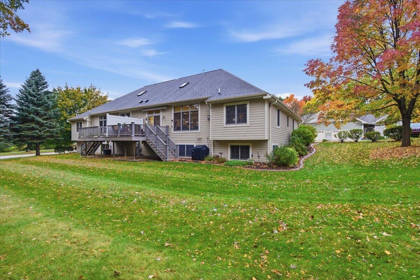
Exceptional condo living in the heart of West Bend! This totally updated home offers over 3,500 sq.ft. of beautifully finished living area across three spacious levels. The open-concept design features gorgeous hardwood flooring, a cozy gas fireplace and abundant natural light. An exquisitely remodeled kitchen highlights a stunning oversized island and all newer appliances. Upper level offers a bedroom, den & full bath. Expansive LL family room, complete with bar area, creates the perfect space to relax or host guests. Unwind on private deck overlooking a treelined backyard. Located just off the Hwy 45/Paradise Rd exit minutes from shopping, restaurants & essentials. With included lawn care and snow removal, you can enjoy the perfect blend of space, style, convenience, and carefree living!
Property Features of 831 Lorrin Pl, West Bend, WI 53095
Condominium
2005
$5,966.00
Features
| Middle school: Badger |
| Washer |
| Dryer |
| Range |
| Oven |
| Microwave oven |
| Dishwasher |
| Refrigerator |
| Water softener |
| Garage |
| Attached parking |
| Attached garage |
| Garage spaces: 2.5 |
| Stone exterior |
| Fiber cement exterior |
| Lot zoned: Residential |
| Cable television available |
| Finished basement |
| Full basement |
| Sump pump |
| Public sewer |
| Public water |
| Total square feet: 3862 |
| Total above grade finished sq ft: 2337 |
| Basement square feet: 1525 |
| Living square feet: 3862 |
| For sale |
| Tax year: 2025 |
| Pets allowed |
| HOA Dues: 335 |
Rooms & Dimensions
| Family room is 41 x 15 |
| Family Room Level: Lower |
| Laundry room |
| Bedroom 2 is 11 x 11 |
| Bedroom 2 Level: Main |
| Bedroom 3 is 16 x 12 |
| Bedroom 3 Level: Upper |
| Dining Room is 14 x 12 |
| Dining Level: Main |
| Living Room is 24 x 16 |
| Living Room Level: Main |
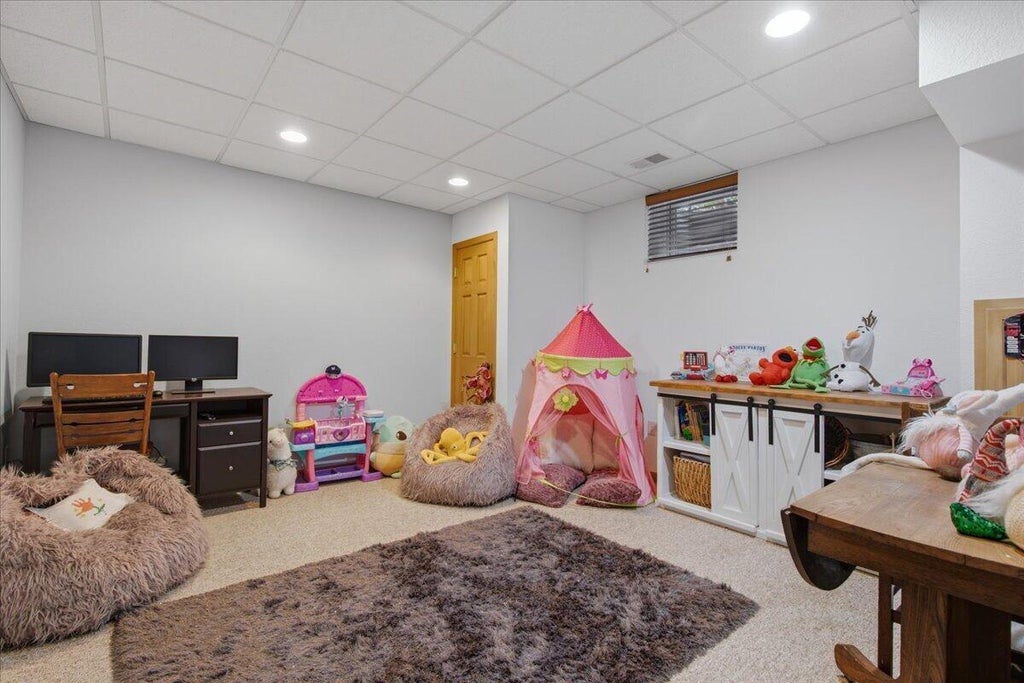
| Bonus Room is 14 x 13 |
| Bonus Room Level: Lower |
| Laundry Room Level: Main |
| Number of rooms: 11 |