
N89W16323 Main St, Menomonee Falls, WI 53051
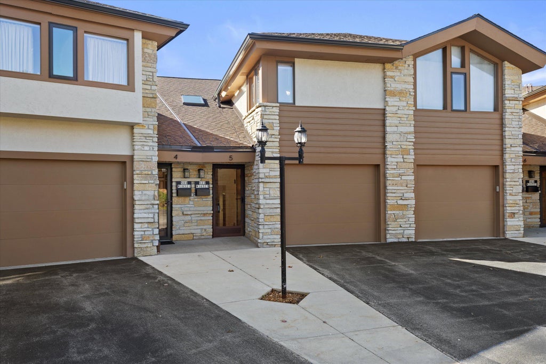
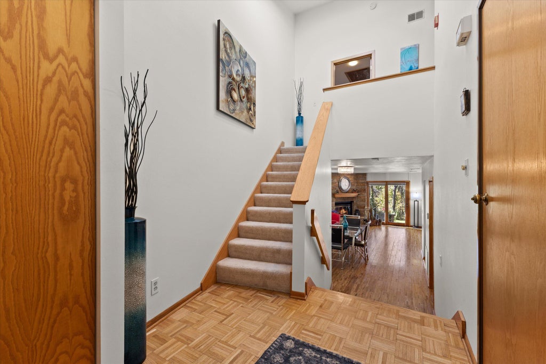
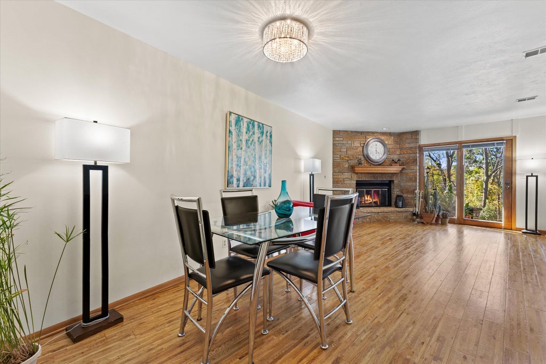
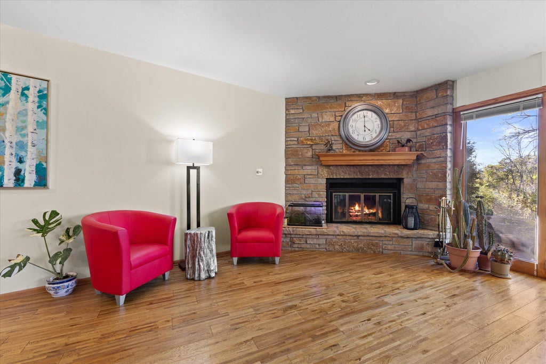
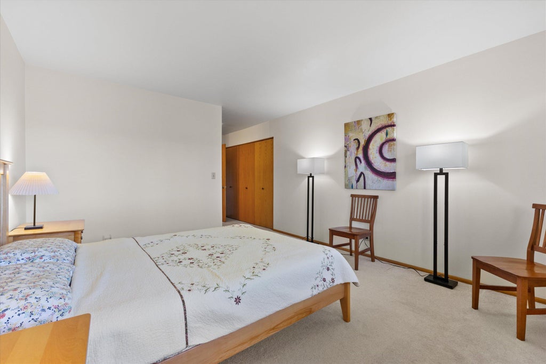
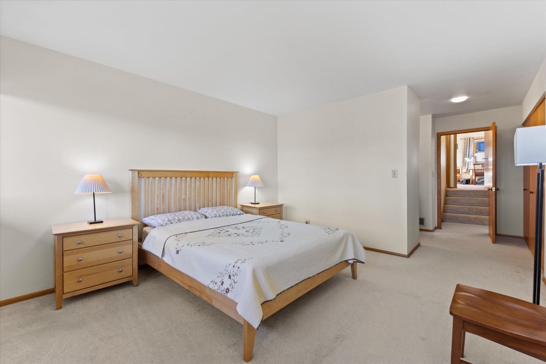
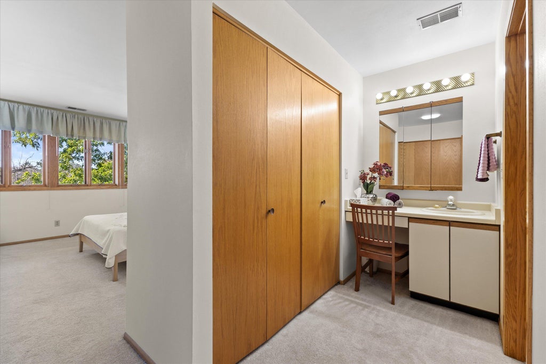
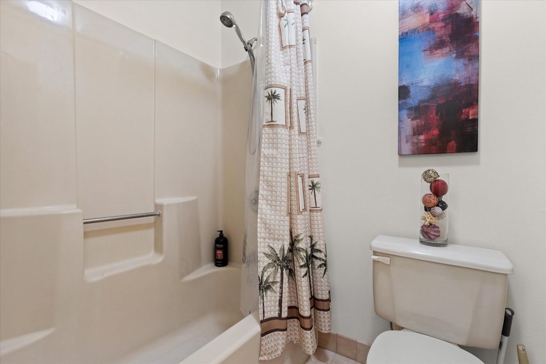
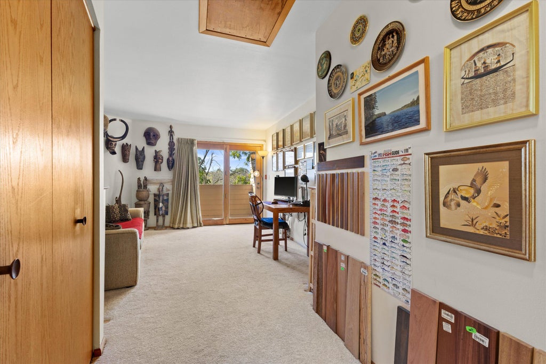
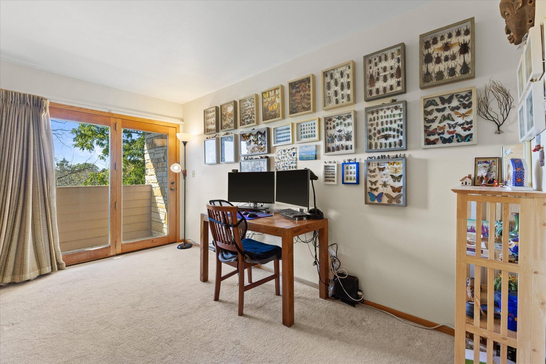
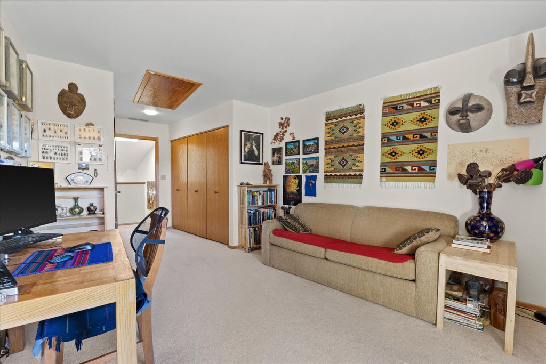
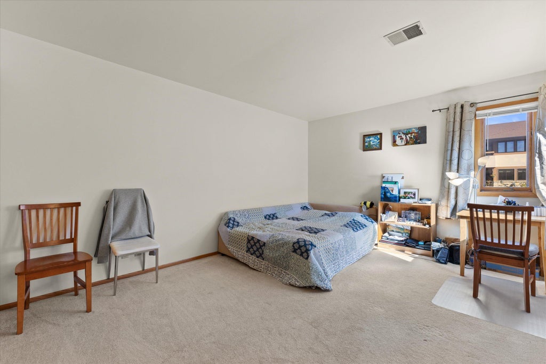
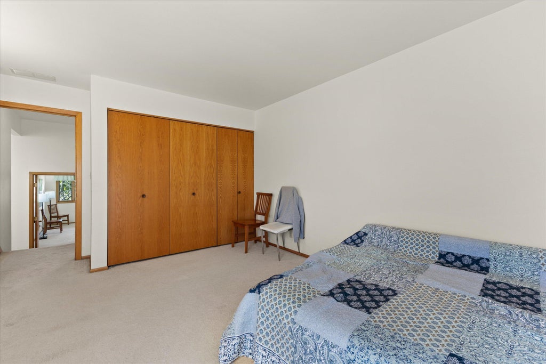
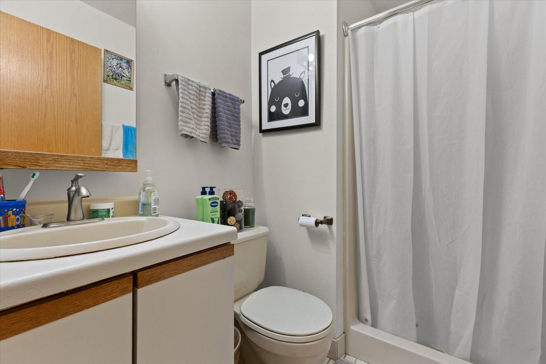
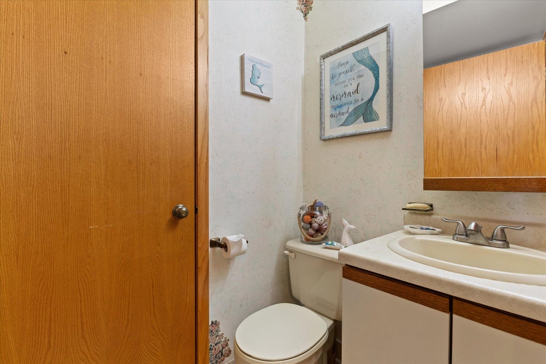
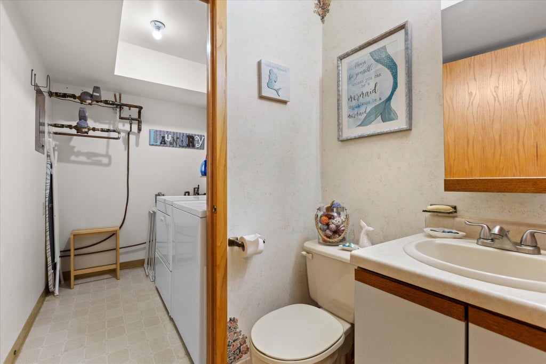
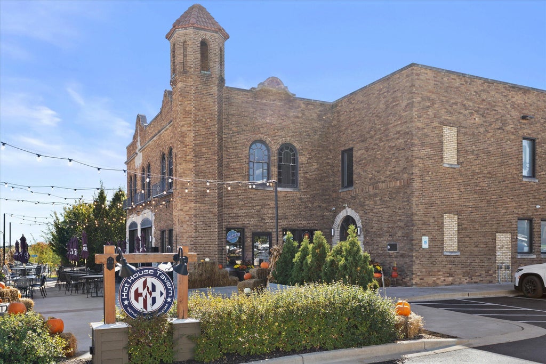
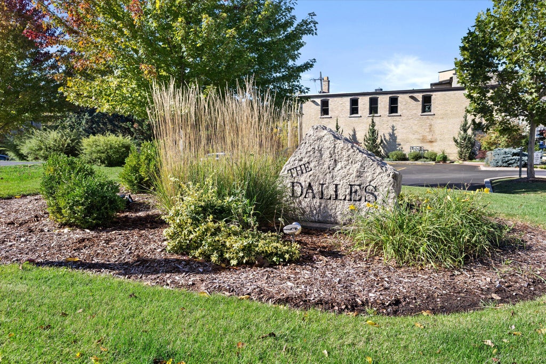
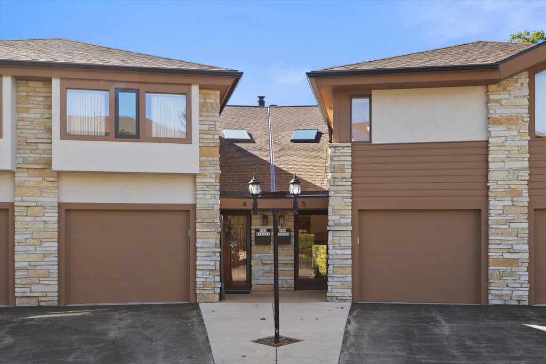
| 3 Beds | 2.5 Baths | 1 Car Garage | 1,770 Sq Ft |
Description of N89W16323 Main St, Menomonee Falls, WI 53051
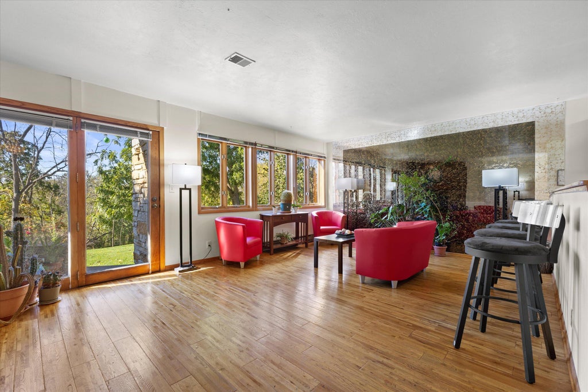
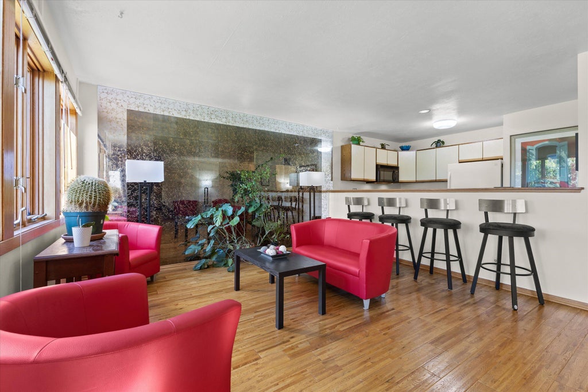
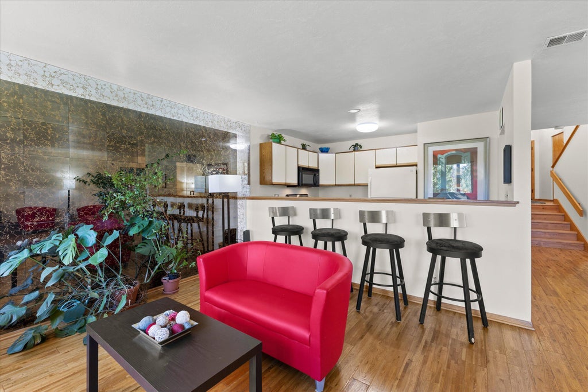
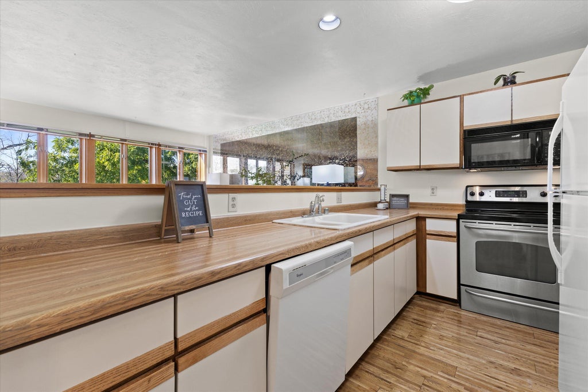
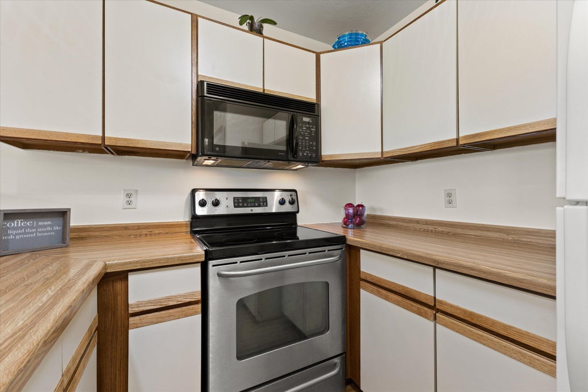
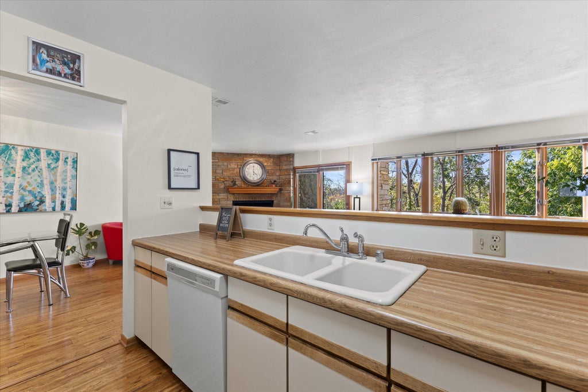
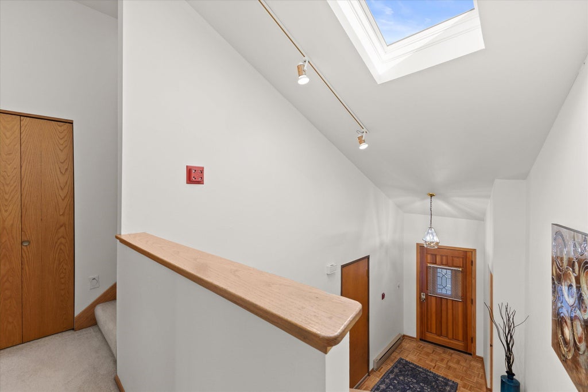
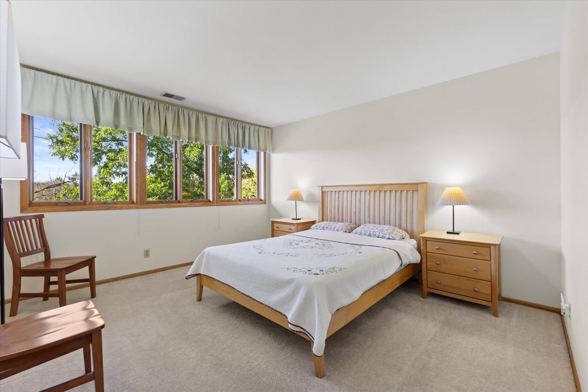
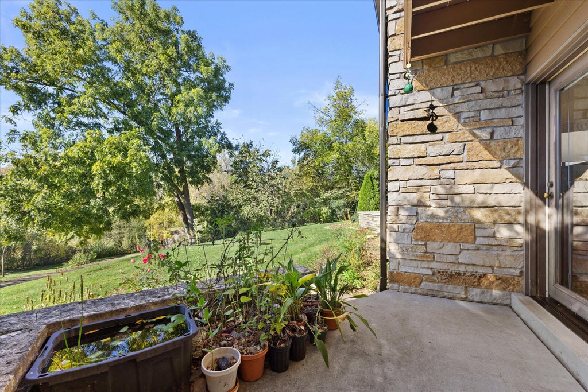
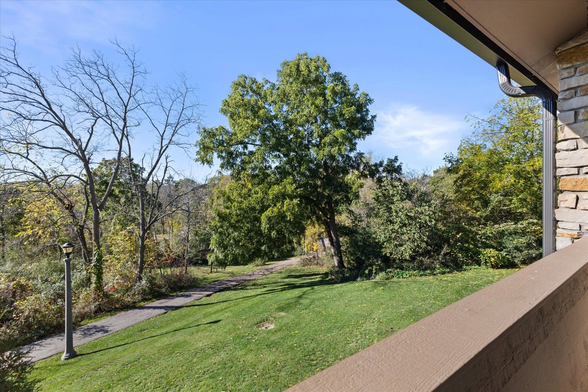
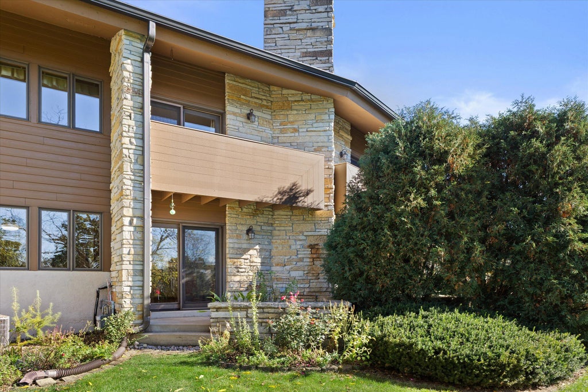
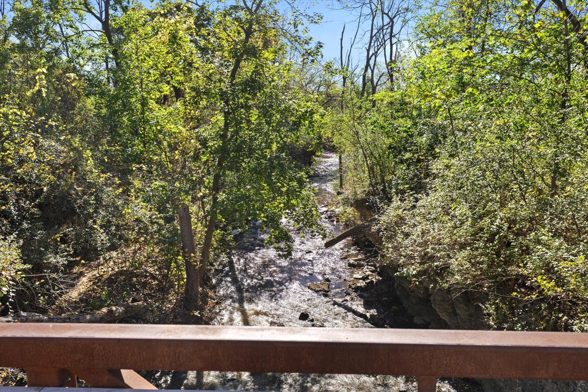
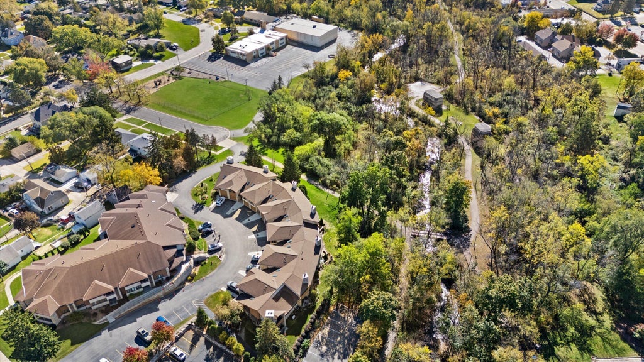
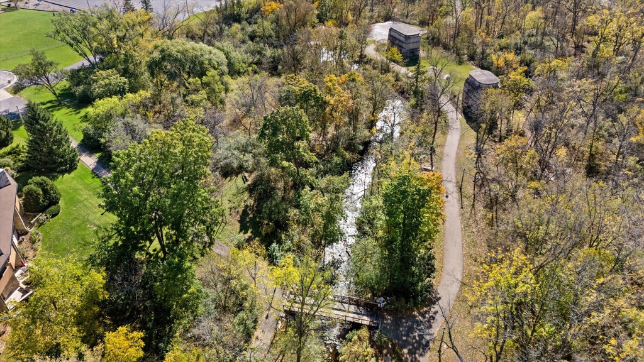
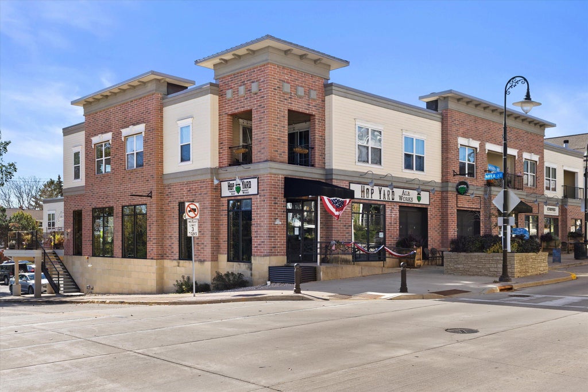
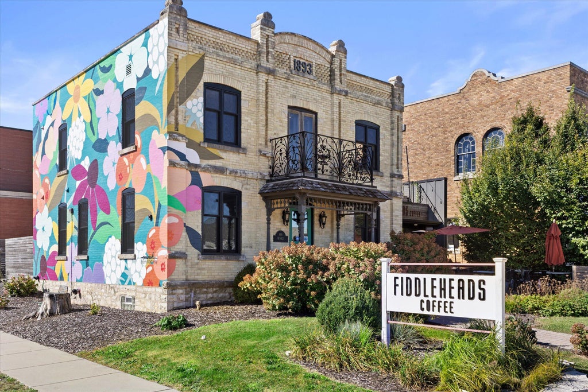
PANORAMIC Menomonee River VIEWS through 2 Patio Doors, a GALLERY of TRENDY Neutral Tones & SPOTLESS Appliances are YOURS in this SPACIOUS, MOVE IN READY 3Br, 2.5 Bath Open Concept Multi Level Condominium FANTASY w/Private Entrance, Att Garage & in Unit Laundry in the POPULAR DALLES! It Invites YOU to Just MOVE IN & ENJOY Its BRIGHT & CHEERFULL Character that SPARKLES Throughout! Everything Feels CLEAN!! Need a Home Office? ROOOOM for that BIG Holiday Table? A Natural FP w/Gas Log for Instant COZY? LOOOW Condo Fees? HUGE Primary BR w/PRIVATE Bath? The Menomonee River & Lime Kiln Trail are Steps Away for the ULTIMATE Experience? There's FUN Surprises EVERYWHERE & the AWESOME Location Makes EVERYTHING Convenient!! *BONU$* All of The''FALLS'' High Energy PARKS & RESTAURANTS Awaits YOU!!
Property Features of N89W16323 Main St, Menomonee Falls, WI 53051
Condominium
1986
$2,632.08
Features
| Middle school: North |
| High school: Menomonee Falls |
| Washer |
| Dryer |
| Range |
| Oven |
| Microwave oven |
| Dishwasher |
| Refrigerator |
| Garage |
| One car garage |
| Attached parking |
| Attached garage |
| Garage spaces: 1 |
| Brick exterior |
| Wood exterior |
| Stone exterior |
| Waterfront lot |
| Lot on or near river |
| Lot zoned: RES |
| Cable television available |
| Garbage disposal |
| Handicap access |
| Public sewer |
| Public water |
| For sale |
| Tax year: 2025 |
| Pets allowed |
| HOA Dues: 275 |
Rooms & Dimensions
| Bedroom 2 is 11 x 14 |
| Bedroom 2 Level: Upper |
| Bedroom 3 is 11 x 13 |
| Bedroom 3 Level: Upper |
| Dining Room is 14 x 8 |
| Dining Level: Main |
| Living Room is 13 x 24 |
| Living Room Level: Main |
| Number of rooms: 6 |