
728 N 116th St, Wauwatosa, WI 53226
$469,900
MLS #: 1985302

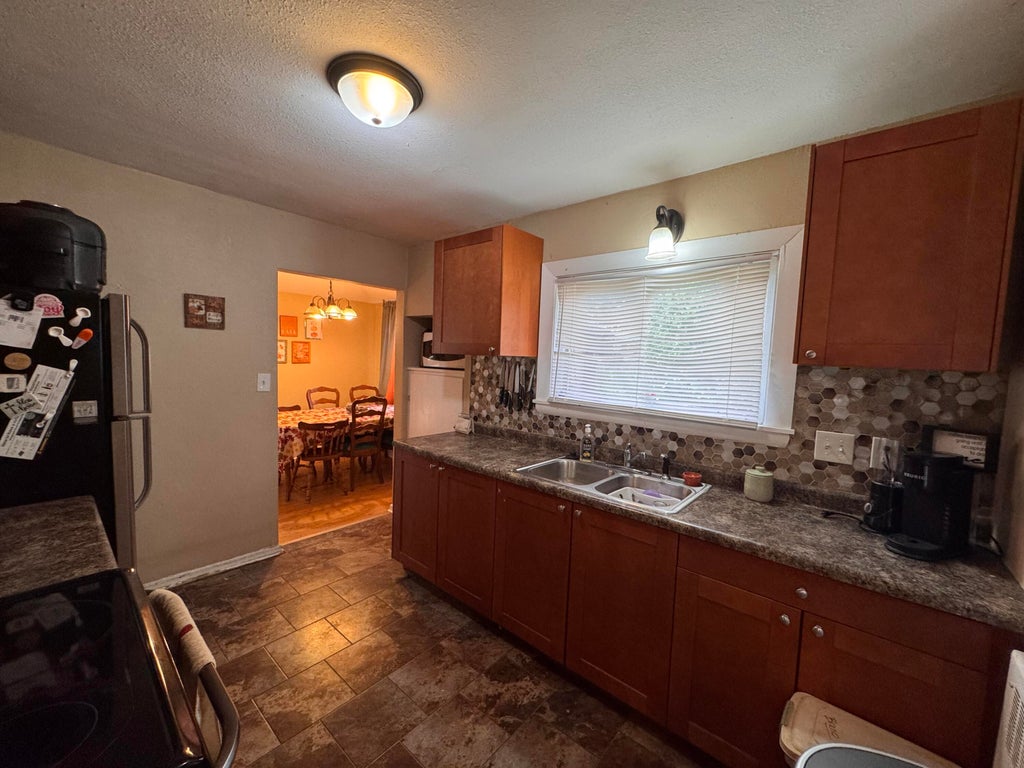
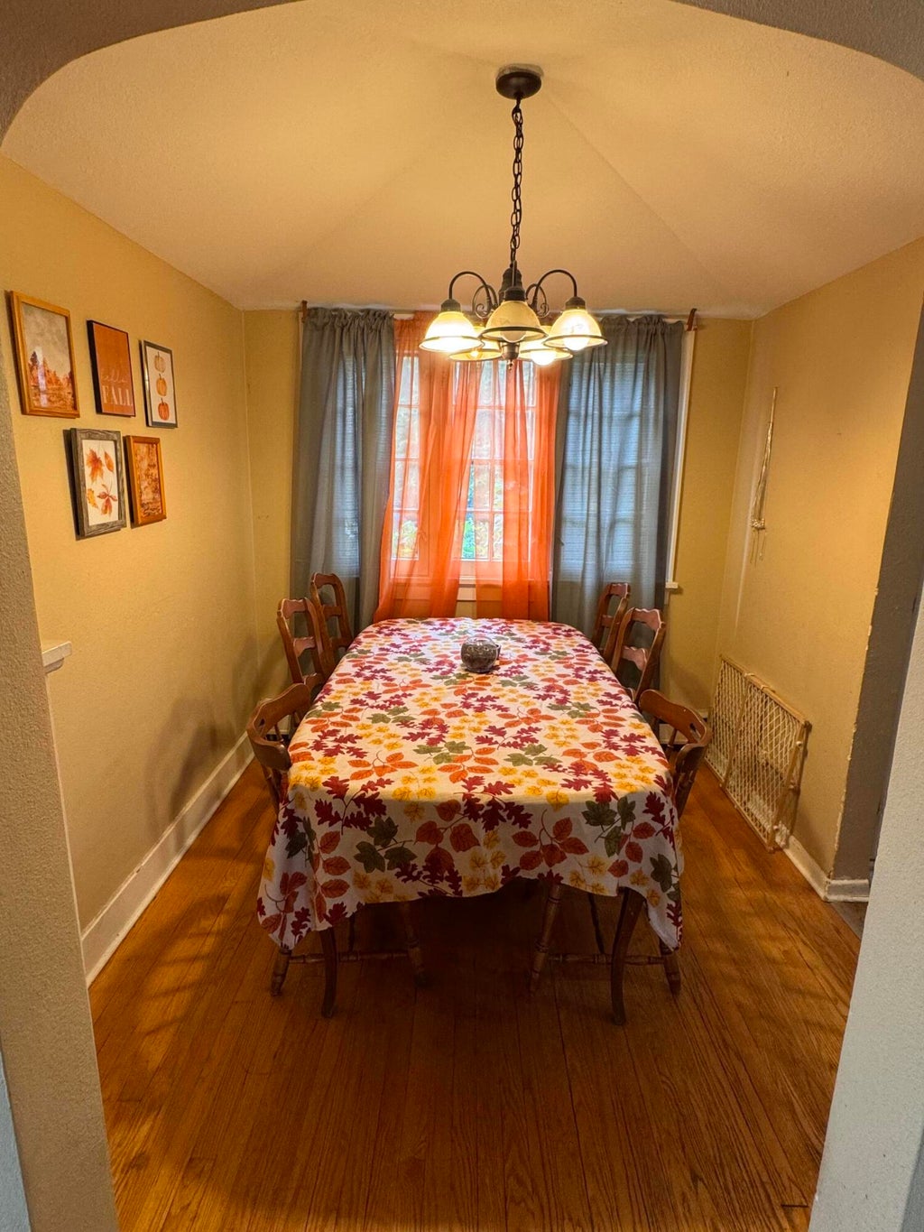
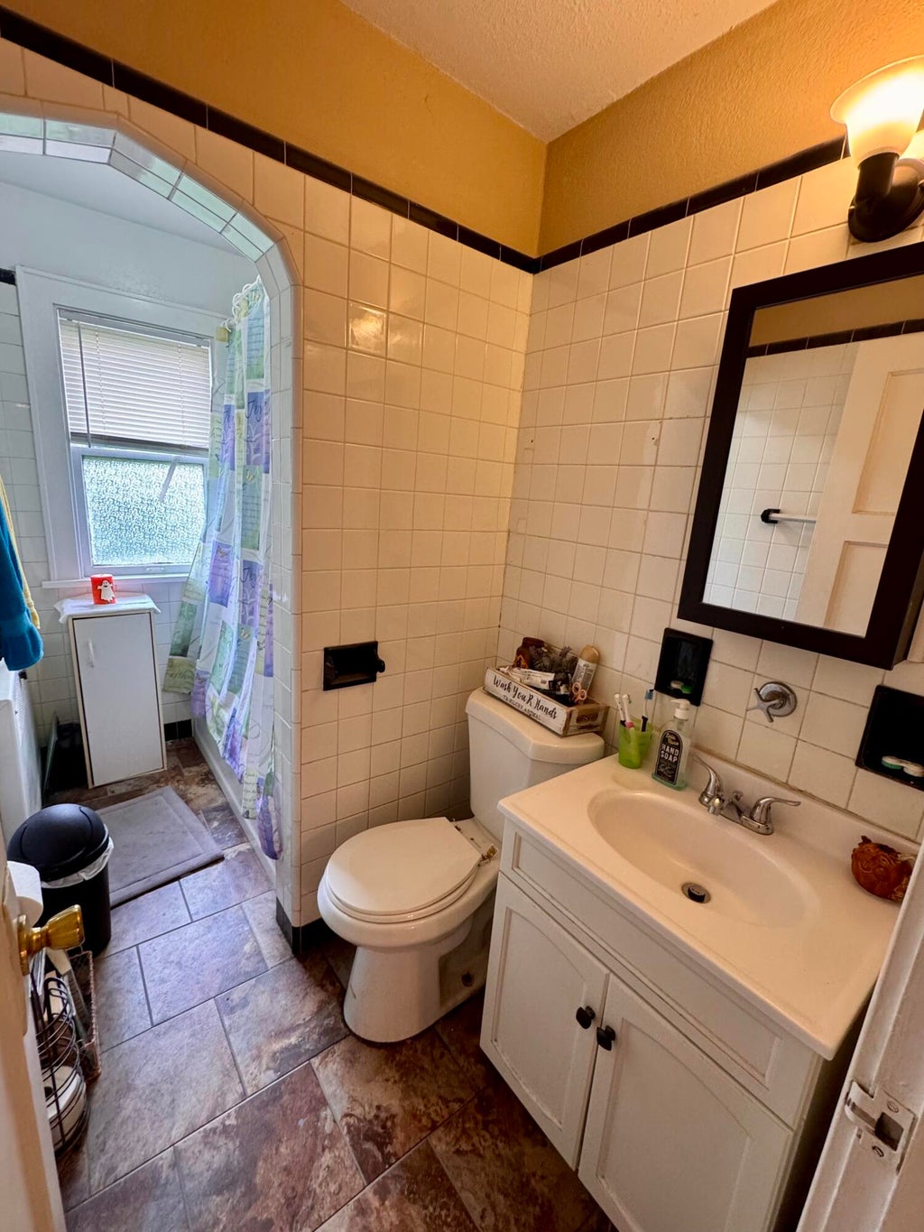
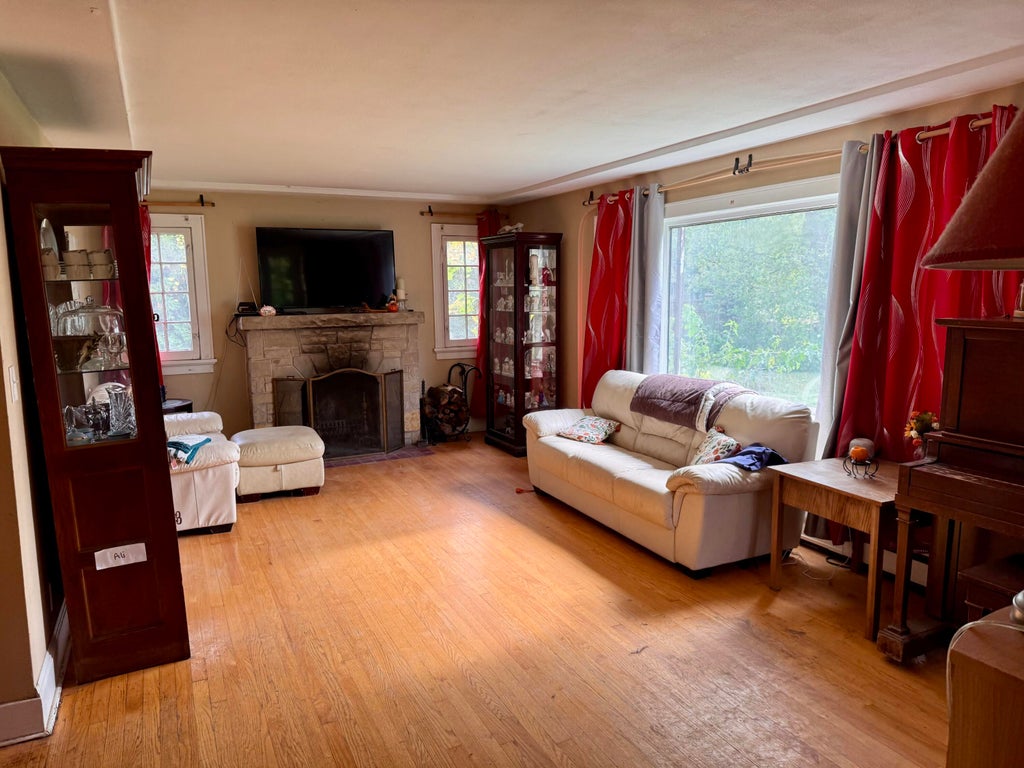


| 3 Beds | 1 Bath | 2 Car Garage | 1,747 Sq Ft |
Description of 728 N 116th St, Wauwatosa, WI 53226
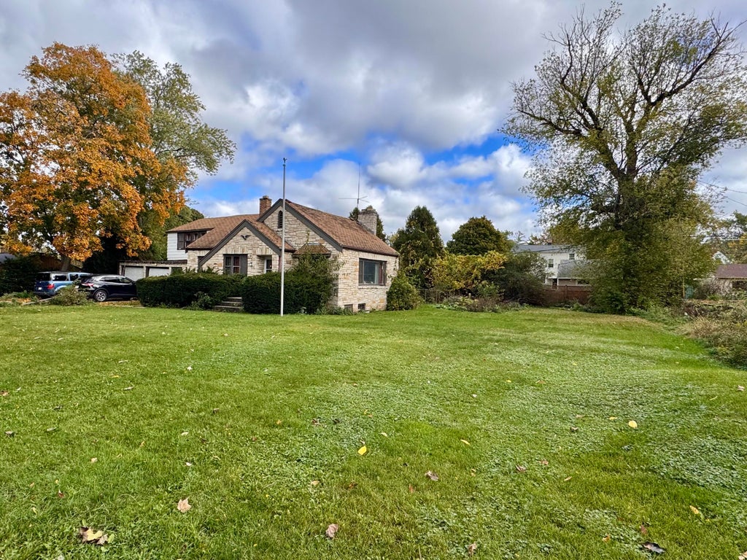
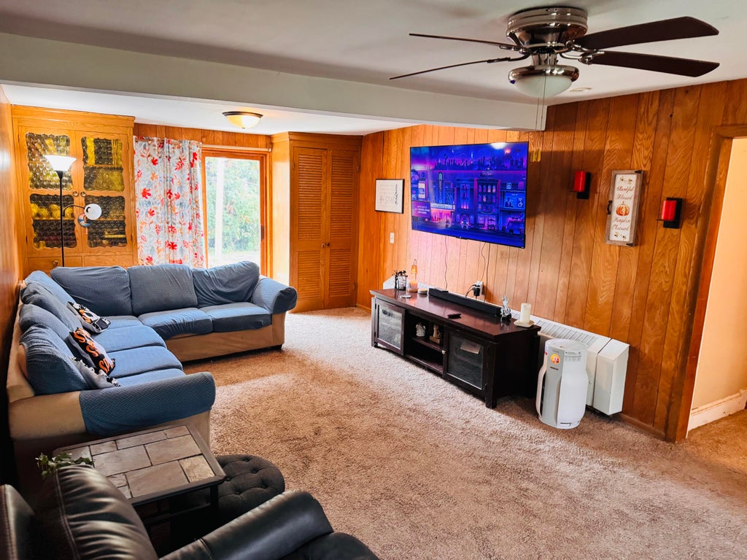
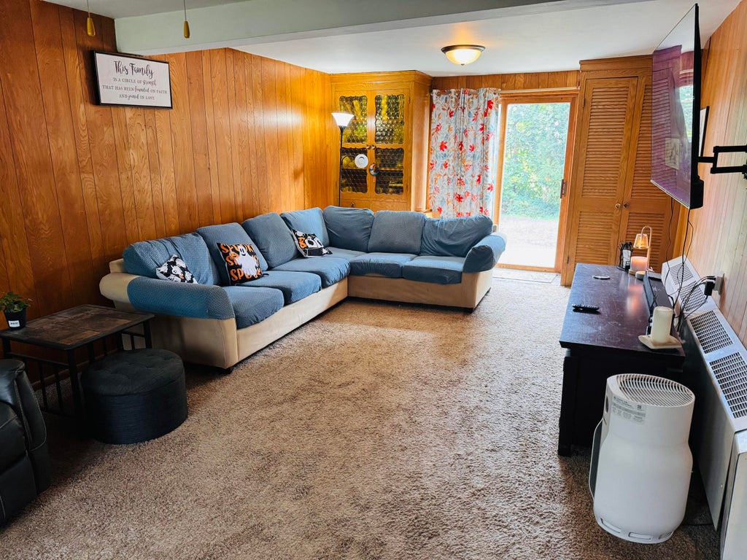
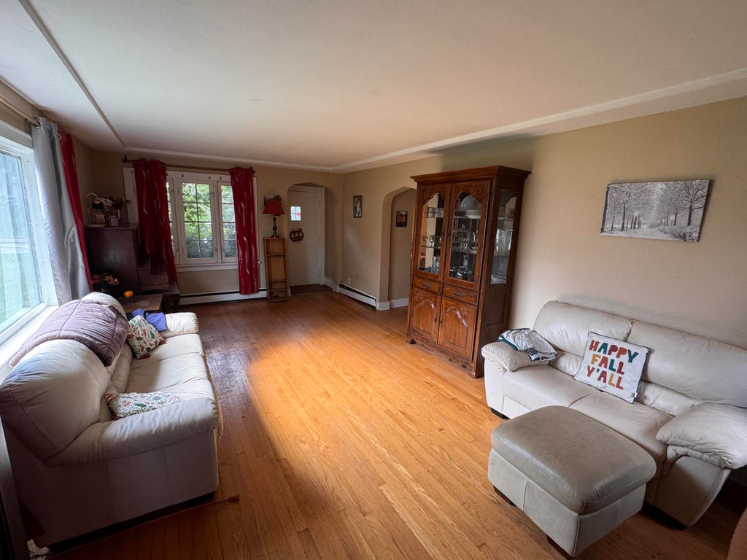
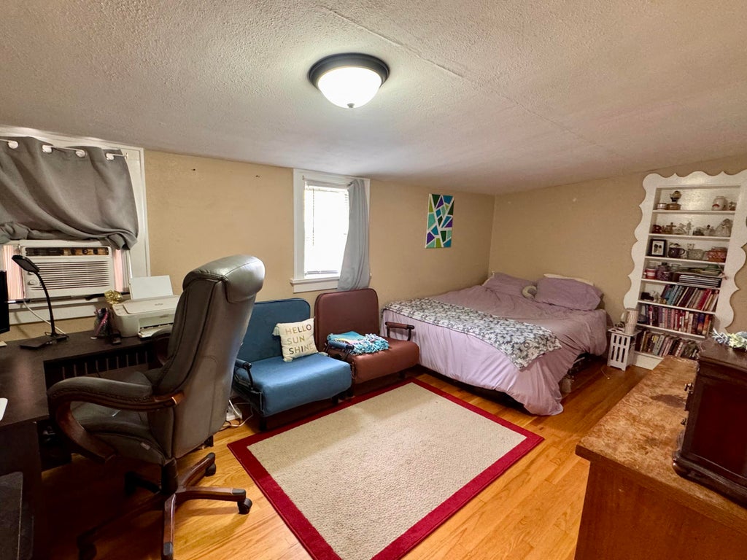
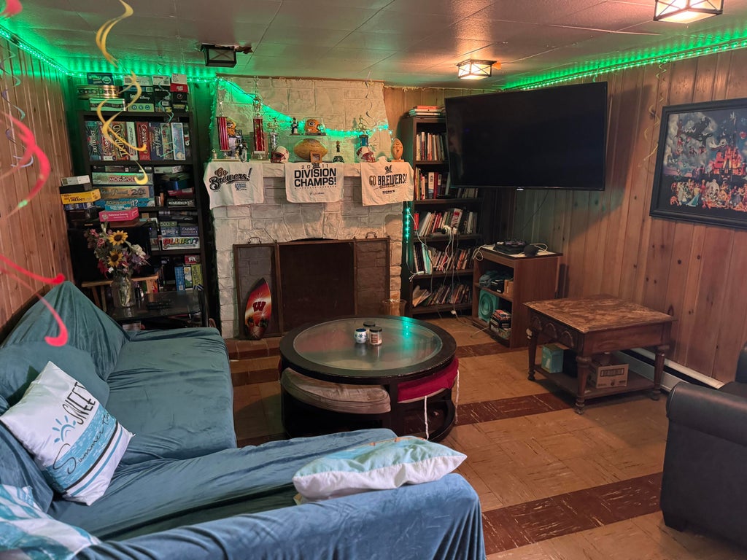
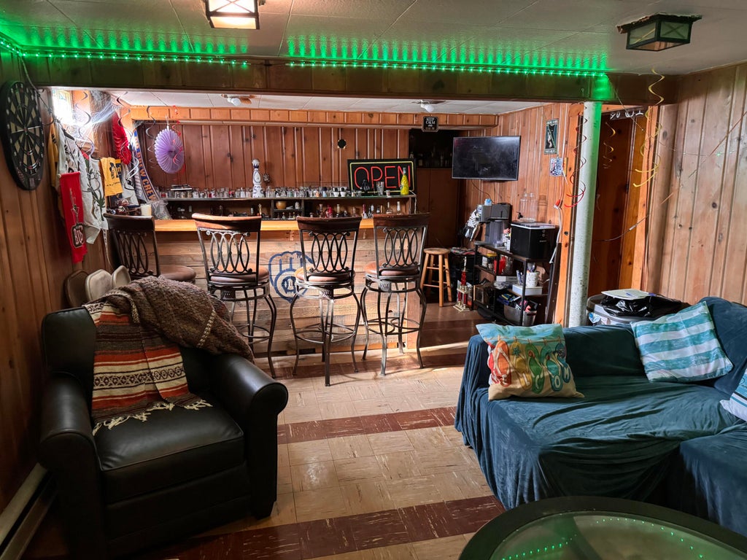
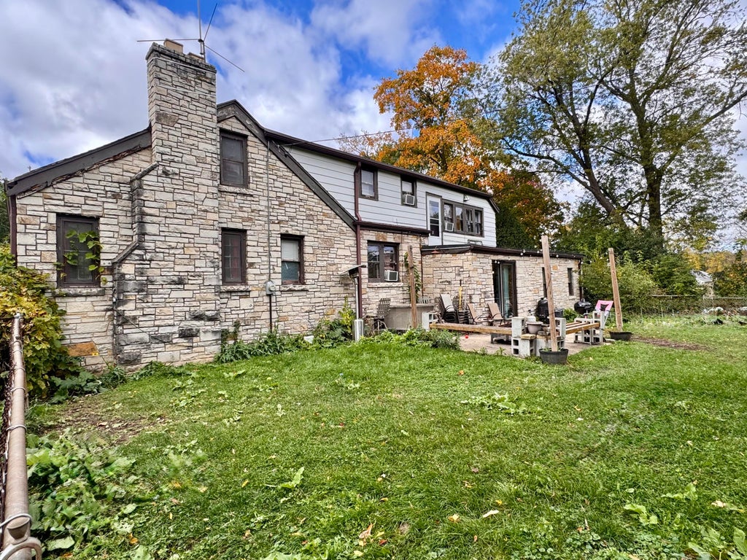
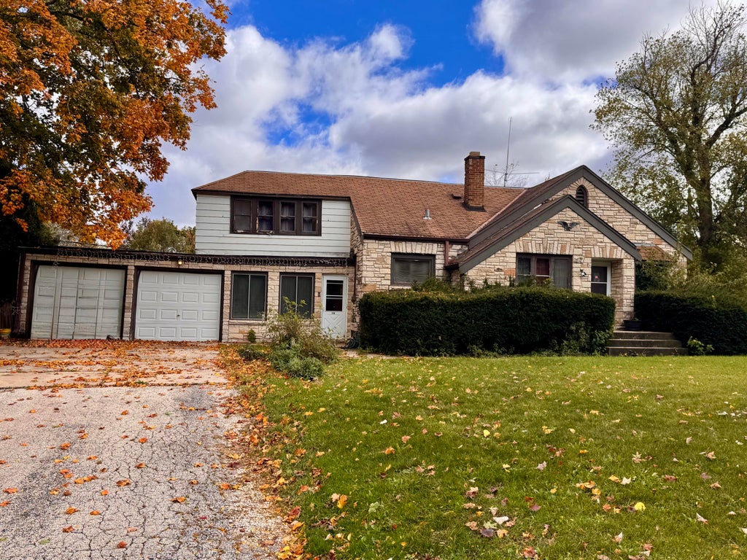
HUGE OPPORTUNITY IN WAUWATOSA! This spacious 3-bedroom home offers nearly 1,800 square feet of living space, a 2-car attached garage, and an incredible oversized lot spanning 3 city parcels! Enjoy a welcoming living room with a natural wood-burning fireplace, plus a separate family room perfect for relaxing or entertaining. Generously sized bedrooms include two upstairs and one on the main level. Conveniently located near shopping, restaurants, and freeway access, this property offers room to spread out and explore the possibilities. Opportunities like this don't come along every day! Don't miss your chance to make this Wauwatosa property your own!
Property Features of 728 N 116th St, Wauwatosa, WI 53226
Listing courtesy of: 3 Point Realty, LLC
HOME STYLE
Cape Cod
Cape Cod
TYPE
Single Family Residence
Single Family Residence
Year Built
1940
1940
Annual Taxes
$8,995.08
$8,995.08
Stories
1.5
1.5
Acres
.38
.38
Features
| Elementary school: Underwood |
| Middle school: Whitman |
| High school: Wauwatosa West |
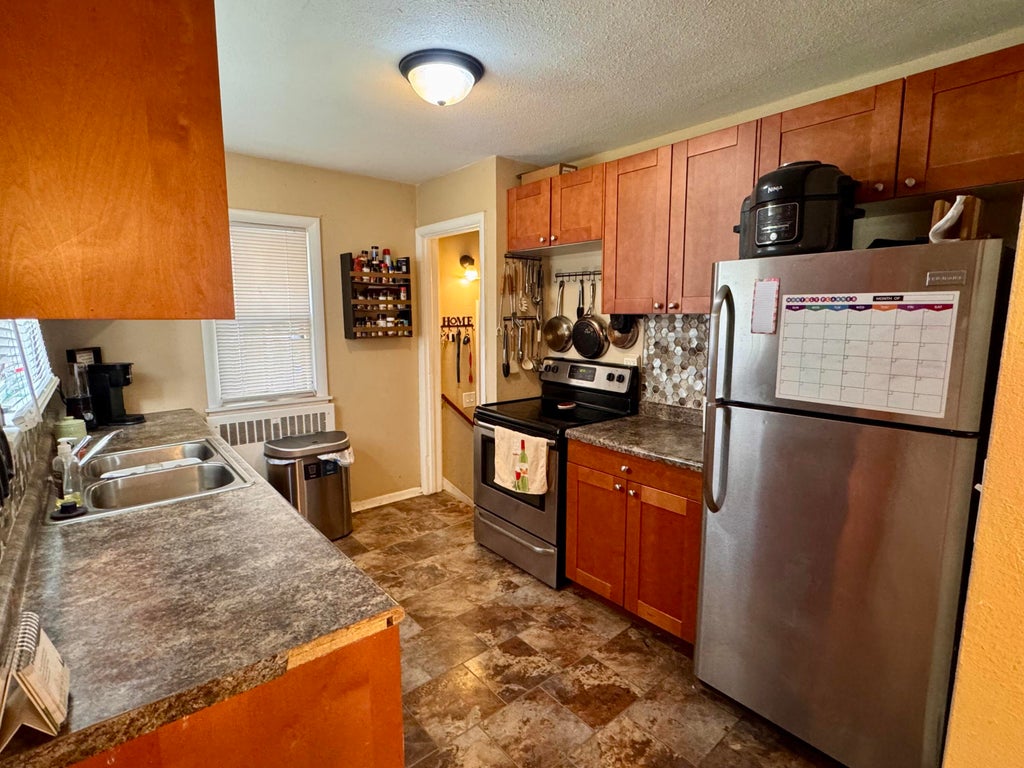
| Range |
| Oven |
| Refrigerator |
| Natural gas heat |
| Radiant heat |
| Garage |
| Two car garage |
| Attached parking |
| Attached garage |
| Garage spaces: 2 |
| Wood exterior |
| Stone exterior |
| Lot acreage is: 0.38 |
| Lot sqft: 16552.8 |
| Lot zoned: RES |
| Garbage disposal |
| Full basement |
| Partial basement |
| Partially finished basement |
| Paved driveway |
| Public sewer |
| Public water |
| Total square feet: 1747 |
| Total above grade finished sq ft: 1747 |
| Living square feet: 1747 |
| For sale |
| Tax year: 2025 |
Rooms & Dimensions
| Family room is 21 x 12 |
| Family Room Level: Main |
| Bedroom 2 is 15 x 15 |
| Bedroom 2 Level: Upper |
| Bedroom 3 is 11 x 9 |
| Bedroom 3 Level: Main |
| Dining Room is 8 x 8 |
| Dining Level: Main |
| Living Room is 22 x 12 |
| Living Room Level: Main |
| Number of rooms: 7 |