
W184N5172 Sunrise Ln, Menomonee Falls, WI 53051
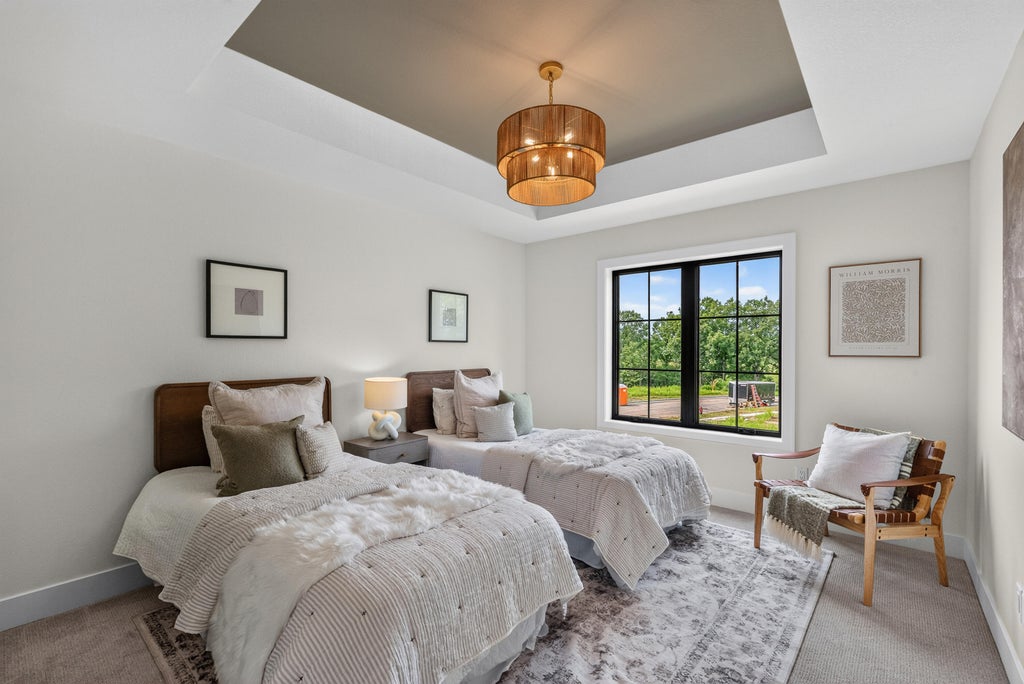
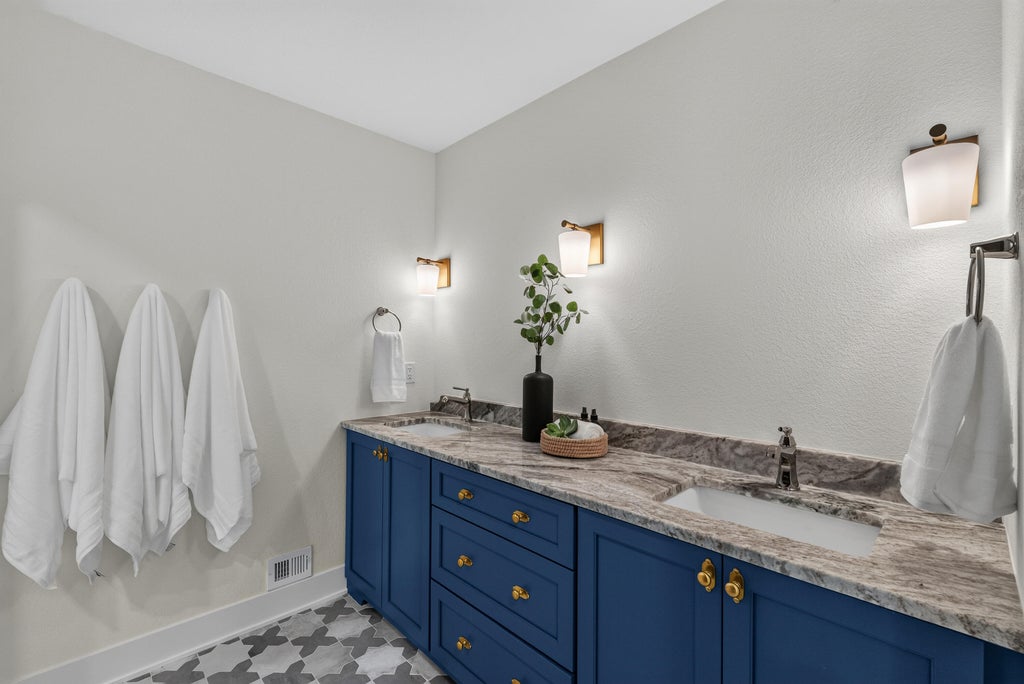
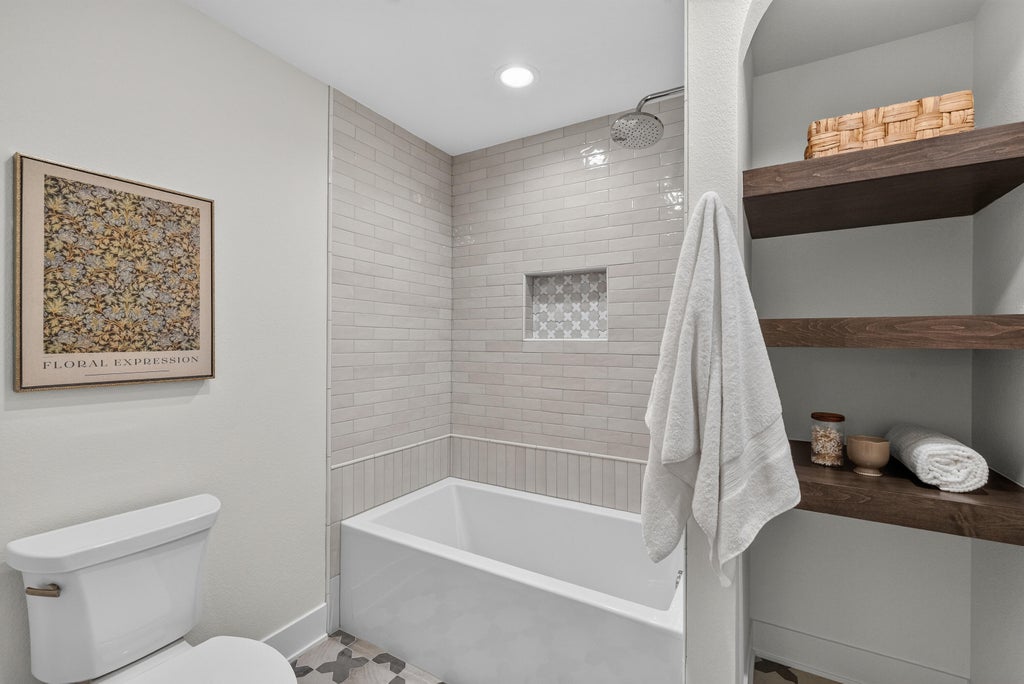

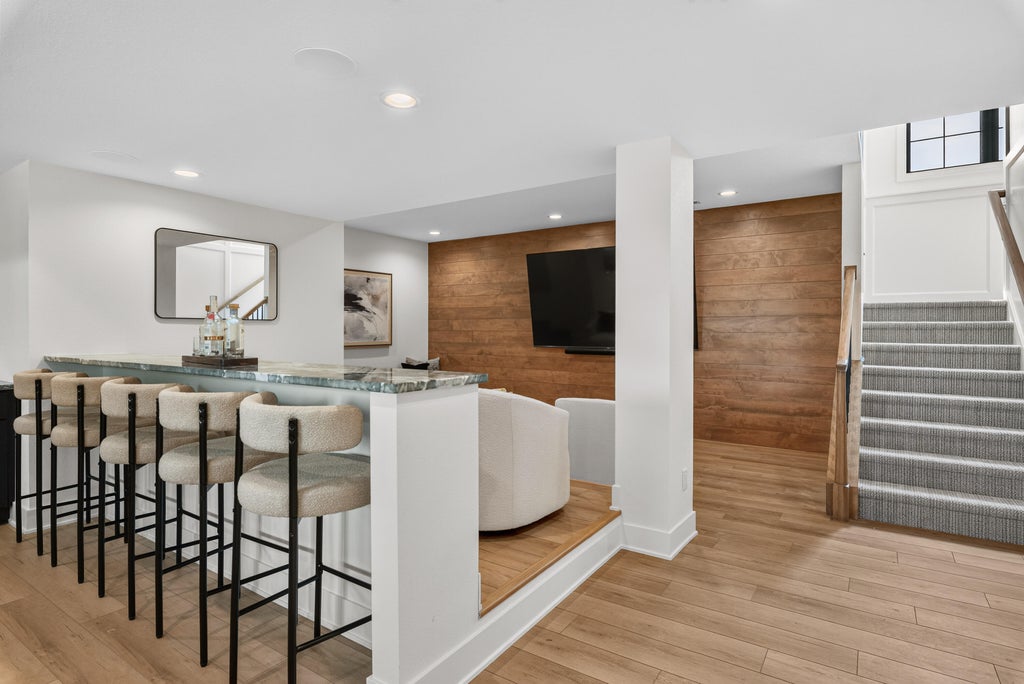
| 5 Beds | 4.5 Baths | 3 Car Garage | 5,175 Sq Ft |
Description of W184N5172 Sunrise Ln, Menomonee Falls, WI 53051
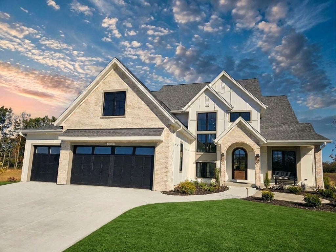
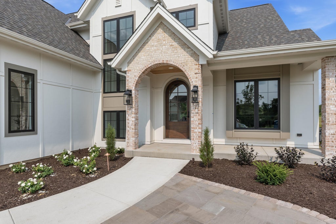
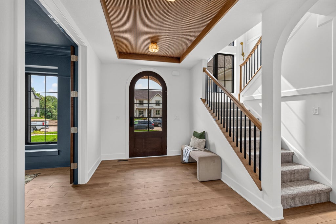
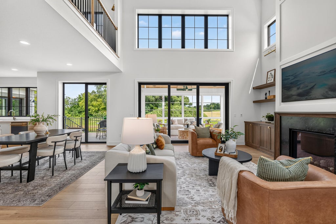
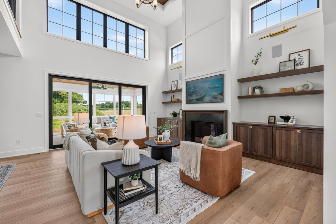
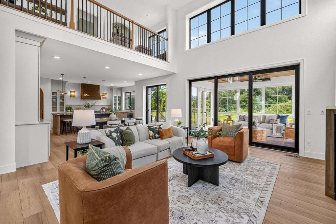
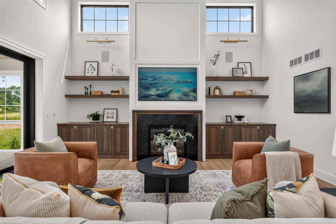
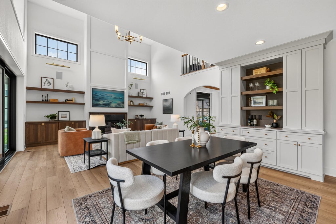
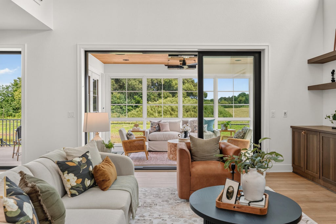
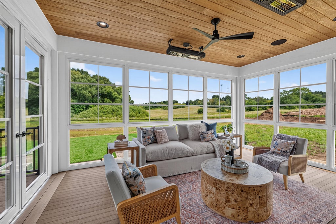
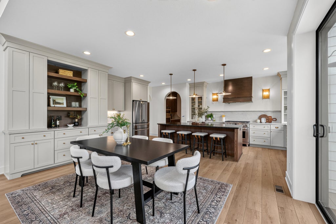
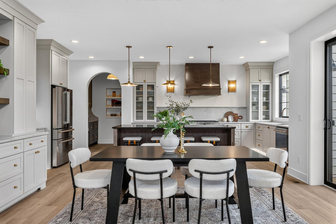
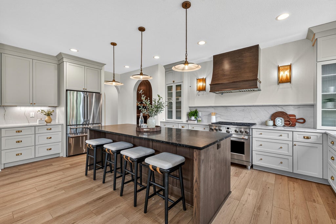
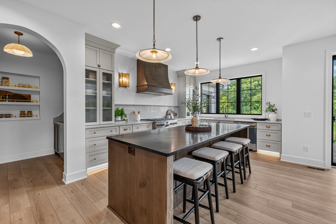
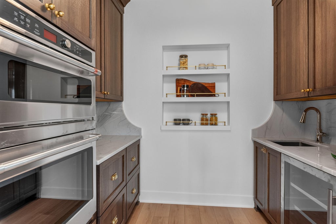
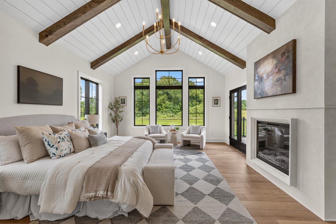
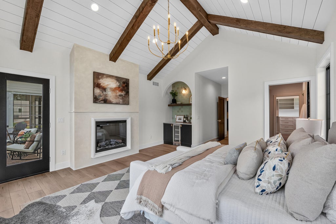
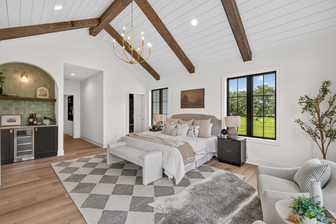
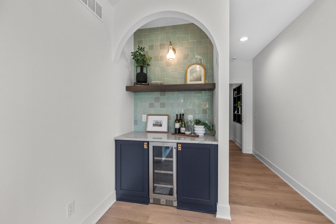
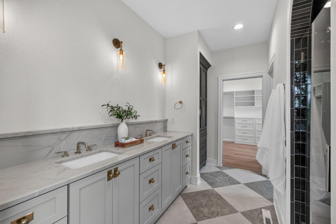
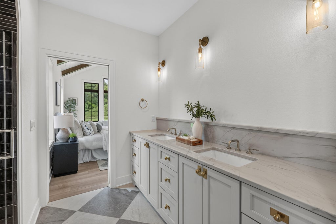
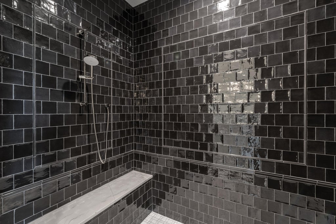
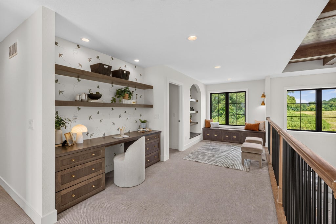
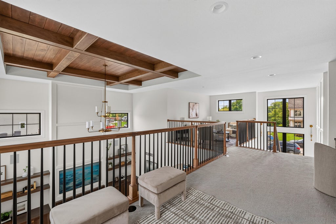
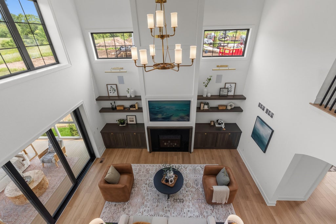
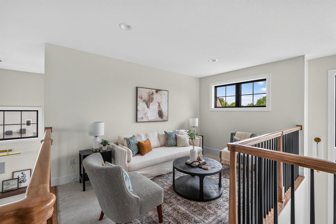
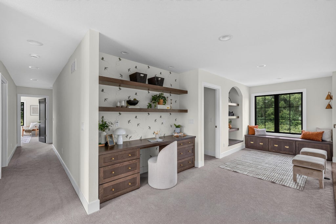
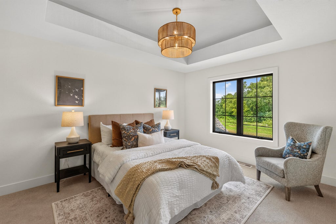
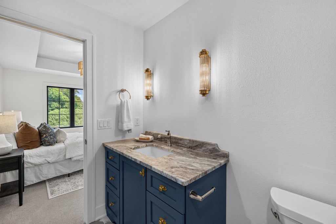
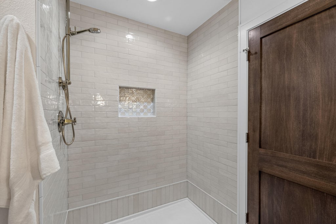
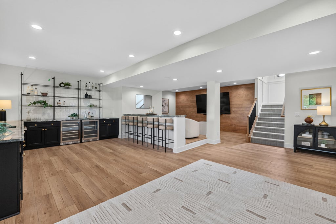
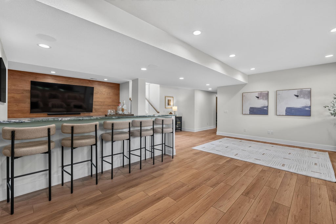
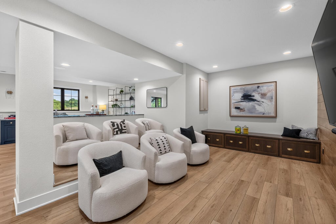
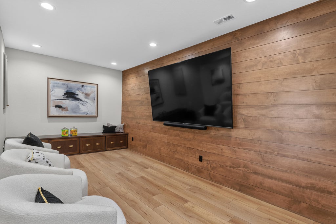
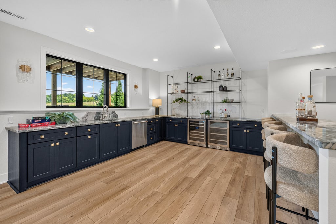
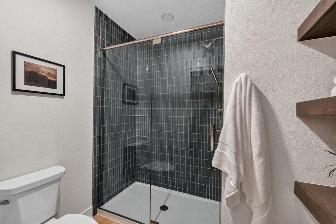
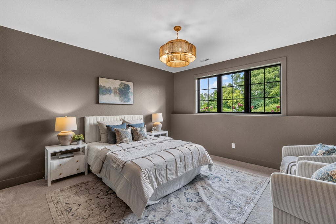
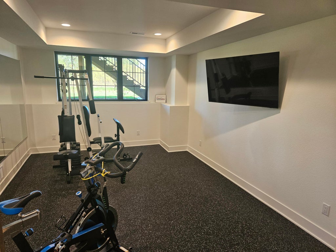
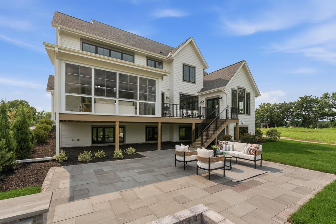
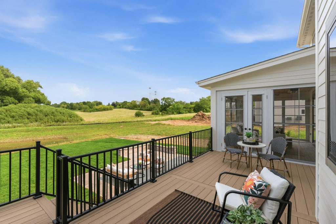
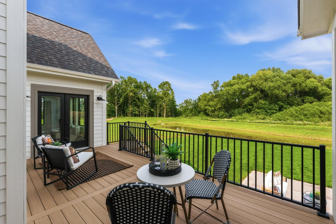
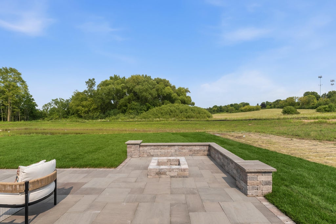
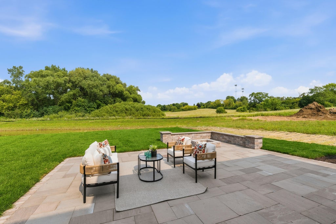
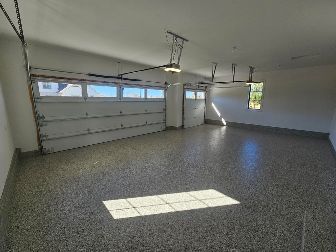
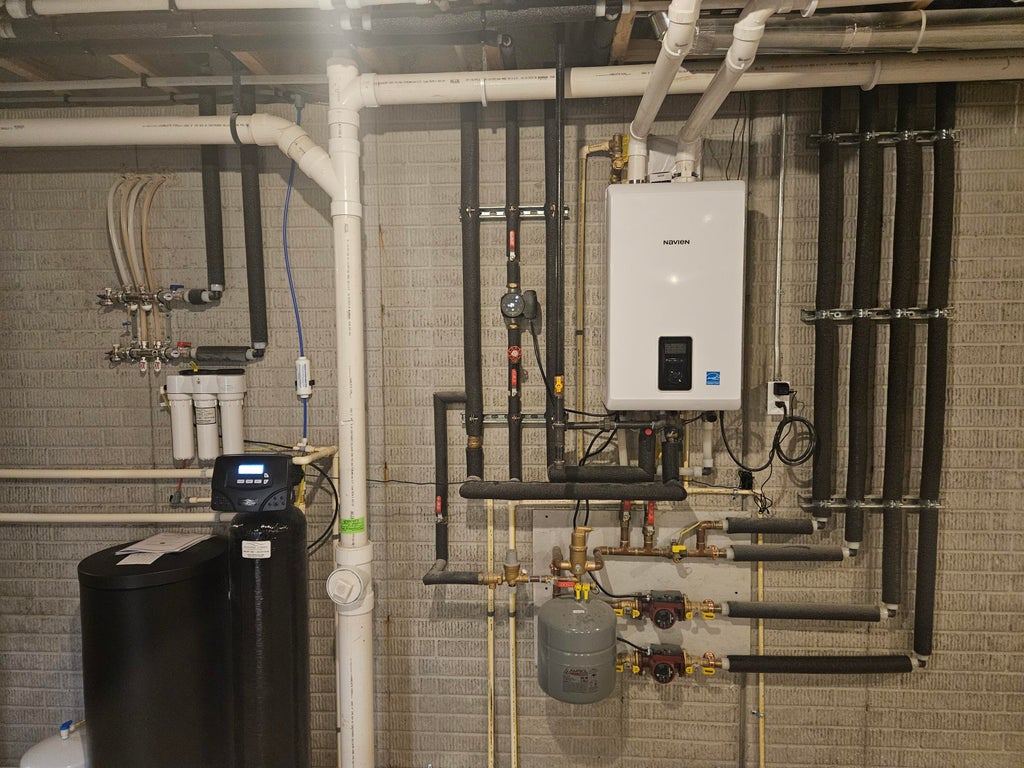
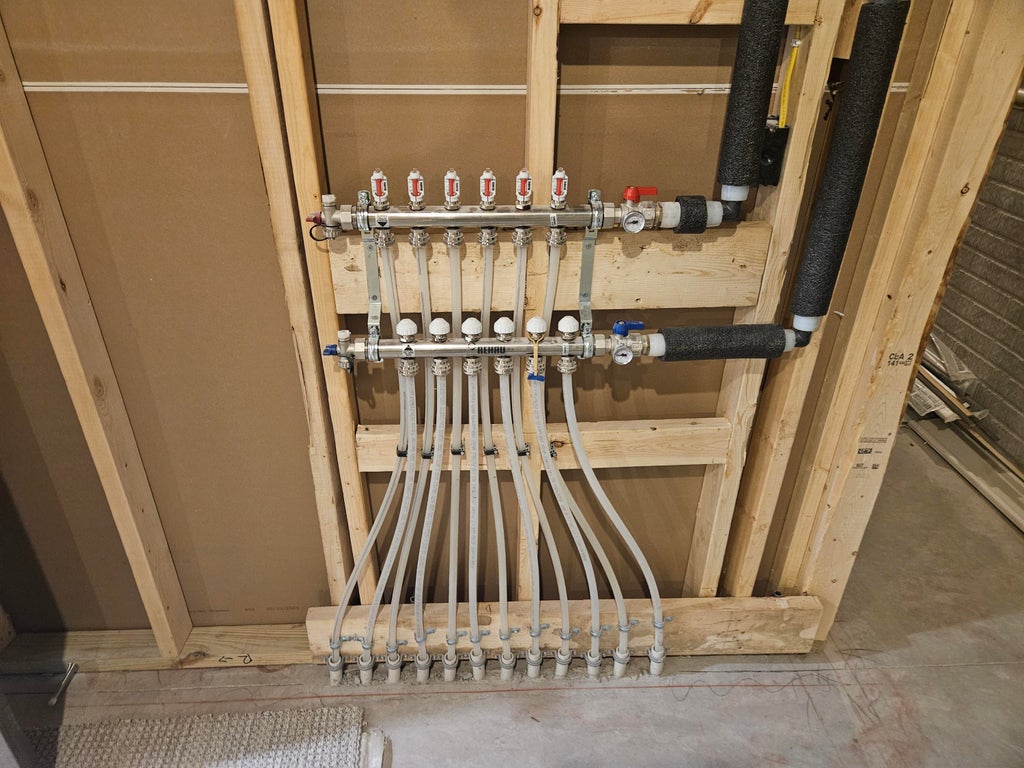
Award-winning design that feels like home. The Shadow Wood by UBuildIt Custom Homes earned Best Overall Home-Gold at the 2026 MBA Parade of Homes, plus honors for its floor plan, primary suite and exterior. An arched entry welcomes you to warm wood accents, a light-filled two-story great room and a beautifully appointed kitchen with a large island and butler pantry. Unwind in the primary suite with a vaulted beamed ceiling, fireplace, and tiled shower. Gather in the finished lower level with bar and theater or open the great room to the three-season porch, deck and firepit patio. A loft with built-in workspace adds everyday flexibility, while radiant heat in the lower level and garage brings extra comfort. Thoughtful spaces for quiet mornings, lively evenings and everything in between.
Property Features of W184N5172 Sunrise Ln, Menomonee Falls, WI 53051
Other
Single Family Residence
2026
Quietwood
2
.3
Features
| Elementary school: Marcy |
| Middle school: Templeton |
| High school: Hamilton |
| Washer |
| Dryer |
| Range |
| Oven |
| Microwave oven |
| Dishwasher |
| Refrigerator |
| Central air |
| Forced air heat |
| Natural gas heat |
| Radiant heat |
| Garage |
| Three car garage |
| Attached parking |
| Attached garage |
| Garage spaces: 3 |
| Brick exterior |
| Fiber cement exterior |
| Patio |
| Deck |
| Lot acreage is: 0.3 |
| Lot sqft: 13068 |
| Subdivision: Quietwood |
| Lot zoned: residential |
| Present use: Subdivision |
| Improvement: sidewalks |
| Wet bar |
| Vaulted ceilings |
| Kitchen island |
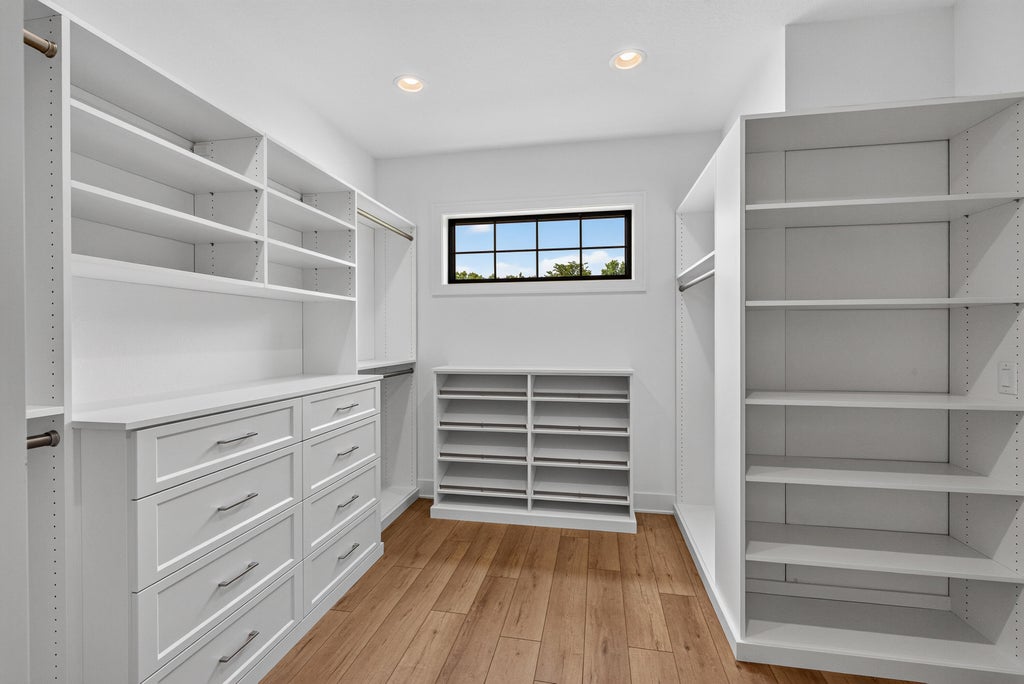
| Walk-in closet(s) |
| Concrete basement |
| Finished basement |
| Full basement |
| Sump pump |
| Paved driveway |
| Public sewer |
| Public water |
| New construction |
| Total square feet: 5175 |
| Total above grade finished sq ft: 3670 |
| Basement square feet: 1505 |
| Living square feet: 5175 |
| Warranty included |
| For sale |
| Tax year: 2026 |
Rooms & Dimensions
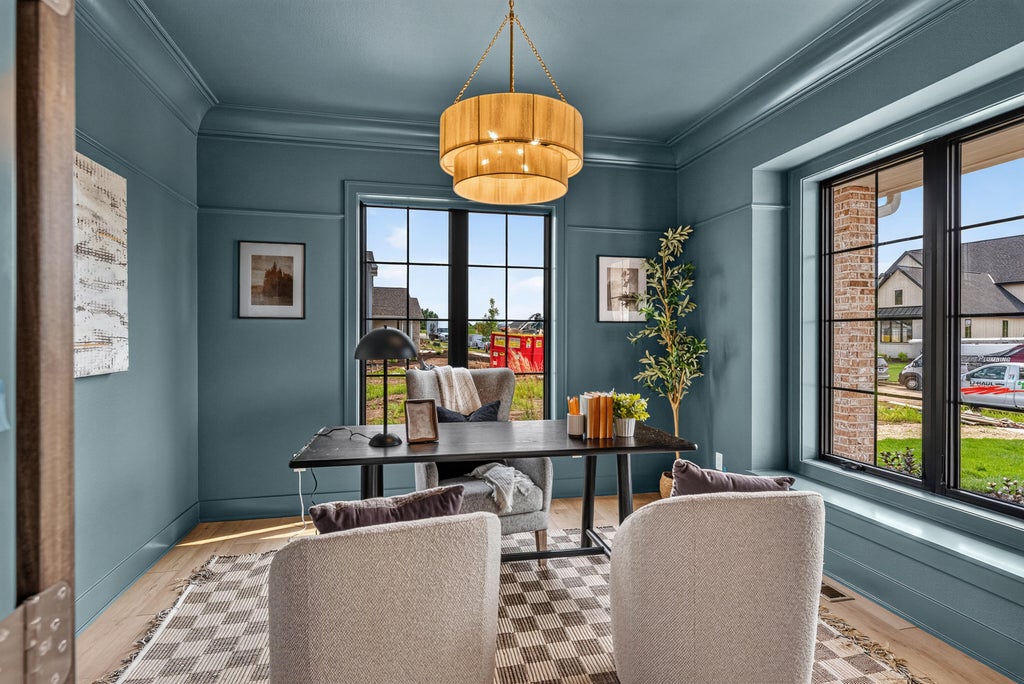
| Den is 11 x 12 |
| Den Level: Main |
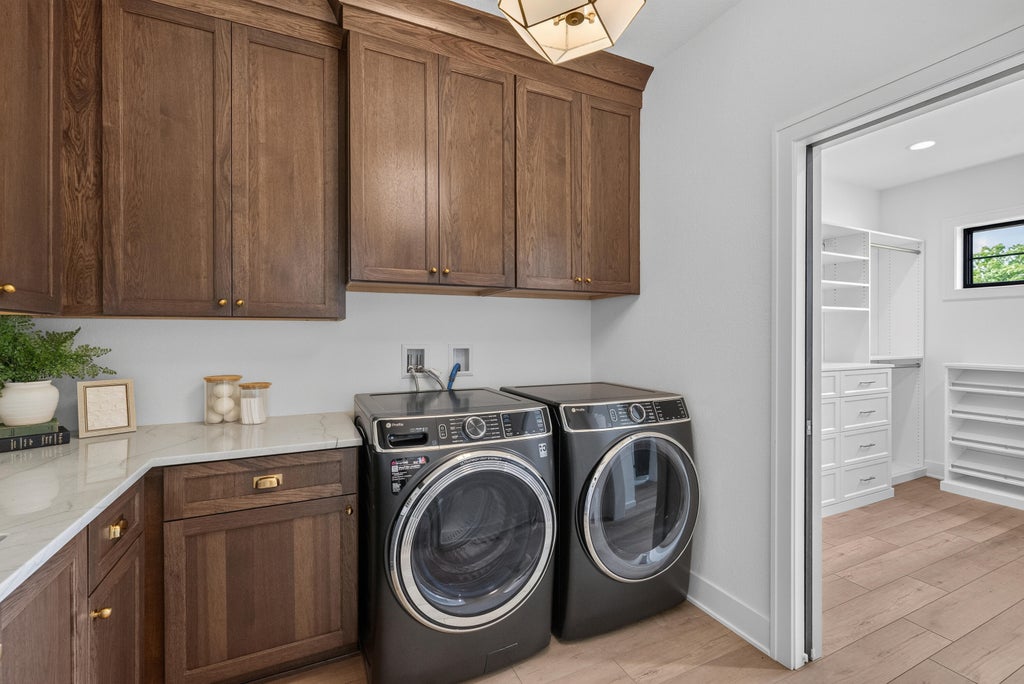
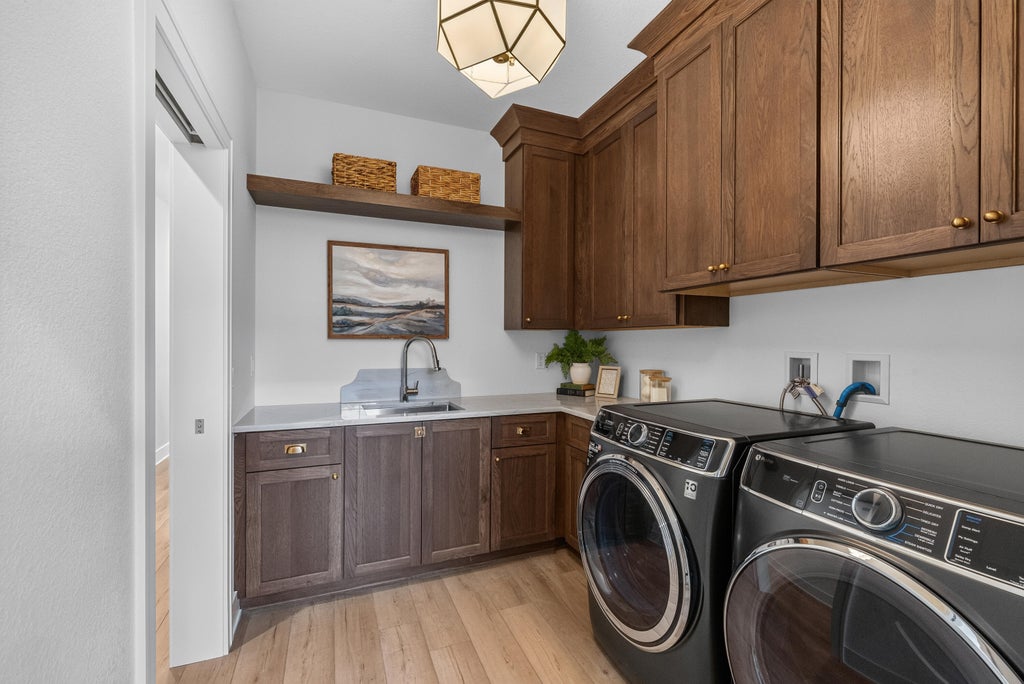
| Laundry room |
| Loft |
| Loft is 8 x 13 |
| Loft Level: Upper |
| Pantry |
| Bedroom 2 is 11 x 14 |
| Bedroom 2 Level: Upper |
| Bedroom 3 is 13 x 11 |
| Bedroom 3 Level: Upper |
| Bedroom 4 is 13 x 11 |
| Bedroom 4 Level: Upper |
| Bedroom 5 is 14 x 13 |
| Bedroom 5 Level: Lower |
| Dining Room is 11 x 17 |
| Dining Level: Main |
| Living Room is 17 x 19 |
| Living Room Level: Main |
| Laundry Room is 9 x 8 |
| Laundry Room Level: Main |
| Game Room is 12 x 18 |
| Game Room Level: Lower |
| Number of rooms: 14 |