
W179S6711 Muskego Dr, Muskego, WI 53150
$600,000
MLS #: 1985324
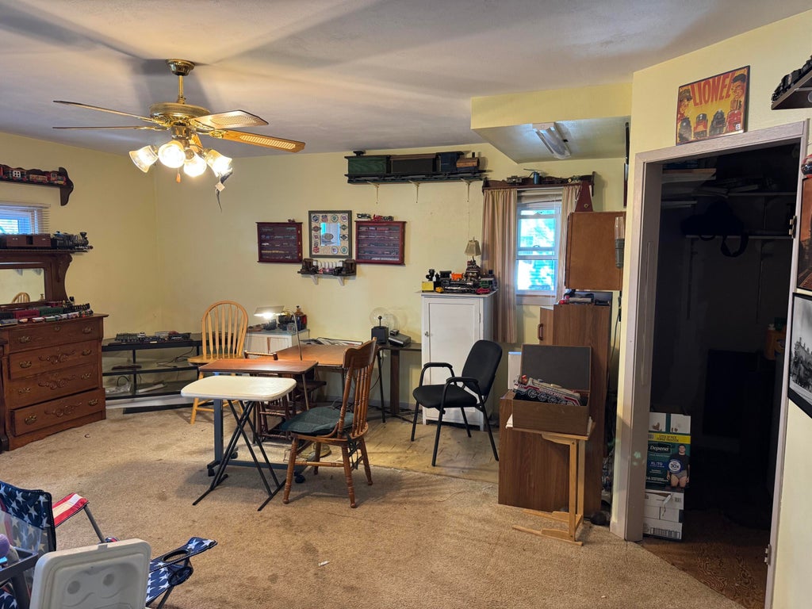
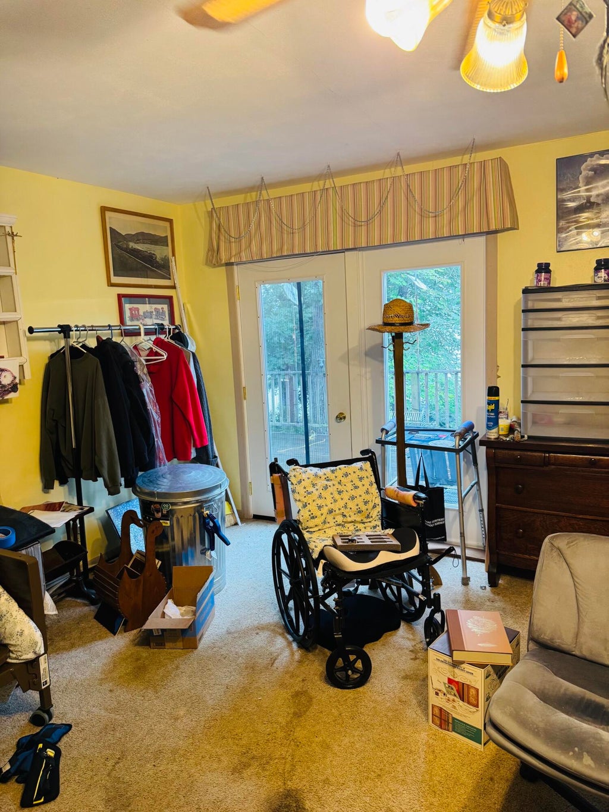
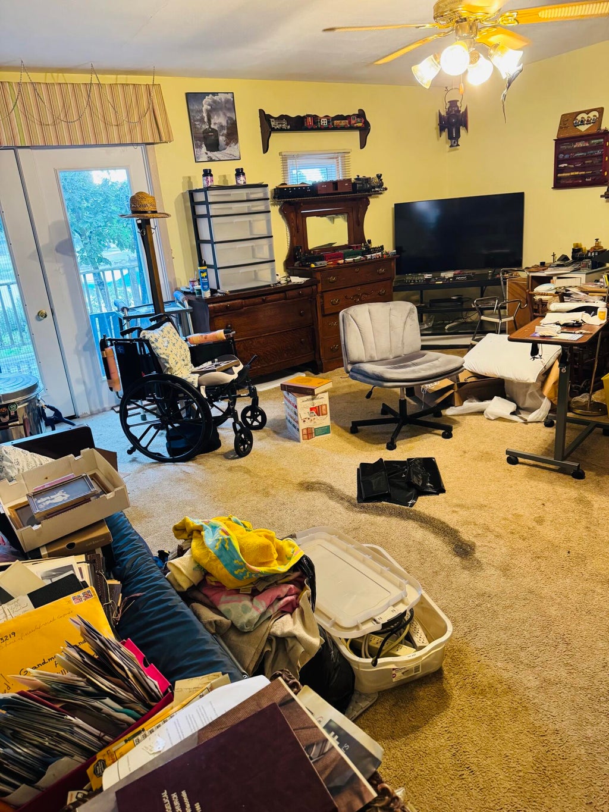
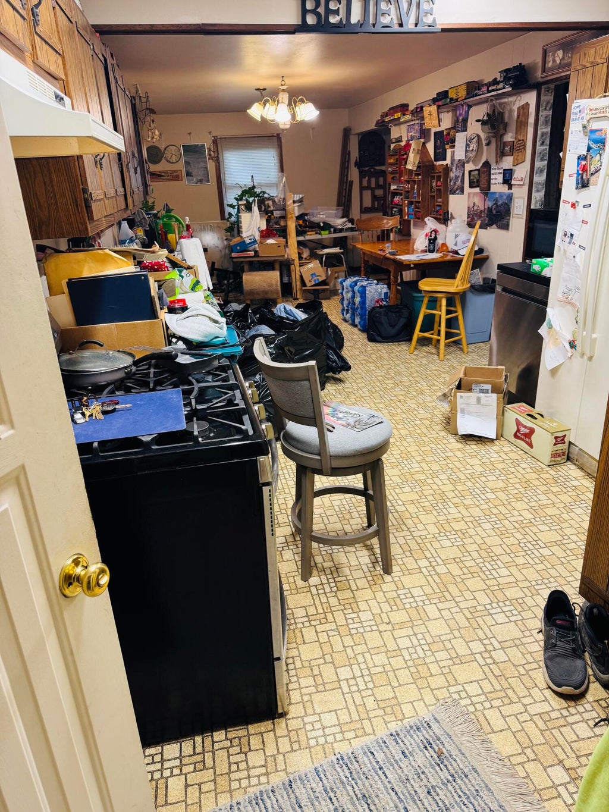
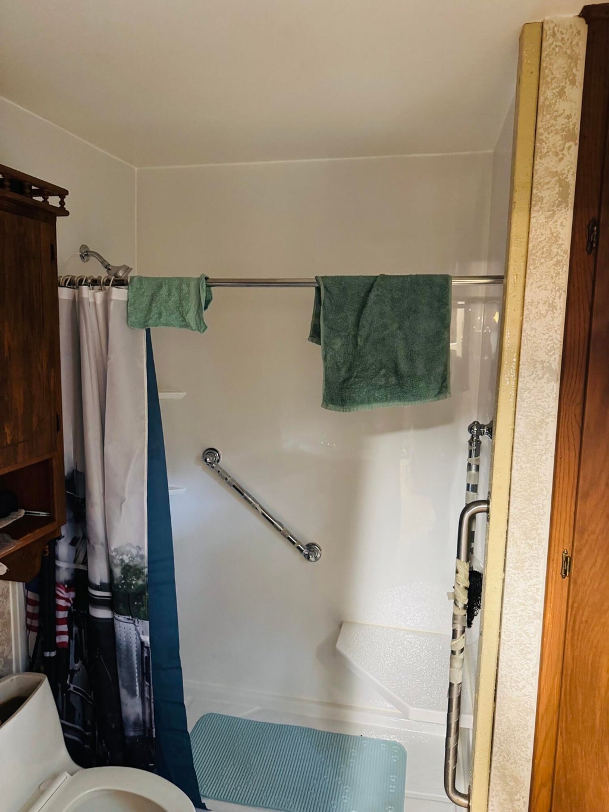
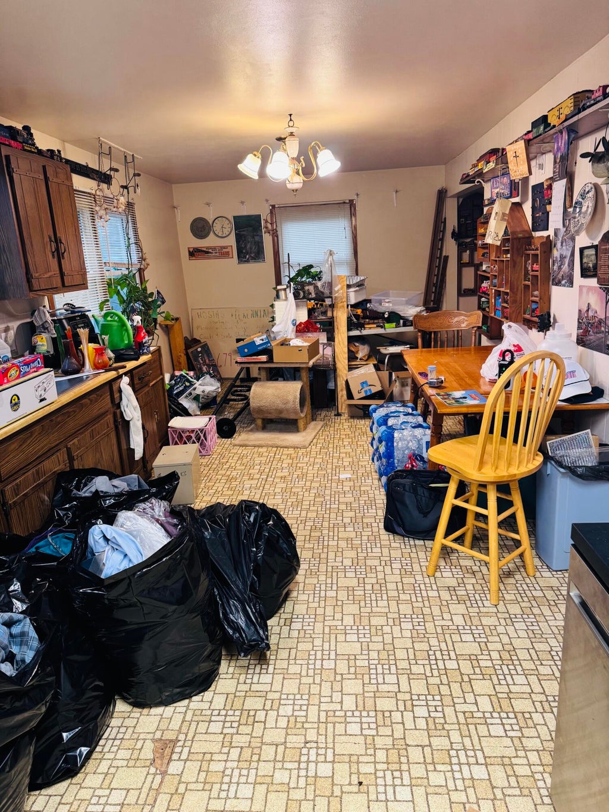
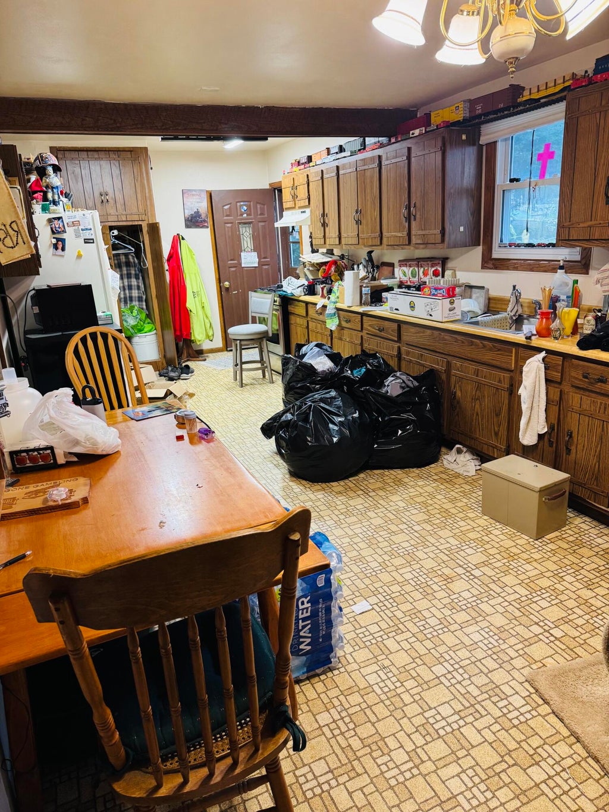
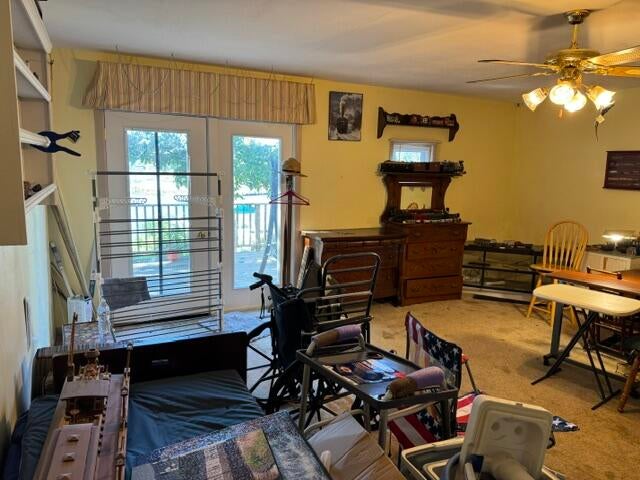
| 4 Beds | 2 Baths | 2.5 Car Garage | 2,542 Sq Ft |
Description of W179S6711 Muskego Dr, Muskego, WI 53150
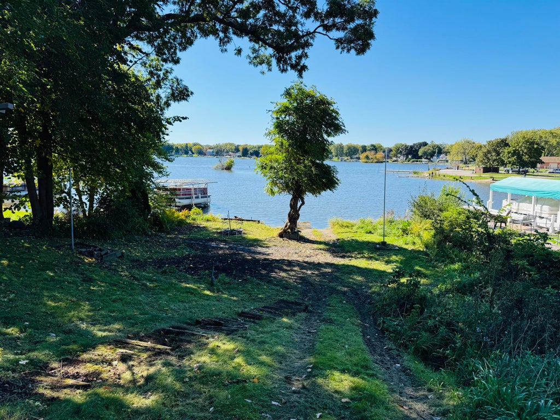
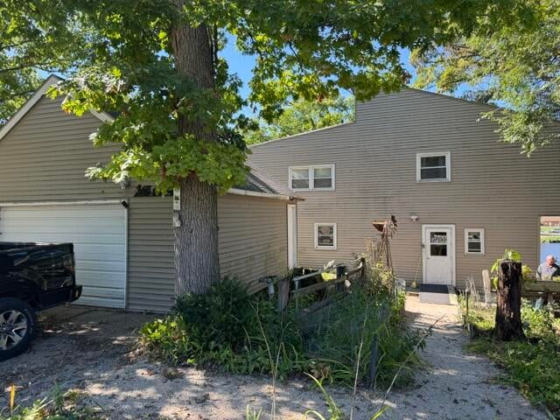
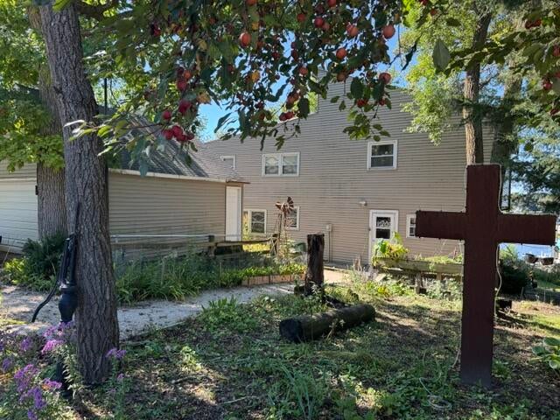
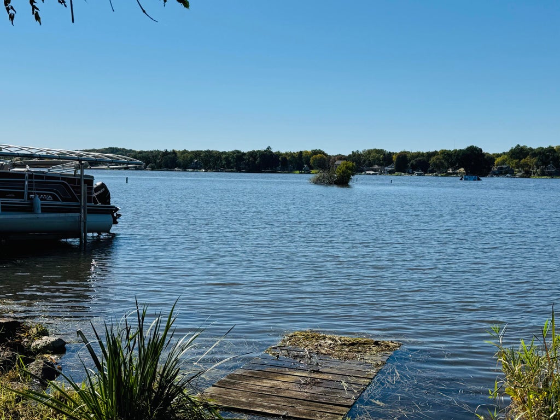
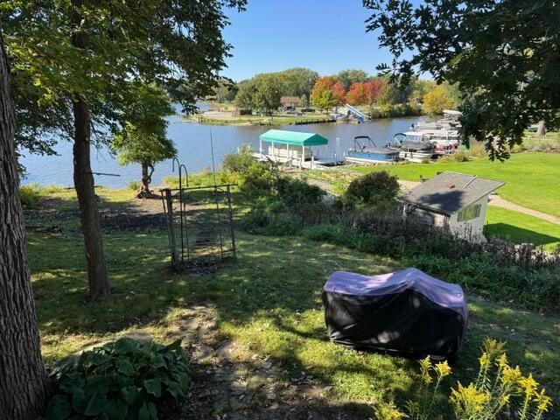
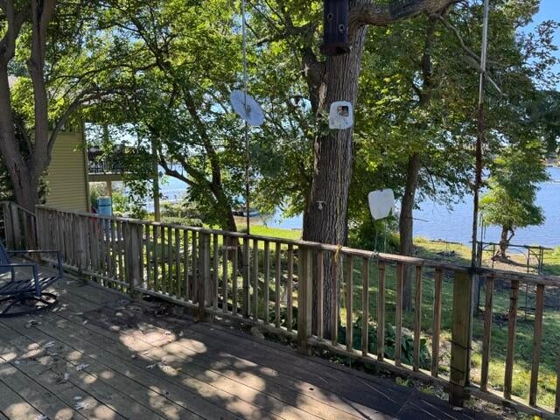
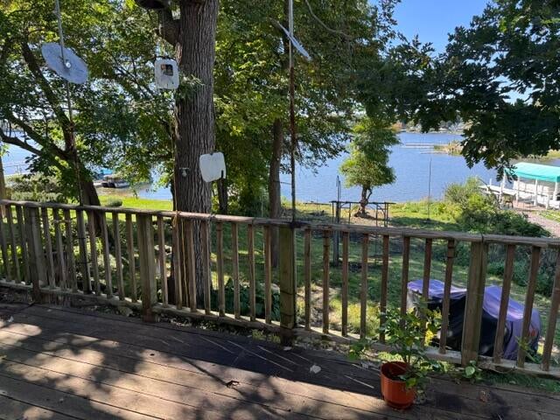
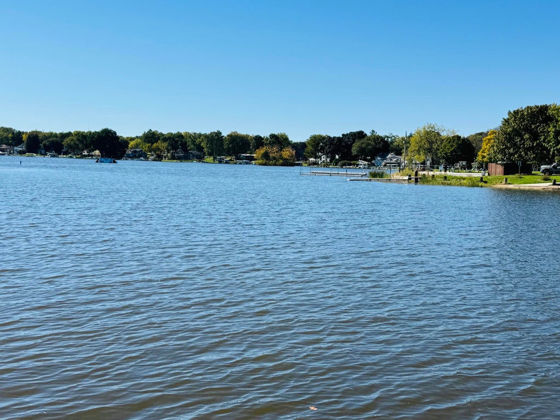
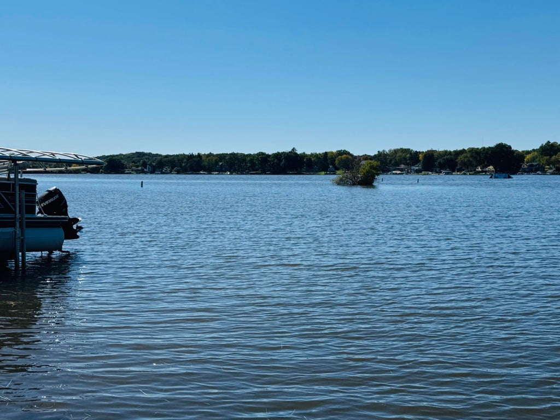
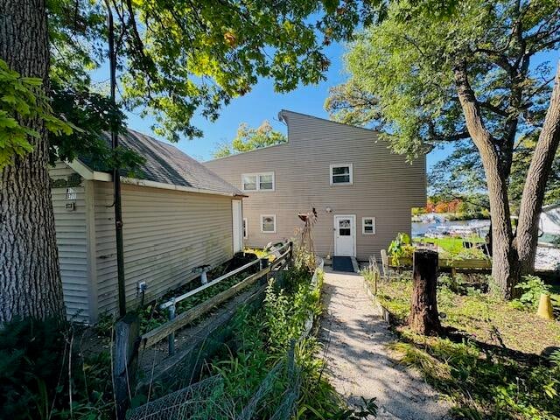
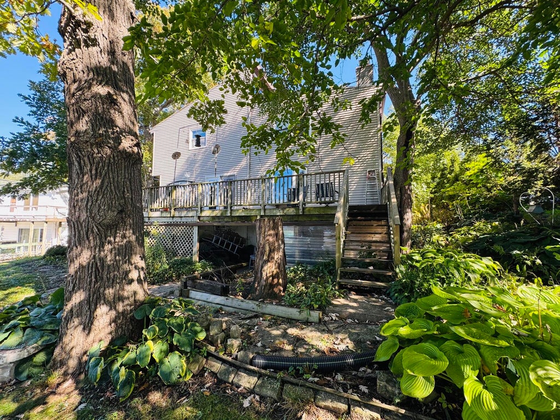
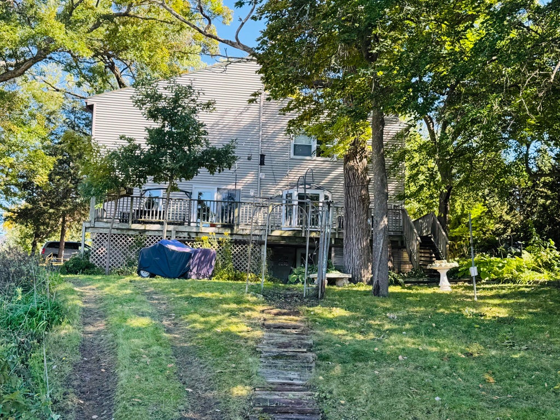
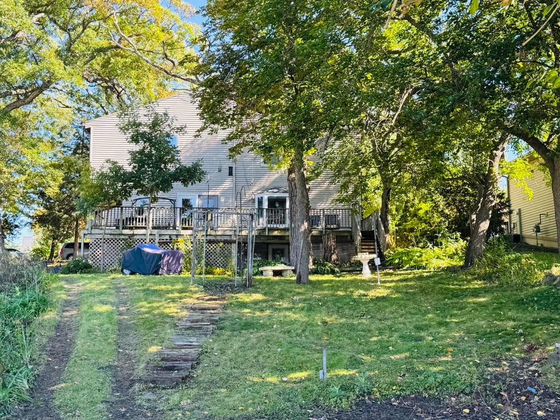
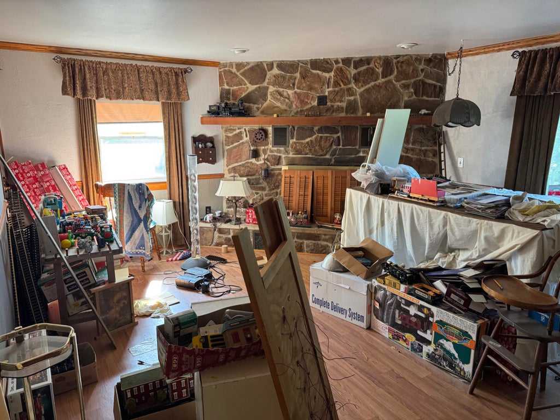
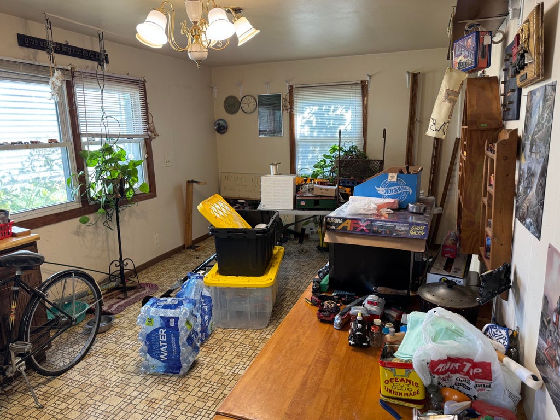
Little Muskego Lake. Approx. 50 ft of frontage. Sloped lot. Great lake lot for new construction with exposed basement? Fabulous Sunsets!! 4 bedrooms upstairs. 2 full baths. Estate estimate furnace & A/C unit about 5 years new. Windows & roof about 20 years new. Original home built in 1937, addition in 1974 per city records. Watch the 4th of July fireworks from your deck! Sold ''As Is'' by trustees of estate. Possible tear down project. Bring your creative thoughts to rehab this lake home- or builder to tear down and build new?
Property Features of W179S6711 Muskego Dr, Muskego, WI 53150
Listing courtesy of: The Stefaniak Group, LLC
HOME STYLE
Contemporary
Contemporary
TYPE
Single Family Residence
Single Family Residence
Year Built
1937
1937
Annual Taxes
$5,285.00
$5,285.00
Stories
2
2
Acres
.25
.25
Features
| Elementary school: Mill Valley |
| Middle school: Lake Denoon |
| High school: Muskego |
| Central air |
| Forced air heat |
| Natural gas heat |
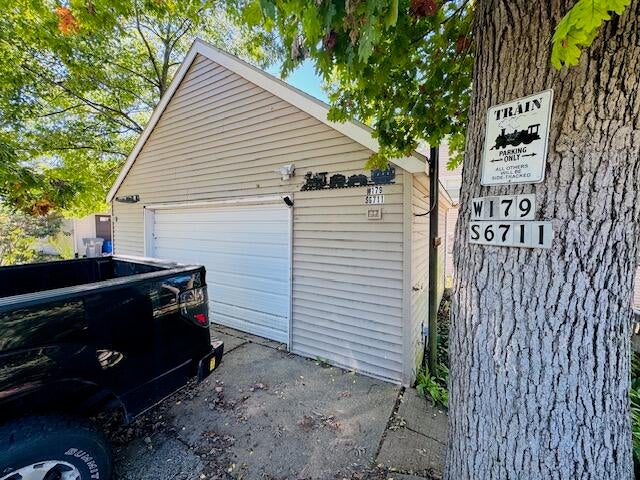
| Garage |
| Detached parking |
| Detached garage |
| Garage spaces: 2.5 |
| Vinyl siding |
| Deck |
| Lot acreage is: 0.25 |
| Waterfront lot |
| Body of water: Little Muskego Lake |
| Lot sqft: 10890 |
| Lot zoned: RES |
| Lot has water view |
| Walk-in closet(s) |
| Full basement |
| Basement has outside entrance |
| Walkout basement |
| Public sewer |
| Total square feet: 2542 |
| Total above grade finished sq ft: 2542 |
| Living square feet: 2542 |
| Property style: contemporary |
| For sale |
| Tax year: 2025 |
Rooms & Dimensions
| Family room is 17 x 14 |
| Family Room Level: Main |
| Bedroom 2 is 16 x 13 |
| Bedroom 2 Level: Upper |
| Bedroom 3 is 15 x 12 |
| Bedroom 3 Level: Upper |
| Bedroom 4 is 14 x 13 |
| Bedroom 4 Level: Upper |
| Living Room is 18 x 16 |
| Living Room Level: Main |
| Number of rooms: 7 |