
37868 Nettle Way Ct, Summit, WI 53066
| 4 Beds | 4.5 Baths | 6 Car Garage | 5,471 Sq Ft |
Description of 37868 Nettle Way Ct, Summit, WI 53066
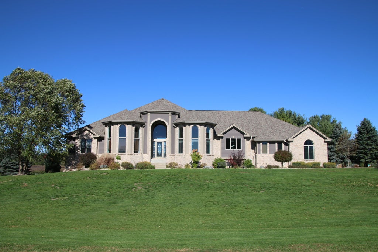
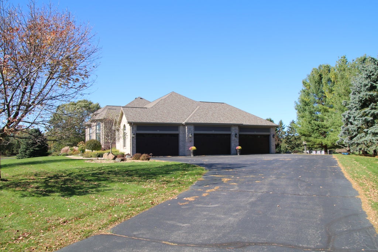
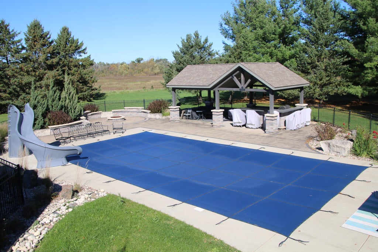
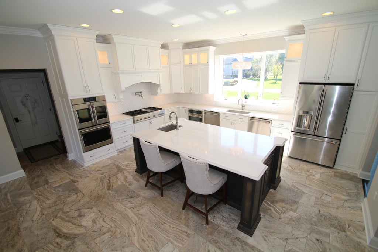
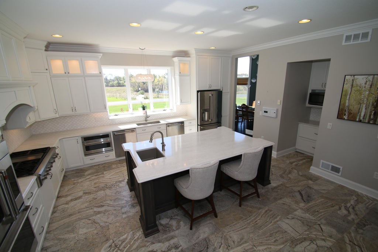
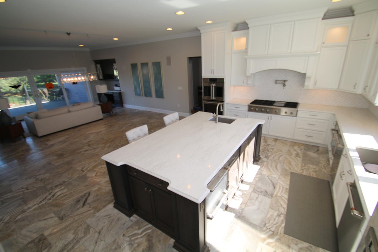
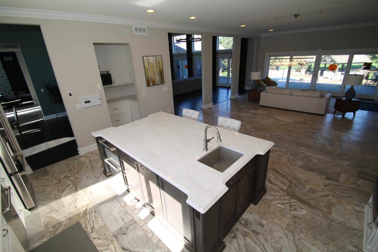
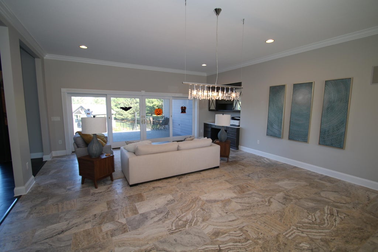
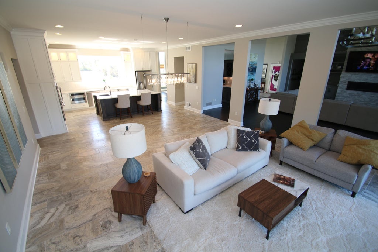
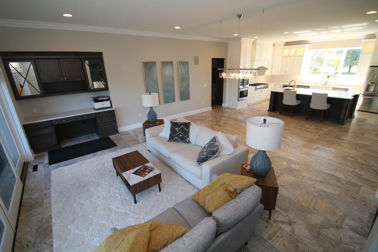
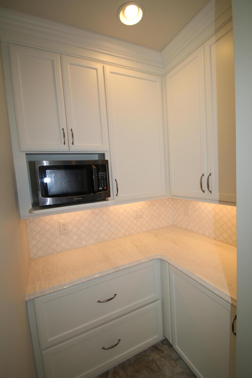
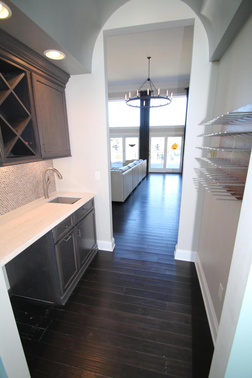
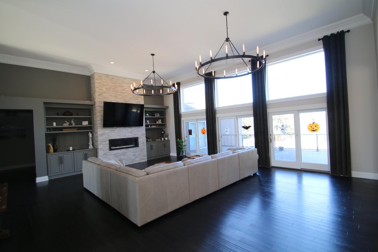
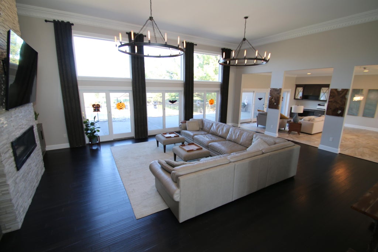
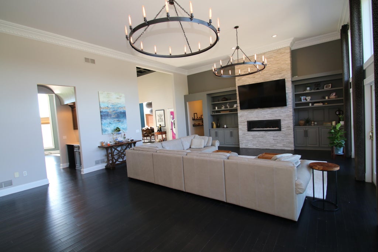
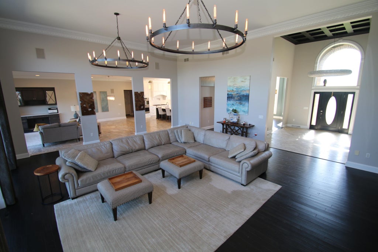
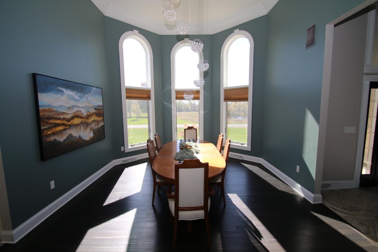
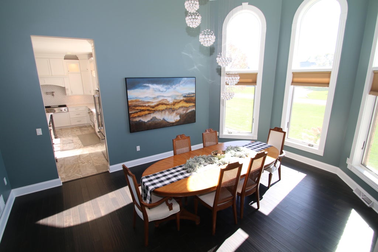
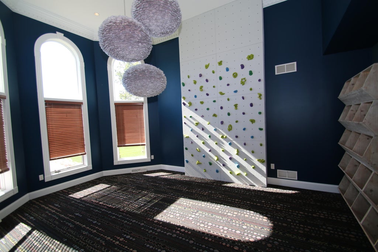
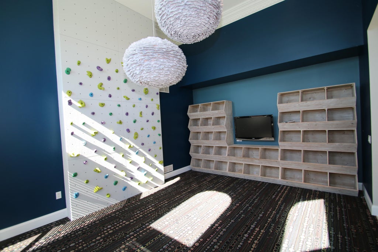
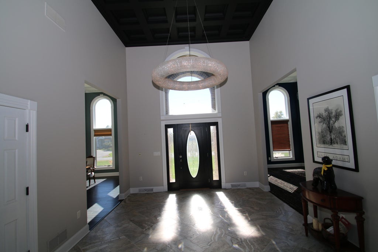
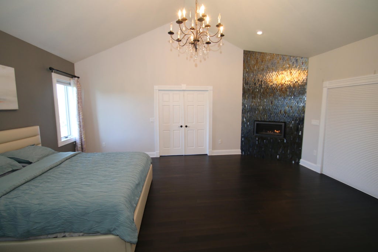
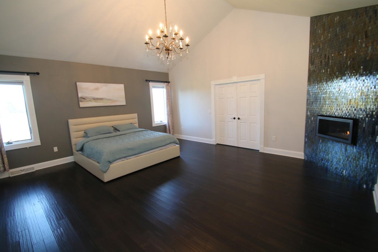
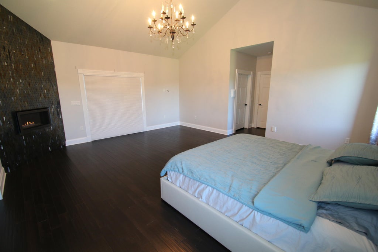
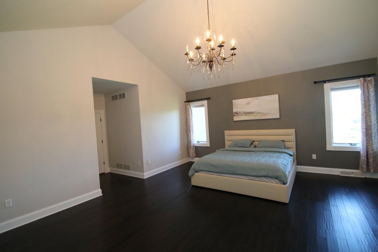
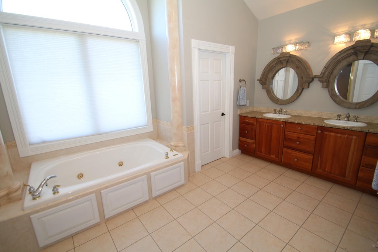
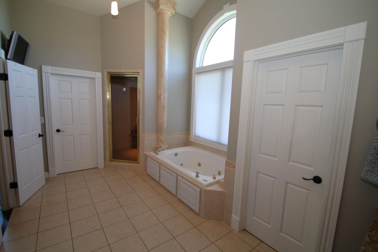
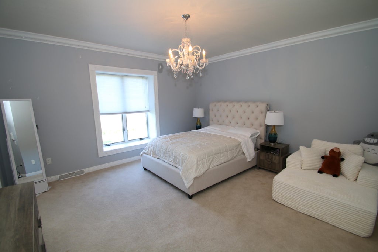
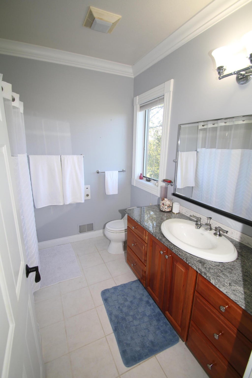
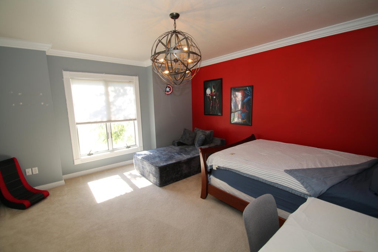
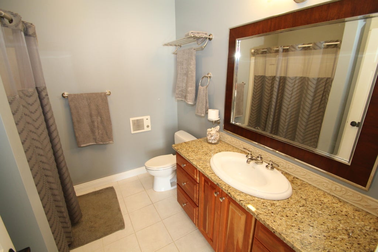
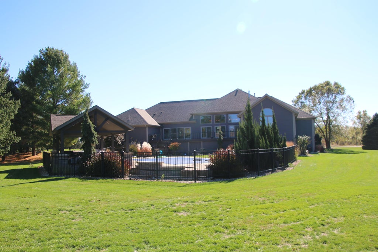
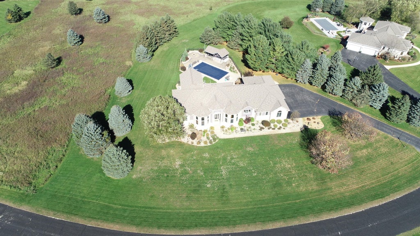
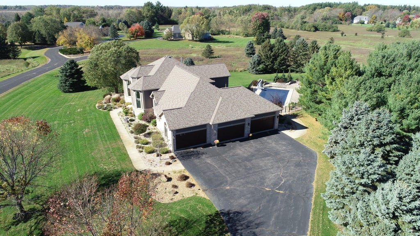
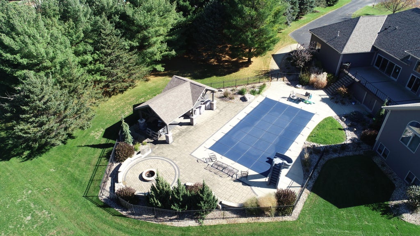
Exceptional 4-bedroom ranch on 1.7 serene acres overlooking the conservancy. Designed for luxury living and entertaining, this home features an updated kitchen (2021) with gathering room, formal dining room with butler's pantry, and an impressive living room with floor-to-ceiling fireplace. The main level includes a luxurious primary suite with fireplace and steam shower, plus two additional en-suite bedrooms. Finished lower level offers a second full kitchen, private bedroom suite, family room with fireplace, exercise room and home theater. Enjoy a backyard retreat with pool, cabana/gazebo, outdoor fire pit and rear deck (2020). Six-car attached garage with new doors (2023). Other improvements include roof (2023), exterior paint (2021), well pump (2020) and pool heater (2025).
Property Features of 37868 Nettle Way Ct, Summit, WI 53066
Ranch
Single Family Residence
2003
Genesee Lake Farms
$13,896.00
1
1.77
Features
| Middle school: Kettle Moraine |
| Washer |
| Dryer |
| Oven |
| Cooktop |
| Microwave oven |
| Dishwasher |
| Refrigerator |
| Central air |
| Forced air heat |
| Natural gas heat |
| Garage |
| Attached parking |
| Attached garage |
| Garage spaces: 6 |
| Brick exterior |
| Fiber cement exterior |
| Patio |
| Deck |
| Gazebo |
| Lot acreage is: 1.77 |
| Cul-de-sac location |
| Lot sqft: 77101.2 |
| Subdivision: Genesee Lake Farms |
| Lot zoned: unk |
| Present use: Subdivision |
| Wet bar |
| Vaulted ceilings |
| Central vacuum |
| Garbage disposal |
| Kitchen island |
| Walk-in closet(s) |
| Concrete basement |
| Full basement |
| Partial basement |
| Sump pump |
| Partially finished basement |
| Paved driveway |
| Private water |
| Well water |
| Septic system |
| Total square feet: 5471 |
| Total above grade finished sq ft: 4237 |
| Basement square feet: 1234 |
| Living square feet: 5471 |
| Property style: ranch |
| For sale |
| Tax year: 2025 |
Rooms & Dimensions
| Den is 18 x 14 |
| Den Level: Main |
| Family room is 23 x 12 |
| Family Room Level: Lower |
| Laundry room |
| Pantry |
| Bedroom 2 is 15 x 14 |
| Bedroom 2 Level: Main |
| Bedroom 3 is 15 x 14 |
| Bedroom 3 Level: Main |
| Bedroom 4 is 20 x 19 |
| Bedroom 4 Level: Lower |
| Dining Room is 19 x 14 |
| Dining Level: Main |
| Living Room is 27 x 23 |
| Living Room Level: Main |
| Laundry Room is 12 x 6 |
| Laundry Room Level: Main |
| Game Room is 19 x 18 |
| Game Room Level: Lower |
| Number of rooms: 13 |