
309 Jefferson St S, Houston, MN 55943 PENDING




















| 3 Beds | 2 Baths | 2 Car Garage | 2,520 Sq Ft |
Description of 309 Jefferson St S, Houston, MN 55943
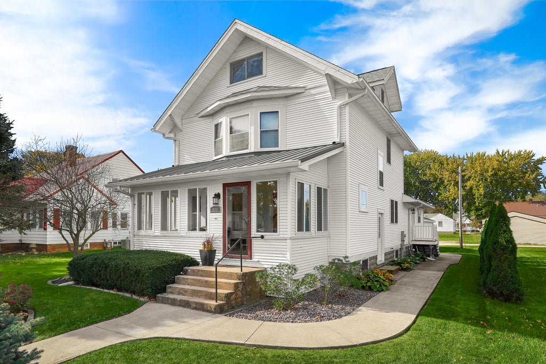
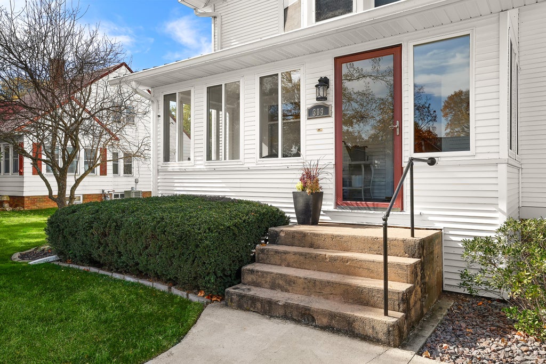
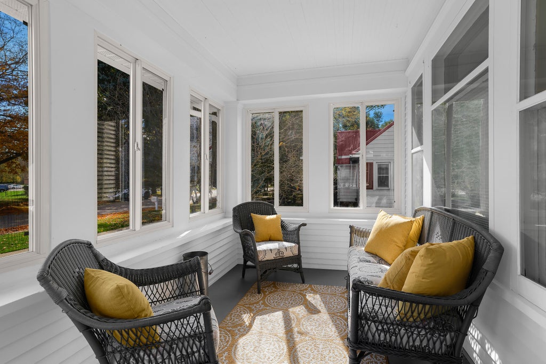
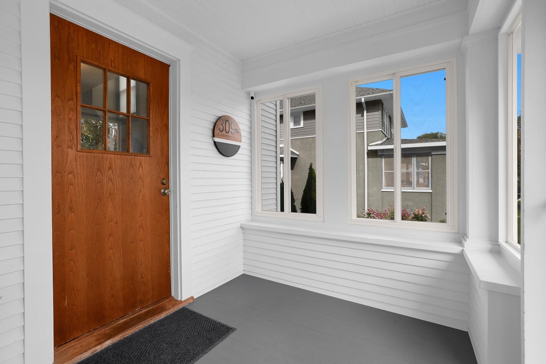
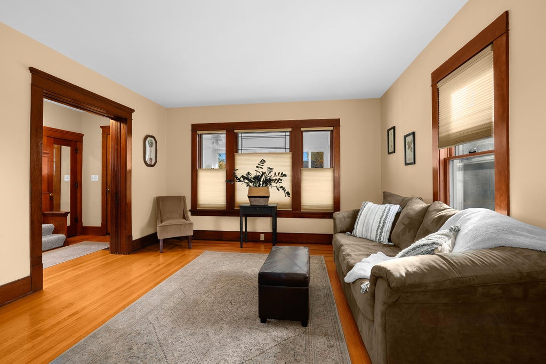
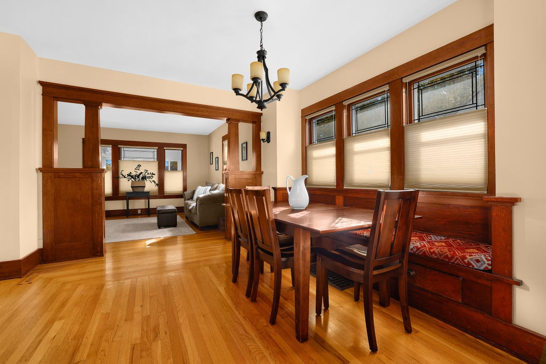
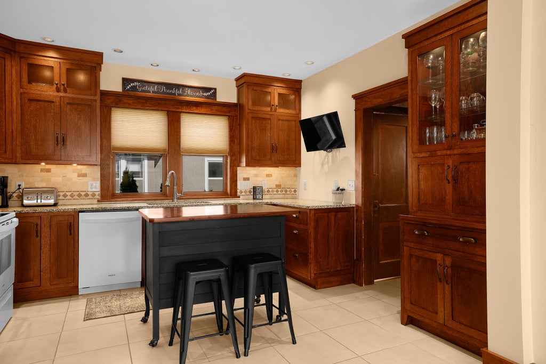
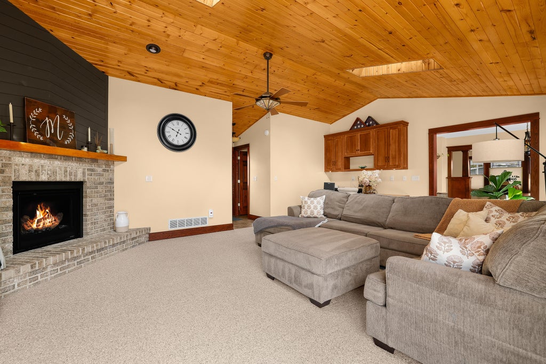
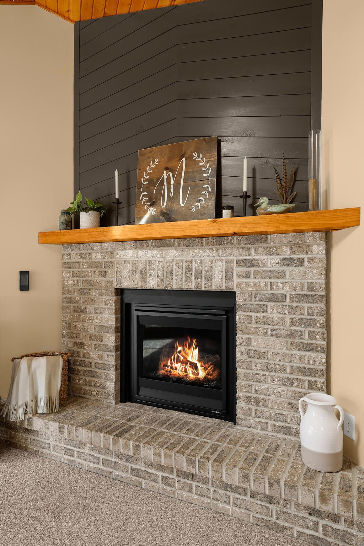
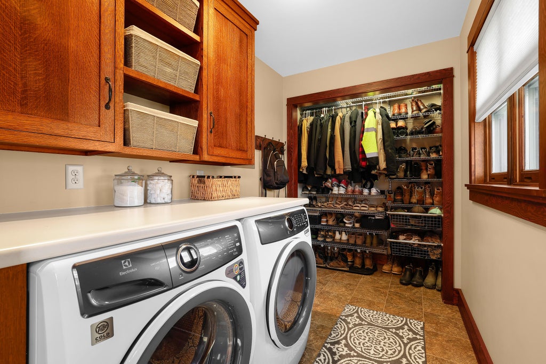
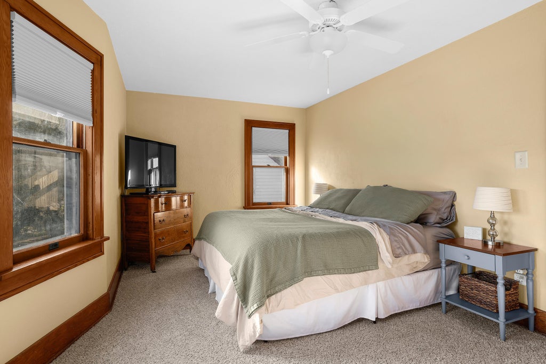
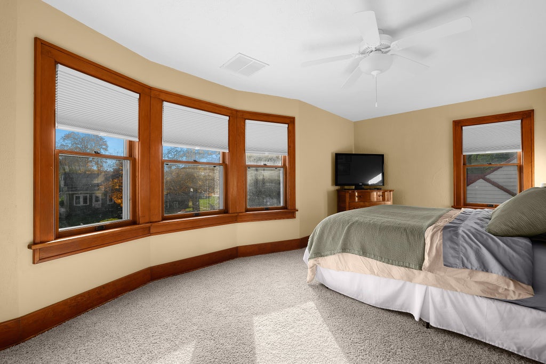
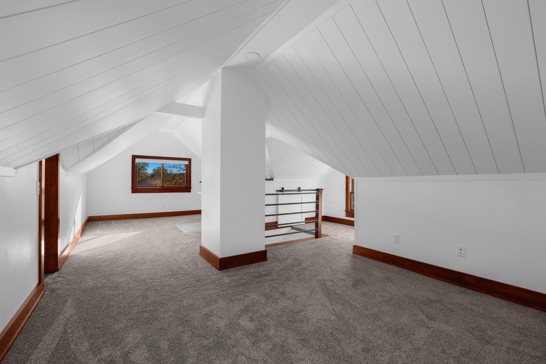
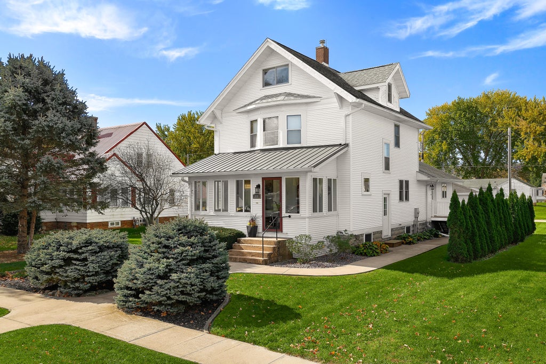
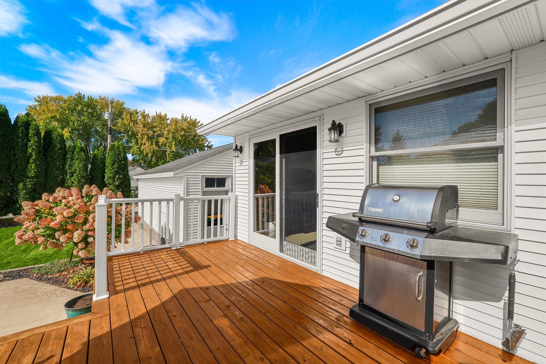
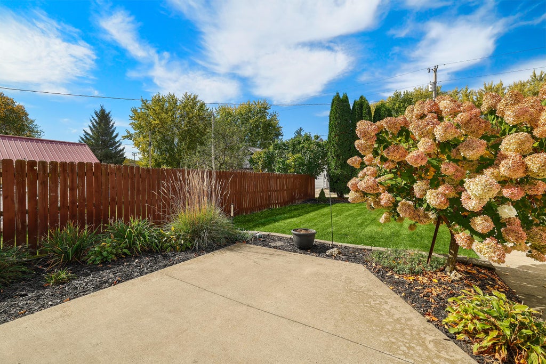
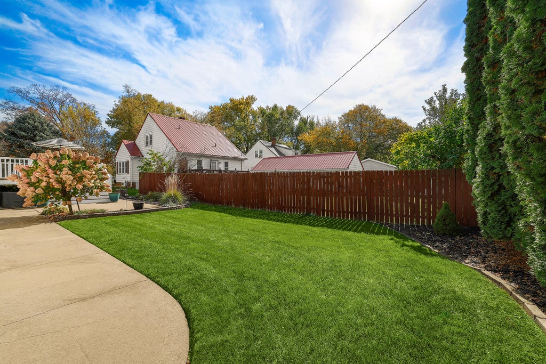
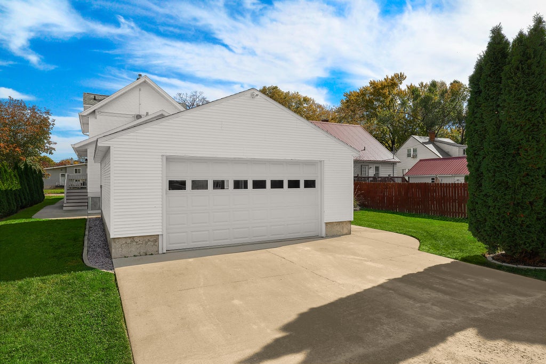
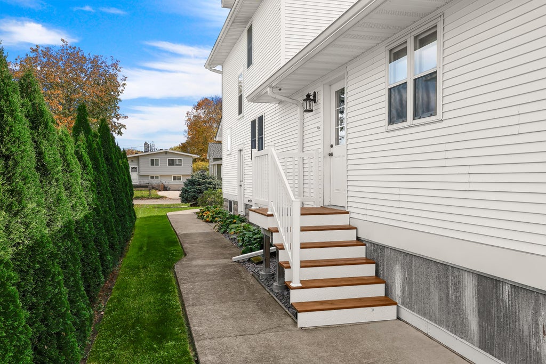
This beautiful Craftsman home has been loved, carefully maintained & its character shines through. Original leaded glass windows, hardwood floors & built-ins lend warmth to this 3-bedroom, 2-bath home. The updated kitchen blends Craftsman charm with granite counters, newer appliances & a center island. The family room addition pairs vaulted wood ceilings with a brick-surround gas fireplace, built-in desk & cabinetry. Main-floor laundry, mudroom & full bath add ease. Upstairs is an updated bath, while the finished attic has separate heating & cooling, ideal for work or play. A 30 x 24 detached garage adds plenty of extra storage. From mornings on the spacious front porch to evenings on the deck or patio overlooking the beautifully landscaped yard, this is a home that invites you to linger!!
Property Features of 309 Jefferson St S, Houston, MN 55943
Prairie/Craftsman
Single Family Residence
1906
$3,654.00
2
.19
Features
| Washer |
| Dryer |
| Range |
| Oven |
| Dishwasher |
| Refrigerator |
| Central air |
| Forced air heat |
| Natural gas heat |
| Garage |
| Two car garage |
| Detached parking |
| Detached garage |
| Garage spaces: 2 |
| Vinyl siding |
| Brick exterior |
| Wood exterior |
| Patio |
| Deck |
| Lot acreage is: 0.19 |
| Lot sqft: 8276.4 |
| Lot zoned: RES |
| Improvement: sidewalks |
| Vaulted ceilings |
| Kitchen island |
| Walk-in closet(s) |
| Partial basement |
| Paved driveway |
| Public sewer |
| Public water |
| For sale |
| Tax year: 2026 |
Rooms & Dimensions
| Family room is 16 x 23 |
| Family Room Level: Main |
| Laundry room |
| Bedroom 2 is 15 x 13 |
| Bedroom 2 Level: Upper |
| Bedroom 3 is 26 x 16 |
| Bedroom 3 Level: Upper |
| Dining Room is 14 x 12 |
| Dining Level: Main |
| Living Room is 13 x 14 |
| Living Room Level: Main |
| Laundry Room is 6 x 9 |
| Laundry Room Level: Main |
| Number of rooms: 9 |