
S1828 Konkel Valley Rd, Glencoe, WI 54612
$469,999
MLS #: 1985334
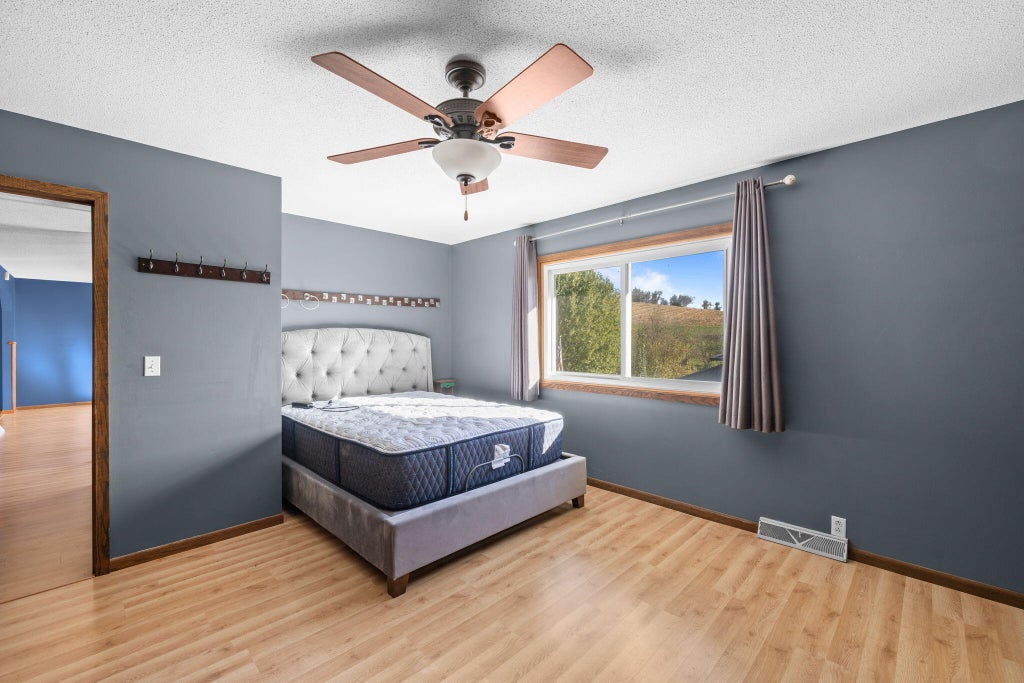
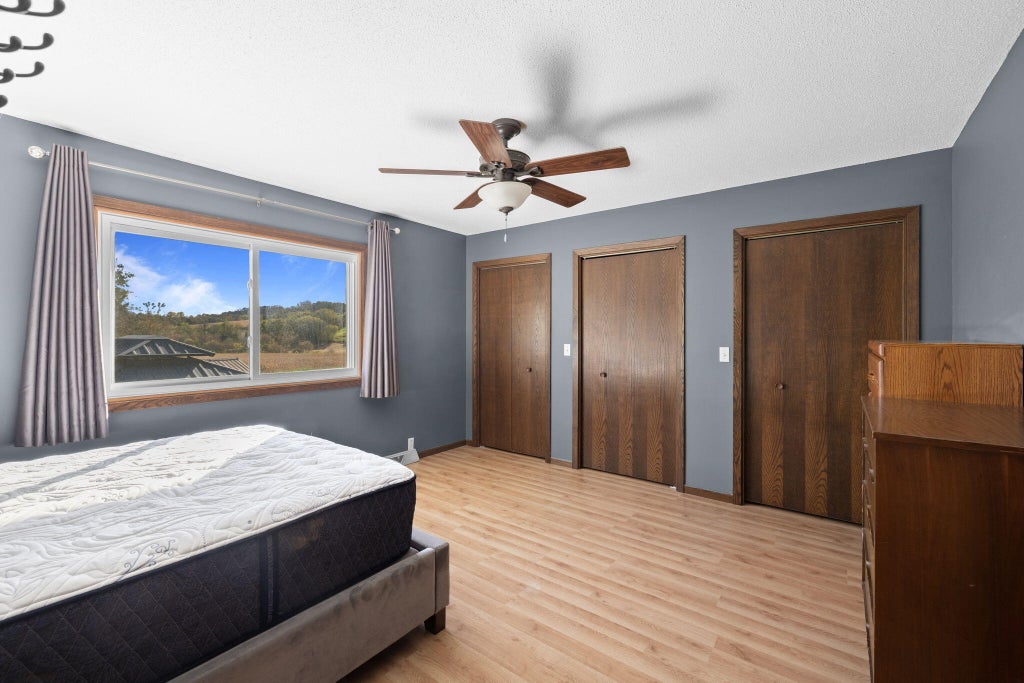
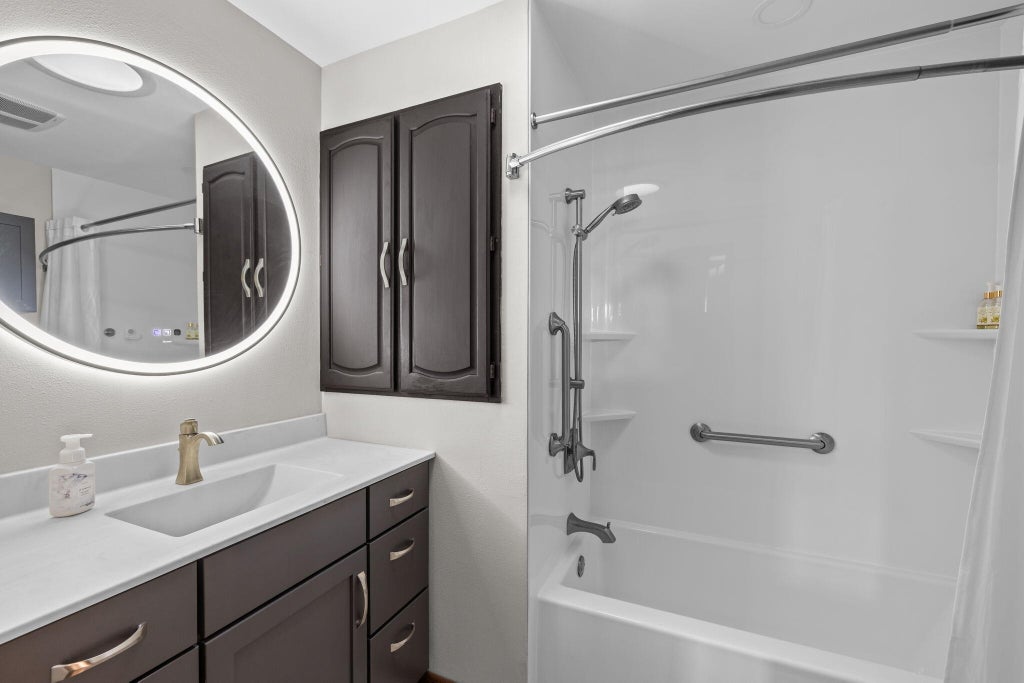
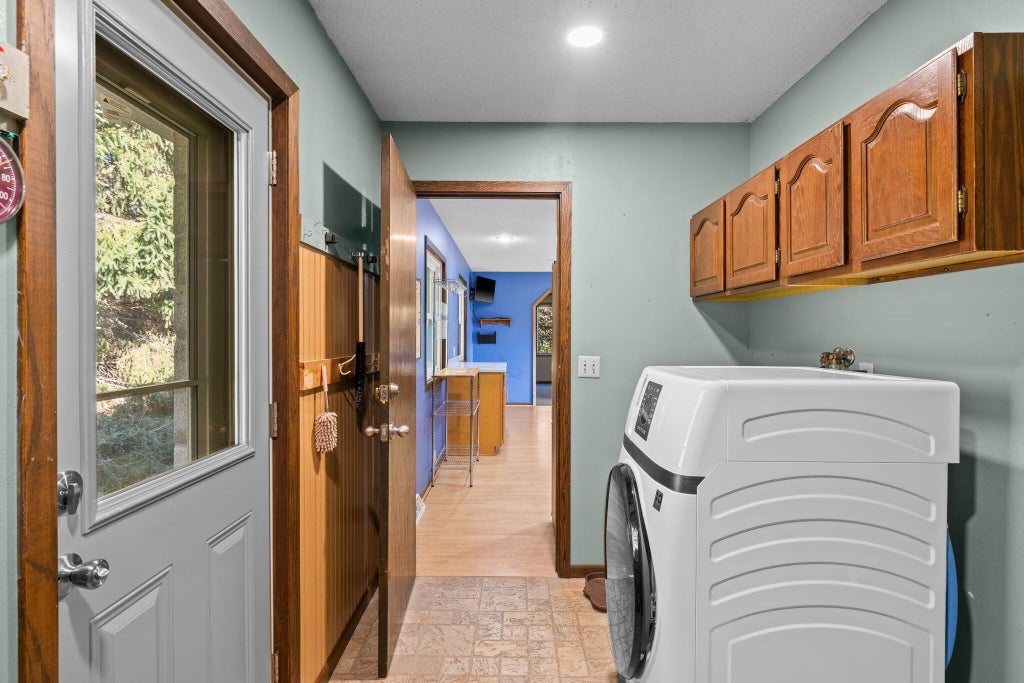
| 5 Beds | 2 Baths | 2 Car Garage | 1,706 Sq Ft |
Description of S1828 Konkel Valley Rd, Glencoe, WI 54612
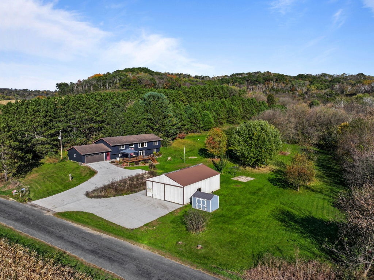
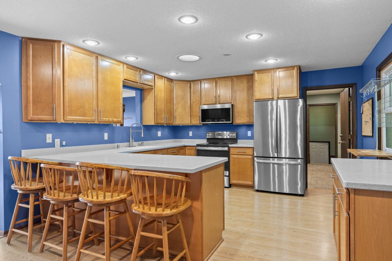
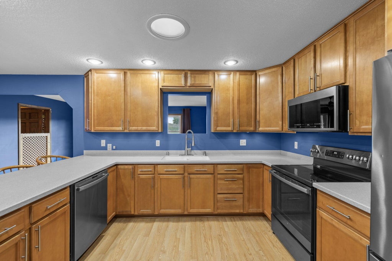
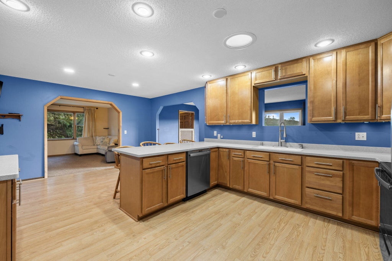
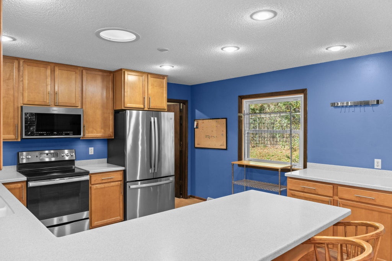
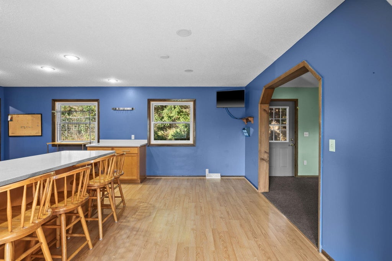
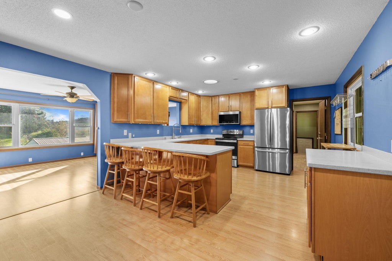
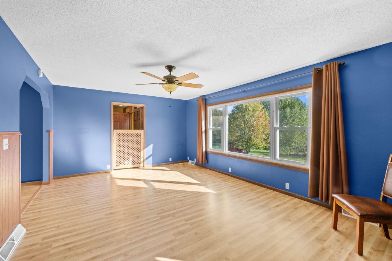
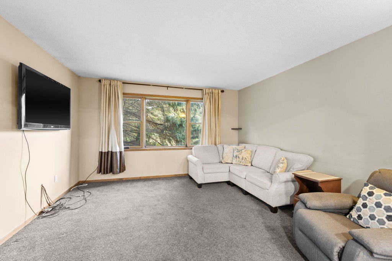
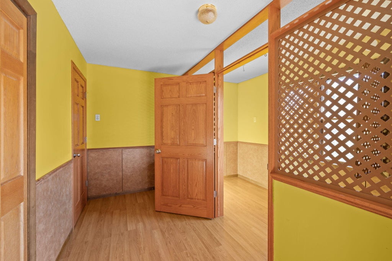
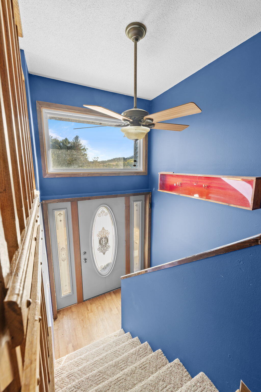
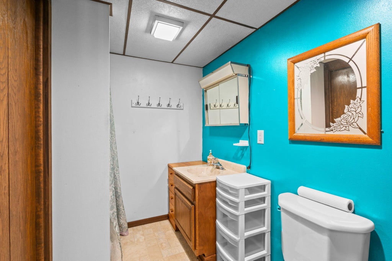
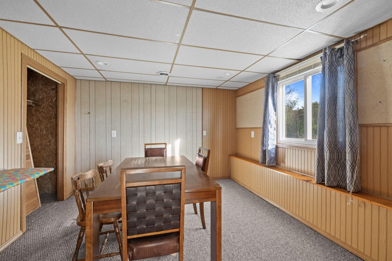
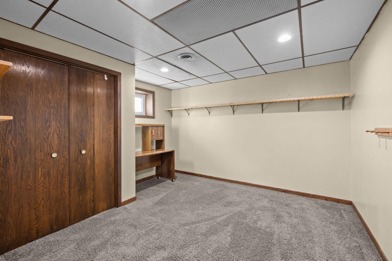
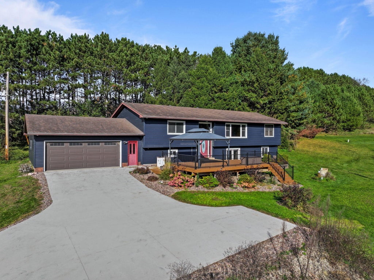
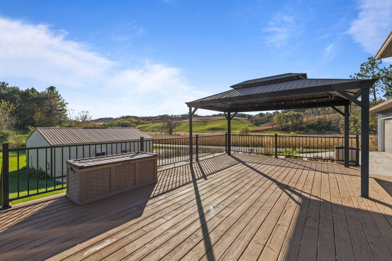
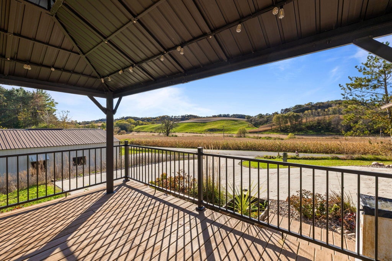
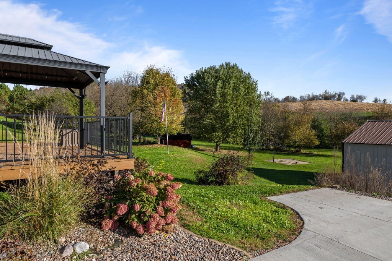
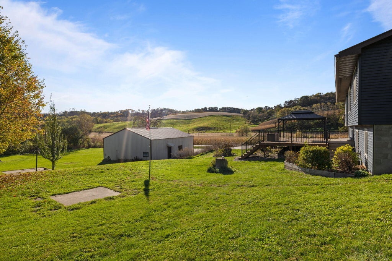
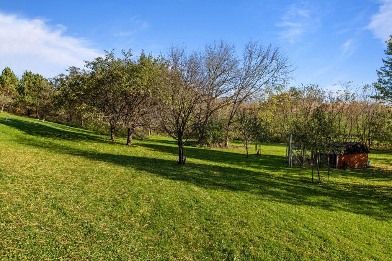
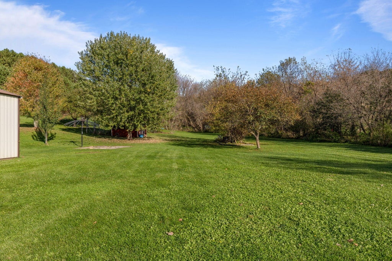
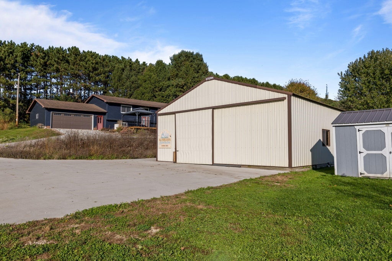
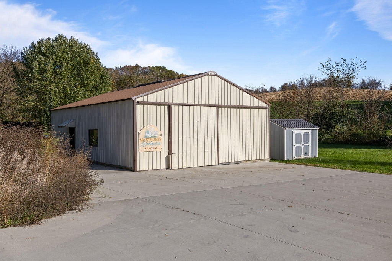
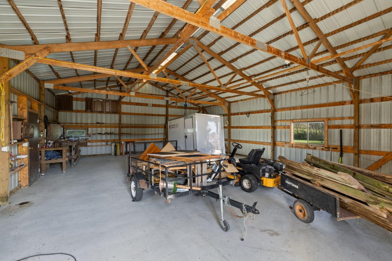
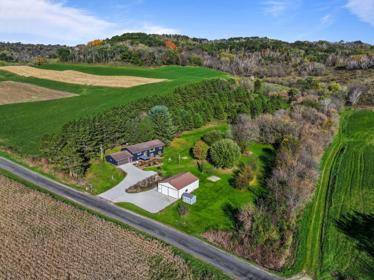
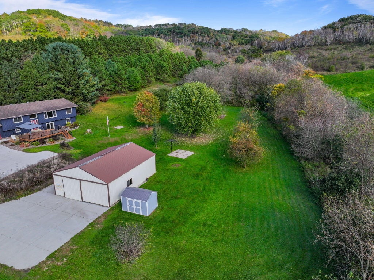
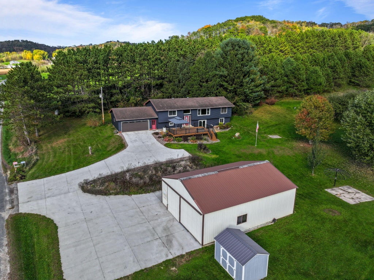
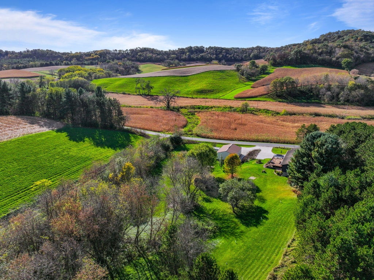
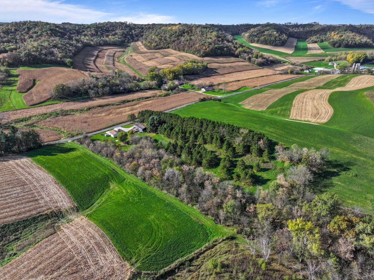
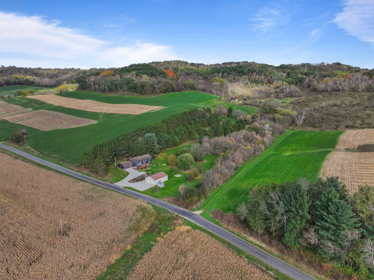
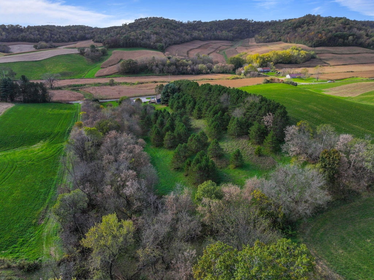
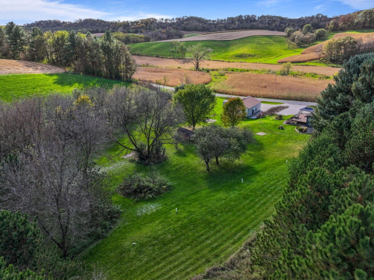
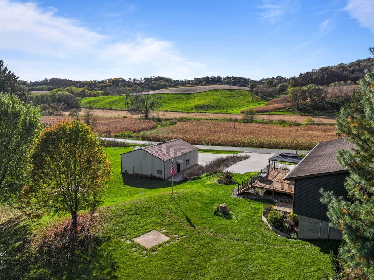
Enjoy the beauty of country living with room to spread out and make yourself at home! Situated on 5.75 acres, this property offers 5 bedrooms, an updated kitchen, a new bathroom by the Board Store, and a spacious deck where you can take in the peaceful views. Outside, you'll find fruit trees, a chicken coop, a 30x40 pole shed, and an additional shed for even more storage. With new siding/gutters adding fresh appeal, a new furnace/AC in 2025 this property offers peace of mind and a wonderful blend of space, charm, and country living. Whether you're dreaming of a little homestead, room for hobbies, or simply a place to enjoy the quiet and beauty of the outdoors, this property is full of possibilities!
Property Features of S1828 Konkel Valley Rd, Glencoe, WI 54612
Listing courtesy of: @properties La Crosse
HOME STYLE
Raised Ranch
Raised Ranch
TYPE
Single Family Residence
Single Family Residence
Year Built
1983
1983
Annual Taxes
$2,934.07
$2,934.07
Stories
2
2
Acres
5.75
5.75
Features
| Elementary school: Arcadia |
| Middle school: Arcadia |
| High school: Arcadia |
| Washer |
| Dryer |
| Range |
| Oven |
| Microwave oven |
| Dishwasher |
| Refrigerator |
| Central air |
| Forced air heat |
| Natural gas heat |
| Garage |
| Two car garage |
| Attached parking |
| Attached garage |
| Garage spaces: 2 |
| Vinyl siding |
| Patio |
| Deck |
| Lot acreage is: 5.75 |
| Lot sqft: 250470 |
| Lot zoned: Residential |
| Finished basement |
| Full basement |
| Basement has outside entrance |
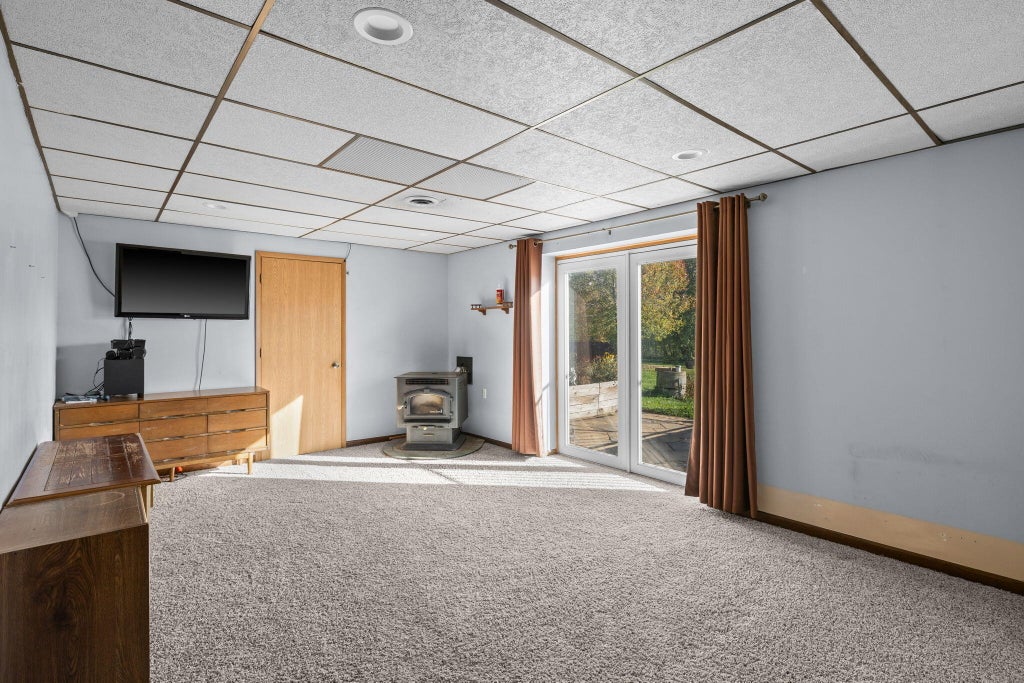
| Walkout basement |
| Paved driveway |
| Private water |
| Well water |
| Septic system |
| Levels in property: Two |
| Property style: raised ranch |
| For sale |
| Tax year: 2025 |
Rooms & Dimensions
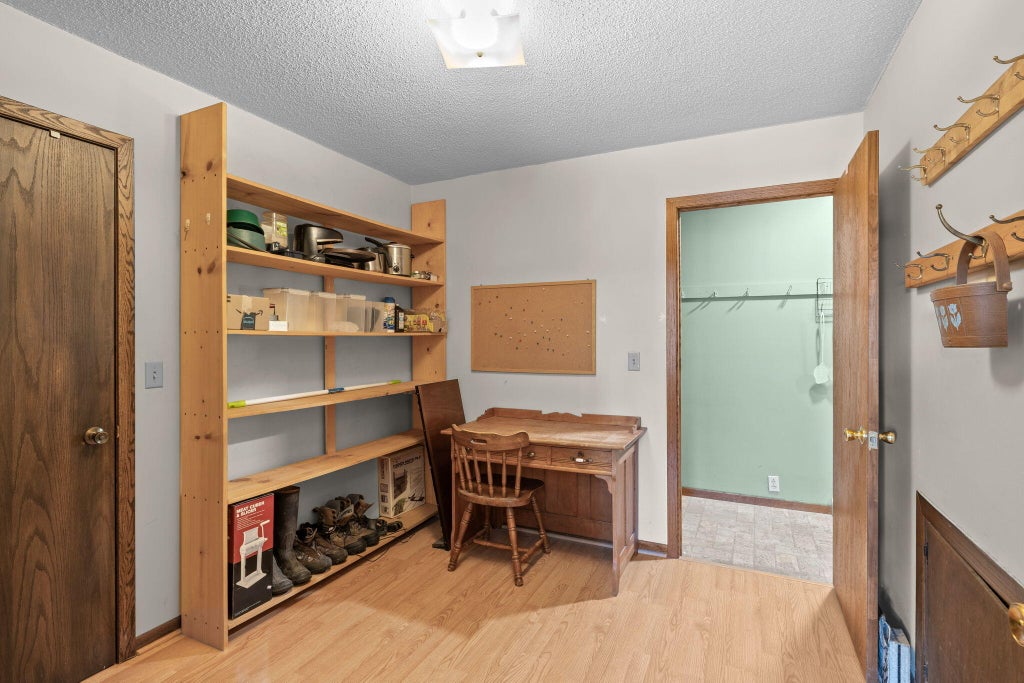
| Den is 13 x 13 |
| Den Level: Main |
| Family room is 17 x 12 |
| Family Room Level: Lower |
| Laundry room |
| Bedroom 2 is 11 x 13 |
| Bedroom 2 Level: Main |
| Bedroom 3 is 9 x 9 |
| Bedroom 3 Level: Main |
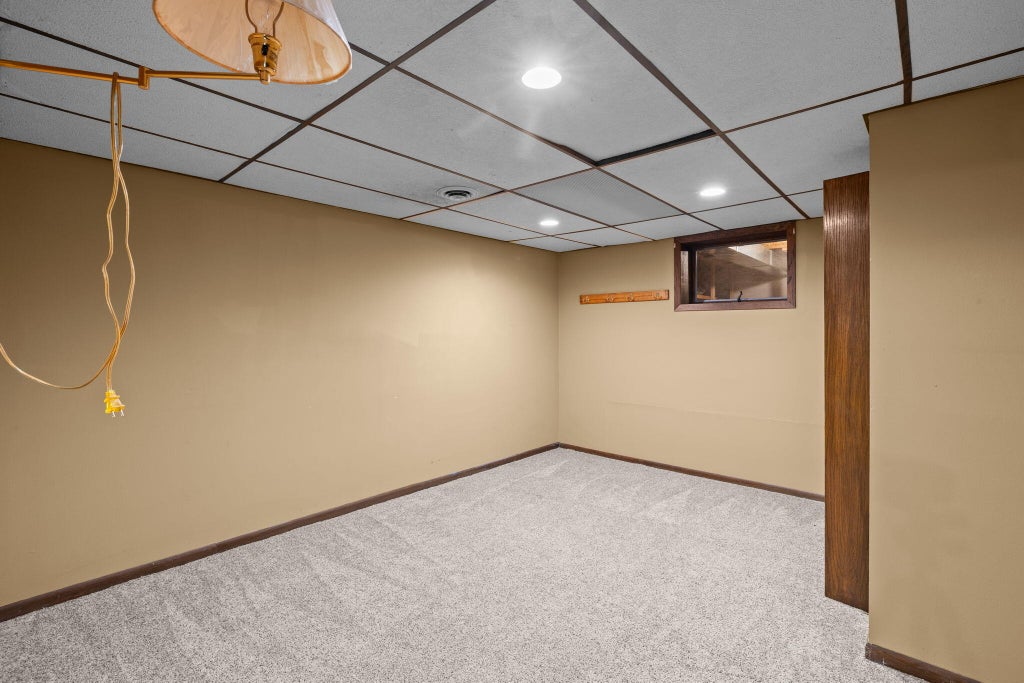
| Bedroom 4 is 9 x 11 |
| Bedroom 4 Level: Lower |
| Bedroom 5 is 11 x 12 |
| Bedroom 5 Level: Lower |
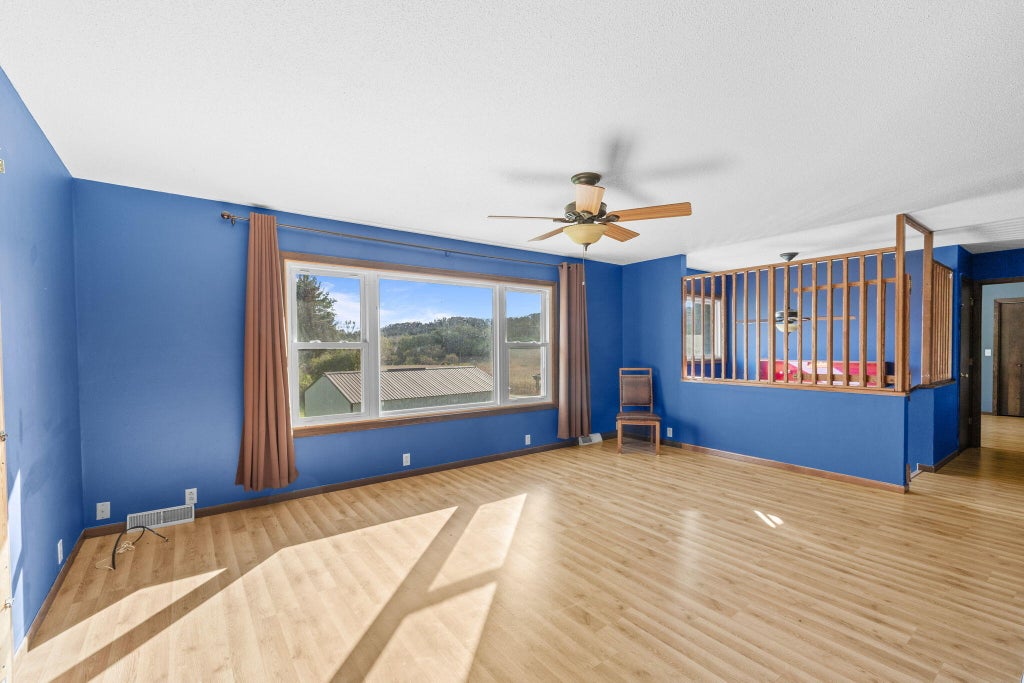
| Living Room is 18 x 13 |
| Living Room Level: Main |
| Laundry Room is 6 x 12 |
| Laundry Room Level: Main |
| Number of rooms: 11 |