
25811 91st St, Salem Lakes, WI 53168






| 5 Beds | 4 Baths | 3.5 Car Garage | 4,418 Sq Ft |
Description of 25811 91st St, Salem Lakes, WI 53168
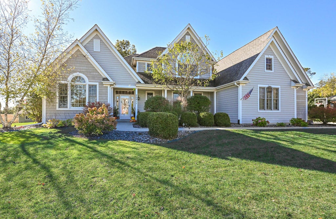
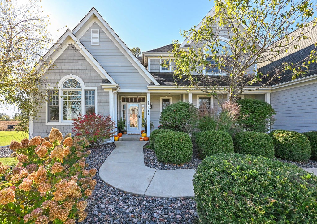
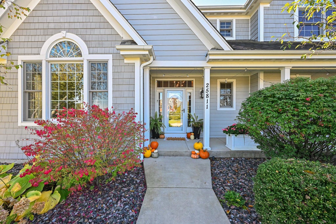
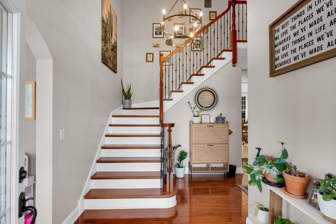
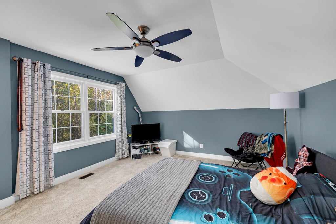
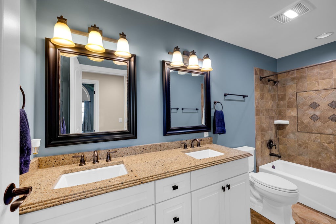
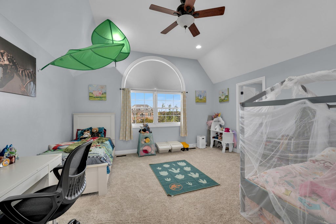
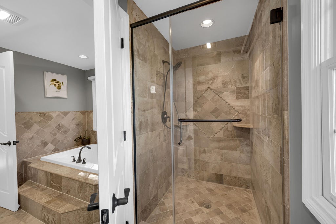
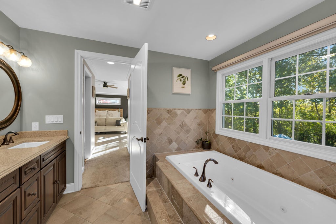
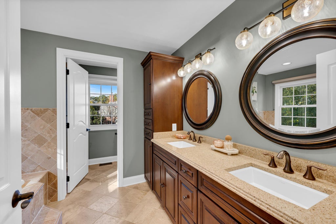
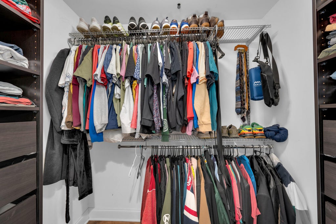
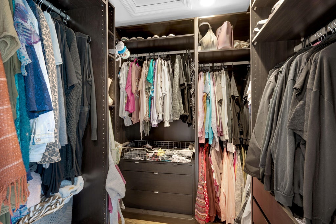
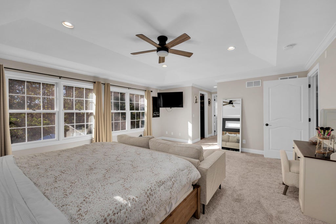
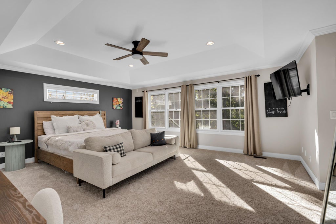
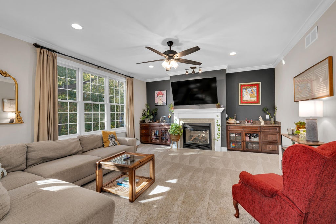
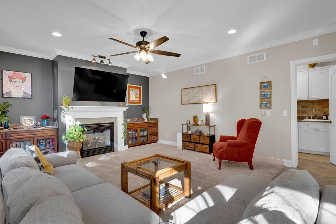
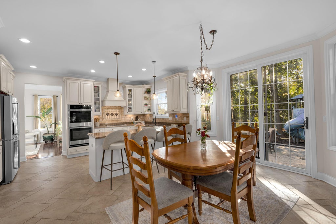
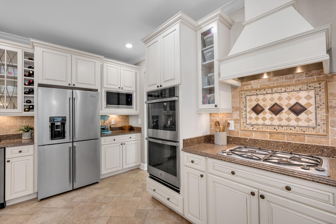
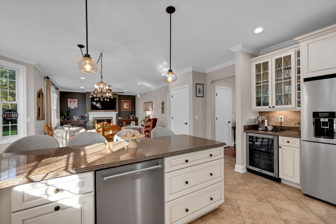
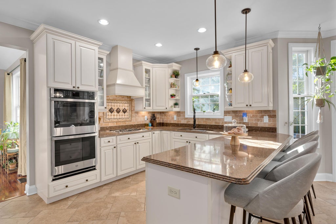
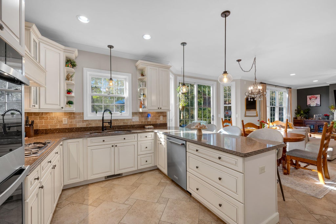
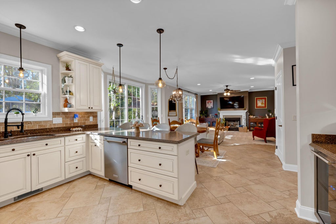
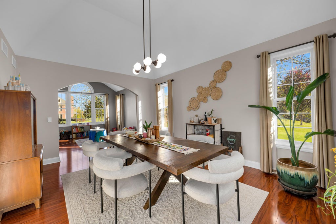
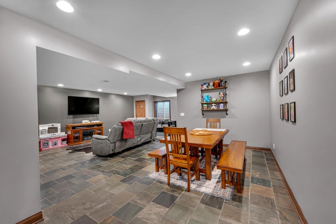
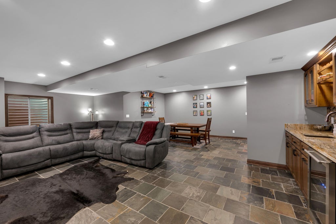
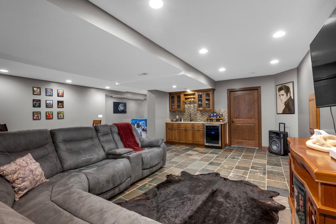
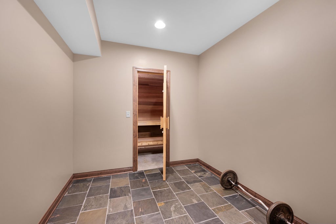
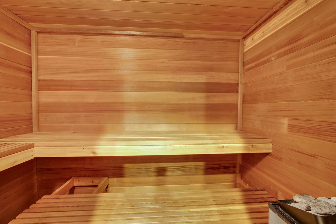
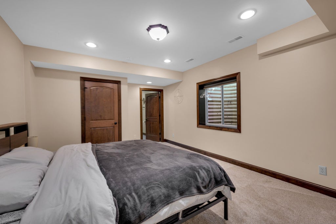
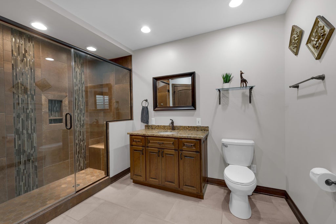
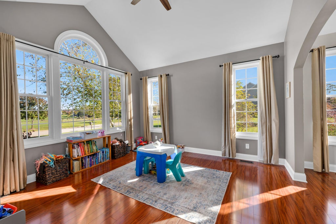
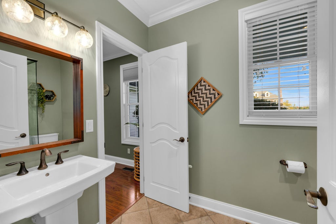
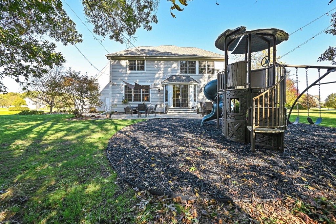
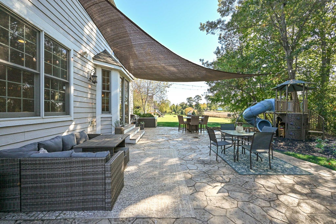
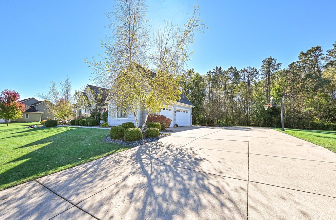
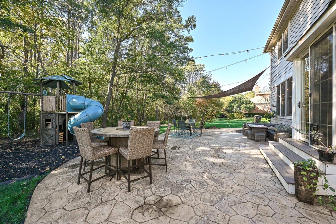
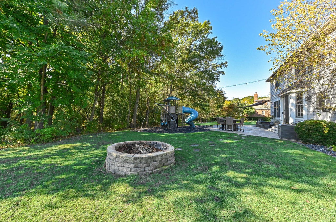
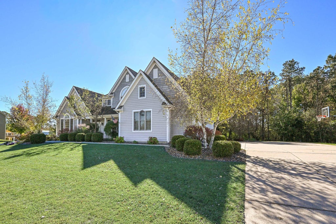
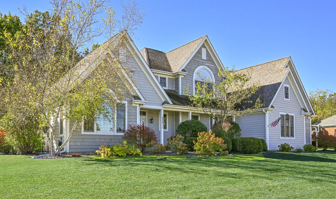
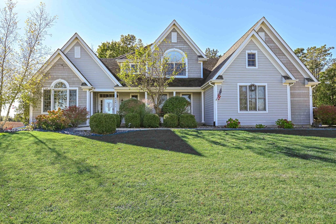
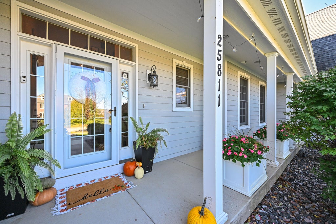
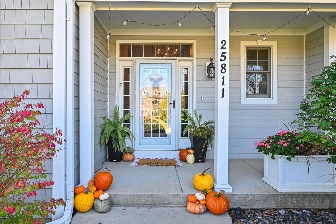
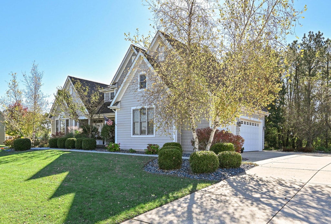
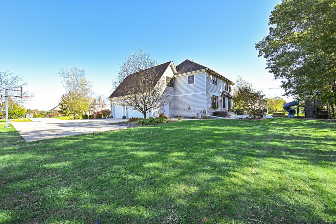
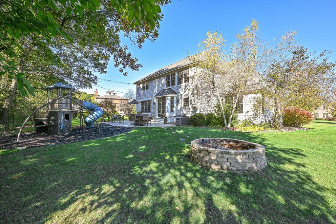
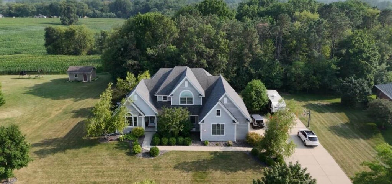
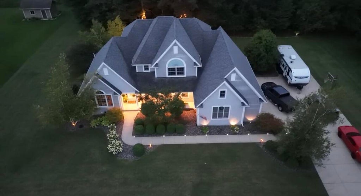
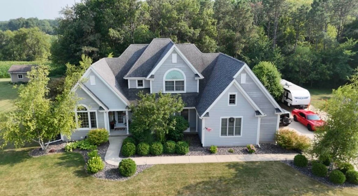
Executive-Style Contemporary Home! Impressive 5-bedroom, 4-bath contemporary home offering 4,418 sq. ft. of living space on a beautiful .92-acres with a peaceful wooded backdrop. Stunning two-story foyer welcomes you in. The home features vaulted ceilings in the living and dining rooms; upgrades throughout. Expansive primary suite is a true retreat complete with a tray ceiling, two walk-in closets, a tiled walk-in shower, and jetted soaking tub Quality finishes; quartz and granite countertops, two-panel doors, tiled bathrooms, and a wet bar. This home offers a sauna and dedicated workout room. Enjoy the convenience of a 3.5-car attached garage, along with outdoor entertaining on the stamped concrete patio. Newer light fixtures ad a fresh touch Spacious Beautiful and Move in Ready!
Property Features of 25811 91st St, Salem Lakes, WI 53168
Contemporary
Single Family Residence
2007
$9,391.00
2
.92
Features
| Elementary school: Salem |
| High school: Central |
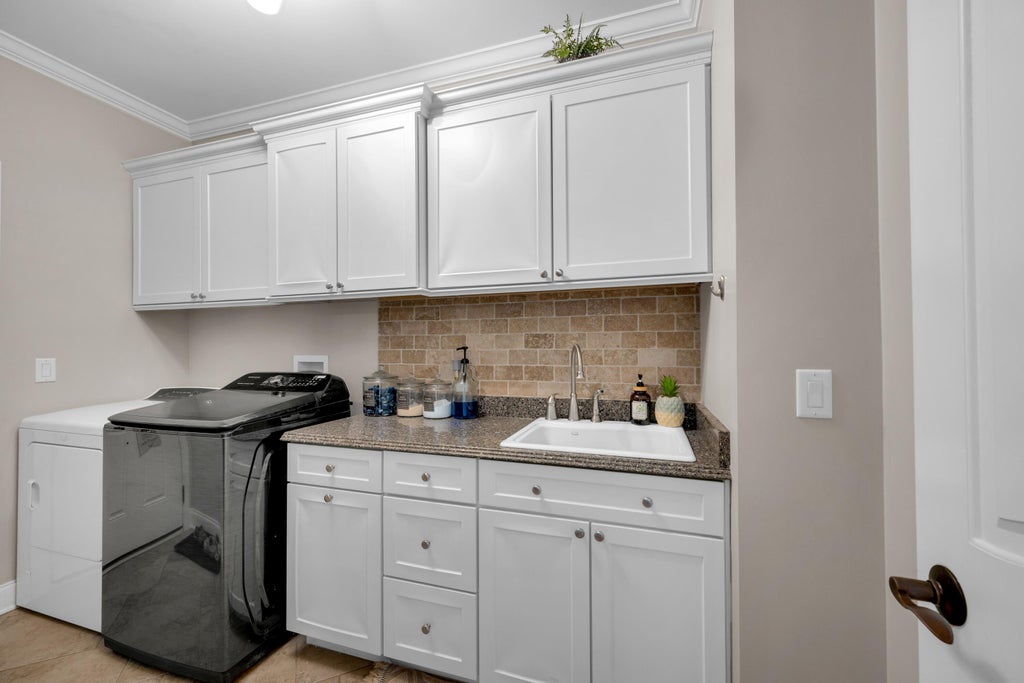
| Washer |
| Dryer |
| Range |
| Oven |
| Microwave oven |
| Dishwasher |
| Refrigerator |
| Central air |
| Forced air heat |
| Natural gas heat |
| Garage |
| Attached parking |
| Attached garage |
| Garage spaces: 3.5 |
| Fiber cement exterior |
| Patio |
| Lot acreage is: 0.92 |
| Lot sqft: 40075.2 |
| Wooded lot |
| Lot zoned: SFR |
| Present use: Subdivision |
| Improvement: sidewalks |
| Wet bar |
| Vaulted ceilings |
| Garbage disposal |
| Sauna |
| Walk-in closet(s) |
| Concrete basement |
| Finished basement |
| Full basement |
| Sump pump |
| Paved driveway |
| Public water |
| Private water |
| Well water |
| Total square feet: 4418 |
| Total above grade finished sq ft: 2940 |
| Basement square feet: 1478 |
| Living square feet: 4418 |
| Property style: contemporary |
| For sale |
| Tax year: 2025 |
Rooms & Dimensions
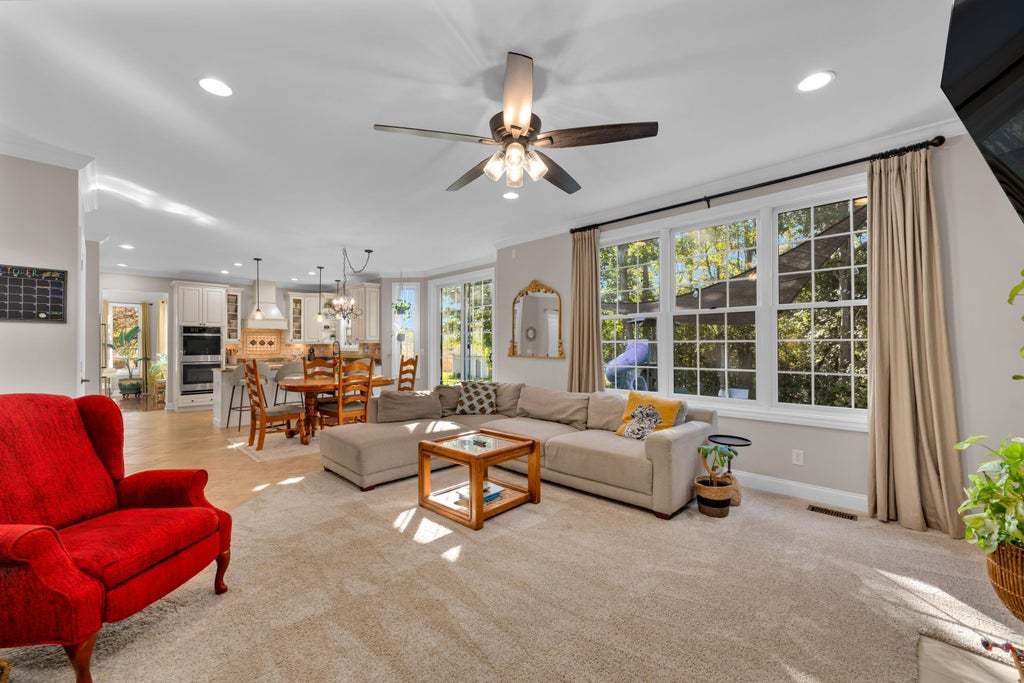
| Family room is 19 x 16 |
| Family Room Level: Main |
| Pantry |
| Bedroom 2 is 16 x 15 |
| Bedroom 2 Level: Upper |
| Bedroom 3 is 16 x 13 |
| Bedroom 3 Level: Upper |
| Bedroom 4 is 15 x 12 |
| Bedroom 4 Level: Lower |
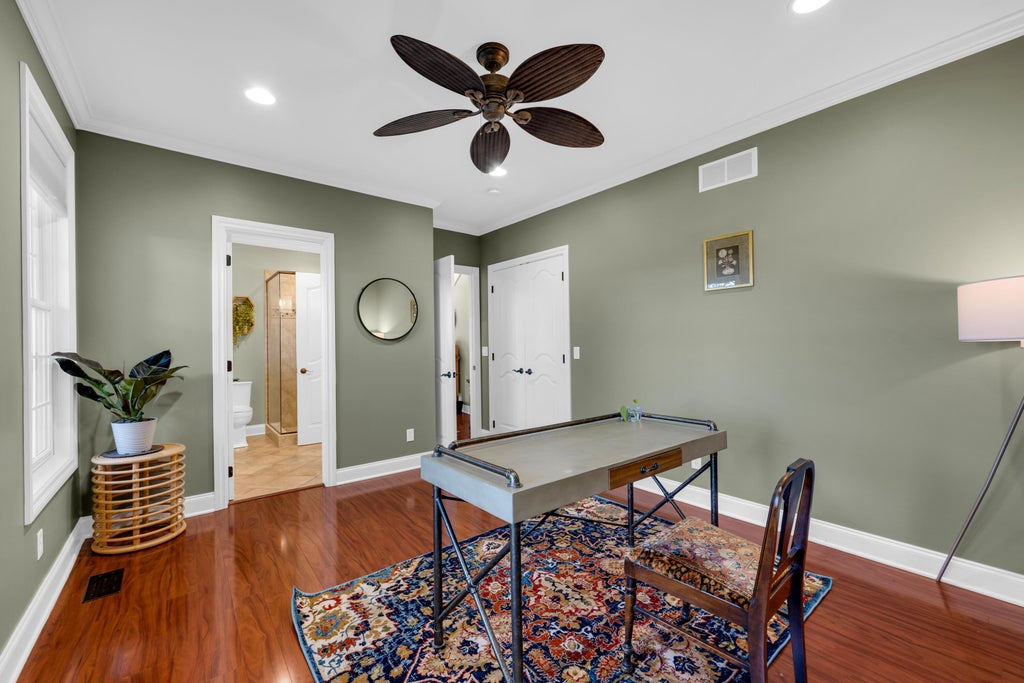
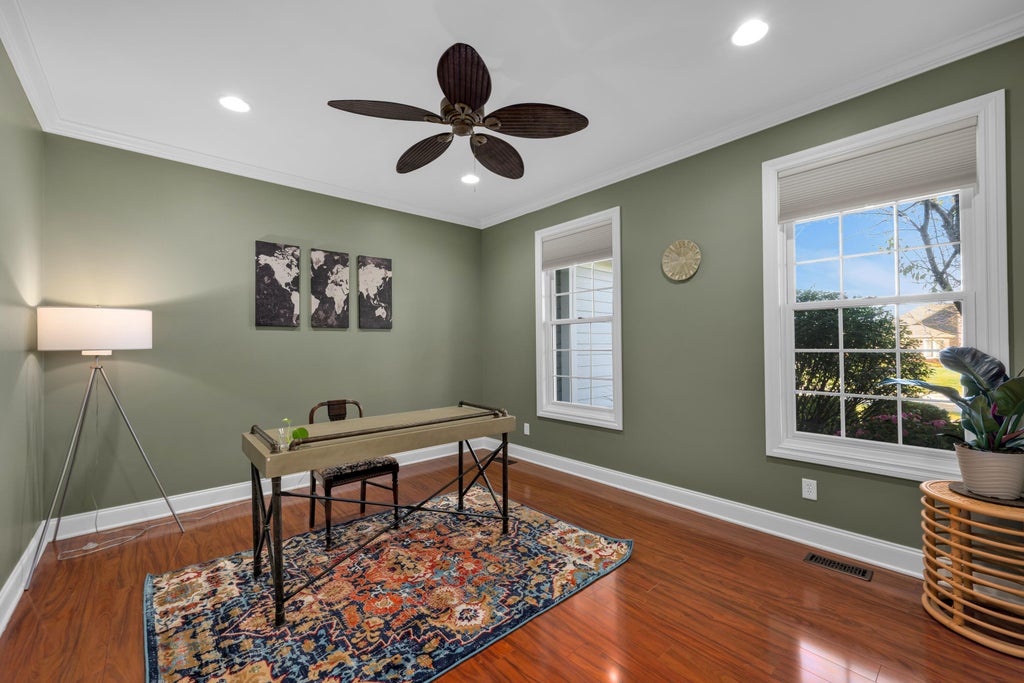
| Bedroom 5 is 14 x 12 |
| Bedroom 5 Level: Main |
| Dining Room is 17 x 13 |
| Dining Level: Main |
| Living Room is 15 x 15 |
| Living Room Level: Main |
| Number of rooms: 10 |