
19045 Thomson Dr, Brookfield, WI 53045







| 2 Beds | 2 Baths | 2 Car Garage | 1,850 Sq Ft |
Description of 19045 Thomson Dr, Brookfield, WI 53045
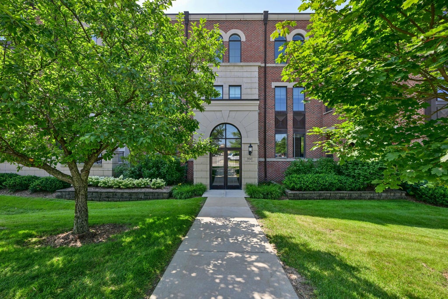
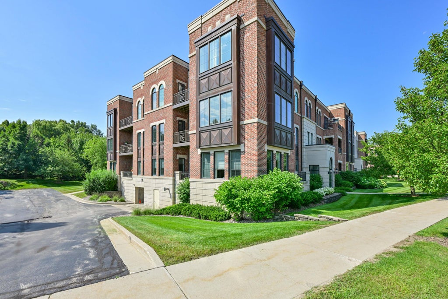
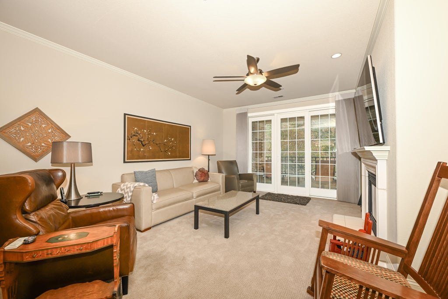
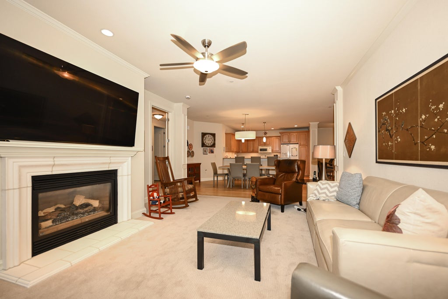
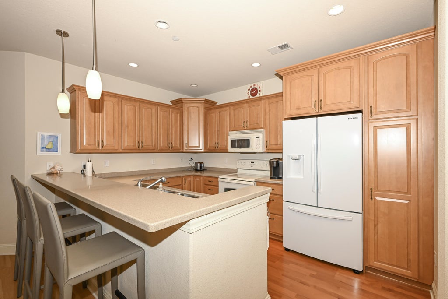
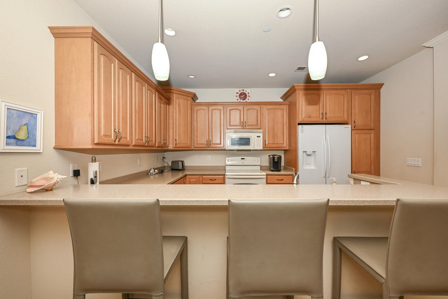
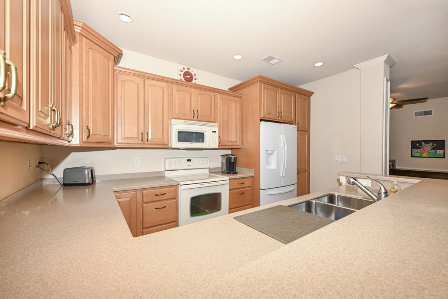
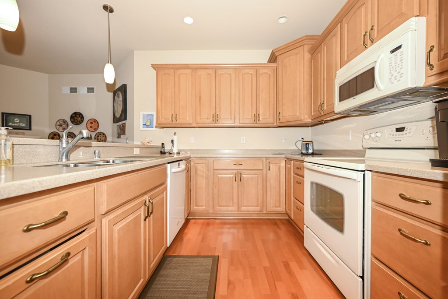
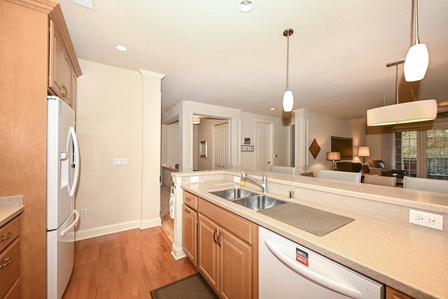
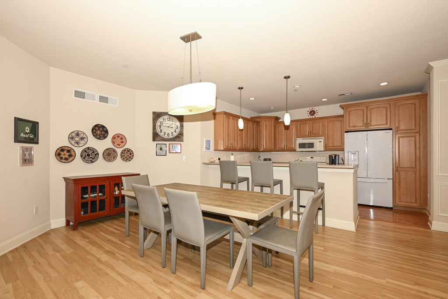
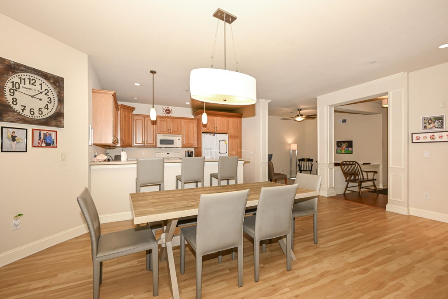
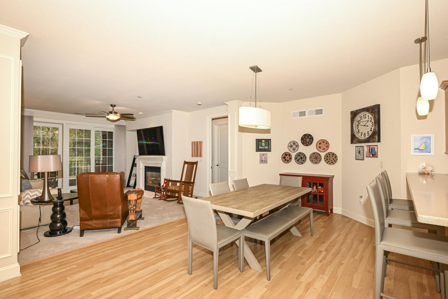
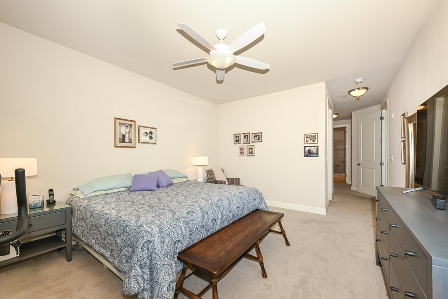
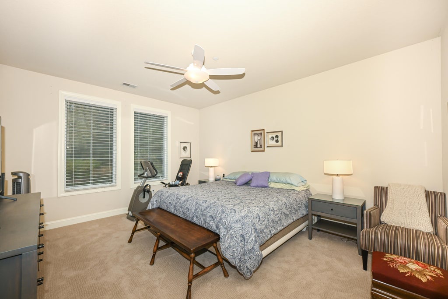
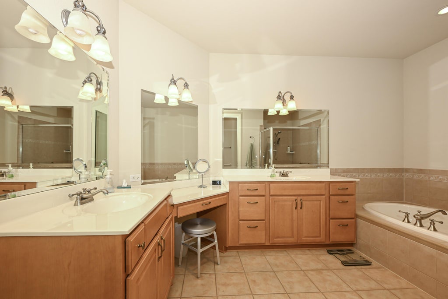
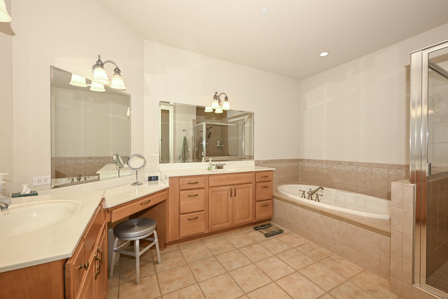
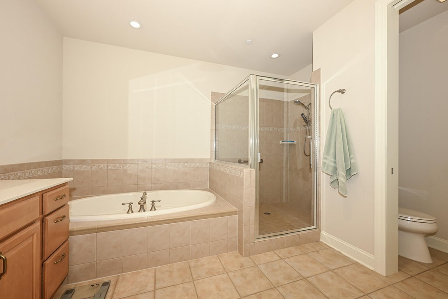
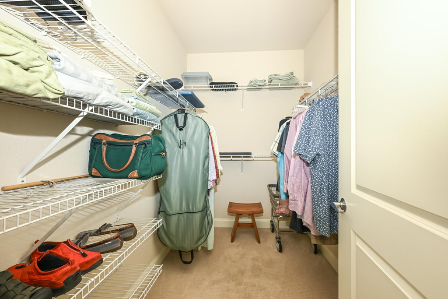
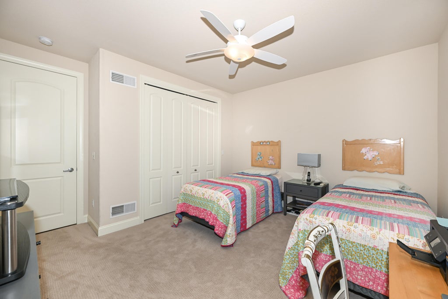
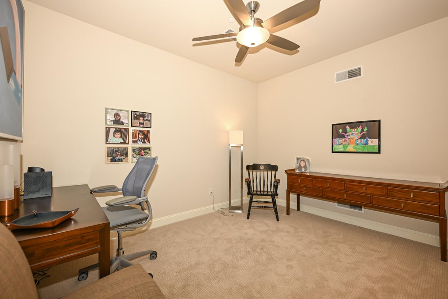
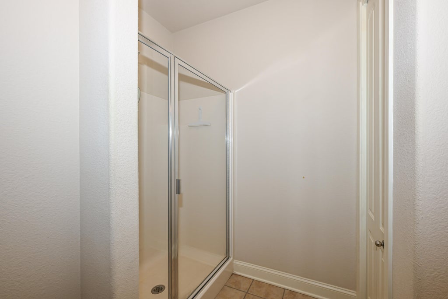
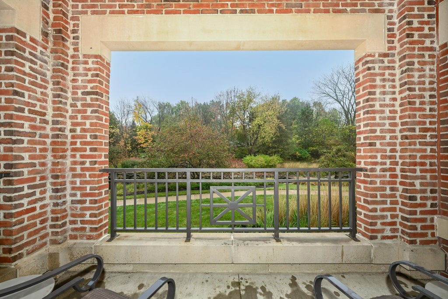
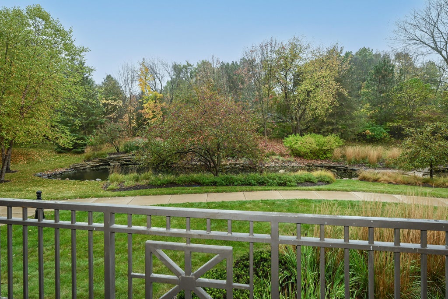
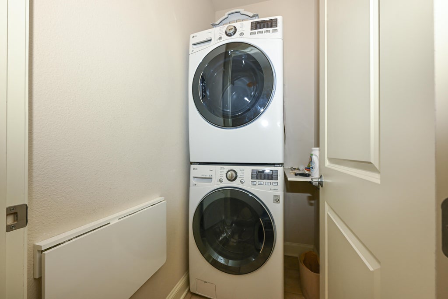
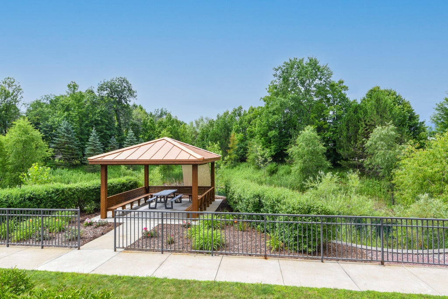
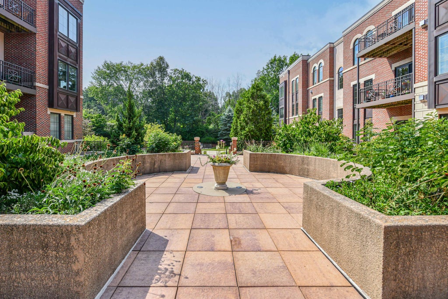
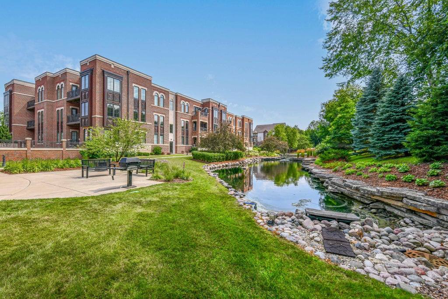
Upscale living at its finest! This exceptionally spacious 2-bedroom plus den/office residence offers an open, airy floor plan enhanced by soaring ceilings and an inviting sense of elegance. The beautifully appointed kitchen features an abundance of cabinetry and expansive countertop space, along with a convenient snack bar that flows seamlessly into the dining area and impressive great room. A desirable split-bedroom design provides added privacy. The fabulous primary suite offers two closets and a generously sized bath, creating a relaxing private retreat. In-unit laundry adds everyday convenience. Step outside to the spectacular patio overlooking the Conservancy, where a beautiful waterfall creates a peaceful, picturesque backdrop. A wonderful blend of space, comfort and upscale living!
Property Features of 19045 Thomson Dr, Brookfield, WI 53045
Condominium
2004
$4,687.00
1
Features
| Elementary school: Burleigh |
| Middle school: Pilgrim Park |
| High school: Brookfield East |
| Washer |
| Dryer |
| Range |
| Oven |
| Microwave oven |
| Dishwasher |
| Refrigerator |
| Garage |
| Two car garage |
| Attached parking |
| Attached garage |
| Garage spaces: 2 |
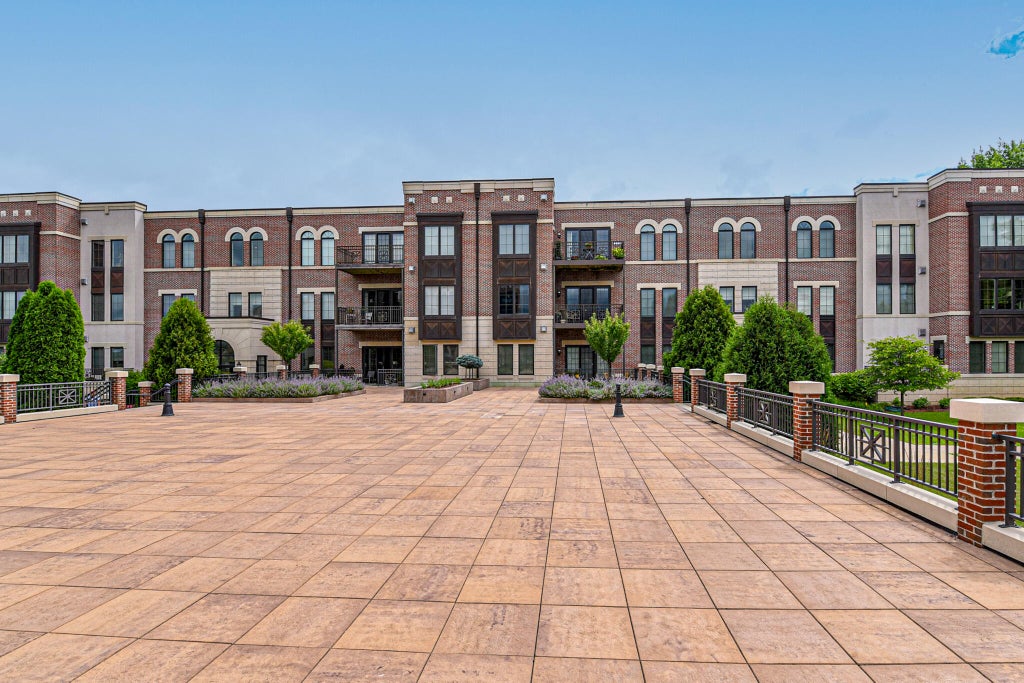
| Brick exterior |
| Stucco exterior |
| Waterfront lot |
| Lot has pond |
| Lot zoned: RES |
| Cable television available |
| Public sewer |
| Public water |
| Levels in property: One |
| Total square feet: 1850 |
| Total above grade finished sq ft: 1850 |
| Living square feet: 1850 |
| For sale |
| Tax year: 2025 |
| Pets allowed |
| HOA Dues: 760 |
Rooms & Dimensions
| Den is 12 x 10 |
| Den Level: Main |
| Bedroom 2 is 14 x 12 |
| Bedroom 2 Level: Main |
| Dining Room is 21 x 10 |
| Dining Level: Main |
| Living Room is 18 x 14 |
| Living Room Level: Main |
| Number of rooms: 5 |